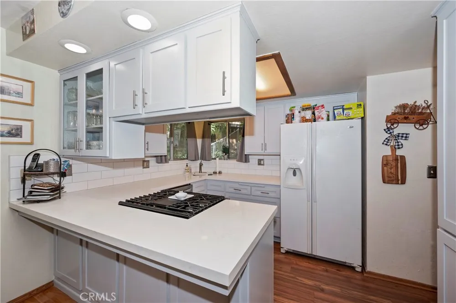
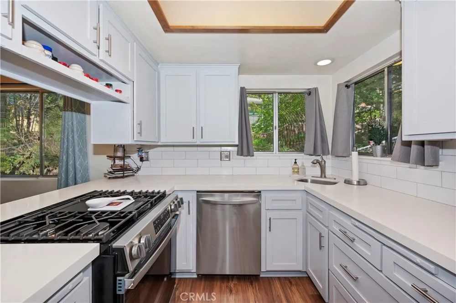
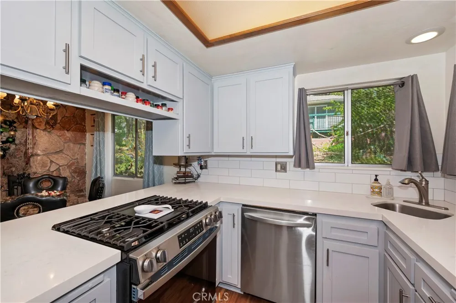
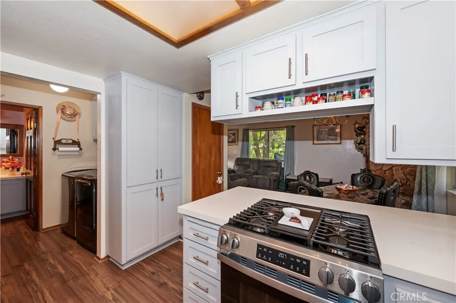
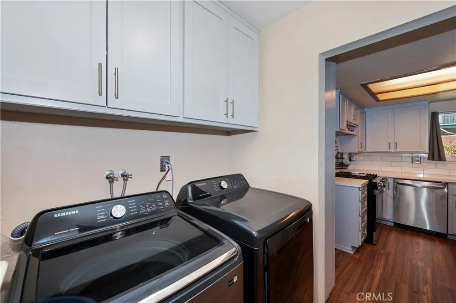
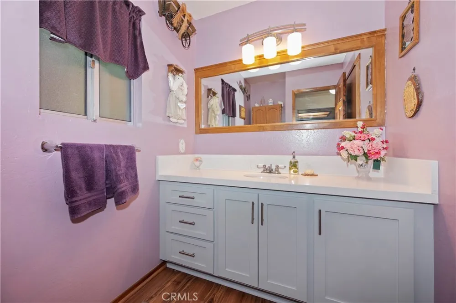
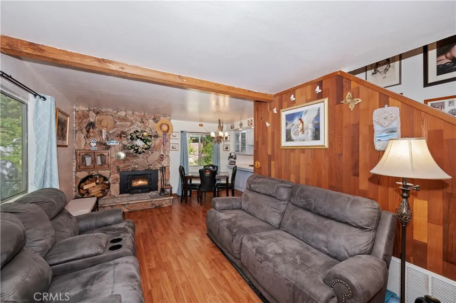
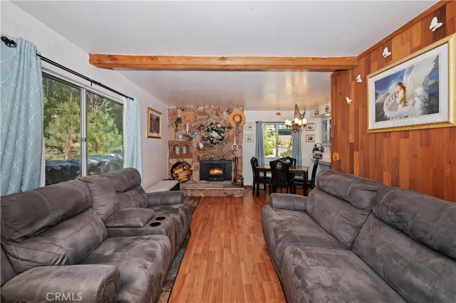
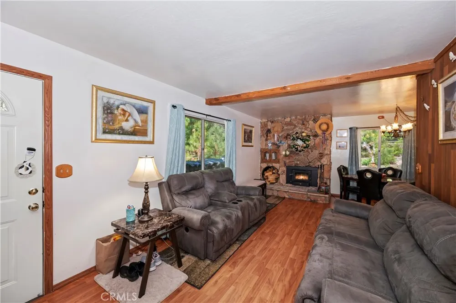
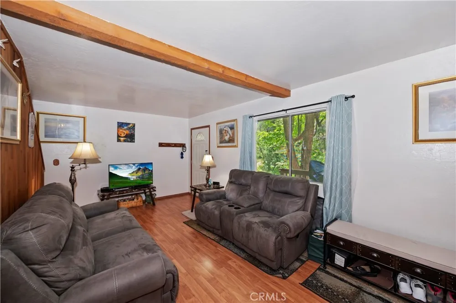
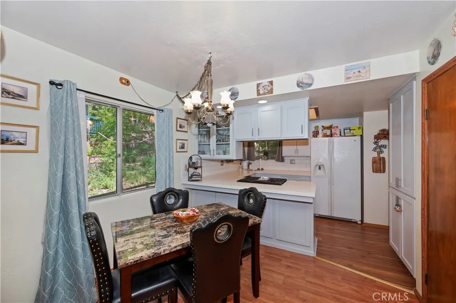
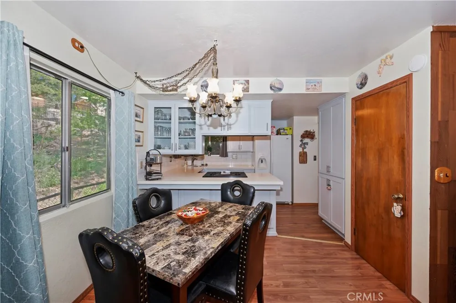
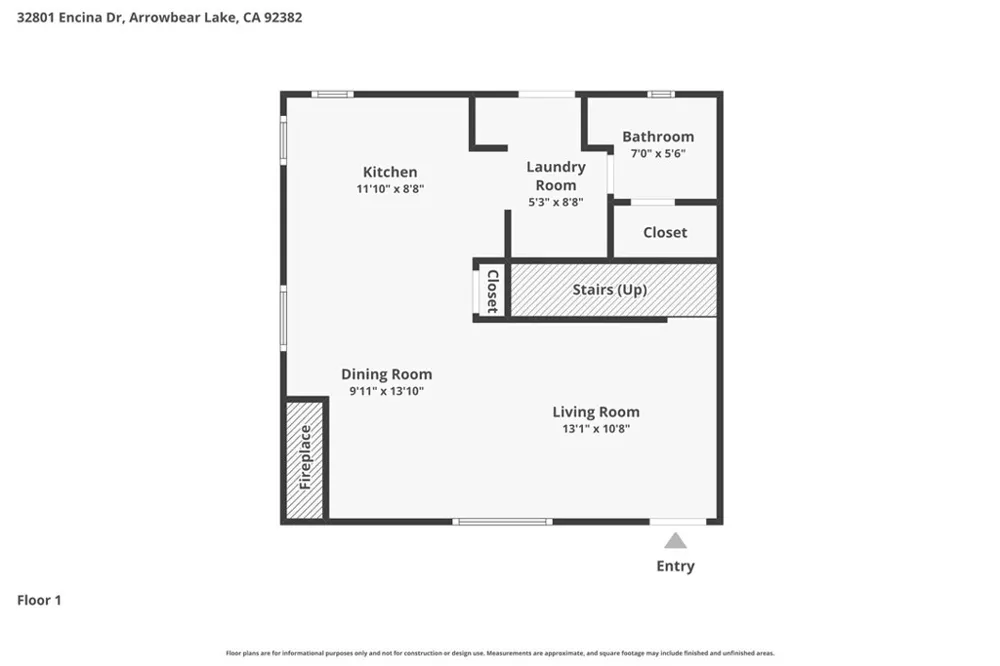
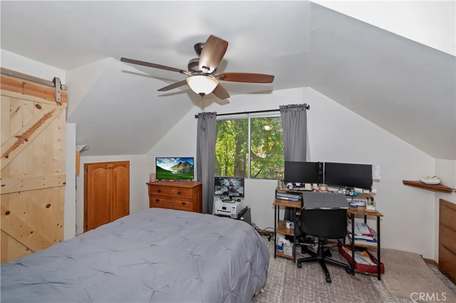
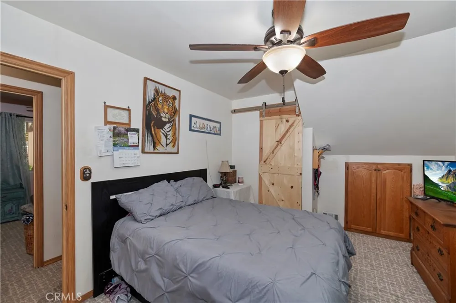
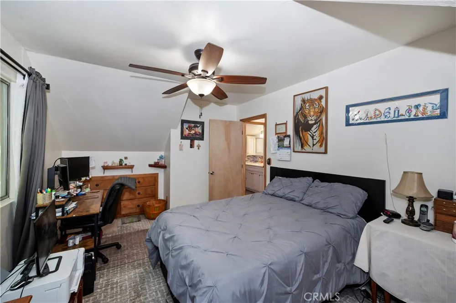
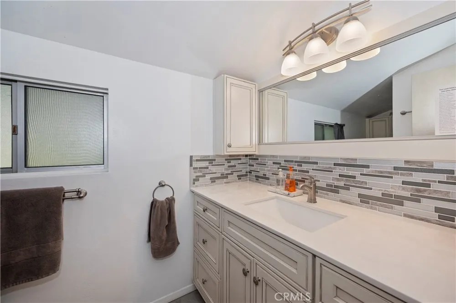
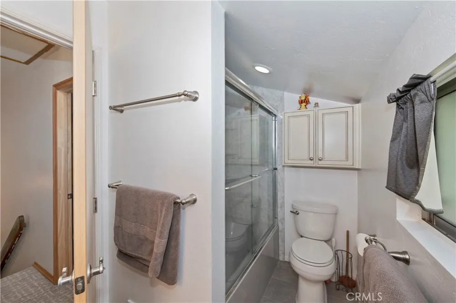
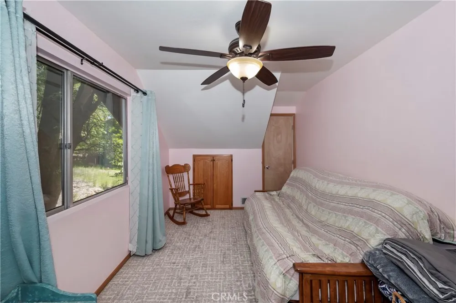
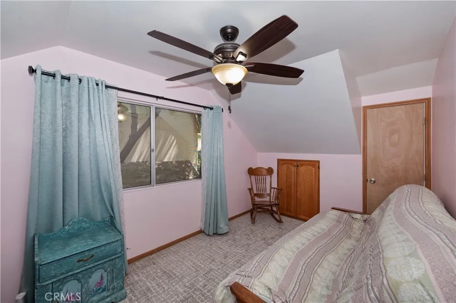
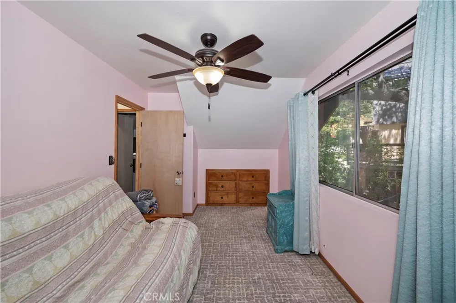
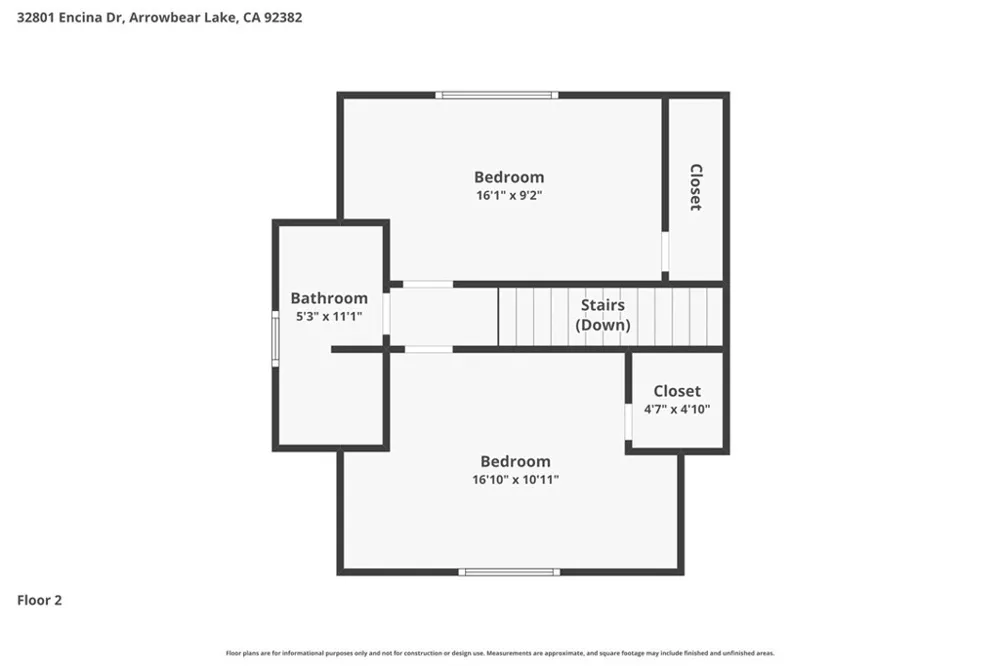
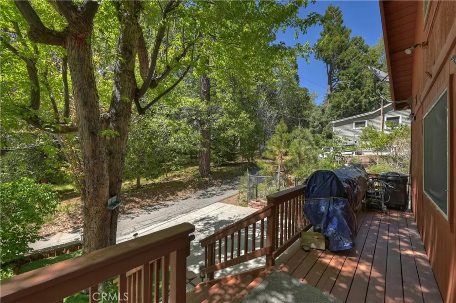
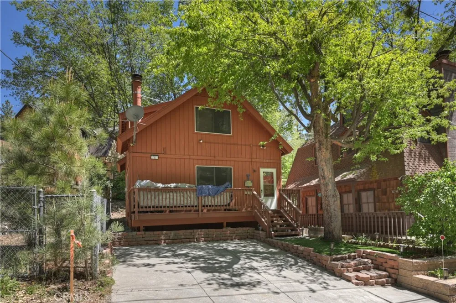
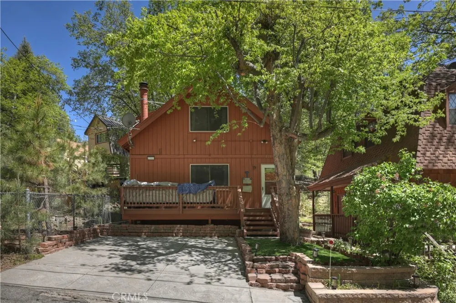
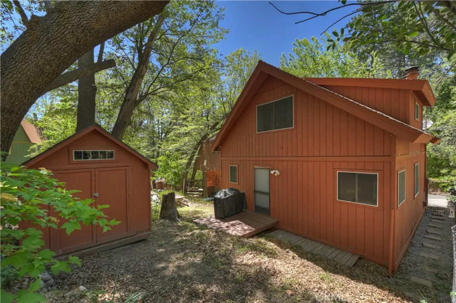
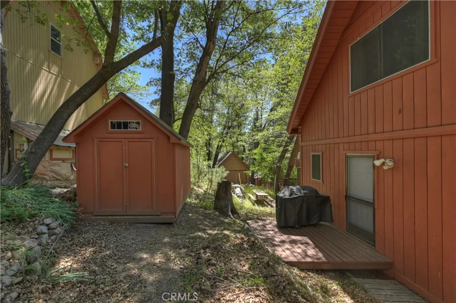
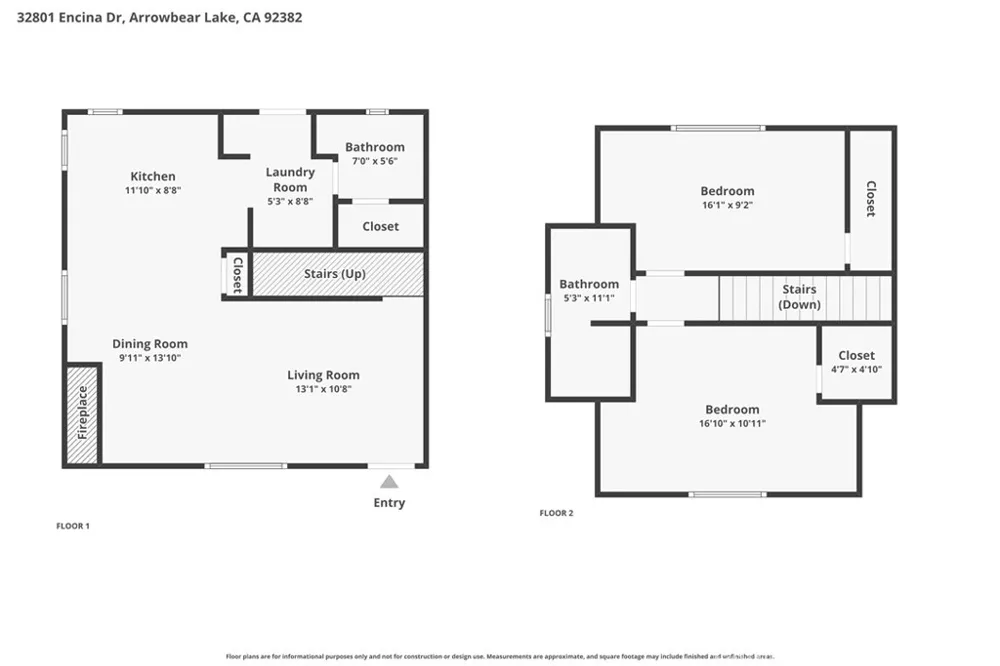
Nestled in the peaceful community of Arrowbear Lake, this charming mountain retreat offers the perfect blend of cozy character and modern updates. The main level welcomes you with a warm and inviting family room anchored by a stunning lava rock fireplace complete with a wood burning stove insert — an ideal centerpiece for cool mountain evenings. The adjacent dining area flows naturally into the kitchen, which received a full refresh in 2025 including new countertops, stove, dishwasher, updated cabinets, and fresh laminate flooring throughout. The main level is rounded out by a conveniently located laundry area, a 2025 updated half bathroom, and a utility room, with GFCI electrical updates also completed in 2025 for added peace of mind. Head upstairs to find two comfortable bedrooms, each featuring charming built-in dressers and new ceiling fans installed in 2015. The full bathroom on this level is a standout, boasting an extra deep soaking tub as part of the 2025 renovation package — a luxurious touch that sets this home apart. Also updated in 2025, solar screens were installed throughout the home, improving energy efficiency and comfort across all seasons. Additional improvements over the years include a new heater installed in 2017, freshly updated front stairs in 2025, and a solid block retaining wall along the front and right side of the property completed in 2023. Out back, a handy 8x12 shed provides excellent storage for all your mountain gear, tools, and outdoor equipment — a practical bonus that any mountain homeowner will appreciate. Location is everything in the mountains, and this home delivers. Situated near the San Bernardino National Forest and just minutes from Snow Valley Ski Resort, Green Valley Lake, and the town of Running Springs, with easy access to Highway 330 and Sky Park, you'll have year-round recreation and everyday conveniences right at your doorstep. Whether you're searching for a full-time mountain residence or the ultimate weekend getaway, Encina Dr is ready to welcome you home.
Property Details
- Interior
- Built In Features, Ceiling Fans, Quartz Counters, Recessed Lighting, Unfurnished, All Bedrooms Up, Utility Room, Walk In Closets
- Heating
- Central, Forced Air, Fireplaces, Natural Gas
- Bedrooms
- 2
- Bathrooms
- 1.5
- Full Baths
- 1
- Half Baths
- 1
- View
- Neighborhood,Trees Woods
- Lot Features
- Gentle Sloping, Sloped Up
- Stories
- 2
- Lot Description
- Gentle Sloping, Sloped Up
- Acres
- 0.056
- Square Feet
- 1048.0
- Lot Size (sqft)
- 2430.0
- Parking Features
- Driveway, Off Street, Paved, Side By Side, Uncovered
- Parking Spaces
- 2.0
- Parking Type
- Driveway
- Parking Garage Spaces
- 0.0
- Property Type
- Purchase
- Style
- Custom
- Property Subtype Additional
- Single Family Residence
- Year Built
- 1980
- Foundation
- Slab
- Roof
- Composition
- Sewer Information
- Public Sewer
- Utility Source
- Public
- Utility Features
- Cable Connected, Electricity Connected, Natural Gas Connected, Phone Connected, Sewer Connected, Water Connected
- Appliances
- Dishwasher, Disposal, Gas Range, Gas Water Heater, Ice Maker, Refrigerator, Water To Refrigerator
- Subdivision
- Arrowbear (AWBR)
- Community Features
- Biking, Fishing, Hiking, Mountainous, Near National Forest, Park
- School District
- Rim of the World
- Elementary School
- Charles Hoffman
- Middle School
- Mary Putnam
- High School
- Rim Of The World
- County
- San Bernardino
- Region
- Arrowbear
- Original List Price
- $370,000
- Days on Market (Cumulative)
- 414
- HOA Fees
- 0.0
Location
Legal
The multiple listing data appearing on this website, or contained in reports produced therefrom, is owned and copyrighted by California Regional Multiple Listing Service, Inc. ("CRMLS") and is protected by all applicable copyright laws. Information provided is for viewer's personal, non-commercial use and may not be used for any purpose other than to identify prospective properties the viewer may be interested in purchasing. All listing data, including but not limited to square footage and lot size is believed to be accurate, but the listing Agent, listing Broker and CRMLS and its affiliates do not warrant or guarantee such accuracy. The viewer should independently verify the listed data prior to making any decisions based on such information by personal inspection and/or contacting a real estate professional.
Based on information from California Regional Multiple Listing Service, Inc. as of the most recent time synced and /or other sources. All data, including all measurements and calculations of area, is obtained from various sources and has not been, and will not be, verified by broker or MLS. All information should be independently reviewed and verified for accuracy. Properties may or may not be listed by the office/agent presenting the information
Provided By
Listed by John Lassak (#EVLASSJOH)
Listing Office: COLDWELL BANKER SKY RIDGE REALTY (#E1561)