(909) 636-2744 9095323542 pamelabergman@ymail.com carsonswartz@yahoo.com Elevate Real Estate Agency
Traffic Dashboard
Home
  • Search
    • Local Properties
    • Featured Properties
    • Home Valuation
  • Communities
    • Upland
    • Claremont
    • La Verne
    • Glendora
    • Chino Hills
    • Chino
    • Ontario
  • Selling
  • About
    • Real Estate Experts
    • Meet Pam
    • Meet Carson
    • Testimonials
  • Blogs
  • Resources
  • Contact
Traffic Dashboard
Pamela Bergman
(909) 636-2744 pamelabergman@ymail.com
  • Elevate Real Estate Agency
    8160 Haven Ave. Suite 103
    Rancho Cucamonga, CA 91730
    (909) 636-2744
    pamelabergman@ymail.com
Company
  • Home
  • About
  • Testimonials
  • Contact
Services
  • Buying
  • Selling
  • Home Valuation
  • Mortgage Calculator
Explore
  • Property Search
  • Featured Properties
  • Communities
Legal
  • Privacy
  • Terms
  • DMCA
  • Accessibility
  • Fair Housing
Account
  • Dashboard
  • Logout
  • Login
Pam and Carson Real Estate - Footer Logo
©2026 Elevate Real Estate Agency. All rights reserved.
Website built by CloseHack.
California Regional Multiple Listing Service

The multiple listing data appearing on this website, or contained in reports produced therefrom, is owned and copyrighted by California Regional Multiple Listing Service, Inc. ("CRMLS") and is protected by all applicable copyright laws. Information provided is for viewer's personal, non-commercial use and may not be used for any purpose other than to identify prospective properties the viewer may be interested in purchasing. All listing data, including but not limited to square footage and lot size is believed to be accurate, but the listing Agent, listing Broker and CRMLS and its affiliates do not warrant or guarantee such accuracy. The viewer should independently verify the listed data prior to making any decisions based on such information by personal inspection and/or contacting a real estate professional.

Based on information from California Regional Multiple Listing Service, Inc. as of the most recent time synced and /or other sources. All data, including all measurements and calculations of area, is obtained from various sources and has not been, and will not be, verified by broker or MLS. All information should be independently reviewed and verified for accuracy. Properties may or may not be listed by the office/agent presenting the information
Return
  • All Types+ null more
  • Structure
  • $200K-$600K
  • Bed/Bath
  • Size
  • Dates
  • Filters
  • Amenities
  • Save
Listings
No results
Sort
Home / Cobb / 9714 St Helena
9714 St Helena Cobb, CA 95426 9714 St Helena Cobb, CA 95426 9714 St Helena Cobb, CA 95426 9714 St Helena Cobb, CA 95426 9714 St Helena Cobb, CA 95426 9714 St Helena Cobb, CA 95426 9714 St Helena Cobb, CA 95426 9714 St Helena Cobb, CA 95426 9714 St Helena Cobb, CA 95426 9714 St Helena Cobb, CA 95426 9714 St Helena Cobb, CA 95426 9714 St Helena Cobb, CA 95426 9714 St Helena Cobb, CA 95426 9714 St Helena Cobb, CA 95426 9714 St Helena Cobb, CA 95426 9714 St Helena Cobb, CA 95426 9714 St Helena Cobb, CA 95426 9714 St Helena Cobb, CA 95426 9714 St Helena Cobb, CA 95426 9714 St Helena Cobb, CA 95426 9714 St Helena Cobb, CA 95426 9714 St Helena Cobb, CA 95426 9714 St Helena Cobb, CA 95426 9714 St Helena Cobb, CA 95426 9714 St Helena Cobb, CA 95426 9714 St Helena Cobb, CA 95426 9714 St Helena Cobb, CA 95426 9714 St Helena Cobb, CA 95426 9714 St Helena Cobb, CA 95426 9714 St Helena Cobb, CA 95426 9714 St Helena Cobb, CA 95426 9714 St Helena Cobb, CA 95426 9714 St Helena Cobb, CA 95426 9714 St Helena Cobb, CA 95426 9714 St Helena Cobb, CA 95426 9714 St Helena Cobb, CA 95426 9714 St Helena Cobb, CA 95426 9714 St Helena Cobb, CA 95426 9714 St Helena Cobb, CA 95426 9714 St Helena Cobb, CA 95426 9714 St Helena Cobb, CA 95426 9714 St Helena Cobb, CA 95426 View All Photos

$472,000

| Active

9714 St Helena

Cobb, CA 95426

2,060
Square Feet
3
Beds
2.5
Baths
107
Days on Market
LC26099854
MLS#
House
Structure
Residential
Zone
Contact
Listing OfficeTimothy Toye and Associates

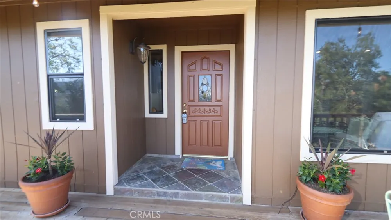
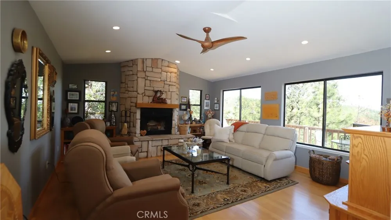
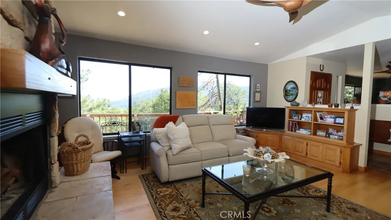
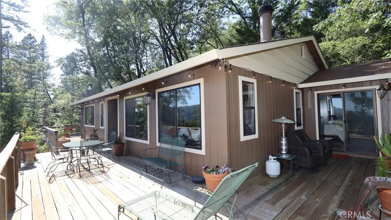
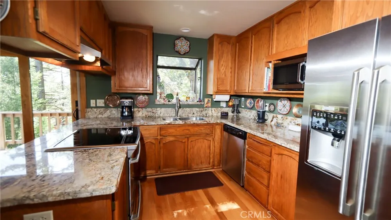
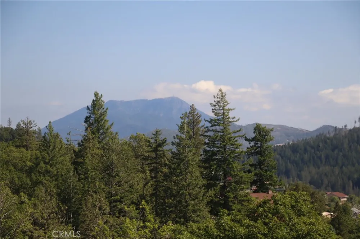

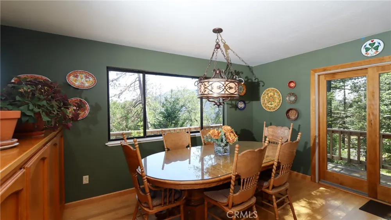
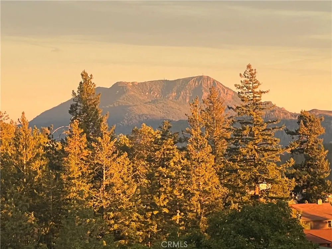
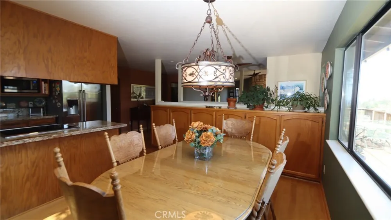
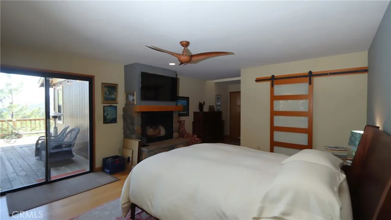
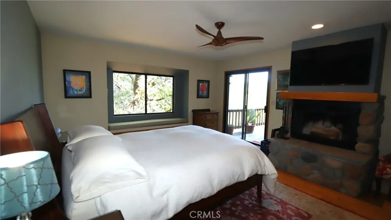
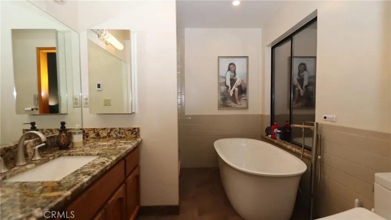
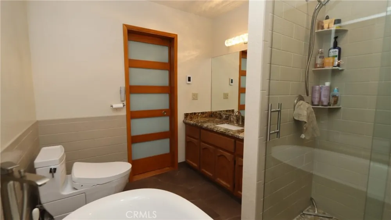
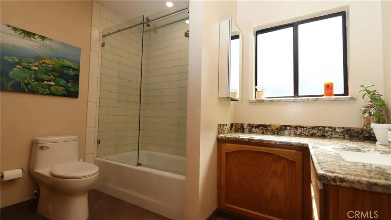
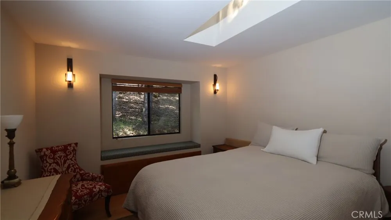
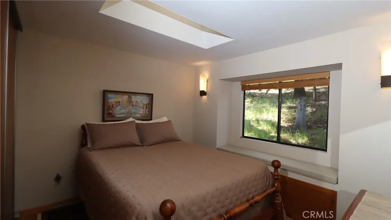
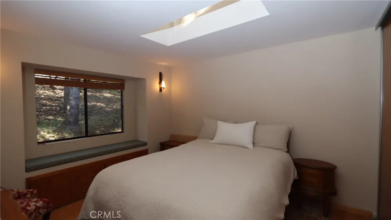
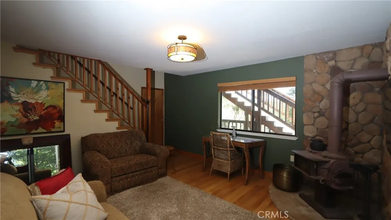
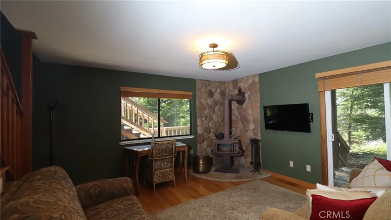
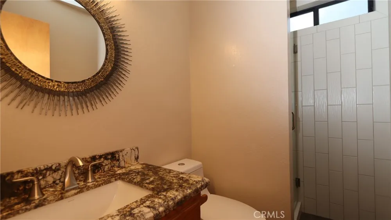
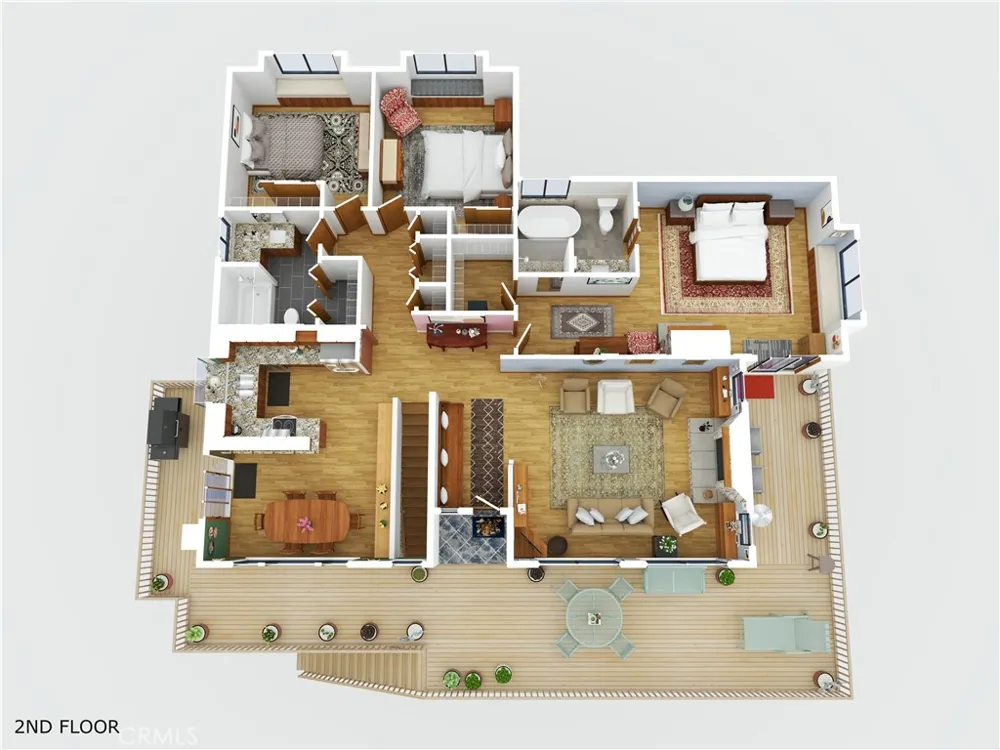
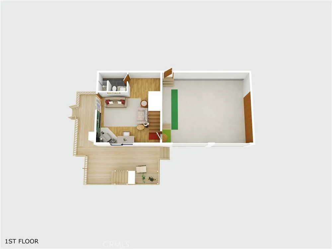
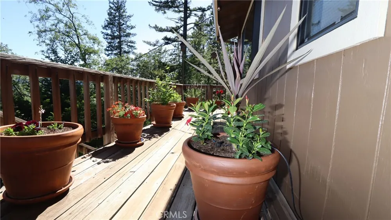
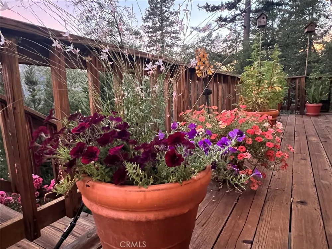
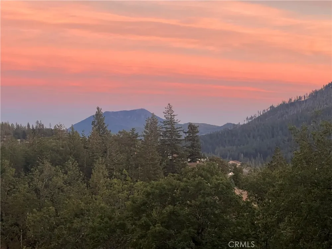
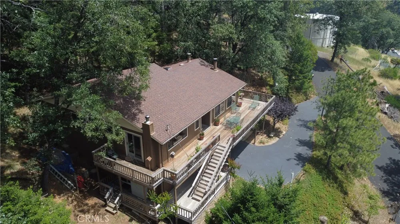
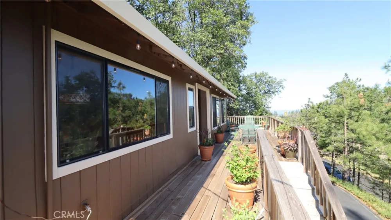
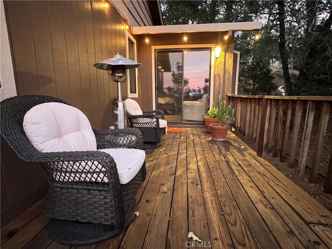
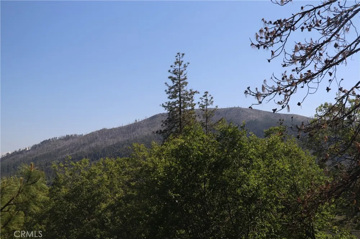
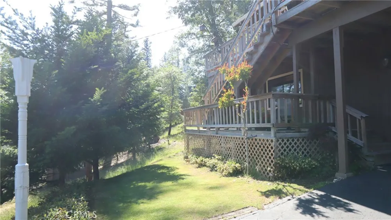
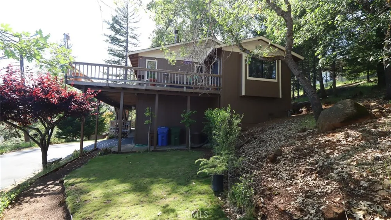
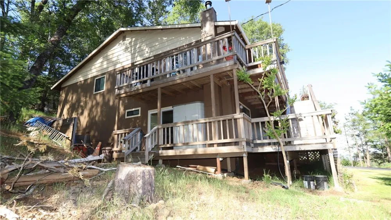
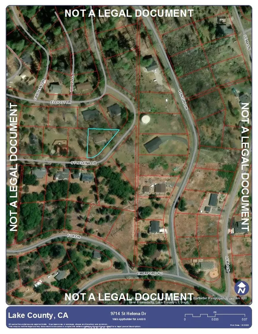
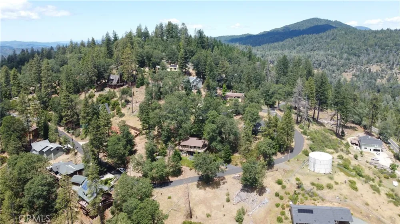
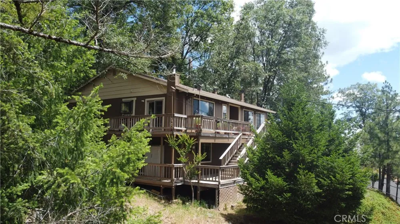
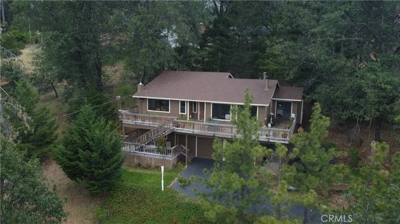
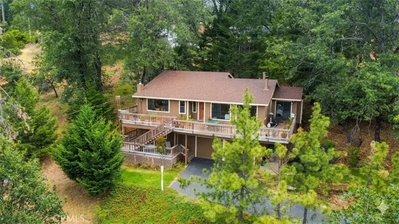
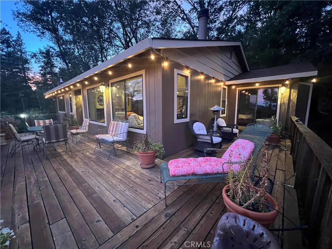
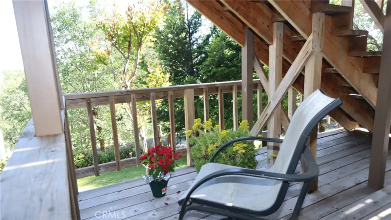
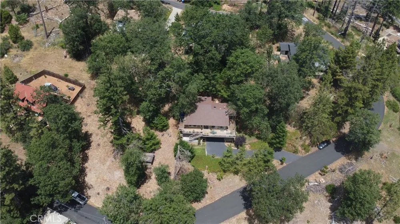
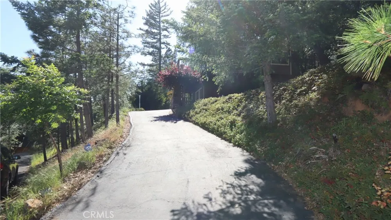
COBB MOUNTAIN ENCHANTMENT A flawlessly maintained and presented home with captivating mountain and valley views beneath the tall trees with privacy and quiet and wrap around decks to take advantage of both the pristine home and the lovely setting. Three bedrooms and three bathrooms with a large lower level family room allow generous easy-flow living with three sliding glass doors to take you out on the decks and more into the enjoyment of the natural environment, especially the expansive views, when you want and need that. There is a striking stone feature fireplace in the living room. Another in the roomy master suite, and a wood stove in the family room as well as central heat and air, keeps you comfortable all year round. All of the bedrooms have window seats with private view, encouraging you to snuggle up with a good book. Skylights too, for ample natural light. Everything is updated and well preserved. The kitchen has granite counter tops, lots of solid wood cabinets and a garden window with a forest view. The bathrooms are tiled, also with granite counter tops and a spa-like master bathroom with barn door entry, high-end oriental toilet and stand alone tub for soaking away your troubles. The home speaks classic quality with updates just where you might want them. There are three small lawn areas with easy to maintain landscaping and lots of room on the decking for flowers and plants in pots. Additional basement storage is a bonus. You are in a settled neighborhood of quality homes. The lot next door can be included to secure your privacy further, and another across the road as an add on. It quality matters to you, this home will impress.

Property Details
Interior
Ceiling Fans, Granite Counters, Main Level Primary, Walk In Closets
Heating
Central
Bedrooms
3
Bathrooms
2.5
Full Baths
2
Half Baths
1
View
Mountains,Valley,Trees Woods
Lot Features
Lawn
Stories
2
Lot Description
Lawn
Pool Description
Community
Pool Features
Community
Pool Shared
1
Acres
0.0
Square Feet
2060.0
Lot Size (sqft)
0.31
Parking Features
Garage
Parking
1
Parking Spaces
2.0
Parking Type
Garage
Parking Garage Spaces
2.0
Property Type
Purchase
Style
Custom
Basement
1
Property Subtype Additional
Single Family Residence
Basement Description
Utility
Year Built
1987
Foundation
Concrete Perimeter
Roof
Composition
Sewer Information
Septic Tank
Utility Source
Public
Appliances
Dishwasher, Electric Range, Refrigerator
Community Features
Fishing, Golf, Horse Trails, Lake, Rural, Pool
School District
Middletown Unified
County
Lake
Region
Cobb
Original List Price
$472,000
Days on Market (Cumulative)
107
HOA Fees
0.0
MLS #
LC26099854
Location
Legal

The multiple listing data appearing on this website, or contained in reports produced therefrom, is owned and copyrighted by California Regional Multiple Listing Service, Inc. ("CRMLS") and is protected by all applicable copyright laws. Information provided is for viewer's personal, non-commercial use and may not be used for any purpose other than to identify prospective properties the viewer may be interested in purchasing. All listing data, including but not limited to square footage and lot size is believed to be accurate, but the listing Agent, listing Broker and CRMLS and its affiliates do not warrant or guarantee such accuracy. The viewer should independently verify the listed data prior to making any decisions based on such information by personal inspection and/or contacting a real estate professional.

Based on information from California Regional Multiple Listing Service, Inc. as of the most recent time synced and /or other sources. All data, including all measurements and calculations of area, is obtained from various sources and has not been, and will not be, verified by broker or MLS. All information should be independently reviewed and verified for accuracy. Properties may or may not be listed by the office/agent presenting the information
Provided By
Listed by Timothy Toye (#LCttoye)
Listing Office: Timothy Toye and Associates (#LCTTA)

Pam and Carson Real Estate Have a question about this home?
Interested in Purchasing 9714 St Helena?

Get an estimate on monthly payments on this property.
$
years
Down Payment
$
%
Interest Rate
%
Tax Rate
%
$
$annually
$monthly
Estimated Monthly Payment
$0.00
Loan Amount
$0.00