(909) 636-2744 9095323542 pamelabergman@ymail.com carsonswartz@yahoo.com Elevate Real Estate Agency
Traffic Dashboard
Home
  • Search
    • Local Properties
    • Featured Properties
    • Home Valuation
  • Communities
    • Upland
    • Claremont
    • La Verne
    • Glendora
    • Chino Hills
    • Chino
    • Ontario
  • Selling
  • About
    • Real Estate Experts
    • Meet Pam
    • Meet Carson
    • Testimonials
  • Blogs
  • Resources
  • Contact
Traffic Dashboard
Pamela Bergman
(909) 636-2744 pamelabergman@ymail.com
  • Elevate Real Estate Agency
    8160 Haven Ave. Suite 103
    Rancho Cucamonga, CA 91730
    (909) 636-2744
    pamelabergman@ymail.com
Company
  • Home
  • About
  • Testimonials
  • Contact
Services
  • Buying
  • Selling
  • Home Valuation
  • Mortgage Calculator
Explore
  • Property Search
  • Featured Properties
  • Communities
Legal
  • Privacy
  • Terms
  • DMCA
  • Accessibility
  • Fair Housing
Account
  • Dashboard
  • Logout
  • Login
Pam and Carson Real Estate - Footer Logo
©2026 Elevate Real Estate Agency. All rights reserved.
Website built by CloseHack.
California Regional Multiple Listing Service

The multiple listing data appearing on this website, or contained in reports produced therefrom, is owned and copyrighted by California Regional Multiple Listing Service, Inc. ("CRMLS") and is protected by all applicable copyright laws. Information provided is for viewer's personal, non-commercial use and may not be used for any purpose other than to identify prospective properties the viewer may be interested in purchasing. All listing data, including but not limited to square footage and lot size is believed to be accurate, but the listing Agent, listing Broker and CRMLS and its affiliates do not warrant or guarantee such accuracy. The viewer should independently verify the listed data prior to making any decisions based on such information by personal inspection and/or contacting a real estate professional.

Based on information from California Regional Multiple Listing Service, Inc. as of the most recent time synced and /or other sources. All data, including all measurements and calculations of area, is obtained from various sources and has not been, and will not be, verified by broker or MLS. All information should be independently reviewed and verified for accuracy. Properties may or may not be listed by the office/agent presenting the information

Return
  • All Types+ null more
  • Structure
  • $200K-$600K
  • Bed/Bath
  • Size
  • Dates
  • Filters
  • Amenities
  • Save
  • Share
Listings
No results
Sort
Home / Newbury Park / 968 Tapies Court
968 Tapies Court Newbury Park, CA 91320 968 Tapies Court Newbury Park, CA 91320 968 Tapies Court Newbury Park, CA 91320 968 Tapies Court Newbury Park, CA 91320 968 Tapies Court Newbury Park, CA 91320 968 Tapies Court Newbury Park, CA 91320 968 Tapies Court Newbury Park, CA 91320 968 Tapies Court Newbury Park, CA 91320 968 Tapies Court Newbury Park, CA 91320 968 Tapies Court Newbury Park, CA 91320 968 Tapies Court Newbury Park, CA 91320 968 Tapies Court Newbury Park, CA 91320 968 Tapies Court Newbury Park, CA 91320 968 Tapies Court Newbury Park, CA 91320 968 Tapies Court Newbury Park, CA 91320 968 Tapies Court Newbury Park, CA 91320 968 Tapies Court Newbury Park, CA 91320 968 Tapies Court Newbury Park, CA 91320 968 Tapies Court Newbury Park, CA 91320 968 Tapies Court Newbury Park, CA 91320 968 Tapies Court Newbury Park, CA 91320 968 Tapies Court Newbury Park, CA 91320 968 Tapies Court Newbury Park, CA 91320 968 Tapies Court Newbury Park, CA 91320 968 Tapies Court Newbury Park, CA 91320 968 Tapies Court Newbury Park, CA 91320 968 Tapies Court Newbury Park, CA 91320 968 Tapies Court Newbury Park, CA 91320 968 Tapies Court Newbury Park, CA 91320 968 Tapies Court Newbury Park, CA 91320 968 Tapies Court Newbury Park, CA 91320 968 Tapies Court Newbury Park, CA 91320 968 Tapies Court Newbury Park, CA 91320 View All Photos

$1,189,000

| Active

968 Tapies Court

Newbury Park, CA 91320

2,115
Square Feet
4
Beds
2
Baths
0.19
Acres
0
Days on Market
226004451
MLS#
House
Structure
Residential
Zone
Contact
Listing OfficePinnacle Estate Properties, Inc.

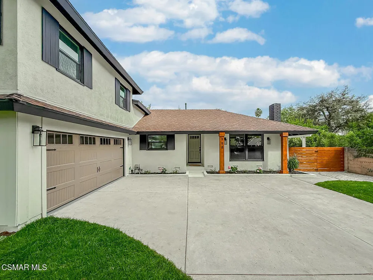
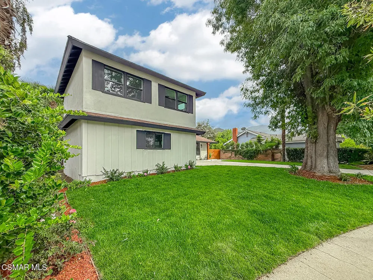
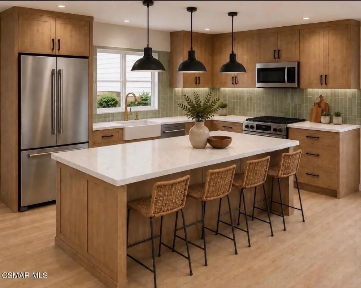
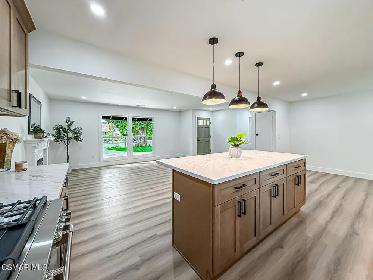
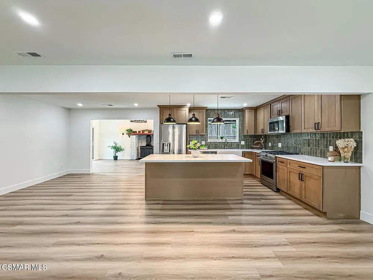
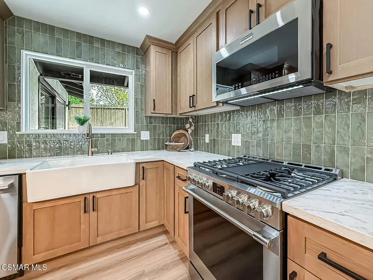
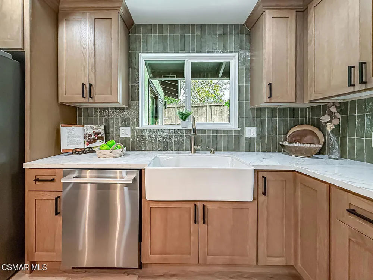
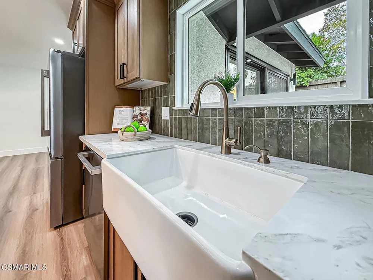
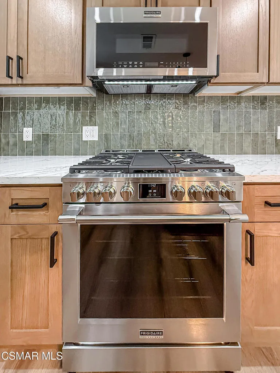
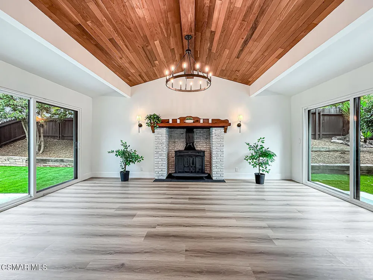
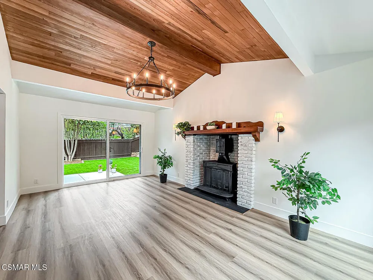
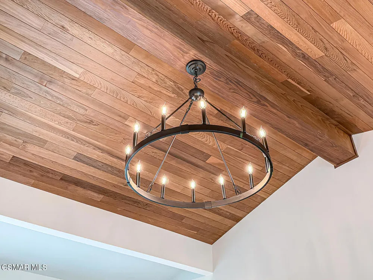
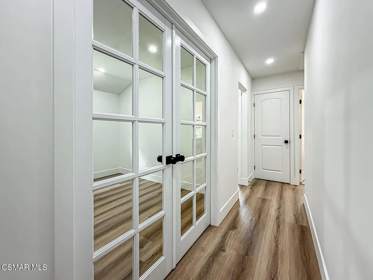
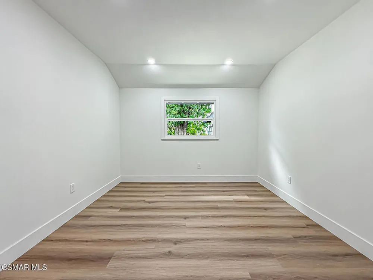
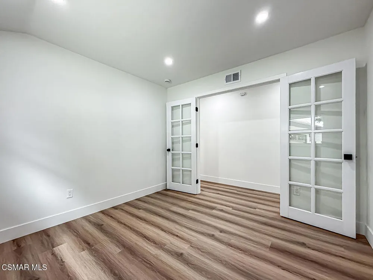
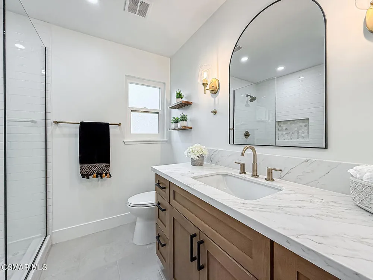
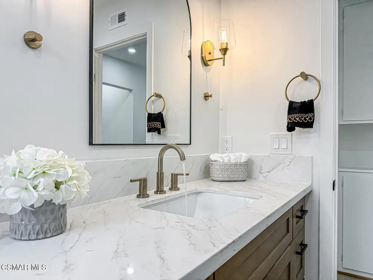
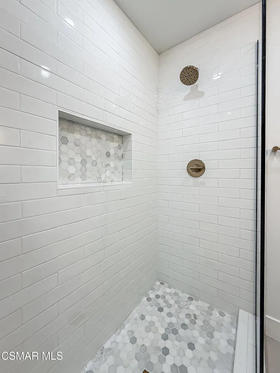
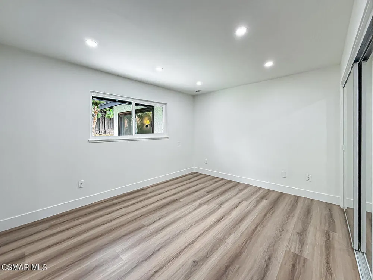
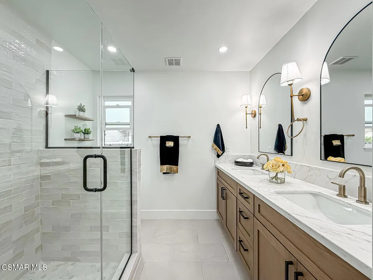
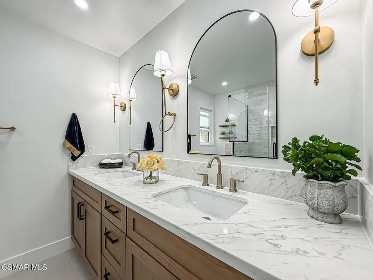
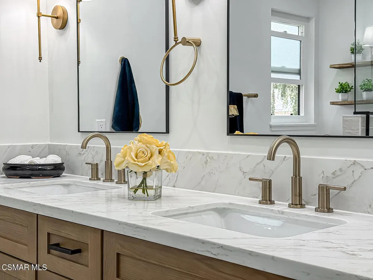
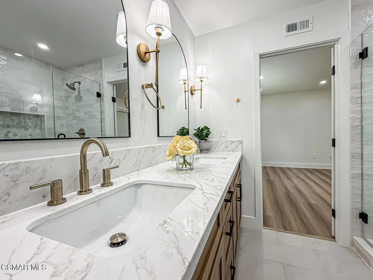
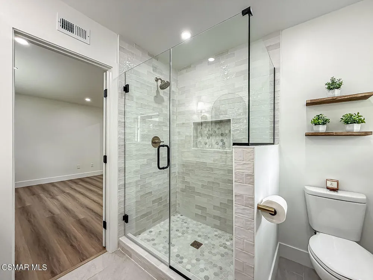
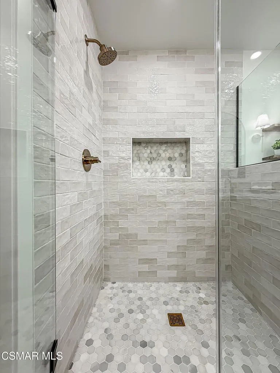
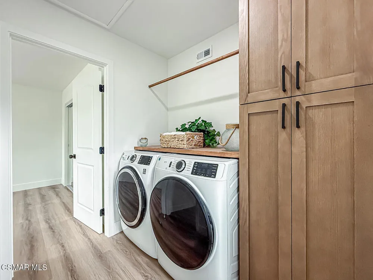
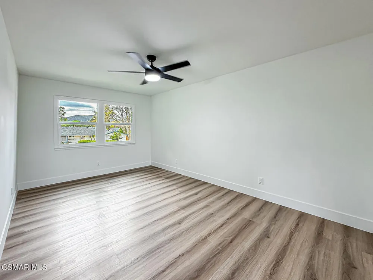
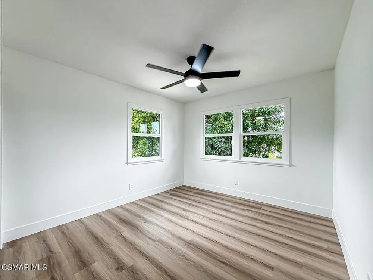
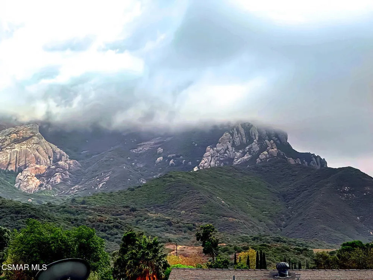
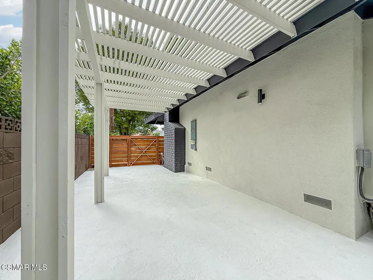
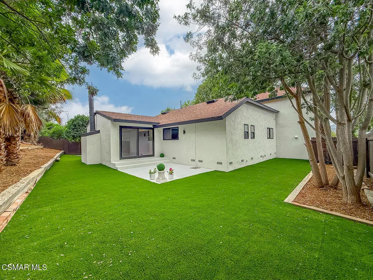
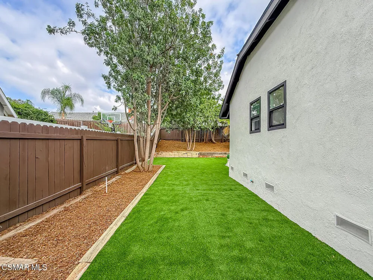
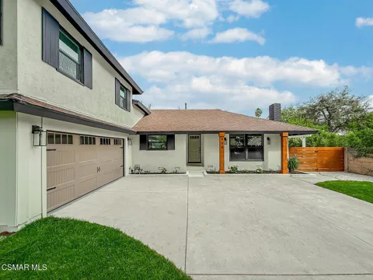
VIEW home in the coveted Dutch Haven neighborhood of Newbury Park! Nestled on a spacious almost 9000 Sq Ft lot with a private backyard perfect for your outdoor living. This Highly Upgraded 4-bedroom + OFFICE home offers BRIGHT interiors, elegant living spaces, and amazing finishing touches throughout. Fantastic curb appeal welcomes you with lush landscaping, framed by mature trees and wood exterior trims. Step through the charming front door to the Open Concept Living Room which is filled with natural warmth and sunshine, and open to your HIGHLY UPGRADED Kitchen with a HUGE ISLAND, Quartz Countertops and custom cabinetry and top-of-the-line appliances including Frigidaire Professional Microwave plus 4-burner gas cooktop, a LG dishwasher, and a LG refrigerator. The Family Room--has High vaulted ceiling with Exposed Beams ideal for hosting or relaxing--boasts a continuation of European Oak flooring, and two sliding doors to the backyard, while a charming brick-surfaced fireplace anchors the space for cozy evenings and casual gatherings. Downstairs there is a Primary Bedroom and Bathroom completely remodeled and upgraded with Quartz Countertops and custom cabinetry along with a Secondary Bedroom plus an office with Gorgeous French doors. Upstairs there are 2 Large Bedrooms with amazing Views of Mount Boney. A generous concrete patio provides plenty of space for lounging, dining, or entertaining, while attractive artificial lawns and mature landscaping frame this backyard. Located in the highly desirable Dutch Haven neighborhood, residents enjoy access to the COVETED & award-winning Baynan Elementary School along with CLOSE proximity to shopping, local parks, hiking trails, and the 101 Freeway for smooth commuting.

Open Houses
  • Sun, Sep 20 · 9:00 PM – 11:00 PM
Property Details
Interior
Beamed Ceilings, Built In Features, Breakfast Area, Recessed Lighting
Cooling
1
Heating
Central, Natural Gas
Cooling Features
Central Air
Bedrooms
4
Bathrooms
2.0
Full Baths
2
View
Mountains
Lot Features
Cul De Sac, Rectangular Lot, Sprinkler System
Stories
2
Lot Description
Cul De Sac, Rectangular Lot, Sprinkler System
Acres
0.19
Square Feet
2115.0
Lot Size (sqft)
8276.0
Parking Features
Garage, Rv Potential, Rv Access Parking
Parking
1
Parking Spaces
2.0
Parking Type
Garage
Parking Garage Spaces
2.0
Property Type
Purchase
Style
Ranch
Property Subtype Additional
Single Family Residence
Year Built
1966
Foundation
Raised
Sewer Information
Public Sewer
Appliances
Dishwasher, Gas Cooking, Disposal, Microwave, Range, Refrigerator, Range Hood
Subdivision
Dutch Haven-109 - 1000162
School District
Conejo Valley Unified
County
Ventura
Region
Newbury Park
Zoning
R1-8
Original List Price
$1,189,000
MLS #
226004451
Location
Legal

The multiple listing data appearing on this website, or contained in reports produced therefrom, is owned and copyrighted by California Regional Multiple Listing Service, Inc. ("CRMLS") and is protected by all applicable copyright laws. Information provided is for viewer's personal, non-commercial use and may not be used for any purpose other than to identify prospective properties the viewer may be interested in purchasing. All listing data, including but not limited to square footage and lot size is believed to be accurate, but the listing Agent, listing Broker and CRMLS and its affiliates do not warrant or guarantee such accuracy. The viewer should independently verify the listed data prior to making any decisions based on such information by personal inspection and/or contacting a real estate professional.

Based on information from California Regional Multiple Listing Service, Inc. as of the most recent time synced and /or other sources. All data, including all measurements and calculations of area, is obtained from various sources and has not been, and will not be, verified by broker or MLS. All information should be independently reviewed and verified for accuracy. Properties may or may not be listed by the office/agent presenting the information

Provided By
Listed by Jenny Carlton (#VCR-C159096093)
Listing Office: Pinnacle Estate Properties, Inc. (#VCR-CB3145001)

Pam and Carson Real Estate Have a question about this home?

Interested in Purchasing 968 Tapies Court?

Get an estimate on monthly payments on this property.

$
years
Down Payment
$
%
Interest Rate
%
Tax Rate
%
$
$annually
$monthly
Estimated Monthly Payment
$0.00
Loan Amount
$0.00