(909) 636-2744 9095323542 pamelabergman@ymail.com carsonswartz@yahoo.com Elevate Real Estate Agency
Traffic Dashboard
Home
  • Search
    • Local Properties
    • Featured Properties
    • Home Valuation
  • Communities
    • Upland
    • Claremont
    • La Verne
    • Glendora
    • Chino Hills
    • Chino
    • Ontario
  • Selling
  • About
    • Real Estate Experts
    • Meet Pam
    • Meet Carson
    • Testimonials
  • Blogs
  • Resources
  • Contact
Traffic Dashboard
Pamela Bergman
(909) 636-2744 pamelabergman@ymail.com
  • Elevate Real Estate Agency
    8160 Haven Ave. Suite 103
    Rancho Cucamonga, CA 91730
    (909) 636-2744
    pamelabergman@ymail.com
Company
  • Home
  • About
  • Testimonials
  • Contact
Services
  • Buying
  • Selling
  • Home Valuation
  • Mortgage Calculator
Explore
  • Property Search
  • Featured Properties
  • Communities
Legal
  • Privacy
  • Terms
  • DMCA
  • Accessibility
  • Fair Housing
Account
  • Dashboard
  • Logout
  • Login
Pam and Carson Real Estate - Footer Logo
©2026 Elevate Real Estate Agency. All rights reserved.
Website built by CloseHack.
California Regional Multiple Listing Service

The multiple listing data appearing on this website, or contained in reports produced therefrom, is owned and copyrighted by California Regional Multiple Listing Service, Inc. ("CRMLS") and is protected by all applicable copyright laws. Information provided is for viewer's personal, non-commercial use and may not be used for any purpose other than to identify prospective properties the viewer may be interested in purchasing. All listing data, including but not limited to square footage and lot size is believed to be accurate, but the listing Agent, listing Broker and CRMLS and its affiliates do not warrant or guarantee such accuracy. The viewer should independently verify the listed data prior to making any decisions based on such information by personal inspection and/or contacting a real estate professional.

Based on information from California Regional Multiple Listing Service, Inc. as of the most recent time synced and /or other sources. All data, including all measurements and calculations of area, is obtained from various sources and has not been, and will not be, verified by broker or MLS. All information should be independently reviewed and verified for accuracy. Properties may or may not be listed by the office/agent presenting the information

Return
  • All Types+ null more
  • Structure
  • $200K-$600K
  • Bed/Bath
  • Size
  • Dates
  • Filters
  • Amenities
  • Save
  • Share
Listings
No results
Sort
Home / Northridge / 9632 Forbes Avenue
9632 Forbes Avenue Northridge, CA 91343 9632 Forbes Avenue Northridge, CA 91343 9632 Forbes Avenue Northridge, CA 91343 9632 Forbes Avenue Northridge, CA 91343 9632 Forbes Avenue Northridge, CA 91343 9632 Forbes Avenue Northridge, CA 91343 9632 Forbes Avenue Northridge, CA 91343 9632 Forbes Avenue Northridge, CA 91343 9632 Forbes Avenue Northridge, CA 91343 9632 Forbes Avenue Northridge, CA 91343 9632 Forbes Avenue Northridge, CA 91343 9632 Forbes Avenue Northridge, CA 91343 9632 Forbes Avenue Northridge, CA 91343 9632 Forbes Avenue Northridge, CA 91343 9632 Forbes Avenue Northridge, CA 91343 9632 Forbes Avenue Northridge, CA 91343 9632 Forbes Avenue Northridge, CA 91343 9632 Forbes Avenue Northridge, CA 91343 9632 Forbes Avenue Northridge, CA 91343 9632 Forbes Avenue Northridge, CA 91343 9632 Forbes Avenue Northridge, CA 91343 9632 Forbes Avenue Northridge, CA 91343 9632 Forbes Avenue Northridge, CA 91343 9632 Forbes Avenue Northridge, CA 91343 9632 Forbes Avenue Northridge, CA 91343 9632 Forbes Avenue Northridge, CA 91343 9632 Forbes Avenue Northridge, CA 91343 9632 Forbes Avenue Northridge, CA 91343 9632 Forbes Avenue Northridge, CA 91343 9632 Forbes Avenue Northridge, CA 91343 9632 Forbes Avenue Northridge, CA 91343 9632 Forbes Avenue Northridge, CA 91343 9632 Forbes Avenue Northridge, CA 91343 9632 Forbes Avenue Northridge, CA 91343 9632 Forbes Avenue Northridge, CA 91343 9632 Forbes Avenue Northridge, CA 91343 9632 Forbes Avenue Northridge, CA 91343 9632 Forbes Avenue Northridge, CA 91343 9632 Forbes Avenue Northridge, CA 91343 9632 Forbes Avenue Northridge, CA 91343 9632 Forbes Avenue Northridge, CA 91343 9632 Forbes Avenue Northridge, CA 91343 9632 Forbes Avenue Northridge, CA 91343 9632 Forbes Avenue Northridge, CA 91343 9632 Forbes Avenue Northridge, CA 91343 9632 Forbes Avenue Northridge, CA 91343 9632 Forbes Avenue Northridge, CA 91343 9632 Forbes Avenue Northridge, CA 91343 9632 Forbes Avenue Northridge, CA 91343 9632 Forbes Avenue Northridge, CA 91343 9632 Forbes Avenue Northridge, CA 91343 9632 Forbes Avenue Northridge, CA 91343 9632 Forbes Avenue Northridge, CA 91343 9632 Forbes Avenue Northridge, CA 91343 9632 Forbes Avenue Northridge, CA 91343 9632 Forbes Avenue Northridge, CA 91343 9632 Forbes Avenue Northridge, CA 91343 9632 Forbes Avenue Northridge, CA 91343 9632 Forbes Avenue Northridge, CA 91343 9632 Forbes Avenue Northridge, CA 91343 9632 Forbes Avenue Northridge, CA 91343 9632 Forbes Avenue Northridge, CA 91343 9632 Forbes Avenue Northridge, CA 91343 9632 Forbes Avenue Northridge, CA 91343 9632 Forbes Avenue Northridge, CA 91343 9632 Forbes Avenue Northridge, CA 91343 9632 Forbes Avenue Northridge, CA 91343 9632 Forbes Avenue Northridge, CA 91343 9632 Forbes Avenue Northridge, CA 91343 9632 Forbes Avenue Northridge, CA 91343 9632 Forbes Avenue Northridge, CA 91343 9632 Forbes Avenue Northridge, CA 91343 9632 Forbes Avenue Northridge, CA 91343 View All Photos

$1,049,000

| Active

9632 Forbes Avenue

Northridge, CA 91343

1,780
Square Feet
4
Beds
3
Baths
0.17
Acres
6
Days on Market
SR26173132
MLS#
House
Structure
Residential
Zone
Contact
Listing OfficePinnacle Estate Properties, Inc.

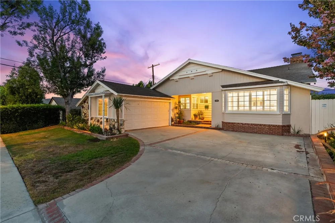
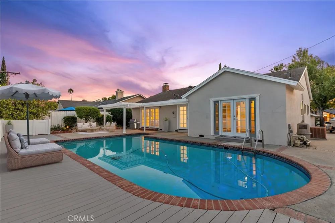
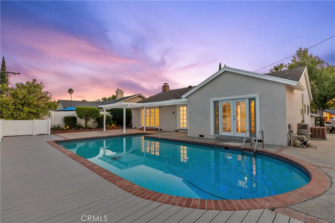
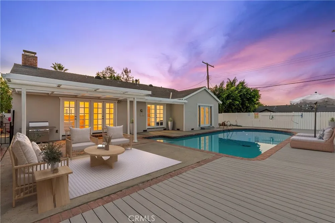
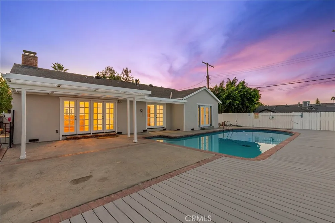
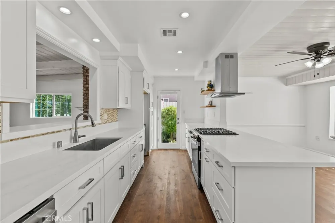
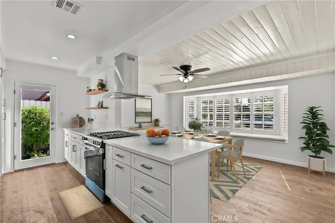
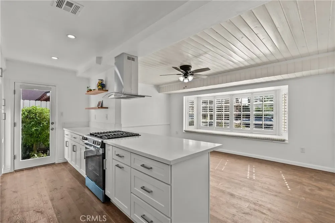
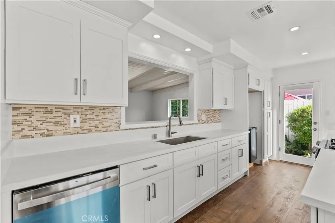
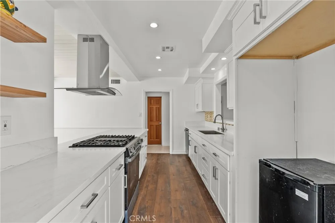
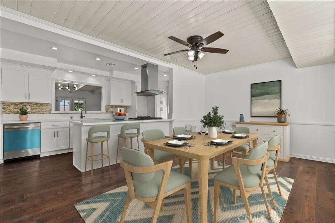
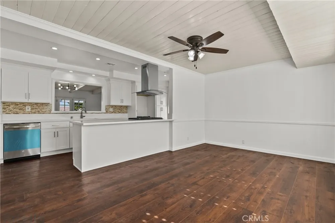
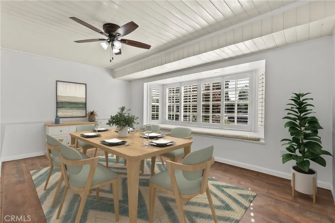
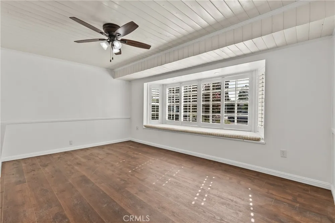
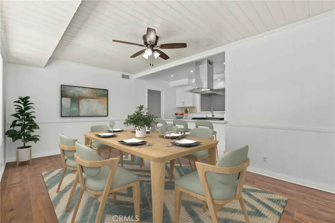
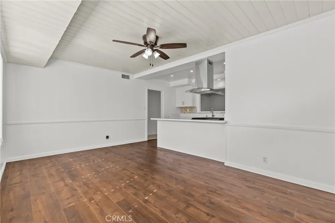
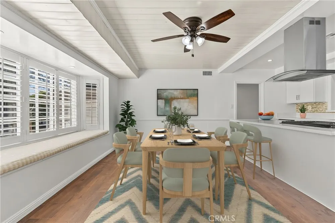
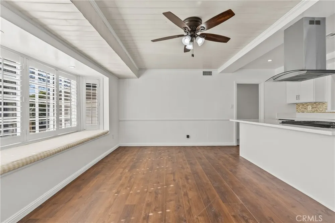
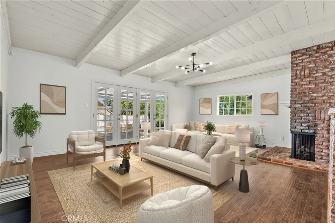
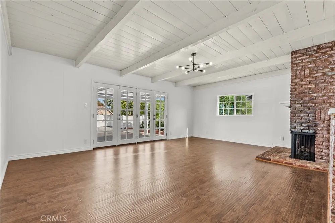
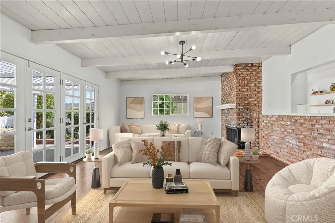
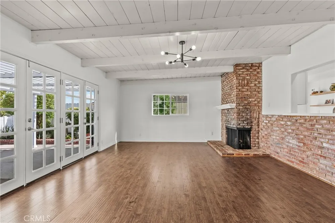
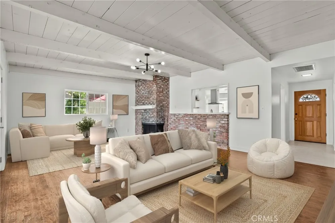
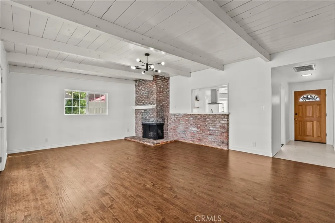
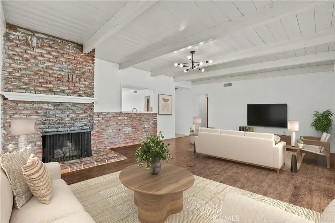
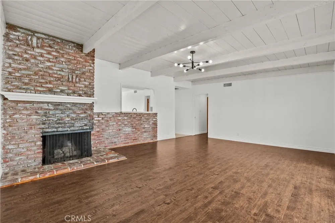
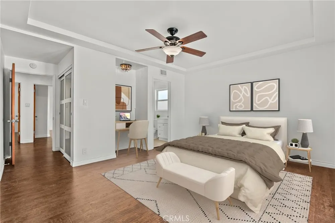
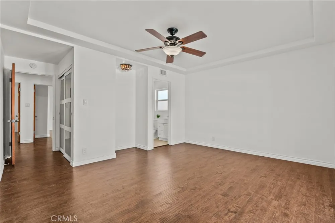
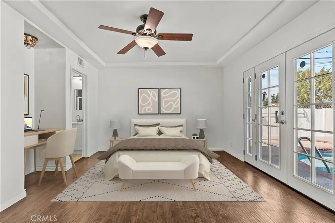
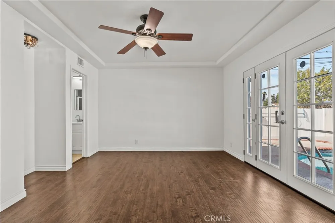
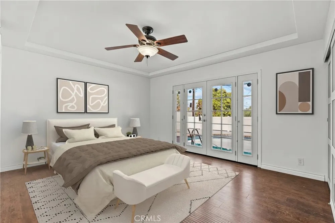
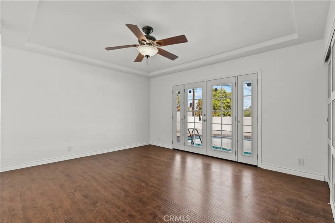
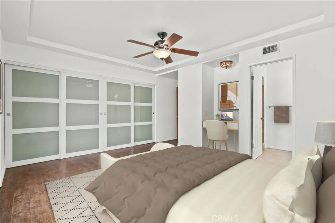
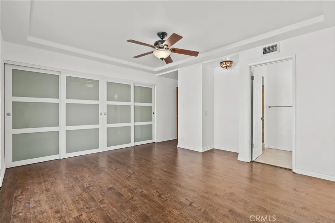
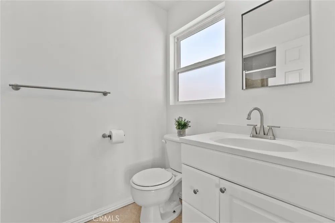
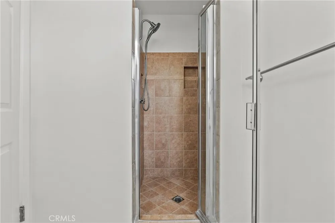
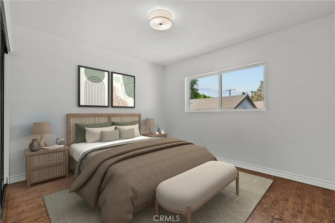
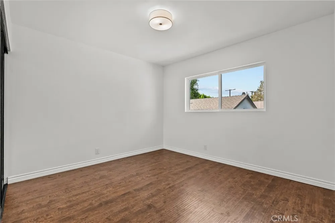
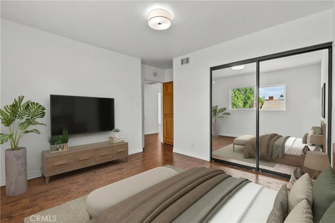
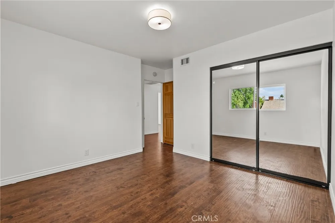
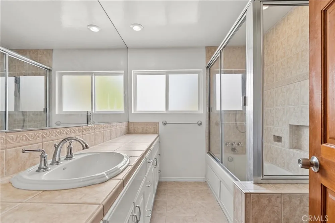
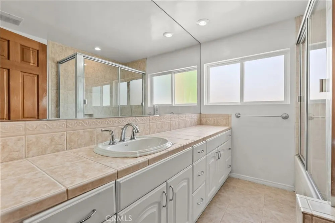
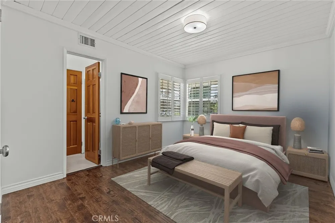
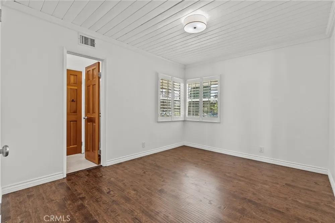
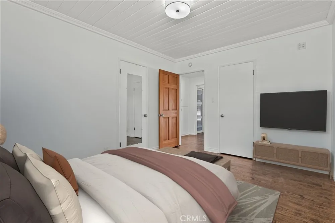
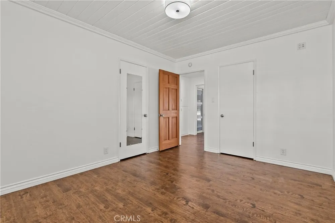
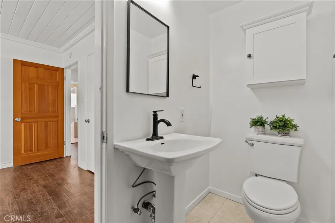
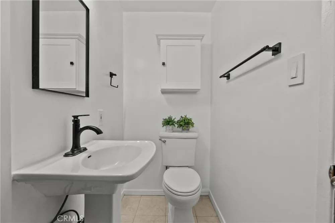
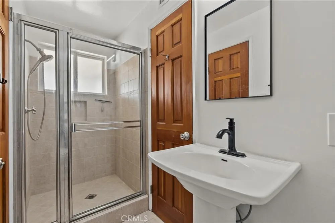
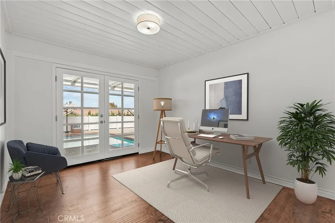
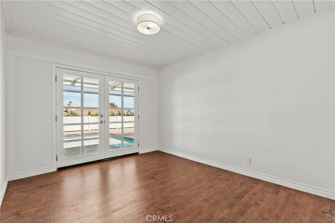
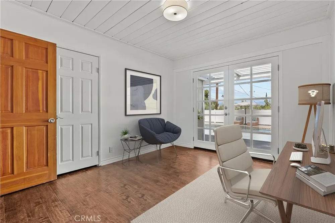
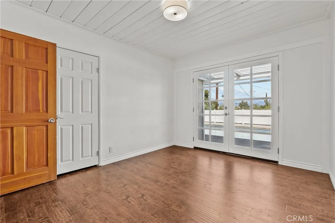
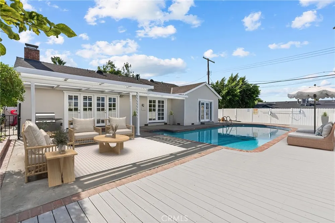
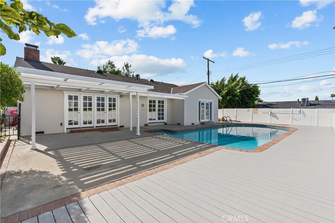
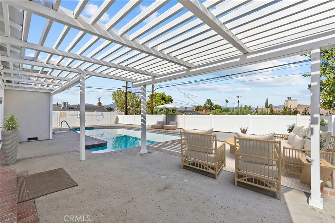
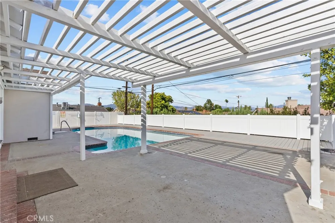
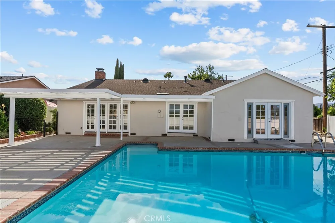
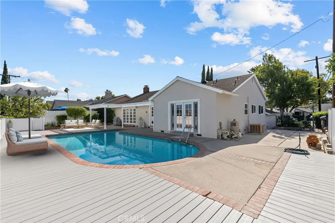
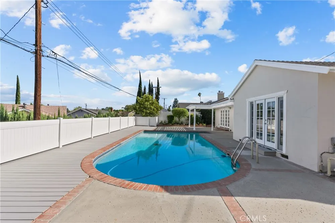
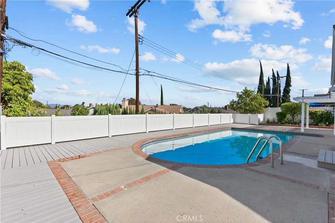
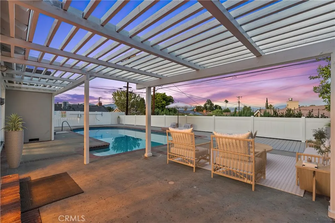
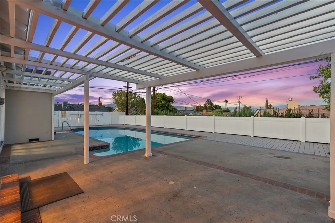
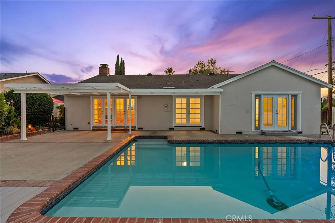
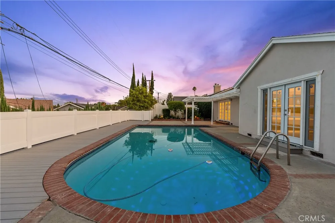
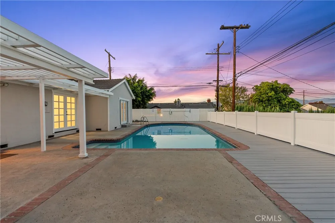
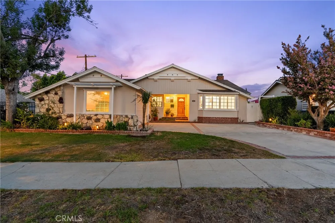
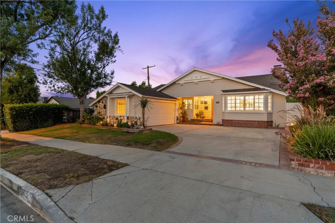
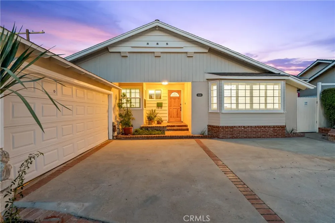
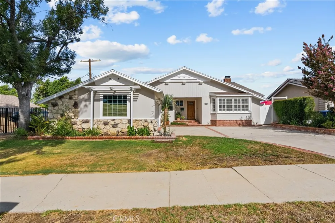
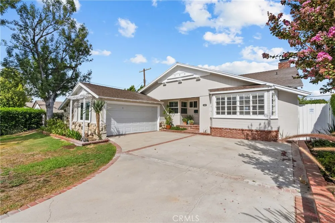
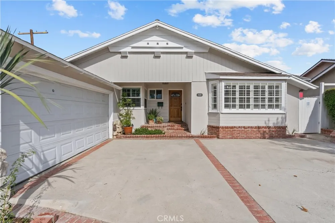
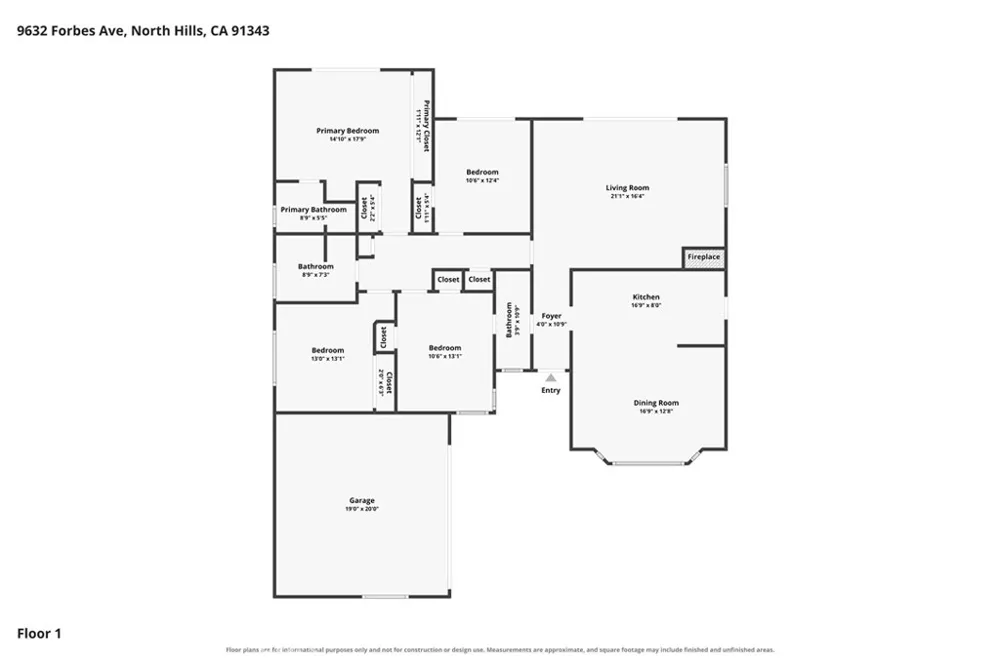
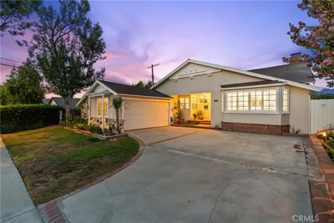
Welcome to 9632 Forbes Avenue, a beautifully maintained single-story view and pool home located on a quiet street in one of Northridge's most desirable neighborhoods. From the moment you arrive, you'll appreciate the home's handsome curb appeal, highlighted by a welcoming brick front porch, a concrete driveway, an attached two-car garage with automatic roll-up door, gated RV access with room for multiple vehicles. Step inside to discover a warm and inviting floor plan designed for both comfortable living and effortless entertaining. The spacious living room features vaulted beam ceilings, a handsome brick fireplace, and French doors that open to the backyard, allowing natural light and views to fill the space. The beautifully remodeled kitchen is the heart of the home, showcasing Quartz countertops, white Shaker cabinetry with soft-close drawers, recessed lighting, breakfast bar seating, and a selection of built-in appliances including a gas range, electric oven, dishwasher, and exhaust hood. The dining area is enhanced by a bay window overlooking the front yard and a lighted ceiling fan. The generous primary suite offers a peaceful retreat with abundant closet space, French doors leading to the backyard and pool, and a private en-suite bathroom. Three additional bedrooms provide spacious accommodations with ample closet storage. A full hallway bathroom features a spacious vanity and tiled tub and shower combination, while a separate three-quarter guest bath includes a tiled stall shower. Thoughtful upgrades throughout the home include central heating and air conditioning, copper plumbing, dual-pane windows and French doors, plantation shutters, raised-panel interior and upgraded closet doors, updated laminate flooring in the kitchen and dining area, recently painted interior and exterior, a composition roof, and a sewer line replacement with clean-out completed. Automatic sprinklers service both the front and rear yards. The private backyard is an inviting outdoor oasis featuring a sparkling pool replastered in 2025 with updated pool plumbing, Trex decking, attractive vinyl fencing, mature landscaping including a productive lemon tree, and a spacious patio where you can relax while enjoying the view. The expansive lot also offers exceptional versatility with RV parking, potential space for an ADU or workshop, and dedicated areas suitable for storing small business materials or equipment. *Some photos have been Virtually staged.

Open Houses
  • Sun, Sep 20 · 8:00 PM – 11:00 PM
Property Details
Interior
Beamed Ceilings, Breakfast Bar, Built In Features, Ceiling Fans, Separate Formal Dining Room, Open Floorplan
Cooling
1
Heating
Central
Cooling Features
Central Air
Bedrooms
4
Bathrooms
3.0
Full Baths
3
View
Mountains,Pool
Lot Features
Back Yard, Front Yard, Lawn, Landscaped, Sprinklers Timer, Sprinkler System
Stories
1
Lot Description
Back Yard, Front Yard, Lawn, Landscaped, Sprinklers Timer, Sprinkler System
Pool
1
Pool Description
Gunite, In Ground, Private
Pool Features
Gunite, In Ground, Private
Exterior Features
Lighting
Exterior Materials
Lighting
Acres
0.171
Square Feet
1780.0
Lot Size (sqft)
7456.0
Parking Features
Concrete, Driveway, Garage, Garage Door Opener, Rv Access Parking, Garage Faces Side
Parking
1
Parking Spaces
2.0
Parking Type
Driveway
Parking Garage Spaces
2.0
Property Type
Purchase
Style
Traditional
Property Subtype Additional
Single Family Residence
Year Built
1957
Foundation
Raised
Roof
Composition
Sewer Information
Public Sewer
Utility Source
Public
Utility Features
Electricity Connected, Natural Gas Connected, Sewer Connected, Water Connected
Appliances
Dishwasher, Electric Oven, Disposal, Gas Range, Range Hood, Water Heater
Community Features
Curbs, Suburban, Sidewalks
School District
Los Angeles Unified
County
Los Angeles
Region
Northridge
Original List Price
$1,049,000
HOA Fees
0.0
MLS #
SR26173132
Location
Legal

The multiple listing data appearing on this website, or contained in reports produced therefrom, is owned and copyrighted by California Regional Multiple Listing Service, Inc. ("CRMLS") and is protected by all applicable copyright laws. Information provided is for viewer's personal, non-commercial use and may not be used for any purpose other than to identify prospective properties the viewer may be interested in purchasing. All listing data, including but not limited to square footage and lot size is believed to be accurate, but the listing Agent, listing Broker and CRMLS and its affiliates do not warrant or guarantee such accuracy. The viewer should independently verify the listed data prior to making any decisions based on such information by personal inspection and/or contacting a real estate professional.

Based on information from California Regional Multiple Listing Service, Inc. as of the most recent time synced and /or other sources. All data, including all measurements and calculations of area, is obtained from various sources and has not been, and will not be, verified by broker or MLS. All information should be independently reviewed and verified for accuracy. Properties may or may not be listed by the office/agent presenting the information

Provided By
Listed by Michael Galieote (#F210002440)
Listing Office: Pinnacle Estate Properties, Inc. (#F2435005)

Pam and Carson Real Estate Have a question about this home?

Interested in Purchasing 9632 Forbes Avenue?

Get an estimate on monthly payments on this property.

$
years
Down Payment
$
%
Interest Rate
%
Tax Rate
%
$
$annually
$monthly
Estimated Monthly Payment
$0.00
Loan Amount
$0.00