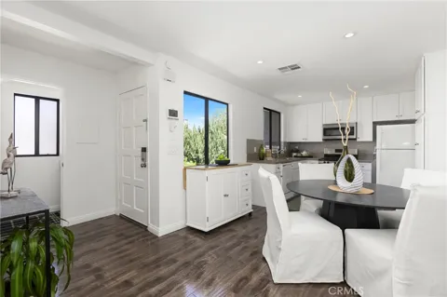
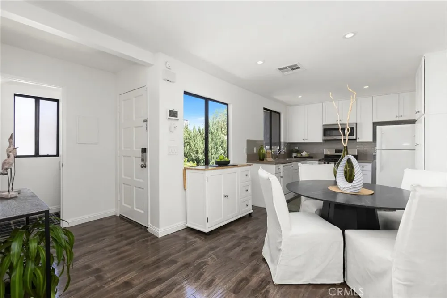
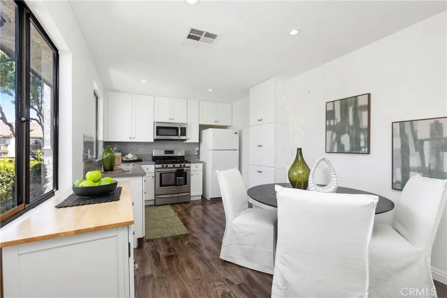
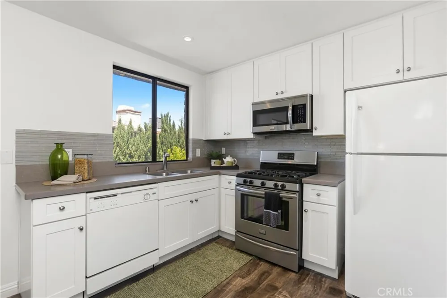
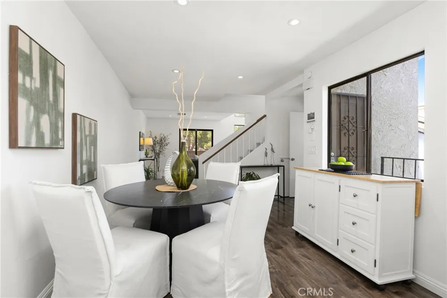
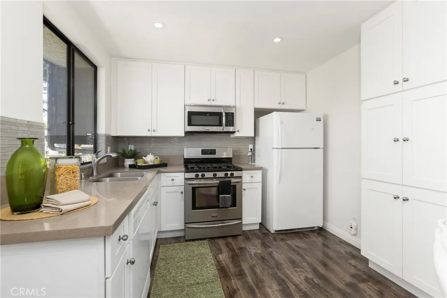
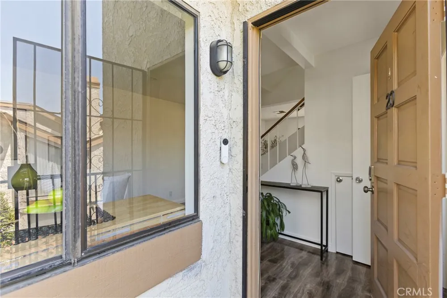
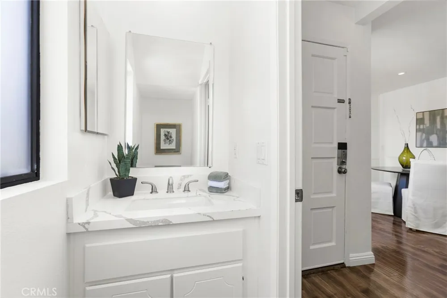
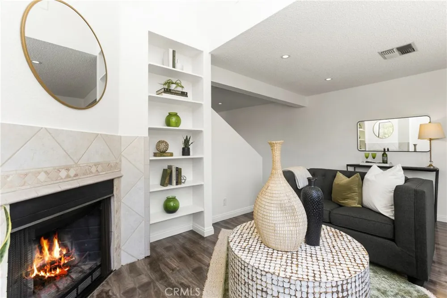
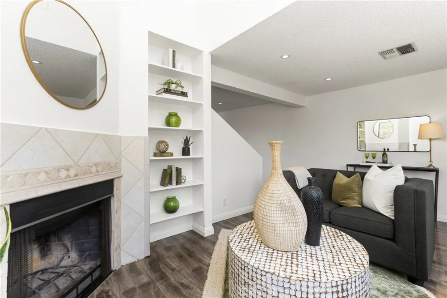
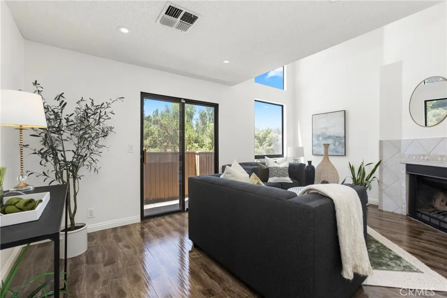
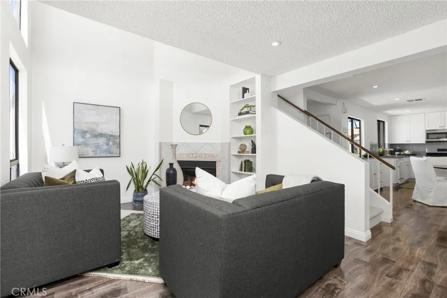
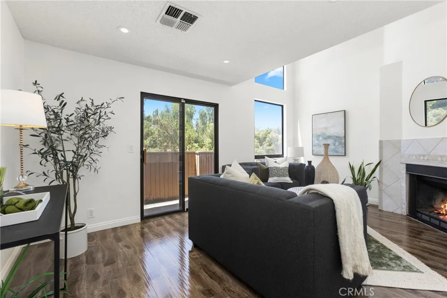
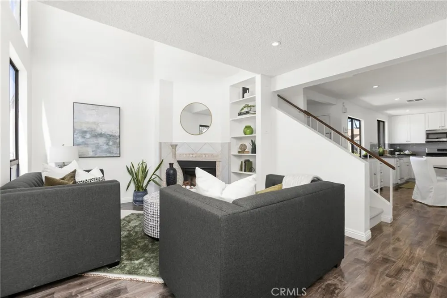
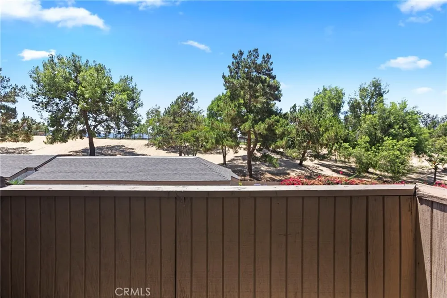
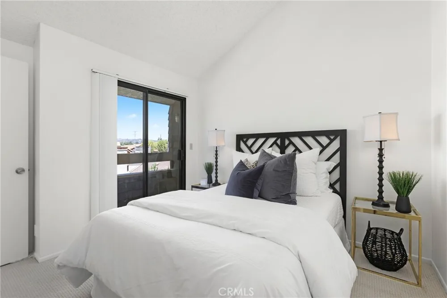
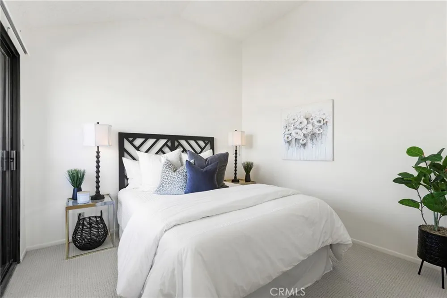
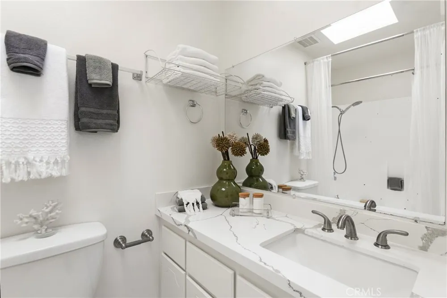

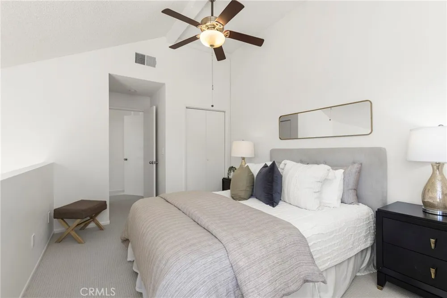

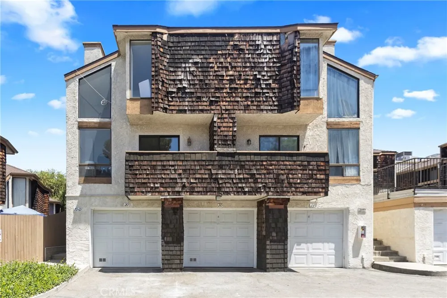
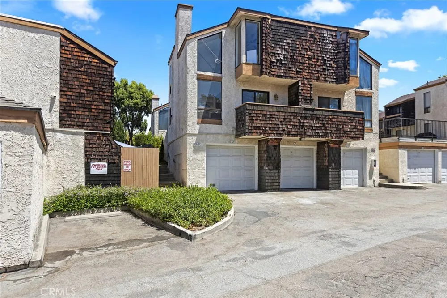
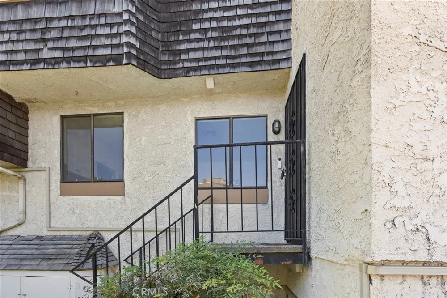
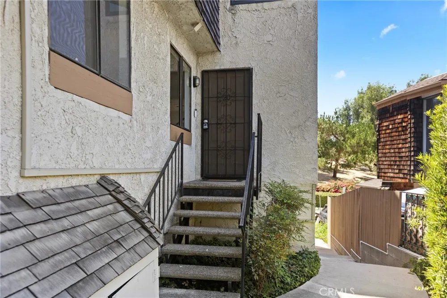
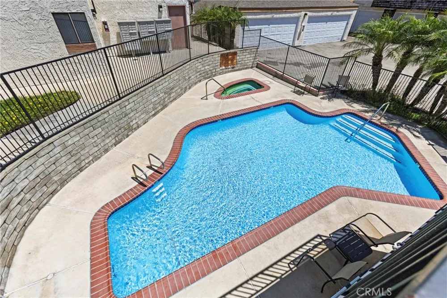
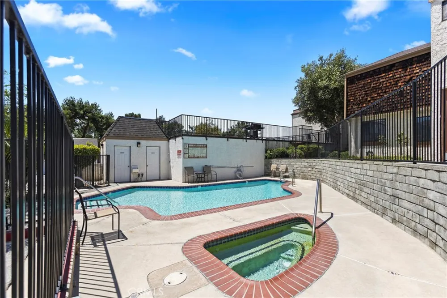
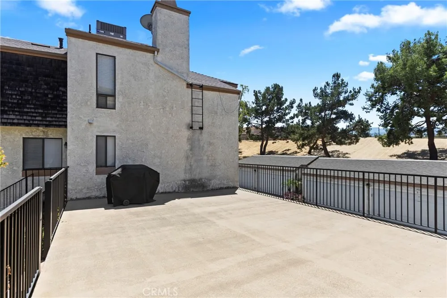
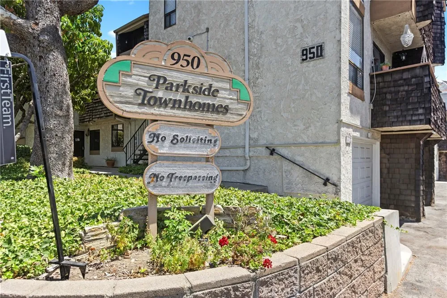
Welcome to this beautifully updated turnkey condo in the desirable City of La Habra, ideally located in the heart of Orange County. This spacious 2-bedroom, 2-bath residence within the Parkside Townhomes Community is move-in ready and offers the perfect combination of modern updates, comfortable living, and everyday convenience. Step inside and you'll appreciate fresh interior paint, quartz countertops throughout, updated flooring downstairs, brand new carpet upstairs, and modern appliances, offering the perfect blend of comfort and style. The well-appointed kitchen is designed for both everyday living and entertaining, while the open living areas create a warm and welcoming atmosphere. Abundant windows throughout the home fill the interior with natural light, creating a bright, airy ambiance that enhances the spacious floor plan. The generously sized bedrooms and well-designed layout provide comfort and flexibility for a variety of lifestyles. Additional highlights include a private two-car garage, offering ample parking and extra storage—an exceptional feature that adds both convenience and value. Every detail has been carefully maintained, making this home an exceptional opportunity for buyers seeking convenience and low-maintenance living. Residents enjoy access to a sparkling community pool and spa, providing the perfect place to relax and unwind. With very reasonable HOA dues, you'll appreciate the outstanding value this community has to offer. Ideally located near major freeways, shopping, dining, parks, and everyday conveniences, this home offers easy access throughout Orange County and beyond. Whether you're a first-time buyer, downsizing, or looking for an investment opportunity, this turnkey townhome delivers comfort, convenience, and an unbeatable location.
Property Details
- Interior
- Breakfast Area, Ceiling Fans, Eat In Kitchen, High Ceilings, Pantry, Quartz Counters, Two Story Ceilings, All Bedrooms Up
- Cooling
- 1
- Heating
- Central
- Cooling Features
- Central Air
- Bedrooms
- 2
- Bathrooms
- 1.5
- Full Baths
- 1
- Half Baths
- 1
- View
- Neighborhood
- Stories
- 2
- Pool Description
- Community, Association
- Pool Features
- Community, Association
- Pool Shared
- 1
- Acres
- 1.962
- Square Feet
- 934.0
- Lot Size (sqft)
- 85462.0
- Parking Features
- Garage, Guest
- Parking
- 1
- Parking Spaces
- 2.0
- Parking Type
- Garage
- Parking Garage Spaces
- 2.0
- Property Type
- Purchase
- Style
- Traditional
- Property Subtype Additional
- Condominium
- Year Built
- 1980
- Sewer Information
- Public Sewer
- Utility Source
- Public
- Utility Features
- Cable Available, Electricity Connected, Natural Gas Connected, Phone Available, Sewer Connected, Water Connected
- Appliances
- Dishwasher, Disposal, Gas Range, Microwave, Refrigerator, Water Heater, Dryer, Washer
- Subdivision
- Parkside Townhomes (PLTH)
- Community Features
- Street Lights, Pool
- School District
- Fullerton Joint Union High
- County
- Orange
- Region
- La Habra
- Original List Price
- $525,000
- Days on Market (Cumulative)
- 41
- HOA
- 1
- HOA Fees
- 445.0
Location
Legal
The multiple listing data appearing on this website, or contained in reports produced therefrom, is owned and copyrighted by California Regional Multiple Listing Service, Inc. ("CRMLS") and is protected by all applicable copyright laws. Information provided is for viewer's personal, non-commercial use and may not be used for any purpose other than to identify prospective properties the viewer may be interested in purchasing. All listing data, including but not limited to square footage and lot size is believed to be accurate, but the listing Agent, listing Broker and CRMLS and its affiliates do not warrant or guarantee such accuracy. The viewer should independently verify the listed data prior to making any decisions based on such information by personal inspection and/or contacting a real estate professional.
Based on information from California Regional Multiple Listing Service, Inc. as of the most recent time synced and /or other sources. All data, including all measurements and calculations of area, is obtained from various sources and has not been, and will not be, verified by broker or MLS. All information should be independently reviewed and verified for accuracy. Properties may or may not be listed by the office/agent presenting the information
Last Updated: Sep 18, 2026 12:28 AM. Source: CRMLS
Provided By
Listed by Veronica Bertrand (#PWVELAVER), 7146167255
Listing Office: Red Diamond Realty (#PB19288)