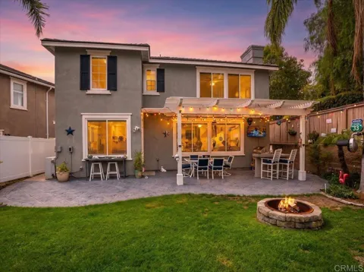
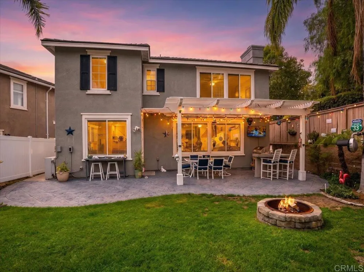
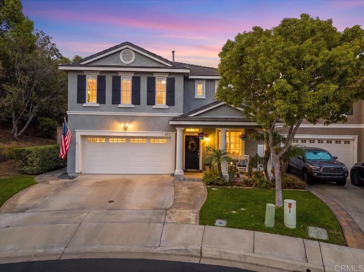
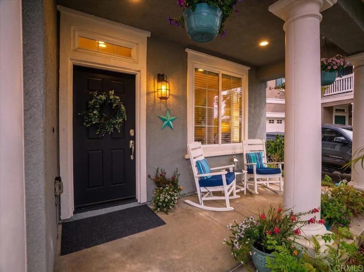
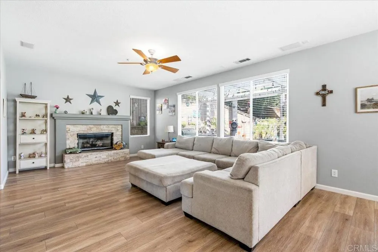
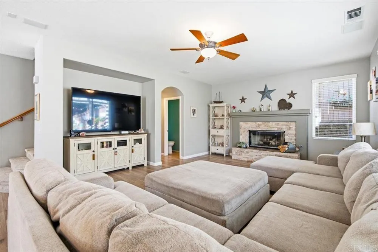
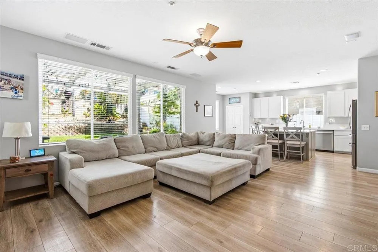
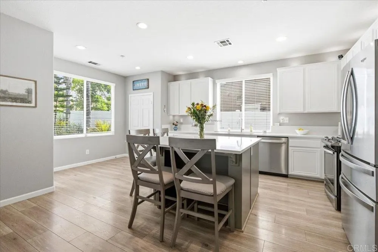
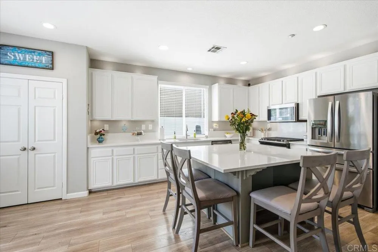
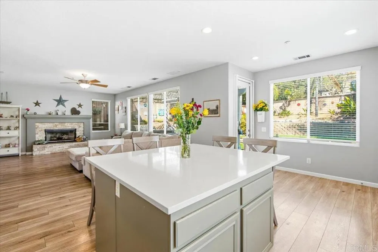
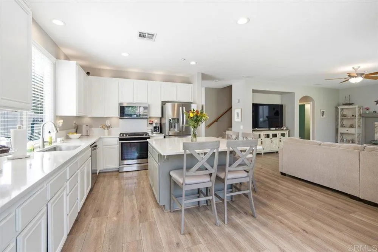
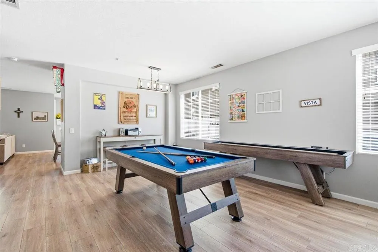
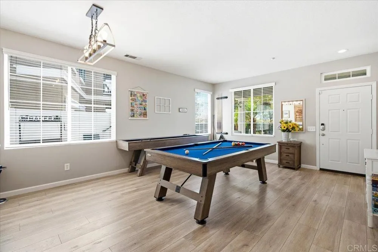
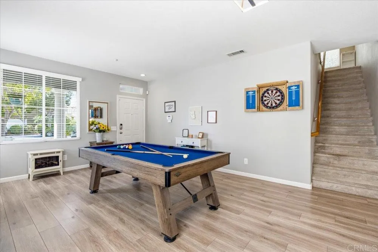
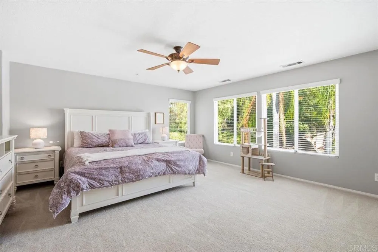
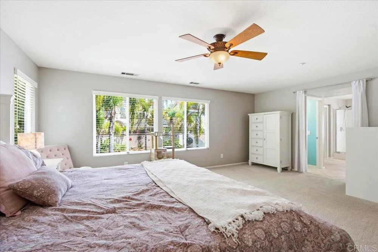
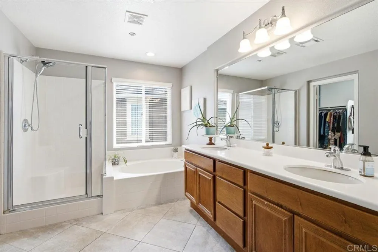
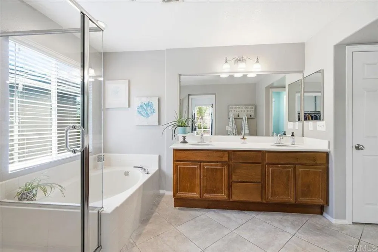
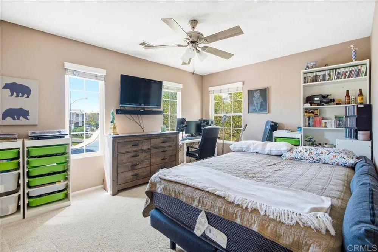
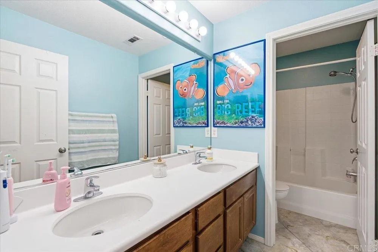
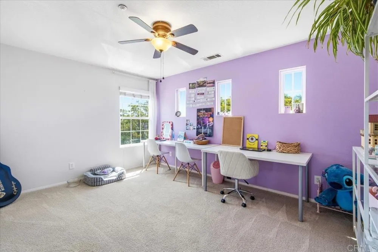
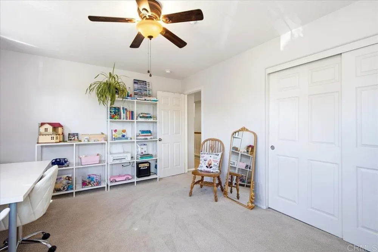
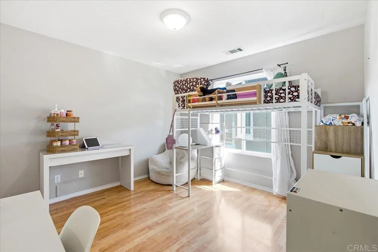
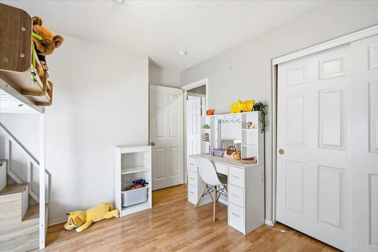
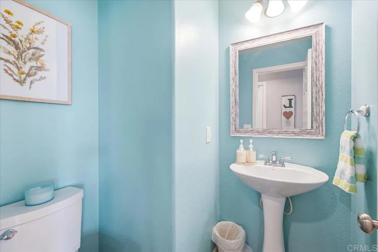
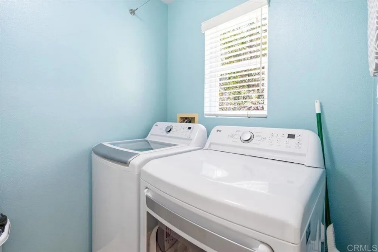
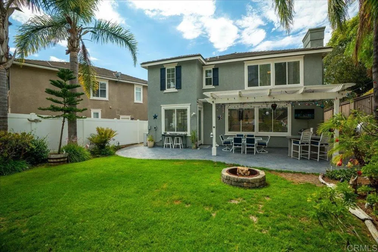
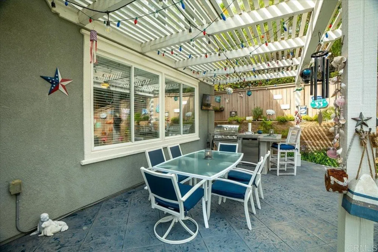
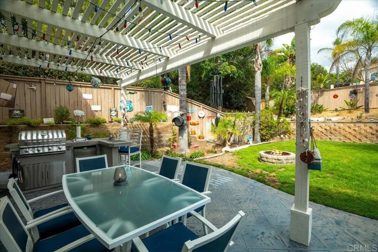
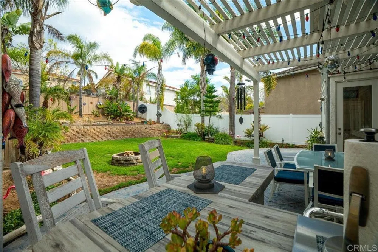
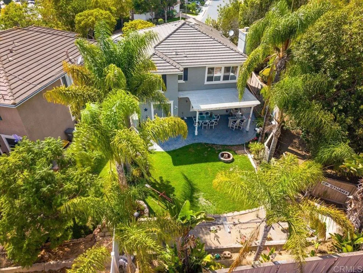
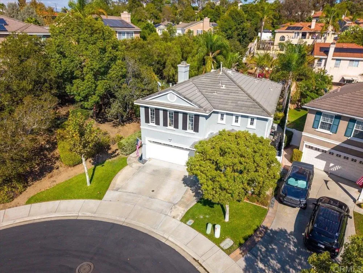
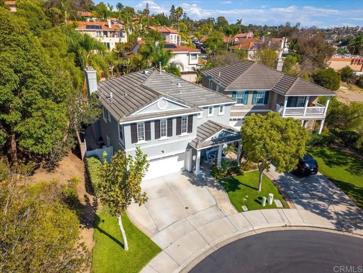
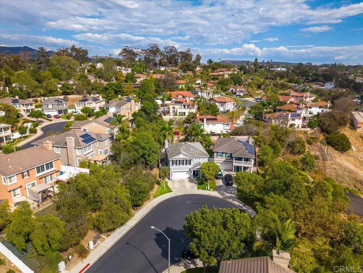
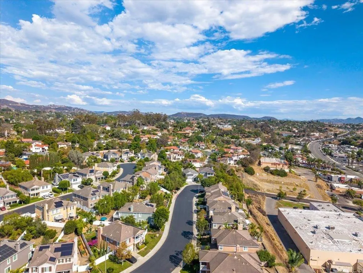
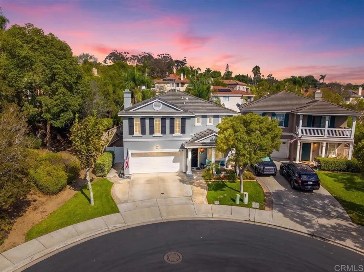
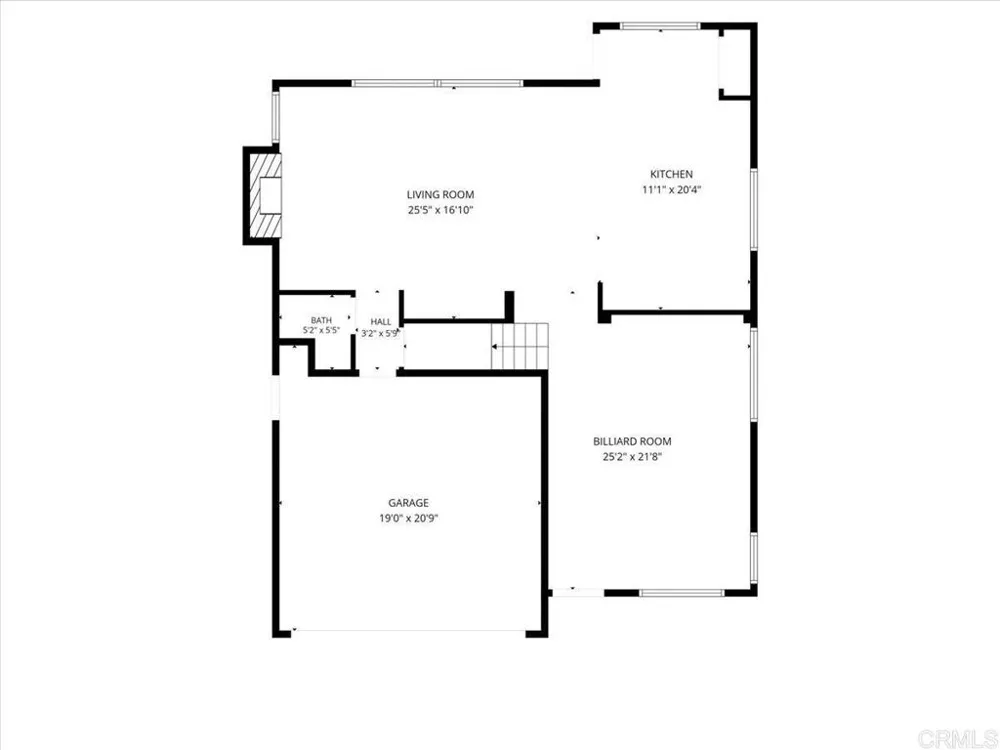
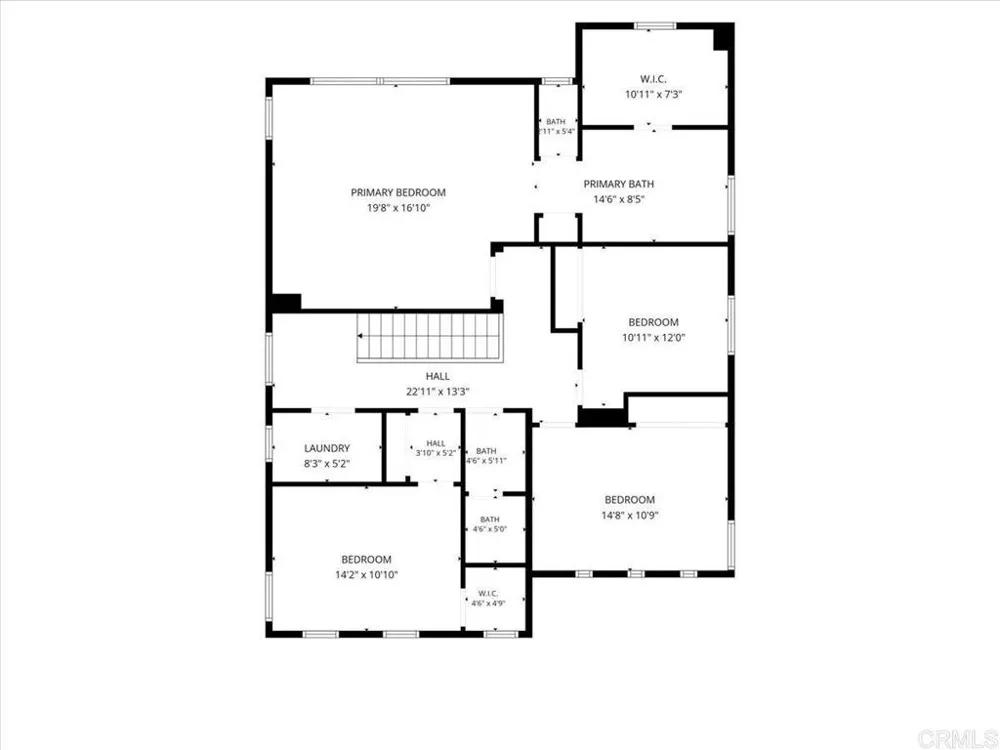
Picture-perfect cul-de-sac living in Vista's premier gated community of Brighton Place! Tucked at the end of the street, with a greenbelt on one side, this beautifully maintained 4-bedroom, 2.5-bath home offers a wonderful combination of privacy, space, and indoor-outdoor living. A charming covered front porch welcomes you inside, where a spacious living and dining area provides plenty of room to gather and entertain. The heart of the home is the open-concept kitchen and family room, filled with natural light and room to lounge. The kitchen features quartz countertops, stainless steel appliances, a gas cooktop, generous cabinet space, and an island with bar seating, all opening directly to the family room with a cozy fireplace. Step outside to an entertainer’s backyard made for enjoying the Southern California lifestyle, with a large patio, covered outdoor living and dining space, built-in bar area, grassy lawn, and fire pit for evenings outside. Upstairs, all four bedrooms are conveniently located together along with the laundry room. The spacious primary suite features an oversized walk-in closet and private bath with a soaking tub and separate shower. Three additional bedrooms offer flexibility for family, guests, or a home office. Add in an attached two-car garage, a desirable end-of-cul-de-sac location, gated community, and low HOA dues of just $205, and this is the kind of home buyers wait for. Not to mention the amazing location just a short drive from the freeway, shopping, dining, the beach, revitalized downtown Vista, Moonlight Amphitheatre, and so much more to enjoy in North County San Diego! A portion of the .28-acre lot extends beyond the home’s fence line into a beautifully landscaped greenbelt featuring mature trees that create a gorgeous natural backdrop and added privacy—all with the added benefit of being maintained by the HOA. Recent Property & Termite Inspections are provided for buyer confidence.
Property Details
- Interior
- Built In Features, Breakfast Area, Ceiling Fans, Open Floorplan, Storage, All Bedrooms Up
- Cooling
- 1
- Heating
- Forced Air, Fireplaces, Natural Gas
- Cooling Features
- Central Air
- Bedrooms
- 4
- Bathrooms
- 2.5
- Full Baths
- 2
- Half Baths
- 1
- View
- Neighborhood
- Lot Features
- Zero To One Unit Acre, Back Yard, Cul De Sac, Front Yard, Lawn, Landscaped, Level, Sprinkler System, Yard
- Stories
- 2
- Lot Description
- Zero To One Unit Acre, Back Yard, Cul De Sac, Front Yard, Lawn, Landscaped, Level, Sprinkler System, Yard
- Exterior Features
- Lighting, Fire Pit
- Exterior Materials
- Lighting, Fire Pit
- Acres
- 0.0
- Square Feet
- 2446.0
- Lot Size (sqft)
- 0.28
- Parking Features
- Direct Access, Driveway, Garage, Garage Door Opener, Private
- Parking
- 1
- Parking Spaces
- 4.0
- Parking Type
- Driveway
- Parking Garage Spaces
- 2.0
- Property Type
- Purchase
- Property Subtype Additional
- Single Family Residence
- Year Built
- 2003
- Appliances
- Dishwasher, Disposal, Gas Oven, Gas Range, Gas Water Heater, Microwave
- Community Features
- Curbs, Street Lights, Suburban, Sidewalks
- School District
- Vista Unified
- County
- San Diego
- Region
- Vista
- Zoning
- R-1
- Original List Price
- $977,777
- HOA
- 1
- HOA Fees
- 205.0
Location
Legal
The multiple listing data appearing on this website, or contained in reports produced therefrom, is owned and copyrighted by California Regional Multiple Listing Service, Inc. ("CRMLS") and is protected by all applicable copyright laws. Information provided is for viewer's personal, non-commercial use and may not be used for any purpose other than to identify prospective properties the viewer may be interested in purchasing. All listing data, including but not limited to square footage and lot size is believed to be accurate, but the listing Agent, listing Broker and CRMLS and its affiliates do not warrant or guarantee such accuracy. The viewer should independently verify the listed data prior to making any decisions based on such information by personal inspection and/or contacting a real estate professional.
Based on information from California Regional Multiple Listing Service, Inc. as of the most recent time synced and /or other sources. All data, including all measurements and calculations of area, is obtained from various sources and has not been, and will not be, verified by broker or MLS. All information should be independently reviewed and verified for accuracy. Properties may or may not be listed by the office/agent presenting the information
Provided By
Listed by Jeff Underdahl (#142295)
Listing Office: eXp Realty of Southern CA (#16624)