(909) 636-2744 9095323542 pamelabergman@ymail.com carsonswartz@yahoo.com Elevate Real Estate Agency
Traffic Dashboard
Home
  • Search
    • Local Properties
    • Featured Properties
    • Home Valuation
  • Communities
    • Upland
    • Claremont
    • La Verne
    • Glendora
    • Chino Hills
    • Chino
    • Ontario
  • Selling
  • About
    • Real Estate Experts
    • Meet Pam
    • Meet Carson
    • Testimonials
  • Blogs
  • Resources
  • Contact
Traffic Dashboard
Pamela Bergman
(909) 636-2744 pamelabergman@ymail.com
  • Elevate Real Estate Agency
    8160 Haven Ave. Suite 103
    Rancho Cucamonga, CA 91730
    (909) 636-2744
    pamelabergman@ymail.com
Company
  • Home
  • About
  • Testimonials
  • Contact
Services
  • Buying
  • Selling
  • Home Valuation
  • Mortgage Calculator
Explore
  • Property Search
  • Featured Properties
  • Communities
Legal
  • Privacy
  • Terms
  • DMCA
  • Accessibility
  • Fair Housing
Account
  • Dashboard
  • Logout
  • Login
Pam and Carson Real Estate - Footer Logo
©2026 Elevate Real Estate Agency. All rights reserved.
Website built by CloseHack.
California Regional Multiple Listing Service

The multiple listing data appearing on this website, or contained in reports produced therefrom, is owned and copyrighted by California Regional Multiple Listing Service, Inc. ("CRMLS") and is protected by all applicable copyright laws. Information provided is for viewer's personal, non-commercial use and may not be used for any purpose other than to identify prospective properties the viewer may be interested in purchasing. All listing data, including but not limited to square footage and lot size is believed to be accurate, but the listing Agent, listing Broker and CRMLS and its affiliates do not warrant or guarantee such accuracy. The viewer should independently verify the listed data prior to making any decisions based on such information by personal inspection and/or contacting a real estate professional.

Based on information from California Regional Multiple Listing Service, Inc. as of the most recent time synced and /or other sources. All data, including all measurements and calculations of area, is obtained from various sources and has not been, and will not be, verified by broker or MLS. All information should be independently reviewed and verified for accuracy. Properties may or may not be listed by the office/agent presenting the information

Return
  • All Types+ null more
  • Structure
  • $200K-$600K
  • Bed/Bath
  • Size
  • Dates
  • Filters
  • Amenities
  • Save
Listings
No results
Sort
Home / Berry Creek / 9353 Oroville Quincy
9353 Oroville Quincy Berry Creek, CA 95916 9353 Oroville Quincy Berry Creek, CA 95916 9353 Oroville Quincy Berry Creek, CA 95916 9353 Oroville Quincy Berry Creek, CA 95916 9353 Oroville Quincy Berry Creek, CA 95916 9353 Oroville Quincy Berry Creek, CA 95916 9353 Oroville Quincy Berry Creek, CA 95916 9353 Oroville Quincy Berry Creek, CA 95916 9353 Oroville Quincy Berry Creek, CA 95916 9353 Oroville Quincy Berry Creek, CA 95916 9353 Oroville Quincy Berry Creek, CA 95916 9353 Oroville Quincy Berry Creek, CA 95916 9353 Oroville Quincy Berry Creek, CA 95916 9353 Oroville Quincy Berry Creek, CA 95916 9353 Oroville Quincy Berry Creek, CA 95916 9353 Oroville Quincy Berry Creek, CA 95916 9353 Oroville Quincy Berry Creek, CA 95916 9353 Oroville Quincy Berry Creek, CA 95916 9353 Oroville Quincy Berry Creek, CA 95916 9353 Oroville Quincy Berry Creek, CA 95916 9353 Oroville Quincy Berry Creek, CA 95916 9353 Oroville Quincy Berry Creek, CA 95916 9353 Oroville Quincy Berry Creek, CA 95916 9353 Oroville Quincy Berry Creek, CA 95916 9353 Oroville Quincy Berry Creek, CA 95916 9353 Oroville Quincy Berry Creek, CA 95916 9353 Oroville Quincy Berry Creek, CA 95916 9353 Oroville Quincy Berry Creek, CA 95916 9353 Oroville Quincy Berry Creek, CA 95916 9353 Oroville Quincy Berry Creek, CA 95916 9353 Oroville Quincy Berry Creek, CA 95916 9353 Oroville Quincy Berry Creek, CA 95916 9353 Oroville Quincy Berry Creek, CA 95916 9353 Oroville Quincy Berry Creek, CA 95916 9353 Oroville Quincy Berry Creek, CA 95916 9353 Oroville Quincy Berry Creek, CA 95916 9353 Oroville Quincy Berry Creek, CA 95916 9353 Oroville Quincy Berry Creek, CA 95916 9353 Oroville Quincy Berry Creek, CA 95916 9353 Oroville Quincy Berry Creek, CA 95916 9353 Oroville Quincy Berry Creek, CA 95916 9353 Oroville Quincy Berry Creek, CA 95916 9353 Oroville Quincy Berry Creek, CA 95916 9353 Oroville Quincy Berry Creek, CA 95916 9353 Oroville Quincy Berry Creek, CA 95916 9353 Oroville Quincy Berry Creek, CA 95916 9353 Oroville Quincy Berry Creek, CA 95916 9353 Oroville Quincy Berry Creek, CA 95916 9353 Oroville Quincy Berry Creek, CA 95916 9353 Oroville Quincy Berry Creek, CA 95916 9353 Oroville Quincy Berry Creek, CA 95916 9353 Oroville Quincy Berry Creek, CA 95916 9353 Oroville Quincy Berry Creek, CA 95916 9353 Oroville Quincy Berry Creek, CA 95916 9353 Oroville Quincy Berry Creek, CA 95916 9353 Oroville Quincy Berry Creek, CA 95916 9353 Oroville Quincy Berry Creek, CA 95916 9353 Oroville Quincy Berry Creek, CA 95916 9353 Oroville Quincy Berry Creek, CA 95916 9353 Oroville Quincy Berry Creek, CA 95916 9353 Oroville Quincy Berry Creek, CA 95916 9353 Oroville Quincy Berry Creek, CA 95916 9353 Oroville Quincy Berry Creek, CA 95916 9353 Oroville Quincy Berry Creek, CA 95916 9353 Oroville Quincy Berry Creek, CA 95916 9353 Oroville Quincy Berry Creek, CA 95916 View All Photos

$819,000

| Active

9353 Oroville Quincy

Berry Creek, CA 95916

2,015
Square Feet
3
Beds
2.5
Baths
40.74
Acres
129
Days on Market
SN26069321
MLS#
House
Structure
Residential
Zone
Contact
Listing OfficeKeller Williams Realty Chico Area

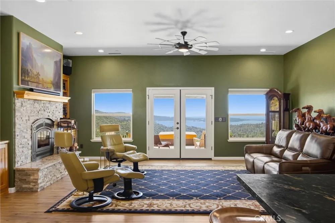
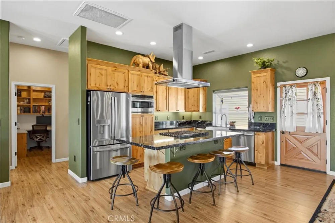
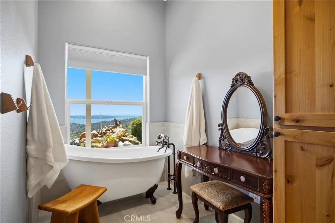
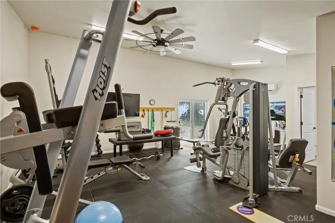
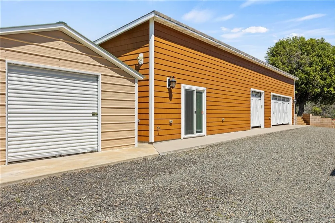
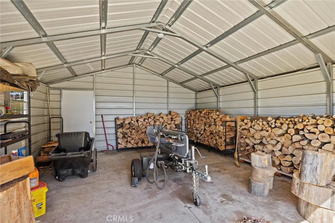
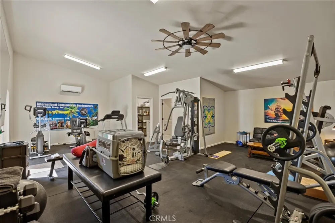
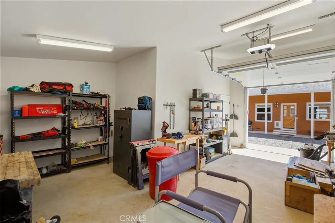
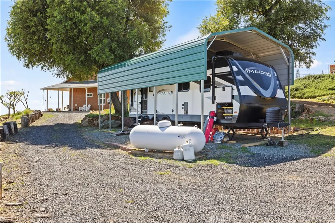
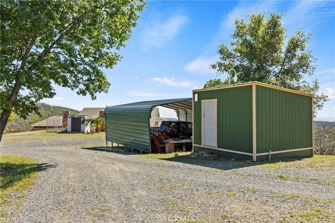
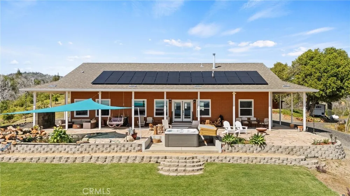
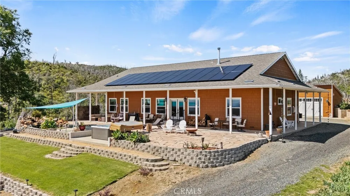
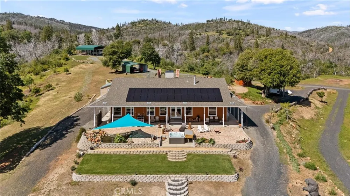
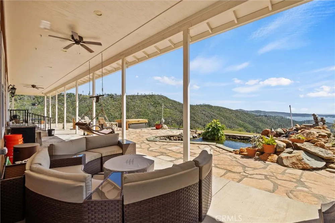
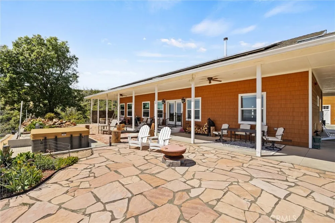
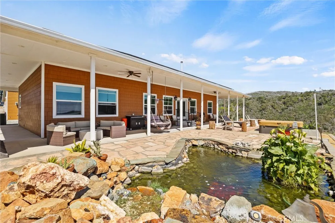
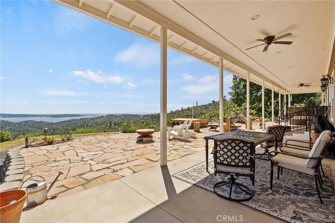
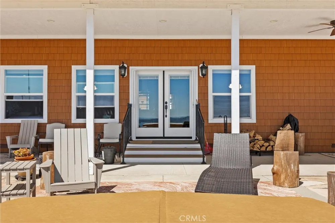
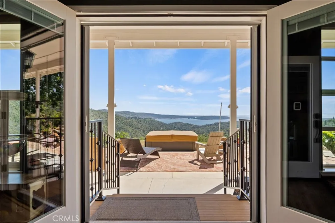
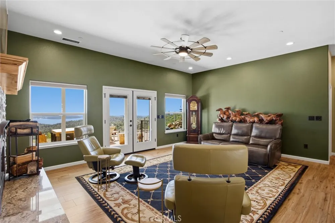
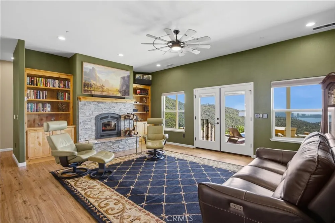
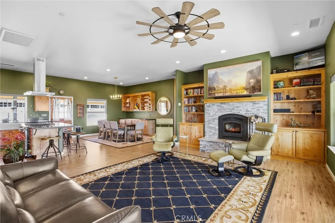
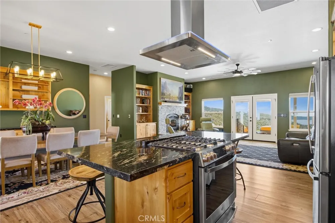
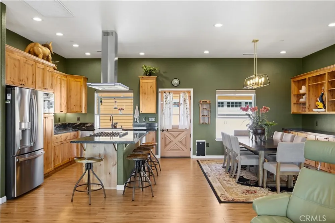
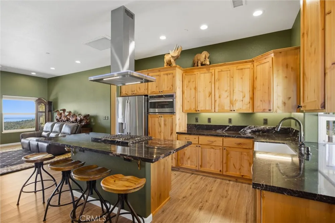
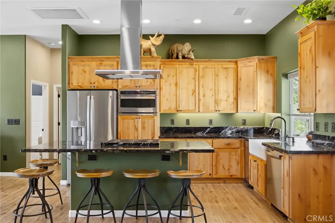
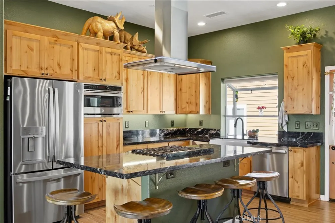
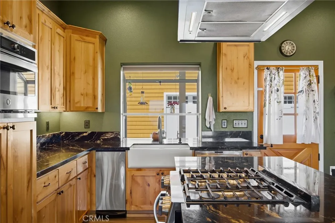
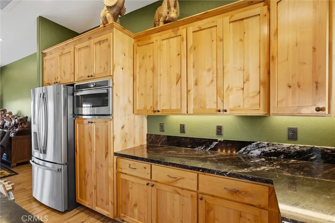
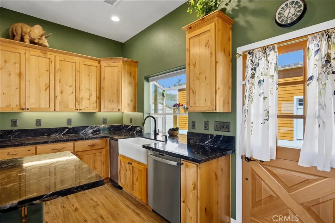
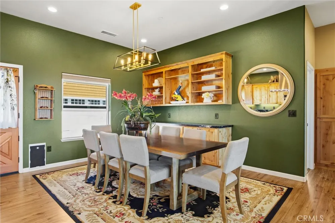
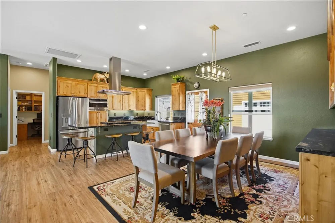
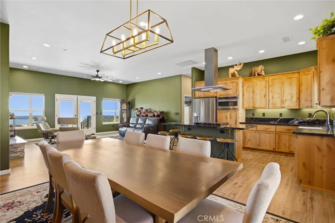
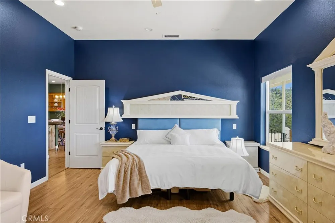
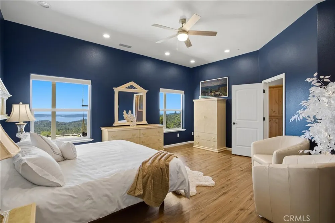
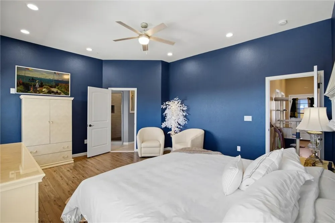
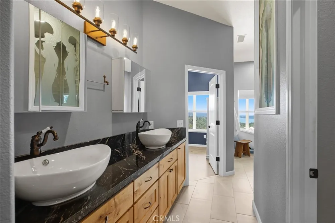
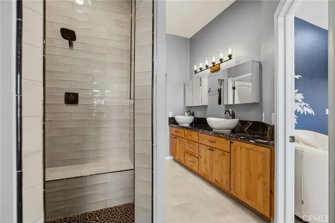
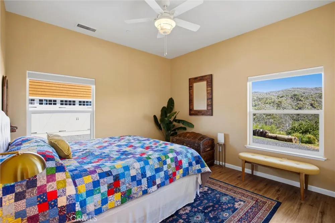
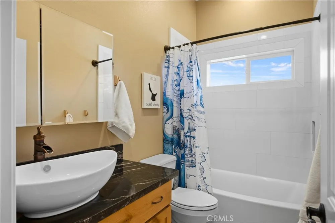
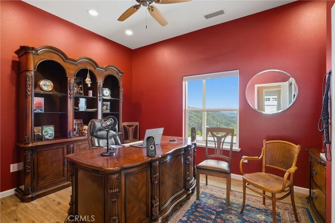
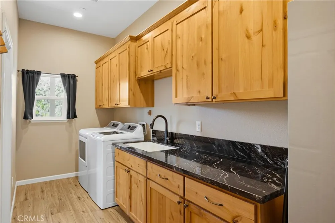
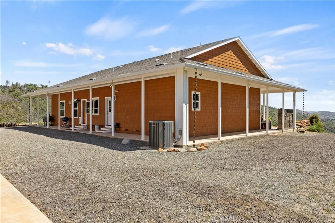
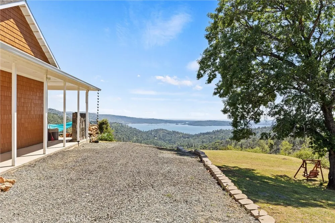
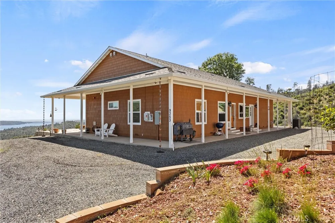
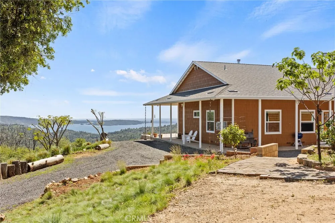
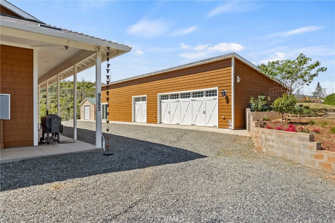
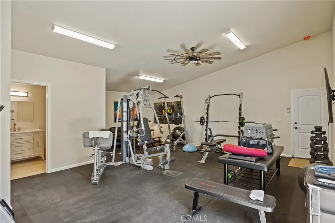
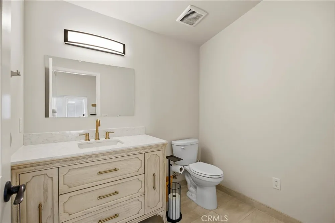
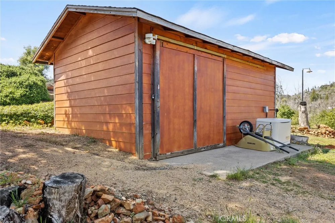
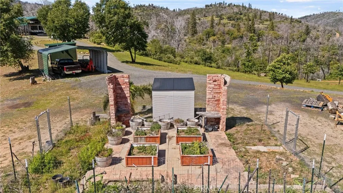
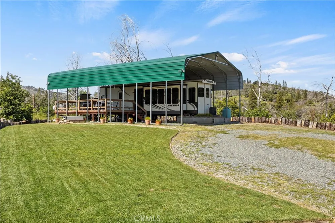
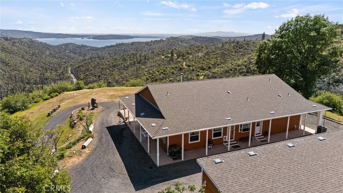
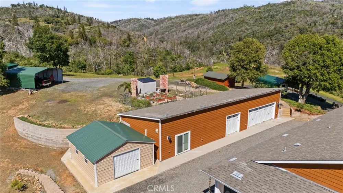
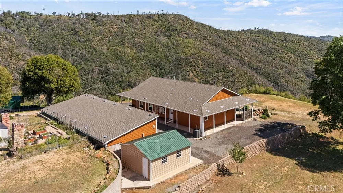
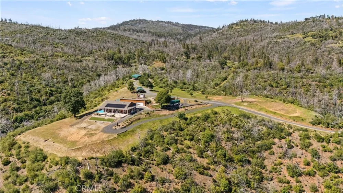
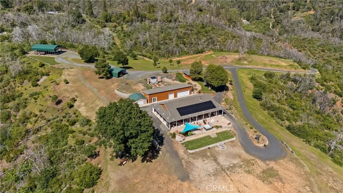
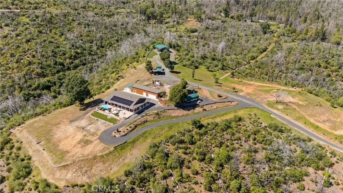
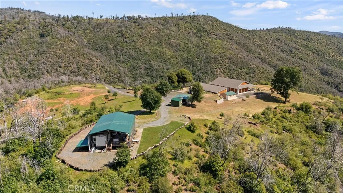
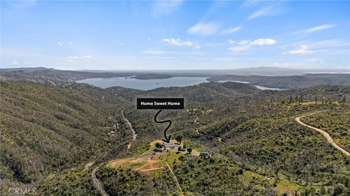
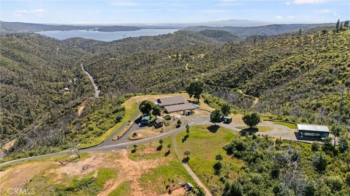
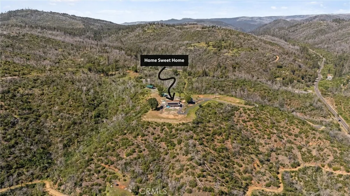
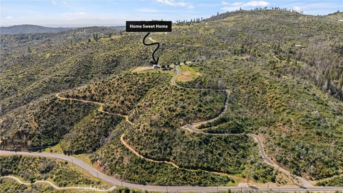
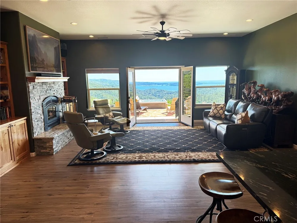
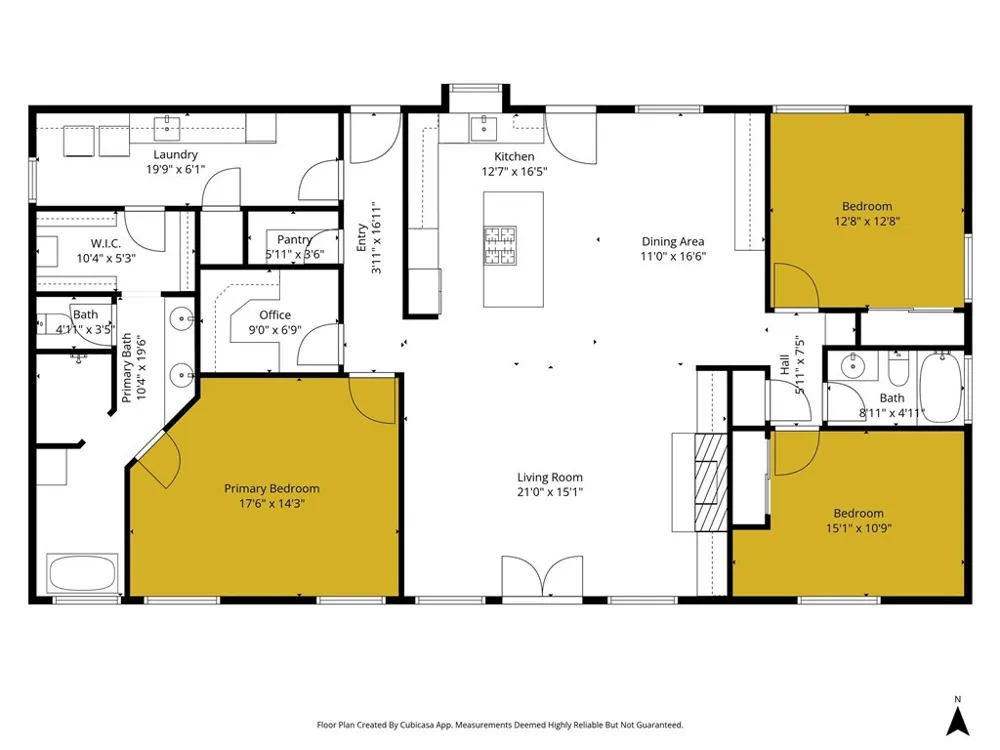
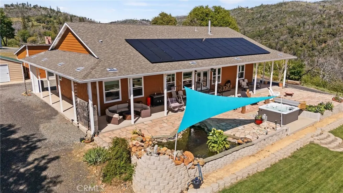
The large black iron electric gate is the gateway to your private driveway, which leads to a secluded hilltop with the most stellar views. In the middle of these 40 acres, you will find a beautiful custom-built home with an open floor plan & large windows that frame captivating views of the hills, lake, & marina. There is custom small-knotty-alder-wood cabinetry throughout, 10-foot ceilings, 2X6 construction, & double insulation. GREAT ROOM includes the FAMILY ROOM with an inviting wood-burning fireplace, DINING ROOM, & a KITCHEN with an island & a sit-up bar. Thru the glass French door, you can access the front patio, fish pond, & hot tub area. The KITCHEN has custom cabinets & granite countertops. MASTER SUITE has an en-suite bath with a soaking tub with a view of the lake. Shower glass is 1” Art Deco etched glass from Santa Monica. The walk-in closet has convenient, direct access to the LAUNDRY ROOM with lots of custom cabinetry for storage! There are TWO additional BEDROOMs. Look closely, & you'll find an additional cozy BONUS ROOM with a built-in desk, bookshelves, & cabinets. The SECOND UNIT/BUILDING is 1584 SqFt with a 3+ car garage & a gym. Gym is 672 SqFt & includes a 1/2 bath & a large storage closet. The generous 3-car GARAGE has a custom 24’ wide garage door & includes a workshop area. Pre-wired for an electric car charging unit. Both the GYM & the GARAGE are fully insulated. Masterspa Enterprise HOT TUB sits off the front patio, where you can enjoy the views. Mineral filters are used, so fewer chemicals are needed. There is a tranquil FISHPOND off the front patio. 20X20 steel WOODSHED comes with a 40-ton log splitter. The COVERED 42’ PARKSTYLE TRAILER is currently renting for $ 1,000/month, & the tenant would like to stay. OWNED 38 panel SOLAR system is paid in full. A 12 kW GENERATOR automatically kicks on during power outages. Enclosed GARDEN. PRIVATE SHOOTING RANGE. Buyer To Verify - seller believes the property is approved for 4 ADUs. There is a second road that services this property. OUTBUILDINGS & ADDITIONAL STRUCTURES: 40X40 aluminum RV cover. 13X30 RV parking with septic/electric. 8X6 tool shed adjacent to the garden. 24x24 steel awning with partial siding for tractor & equipment storage. 12X12 Metal roof building with a window & a window air conditioner. The pump house houses the well, a 2500-gallon water tank, a three-stage filtration system, fire suppression pumps, & electrical components for the property.

Property Details
Interior
Breakfast Bar, Built In Features, Ceiling Fans, Granite Counters, Living Room Deck Attached, Open Floorplan, Pantry, Recessed Li
Cooling
1
Heating
Central, Fireplaces, Propane
Cooling Features
Central Air, Whole House Fan
Bedrooms
3
Bathrooms
2.5
Full Baths
2
Half Baths
1
View
Lake,Marina,Mountains,Panoramic,Valley,Trees Woods
Lot Features
Rectangular Lot, Secluded
Stories
1
Lot Description
Rectangular Lot, Secluded
Acres
40.74
Square Feet
2015.0
Lot Size (sqft)
1774634.0
Parking Features
Circular Driveway, Driveway, Garage, Rv Access Parking, Rv Covered, Workshop In Garage
Parking
1
Parking Spaces
3.0
Parking Type
Driveway
Parking Garage Spaces
3.0
Property Type
Purchase
Property Subtype Additional
Single Family Residence
Year Built
2022
Roof
Composition, Fire Proof
Sewer Information
Septic Tank
Utility Source
Well
Utility Features
Electricity Connected, Propane
Appliances
Double Oven
Community Features
Rural
School District
Oroville Union
County
Butte
Region
Berry Creek
Original List Price
$829,000
Days on Market (Cumulative)
129
HOA Fees
0.0
MLS #
SN26069321
Location
Legal

The multiple listing data appearing on this website, or contained in reports produced therefrom, is owned and copyrighted by California Regional Multiple Listing Service, Inc. ("CRMLS") and is protected by all applicable copyright laws. Information provided is for viewer's personal, non-commercial use and may not be used for any purpose other than to identify prospective properties the viewer may be interested in purchasing. All listing data, including but not limited to square footage and lot size is believed to be accurate, but the listing Agent, listing Broker and CRMLS and its affiliates do not warrant or guarantee such accuracy. The viewer should independently verify the listed data prior to making any decisions based on such information by personal inspection and/or contacting a real estate professional.

Based on information from California Regional Multiple Listing Service, Inc. as of the most recent time synced and /or other sources. All data, including all measurements and calculations of area, is obtained from various sources and has not been, and will not be, verified by broker or MLS. All information should be independently reviewed and verified for accuracy. Properties may or may not be listed by the office/agent presenting the information

Provided By
Listed by Becky Williams (#ch194512382)
Listing Office: Keller Williams Realty Chico Area (#CHKWRCA)

Pam and Carson Real Estate Have a question about this home?

Interested in Purchasing 9353 Oroville Quincy?

Get an estimate on monthly payments on this property.

$
years
Down Payment
$
%
Interest Rate
%
Tax Rate
%
$
$annually
$monthly
Estimated Monthly Payment
$0.00
Loan Amount
$0.00