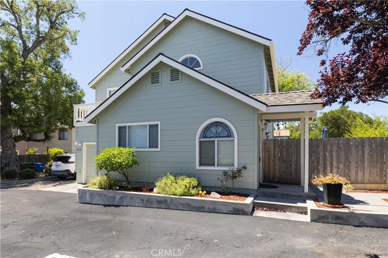
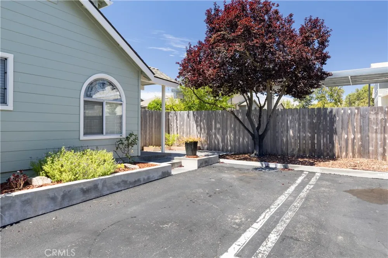
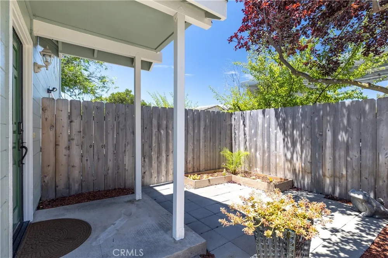
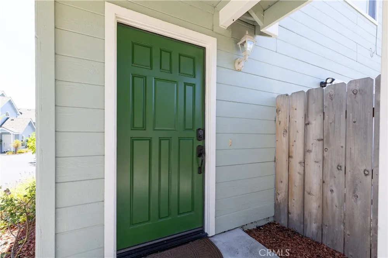
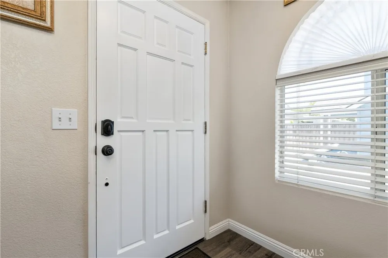
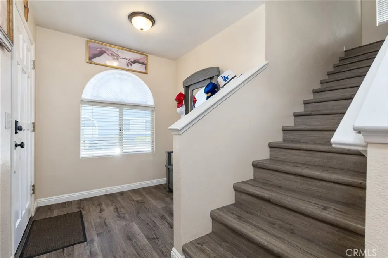
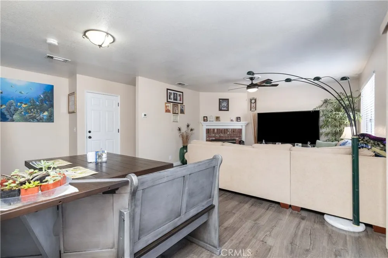
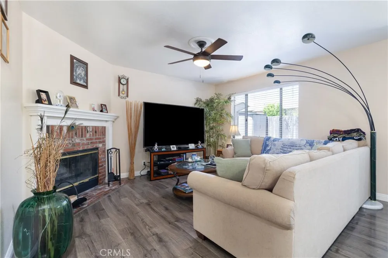
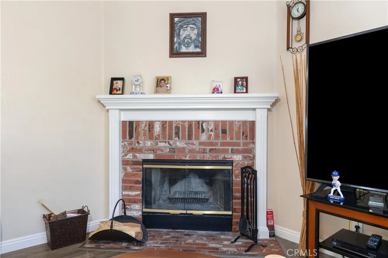
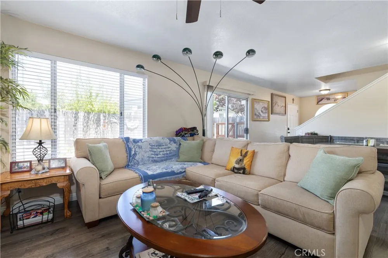
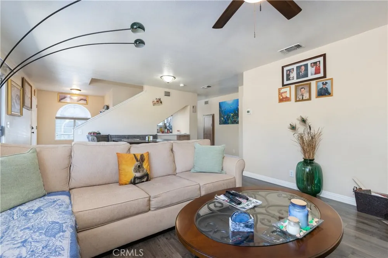
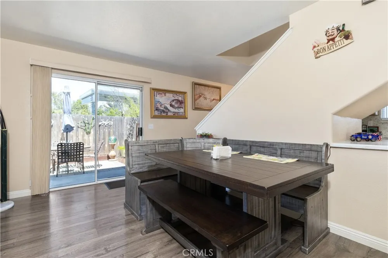
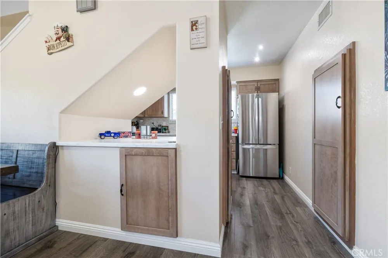
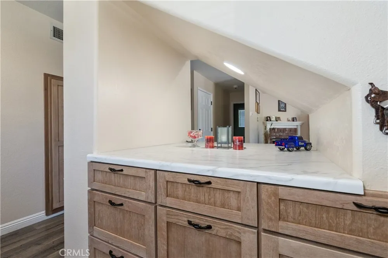
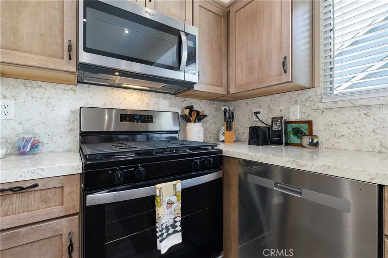
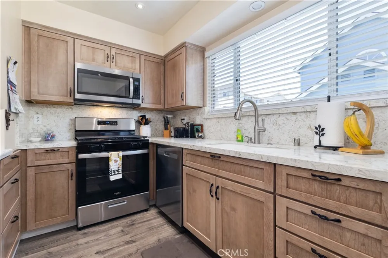
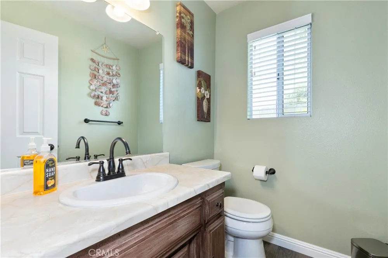
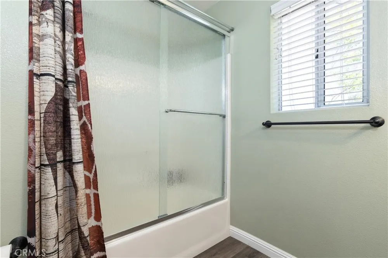
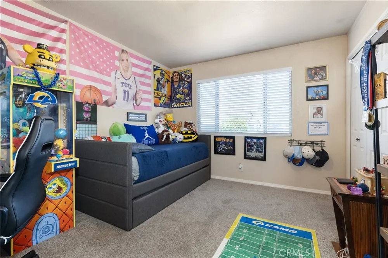
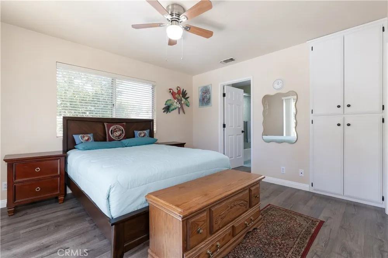
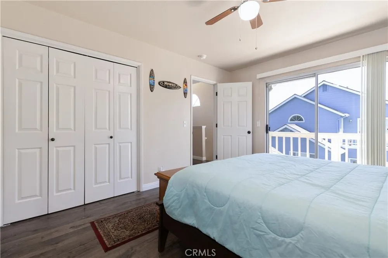
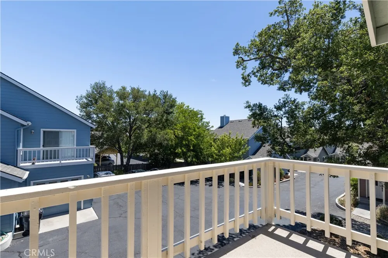
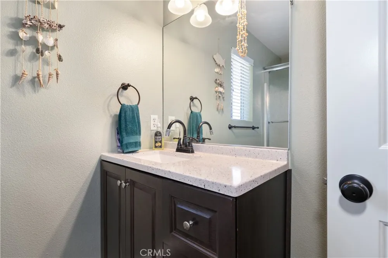
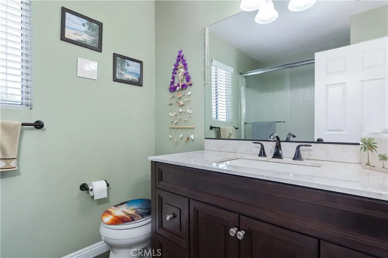
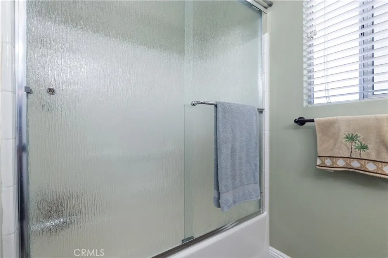
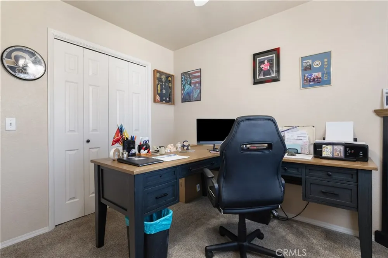
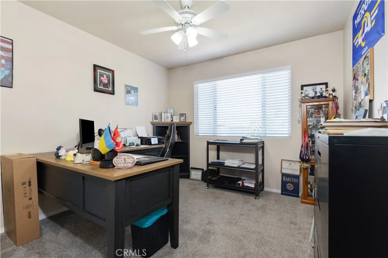
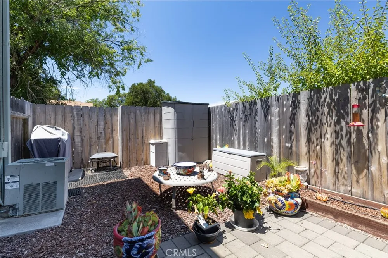
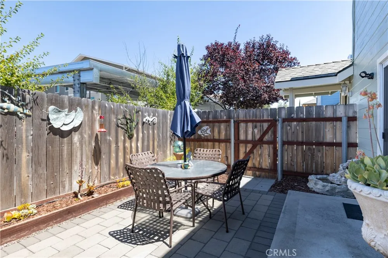
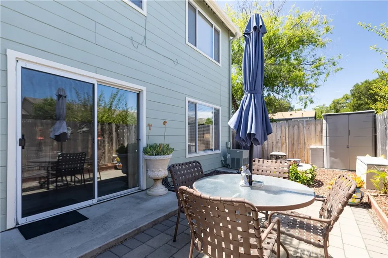
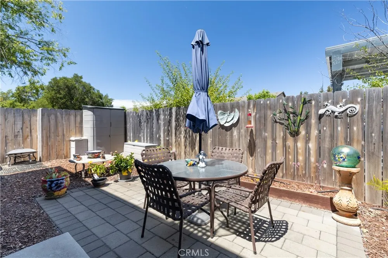
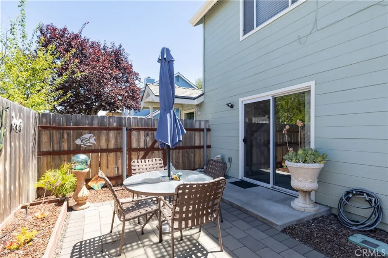
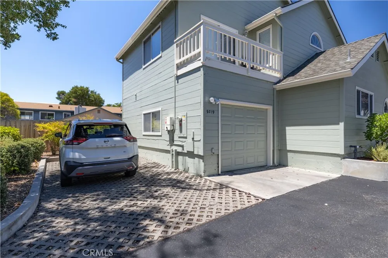
Welcome to this beautifully updated home in one of South Atascadero's desirable neighborhoods, where thoughtful improvements and modern upgrades make it truly move-in ready. Inside, you'll find durable Pergo flooring throughout the main living areas and bedrooms, with carpet reserved for the two guest bedrooms for added comfort. Fresh interior paint brightens most of the home, including the garage, while new baseboards throughout the living spaces and all three bathrooms add a clean, finished look. The updated kitchen has been enhanced with newer cabinetry, quartz countertops, stainless steel appliances and most recently a custom laminate countertop addition beneath the staircase, creating extra workspace and functionality. The spacious primary suite features a new ceiling fan for added comfort and balcony for your morning coffee, the home is also equipped with a digital front door lock and safety locks on both sliding glass doors for added convenience and peace of mind. Outside, the curb appeal shines with fresh exterior paint, an inviting front porch accented by pavers, and professionally improved landscaping in both the front and back yards. Vibrant, low-maintenance succulent gardens are irrigated with a drip system on timers, and a custom wood planter complements the backyard's outdoor living space. Additional updates include a new garage door, repaired and re-screened window screens, updated front garage security lighting, backyard security lights, and a newer water heater. Every detail has been thoughtfully addressed, offering the next owner a home that combines style, functionality, and modern convenience. Per HOA, the fee includes the following: Exterior walls of unit, Roof, One-half the cost of fence repair, Driveway, Landscaping, & Exterior painting (unit was recently painted in February of 2026).
Property Details
- Interior
- Balcony, Ceiling Fans, Open Floorplan, All Bedrooms Up, Primary Suite
- Cooling
- 1
- Heating
- Central, Natural Gas
- Cooling Features
- Central Air
- Bedrooms
- 3
- Bathrooms
- 2.5
- Full Baths
- 2
- Half Baths
- 1
- View
- Neighborhood
- Lot Features
- Level, Yard
- Stories
- 2
- Lot Description
- Level, Yard
- Exterior Features
- Rain Gutters
- Exterior Materials
- Rain Gutters
- Acres
- 0.02
- Square Feet
- 1326.0
- Lot Size (sqft)
- 871.0
- Parking
- 1
- Parking Spaces
- 1
- Parking Type
- Garage
- Parking Garage Spaces
- 1.0
- Property Type
- Purchase
- Property Subtype Additional
- Condominium
- Year Built
- 1991
- Sewer Information
- Public Sewer
- Utility Features
- Electricity Connected, Natural Gas Connected, Sewer Connected, Water Connected
- Appliances
- Dishwasher, Disposal, Gas Range, Microwave, Vented Exhaust Fan, Water Heater
- Subdivision
- ATSoutheast(40)
- Community Features
- Curbs
- School District
- Atascadero Unified
- County
- San Luis Obispo
- Region
- Atascadero
- Original List Price
- $599,000
- Days on Market (Cumulative)
- 37
- HOA
- 1
- HOA Fees
- 350.0
Location
Legal
The multiple listing data appearing on this website, or contained in reports produced therefrom, is owned and copyrighted by California Regional Multiple Listing Service, Inc. ("CRMLS") and is protected by all applicable copyright laws. Information provided is for viewer's personal, non-commercial use and may not be used for any purpose other than to identify prospective properties the viewer may be interested in purchasing. All listing data, including but not limited to square footage and lot size is believed to be accurate, but the listing Agent, listing Broker and CRMLS and its affiliates do not warrant or guarantee such accuracy. The viewer should independently verify the listed data prior to making any decisions based on such information by personal inspection and/or contacting a real estate professional.
Based on information from California Regional Multiple Listing Service, Inc. as of the most recent time synced and /or other sources. All data, including all measurements and calculations of area, is obtained from various sources and has not been, and will not be, verified by broker or MLS. All information should be independently reviewed and verified for accuracy. Properties may or may not be listed by the office/agent presenting the information
Provided By
Listed by Maci Umbertis (#SL01784326)
Listing Office: RE/MAX Parkside Real Estate (#PRREMAX)