(909) 636-2744 9095323542 pamelabergman@ymail.com carsonswartz@yahoo.com Elevate Real Estate Agency
Traffic Dashboard
Home
  • Search
    • Local Properties
    • Featured Properties
    • Home Valuation
  • Communities
    • Upland
    • Claremont
    • La Verne
    • Glendora
    • Chino Hills
    • Chino
    • Ontario
  • Selling
  • About
    • Real Estate Experts
    • Meet Pam
    • Meet Carson
    • Testimonials
  • Blogs
  • Resources
  • Contact
Traffic Dashboard
Pamela Bergman
(909) 636-2744 pamelabergman@ymail.com
  • Elevate Real Estate Agency
    8160 Haven Ave. Suite 103
    Rancho Cucamonga, CA 91730
    (909) 636-2744
    pamelabergman@ymail.com
Company
  • Home
  • About
  • Testimonials
  • Contact
Services
  • Buying
  • Selling
  • Home Valuation
  • Mortgage Calculator
Explore
  • Property Search
  • Featured Properties
  • Communities
Legal
  • Privacy
  • Terms
  • DMCA
  • Accessibility
  • Fair Housing
Account
  • Dashboard
  • Logout
  • Login
Pam and Carson Real Estate - Footer Logo
©2026 Elevate Real Estate Agency. All rights reserved.
Website built by CloseHack.
California Regional Multiple Listing Service

The multiple listing data appearing on this website, or contained in reports produced therefrom, is owned and copyrighted by California Regional Multiple Listing Service, Inc. ("CRMLS") and is protected by all applicable copyright laws. Information provided is for viewer's personal, non-commercial use and may not be used for any purpose other than to identify prospective properties the viewer may be interested in purchasing. All listing data, including but not limited to square footage and lot size is believed to be accurate, but the listing Agent, listing Broker and CRMLS and its affiliates do not warrant or guarantee such accuracy. The viewer should independently verify the listed data prior to making any decisions based on such information by personal inspection and/or contacting a real estate professional.

Based on information from California Regional Multiple Listing Service, Inc. as of the most recent time synced and /or other sources. All data, including all measurements and calculations of area, is obtained from various sources and has not been, and will not be, verified by broker or MLS. All information should be independently reviewed and verified for accuracy. Properties may or may not be listed by the office/agent presenting the information

Return
  • All Types+ null more
  • Structure
  • $200K-$600K
  • Bed/Bath
  • Size
  • Dates
  • Filters
  • Amenities
  • Save
Listings
No results
Sort
Home / Beverly Hills / 9311 Readcrest Drive
9311 Readcrest Drive Beverly Hills, CA 90210 9311 Readcrest Drive Beverly Hills, CA 90210 9311 Readcrest Drive Beverly Hills, CA 90210 9311 Readcrest Drive Beverly Hills, CA 90210 9311 Readcrest Drive Beverly Hills, CA 90210 9311 Readcrest Drive Beverly Hills, CA 90210 9311 Readcrest Drive Beverly Hills, CA 90210 9311 Readcrest Drive Beverly Hills, CA 90210 9311 Readcrest Drive Beverly Hills, CA 90210 9311 Readcrest Drive Beverly Hills, CA 90210 9311 Readcrest Drive Beverly Hills, CA 90210 9311 Readcrest Drive Beverly Hills, CA 90210 9311 Readcrest Drive Beverly Hills, CA 90210 9311 Readcrest Drive Beverly Hills, CA 90210 9311 Readcrest Drive Beverly Hills, CA 90210 9311 Readcrest Drive Beverly Hills, CA 90210 9311 Readcrest Drive Beverly Hills, CA 90210 9311 Readcrest Drive Beverly Hills, CA 90210 9311 Readcrest Drive Beverly Hills, CA 90210 9311 Readcrest Drive Beverly Hills, CA 90210 9311 Readcrest Drive Beverly Hills, CA 90210 9311 Readcrest Drive Beverly Hills, CA 90210 9311 Readcrest Drive Beverly Hills, CA 90210 9311 Readcrest Drive Beverly Hills, CA 90210 9311 Readcrest Drive Beverly Hills, CA 90210 9311 Readcrest Drive Beverly Hills, CA 90210 9311 Readcrest Drive Beverly Hills, CA 90210 9311 Readcrest Drive Beverly Hills, CA 90210 9311 Readcrest Drive Beverly Hills, CA 90210 View All Photos

$7,999,000

| Active

9311 Readcrest Drive

Beverly Hills, CA 90210

7,181
Square Feet
6
Beds
7
Baths
0.46
Acres
8
Days on Market
26872385
MLS#
House
Structure
Residential
Zone
Contact
Listing OfficeChristie's International Real Estate SoCal

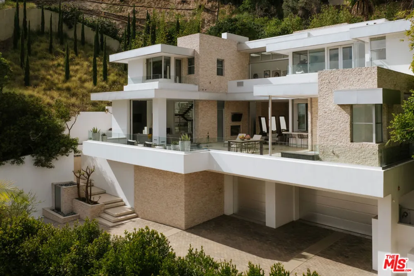
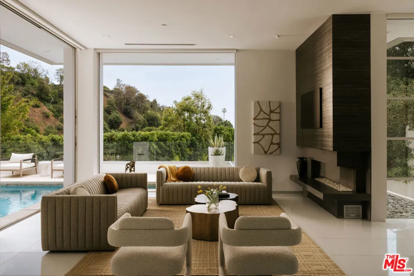
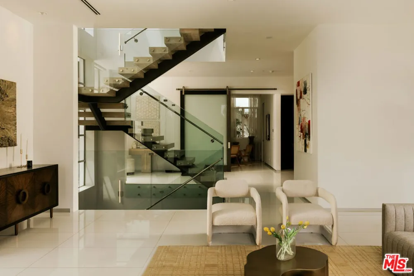
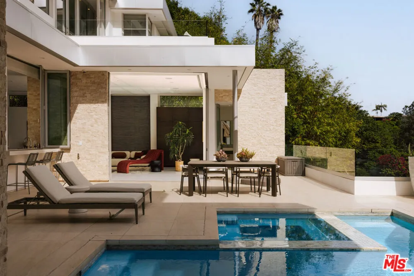
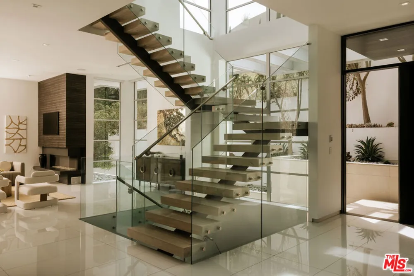
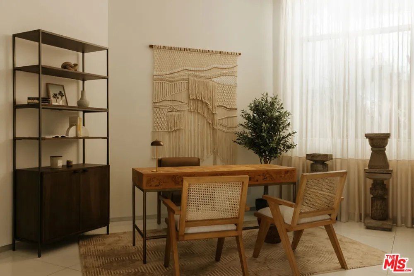
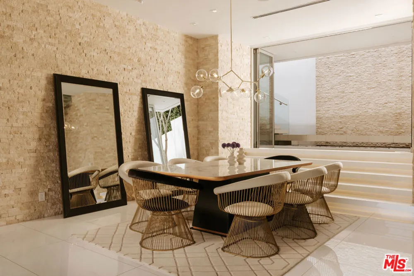
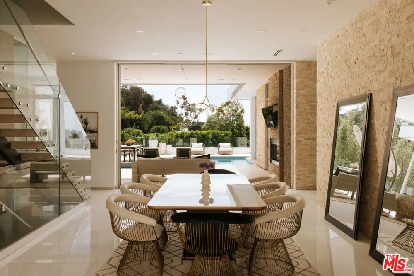
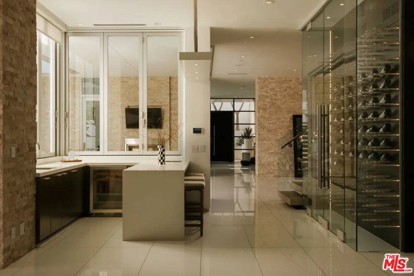
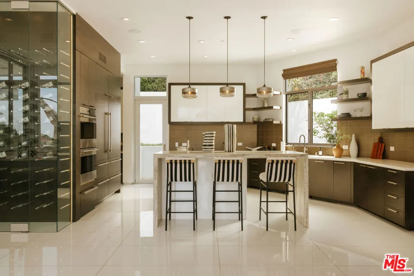
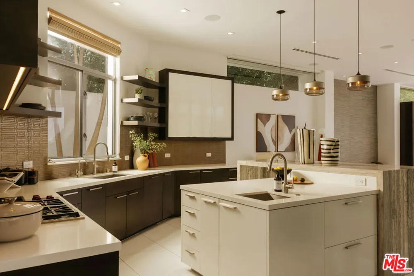
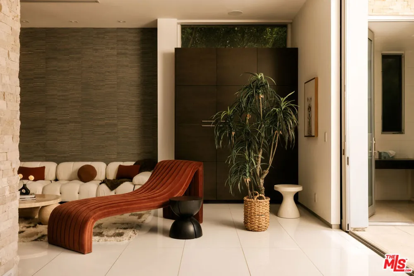
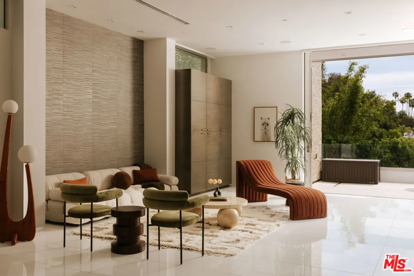
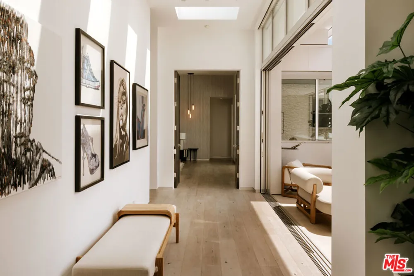
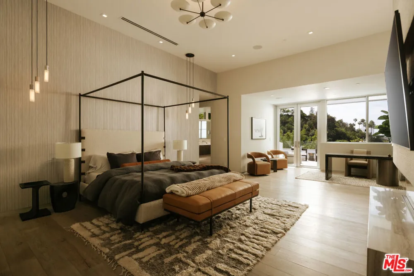
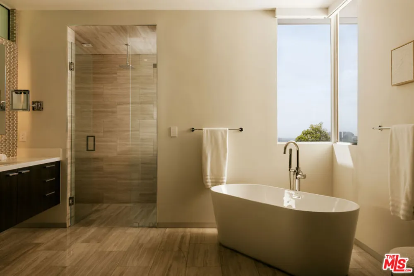
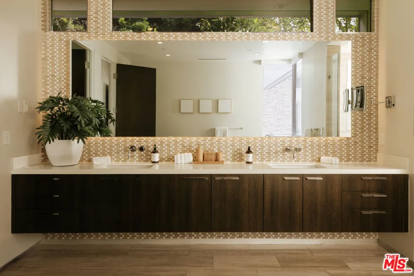
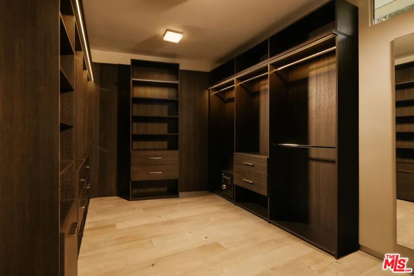
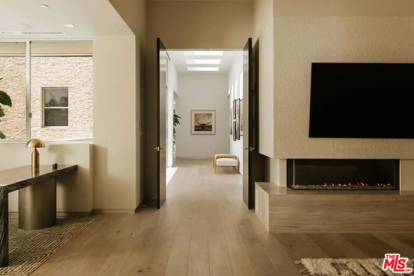
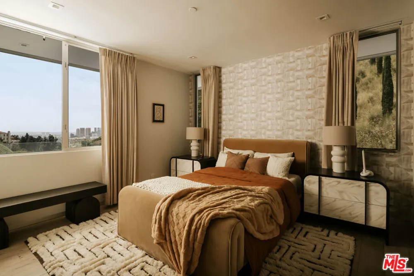
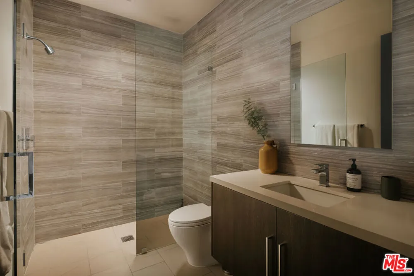
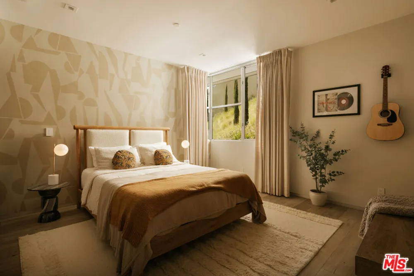
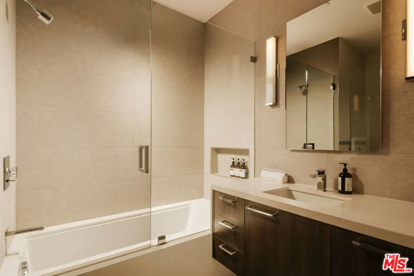
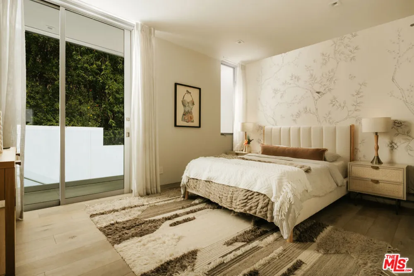
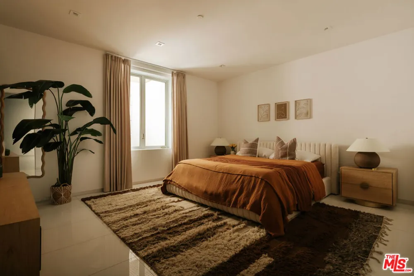
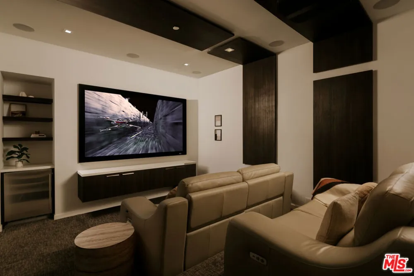
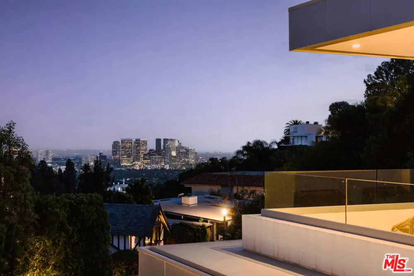
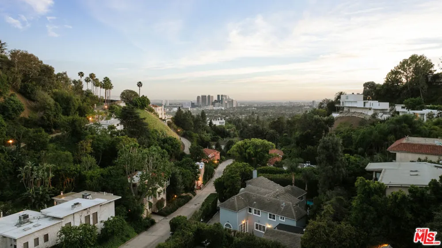
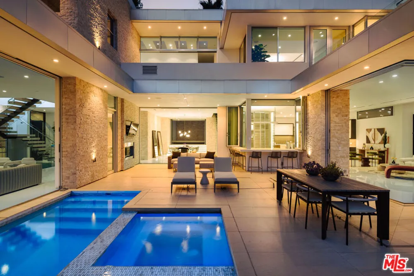
Tucked behind gates in the sought-after Beverly Hills Post Office, this striking modern estate sits on a peaceful hillside with expansive canyon and city views from almost every angle. Created for elevated everyday living and effortless entertaining, the home is filled with natural light and offers seamless indoor-outdoor flow throughout a highly functional floor plan. Spanning nearly 7,200 square feet, the residence includes six bedrooms and seven bathrooms, providing ample space for family, guests, work, and relaxation. Thoughtfully selected features enhance the experience at every turn, including an elevator, fully automated Crestron system, temperature-controlled wine refrigerator, floating glass and wood staircase, gourmet kitchen with custom cabinetry and premium appliances, multiple skylights, and numerous patios and balconies designed to showcase the incredible views. The primary suite serves as a private escape with a fireplace, walk-in closet, spa-inspired bathroom, and its own terrace overlooking panoramic city vistas. Outdoors, the property is equally impressive with a spacious patio, pool and spa, outdoor grill, indoor-outdoor bar area, and expansive Fleetwood sliding glass doors that effortlessly connect the living spaces to the surrounding landscape. A grand gated driveway creates a memorable arrival while highlighting the estate's sense of privacy and distinction. Meticulously designed and constructed with exceptional attention to detail, this residence is located in the prestigious Crest Streets and a great opportunity.

Property Details
Cooling
1
Heating
Central
Cooling Features
Central Air
Bedrooms
6
Bathrooms
7.0
Full Baths
7
View
City Lights,Hills
Stories
3
Pool Description
In Ground
Pool Features
In Ground
Acres
0.456
Square Feet
7181.0
Lot Size (sqft)
19880.0
Parking Features
Door Multi, Garage, Gated
Parking Spaces
0.0
Parking Type
Garage
Property Type
Purchase
Style
Contemporary
Property Subtype Additional
Single Family Residence
Year Built
2015
Appliances
Barbecue, Dishwasher, Refrigerator, Dryer, Washer
County
Los Angeles
Region
Beverly Hills
Zoning
LARE15
Original List Price
$7,999,000
MLS #
26872385
Property Subtype
SingleFamilyResidence
Parcel Number
4352011026
MLS #
26872385
Date Listed
August 17, 2026
Address
9311 Readcrest Drive
Location
Legal

The multiple listing data appearing on this website, or contained in reports produced therefrom, is owned and copyrighted by California Regional Multiple Listing Service, Inc. ("CRMLS") and is protected by all applicable copyright laws. Information provided is for viewer's personal, non-commercial use and may not be used for any purpose other than to identify prospective properties the viewer may be interested in purchasing. All listing data, including but not limited to square footage and lot size is believed to be accurate, but the listing Agent, listing Broker and CRMLS and its affiliates do not warrant or guarantee such accuracy. The viewer should independently verify the listed data prior to making any decisions based on such information by personal inspection and/or contacting a real estate professional.

Based on information from California Regional Multiple Listing Service, Inc. as of the most recent time synced and /or other sources. All data, including all measurements and calculations of area, is obtained from various sources and has not been, and will not be, verified by broker or MLS. All information should be independently reviewed and verified for accuracy. Properties may or may not be listed by the office/agent presenting the information

Provided By
Listed by Aaron Kirman (#CLW-X47554)
Listing Office: Christie's International Real Estate SoCal (#CLW-X83391)

Pam and Carson Real Estate Have a question about this home?

Interested in Purchasing 9311 Readcrest Drive?

Get an estimate on monthly payments on this property.

$
years
Down Payment
$
%
Interest Rate
%
Tax Rate
%
$
$annually
$monthly
Estimated Monthly Payment
$0.00
Loan Amount
$0.00