(909) 636-2744 9095323542 pamelabergman@ymail.com carsonswartz@yahoo.com Elevate Real Estate Agency
Traffic Dashboard
Home
  • Search
    • Local Properties
    • Featured Properties
    • Home Valuation
  • Communities
    • Upland
    • Claremont
    • La Verne
    • Glendora
    • Chino Hills
    • Chino
    • Ontario
  • Selling
  • About
    • Real Estate Experts
    • Meet Pam
    • Meet Carson
    • Testimonials
  • Blogs
  • Resources
  • Contact
Traffic Dashboard
Pamela Bergman
(909) 636-2744 pamelabergman@ymail.com
  • Elevate Real Estate Agency
    8160 Haven Ave. Suite 103
    Rancho Cucamonga, CA 91730
    (909) 636-2744
    pamelabergman@ymail.com
Company
  • Home
  • About
  • Testimonials
  • Contact
Services
  • Buying
  • Selling
  • Home Valuation
  • Mortgage Calculator
Explore
  • Property Search
  • Featured Properties
  • Communities
Legal
  • Privacy
  • Terms
  • DMCA
  • Accessibility
  • Fair Housing
Account
  • Dashboard
  • Logout
  • Login
Pam and Carson Real Estate - Footer Logo
©2026 Elevate Real Estate Agency. All rights reserved.
Website built by CloseHack.
California Regional Multiple Listing Service

The multiple listing data appearing on this website, or contained in reports produced therefrom, is owned and copyrighted by California Regional Multiple Listing Service, Inc. ("CRMLS") and is protected by all applicable copyright laws. Information provided is for viewer's personal, non-commercial use and may not be used for any purpose other than to identify prospective properties the viewer may be interested in purchasing. All listing data, including but not limited to square footage and lot size is believed to be accurate, but the listing Agent, listing Broker and CRMLS and its affiliates do not warrant or guarantee such accuracy. The viewer should independently verify the listed data prior to making any decisions based on such information by personal inspection and/or contacting a real estate professional.

Based on information from California Regional Multiple Listing Service, Inc. as of the most recent time synced and /or other sources. All data, including all measurements and calculations of area, is obtained from various sources and has not been, and will not be, verified by broker or MLS. All information should be independently reviewed and verified for accuracy. Properties may or may not be listed by the office/agent presenting the information

Return
  • All Types+ null more
  • Structure
  • $200K-$600K
  • Bed/Bath
  • Size
  • Dates
  • Filters
  • Amenities
  • Save
Listings
No results
Sort
Home / Ventura / 929 Vallecito Drive
929 Vallecito Drive Ventura, CA 93001 929 Vallecito Drive Ventura, CA 93001 929 Vallecito Drive Ventura, CA 93001 929 Vallecito Drive Ventura, CA 93001 929 Vallecito Drive Ventura, CA 93001 929 Vallecito Drive Ventura, CA 93001 929 Vallecito Drive Ventura, CA 93001 929 Vallecito Drive Ventura, CA 93001 929 Vallecito Drive Ventura, CA 93001 929 Vallecito Drive Ventura, CA 93001 929 Vallecito Drive Ventura, CA 93001 929 Vallecito Drive Ventura, CA 93001 929 Vallecito Drive Ventura, CA 93001 929 Vallecito Drive Ventura, CA 93001 929 Vallecito Drive Ventura, CA 93001 929 Vallecito Drive Ventura, CA 93001 929 Vallecito Drive Ventura, CA 93001 929 Vallecito Drive Ventura, CA 93001 929 Vallecito Drive Ventura, CA 93001 929 Vallecito Drive Ventura, CA 93001 929 Vallecito Drive Ventura, CA 93001 929 Vallecito Drive Ventura, CA 93001 929 Vallecito Drive Ventura, CA 93001 929 Vallecito Drive Ventura, CA 93001 929 Vallecito Drive Ventura, CA 93001 929 Vallecito Drive Ventura, CA 93001 929 Vallecito Drive Ventura, CA 93001 929 Vallecito Drive Ventura, CA 93001 929 Vallecito Drive Ventura, CA 93001 929 Vallecito Drive Ventura, CA 93001 929 Vallecito Drive Ventura, CA 93001 929 Vallecito Drive Ventura, CA 93001 929 Vallecito Drive Ventura, CA 93001 929 Vallecito Drive Ventura, CA 93001 929 Vallecito Drive Ventura, CA 93001 929 Vallecito Drive Ventura, CA 93001 929 Vallecito Drive Ventura, CA 93001 929 Vallecito Drive Ventura, CA 93001 929 Vallecito Drive Ventura, CA 93001 929 Vallecito Drive Ventura, CA 93001 929 Vallecito Drive Ventura, CA 93001 929 Vallecito Drive Ventura, CA 93001 929 Vallecito Drive Ventura, CA 93001 929 Vallecito Drive Ventura, CA 93001 929 Vallecito Drive Ventura, CA 93001 929 Vallecito Drive Ventura, CA 93001 929 Vallecito Drive Ventura, CA 93001 929 Vallecito Drive Ventura, CA 93001 929 Vallecito Drive Ventura, CA 93001 929 Vallecito Drive Ventura, CA 93001 929 Vallecito Drive Ventura, CA 93001 929 Vallecito Drive Ventura, CA 93001 929 Vallecito Drive Ventura, CA 93001 929 Vallecito Drive Ventura, CA 93001 929 Vallecito Drive Ventura, CA 93001 929 Vallecito Drive Ventura, CA 93001 929 Vallecito Drive Ventura, CA 93001 929 Vallecito Drive Ventura, CA 93001 929 Vallecito Drive Ventura, CA 93001 929 Vallecito Drive Ventura, CA 93001 929 Vallecito Drive Ventura, CA 93001 929 Vallecito Drive Ventura, CA 93001 929 Vallecito Drive Ventura, CA 93001 929 Vallecito Drive Ventura, CA 93001 929 Vallecito Drive Ventura, CA 93001 929 Vallecito Drive Ventura, CA 93001 929 Vallecito Drive Ventura, CA 93001 929 Vallecito Drive Ventura, CA 93001 929 Vallecito Drive Ventura, CA 93001 929 Vallecito Drive Ventura, CA 93001 929 Vallecito Drive Ventura, CA 93001 929 Vallecito Drive Ventura, CA 93001 929 Vallecito Drive Ventura, CA 93001 929 Vallecito Drive Ventura, CA 93001 929 Vallecito Drive Ventura, CA 93001 929 Vallecito Drive Ventura, CA 93001 929 Vallecito Drive Ventura, CA 93001 929 Vallecito Drive Ventura, CA 93001 929 Vallecito Drive Ventura, CA 93001 929 Vallecito Drive Ventura, CA 93001 929 Vallecito Drive Ventura, CA 93001 929 Vallecito Drive Ventura, CA 93001 929 Vallecito Drive Ventura, CA 93001 929 Vallecito Drive Ventura, CA 93001 929 Vallecito Drive Ventura, CA 93001 929 Vallecito Drive Ventura, CA 93001 929 Vallecito Drive Ventura, CA 93001 929 Vallecito Drive Ventura, CA 93001 929 Vallecito Drive Ventura, CA 93001 929 Vallecito Drive Ventura, CA 93001 929 Vallecito Drive Ventura, CA 93001 929 Vallecito Drive Ventura, CA 93001 929 Vallecito Drive Ventura, CA 93001 929 Vallecito Drive Ventura, CA 93001 929 Vallecito Drive Ventura, CA 93001 929 Vallecito Drive Ventura, CA 93001 929 Vallecito Drive Ventura, CA 93001 929 Vallecito Drive Ventura, CA 93001 929 Vallecito Drive Ventura, CA 93001 929 Vallecito Drive Ventura, CA 93001 929 Vallecito Drive Ventura, CA 93001 929 Vallecito Drive Ventura, CA 93001 929 Vallecito Drive Ventura, CA 93001 929 Vallecito Drive Ventura, CA 93001 929 Vallecito Drive Ventura, CA 93001 929 Vallecito Drive Ventura, CA 93001 929 Vallecito Drive Ventura, CA 93001 929 Vallecito Drive Ventura, CA 93001 929 Vallecito Drive Ventura, CA 93001 929 Vallecito Drive Ventura, CA 93001 929 Vallecito Drive Ventura, CA 93001 929 Vallecito Drive Ventura, CA 93001 929 Vallecito Drive Ventura, CA 93001 929 Vallecito Drive Ventura, CA 93001 929 Vallecito Drive Ventura, CA 93001 929 Vallecito Drive Ventura, CA 93001 929 Vallecito Drive Ventura, CA 93001 929 Vallecito Drive Ventura, CA 93001 929 Vallecito Drive Ventura, CA 93001 929 Vallecito Drive Ventura, CA 93001 929 Vallecito Drive Ventura, CA 93001 929 Vallecito Drive Ventura, CA 93001 929 Vallecito Drive Ventura, CA 93001 929 Vallecito Drive Ventura, CA 93001 929 Vallecito Drive Ventura, CA 93001 929 Vallecito Drive Ventura, CA 93001 929 Vallecito Drive Ventura, CA 93001 View All Photos

$1,099,000

| Active

929 Vallecito Drive

Ventura, CA 93001

1,768
Square Feet
2
Beds
2.5
Baths
7
Days on Market
V1-38341
MLS#
Condo
Structure
Residential
Zone
Contact
Listing OfficeRE/MAX Gold Coast REALTORS

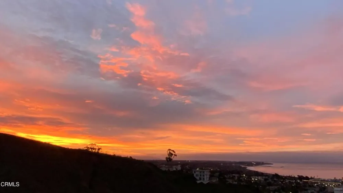
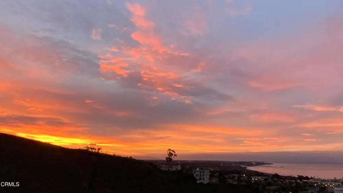
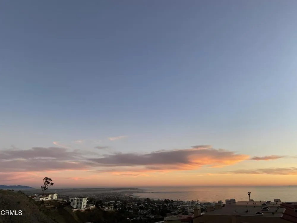
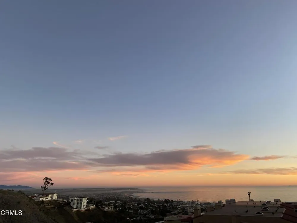
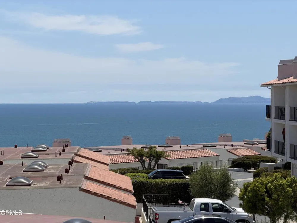
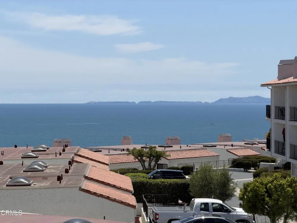
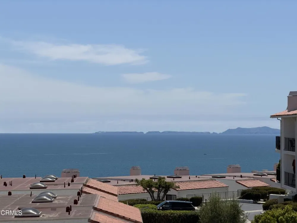
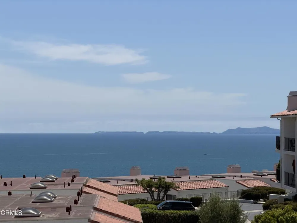
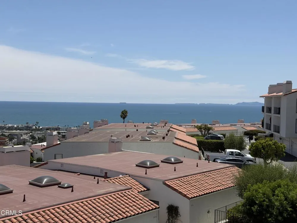
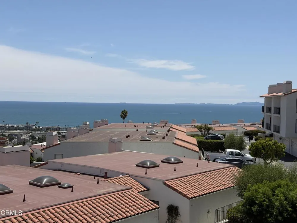
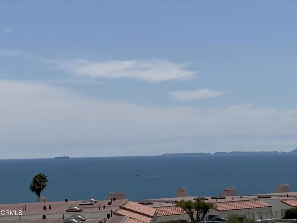
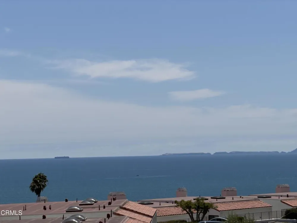
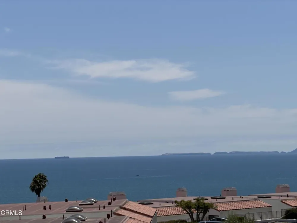
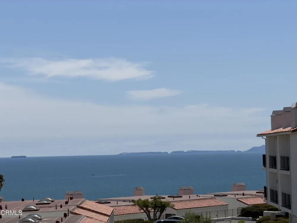
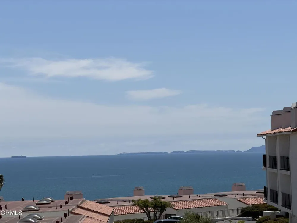
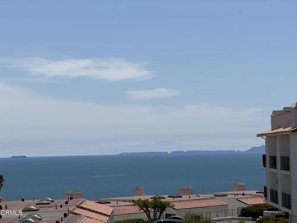
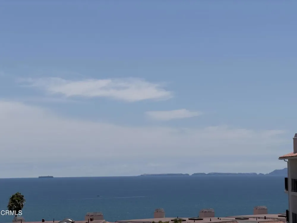
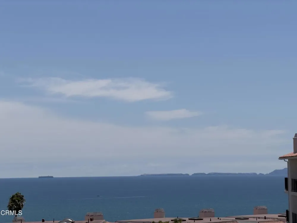
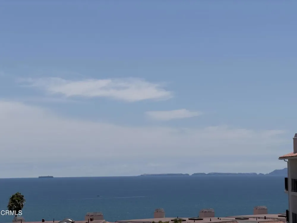
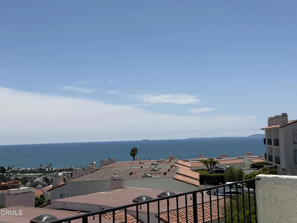
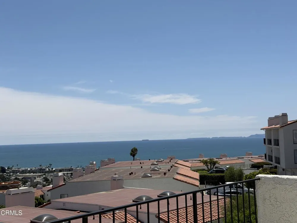
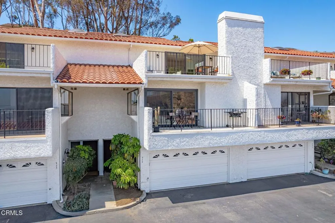
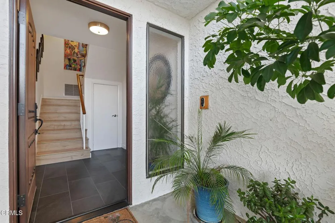
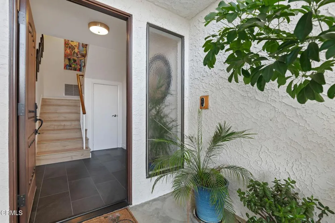
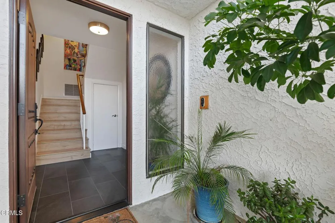
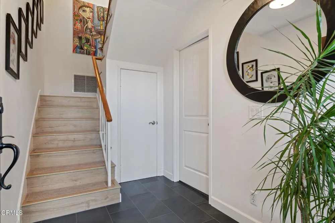
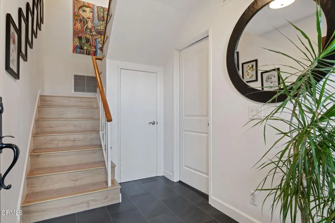
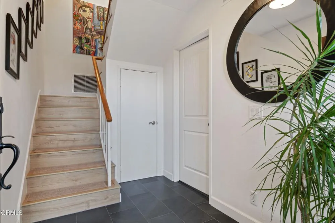
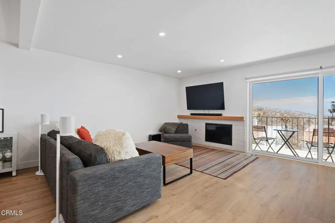
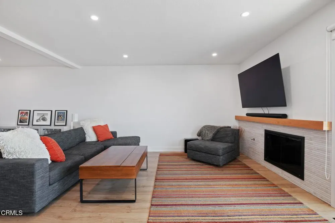
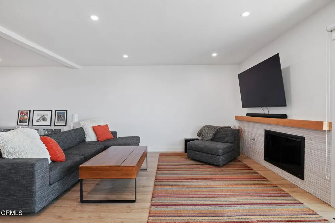
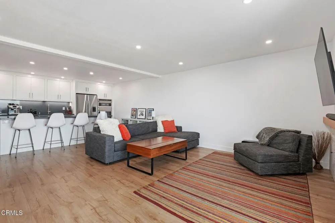
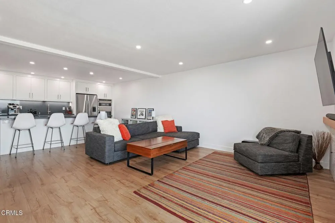
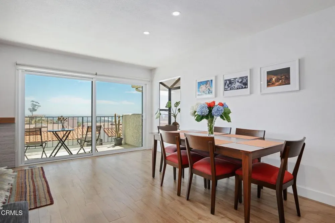
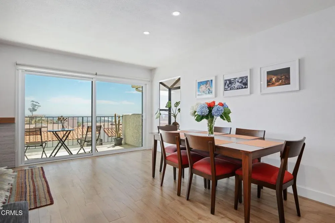
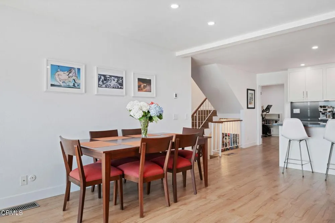
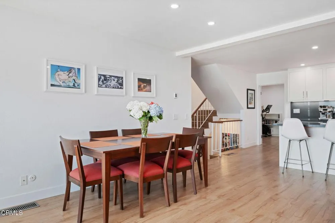
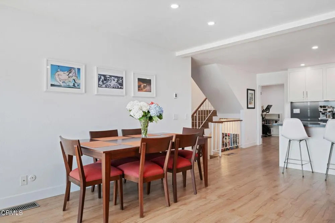
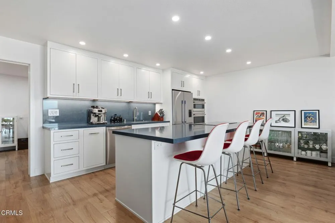
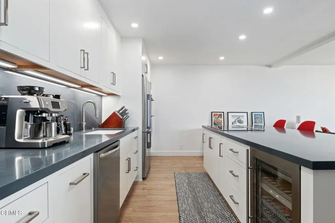
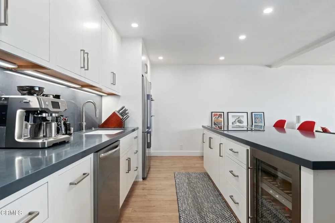
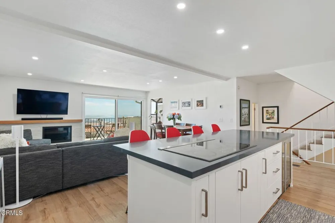
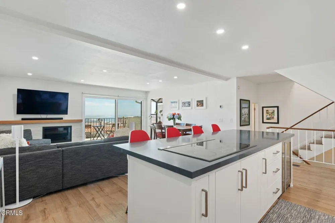
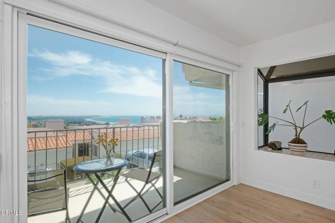
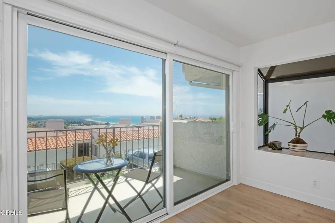
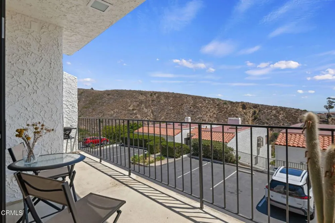
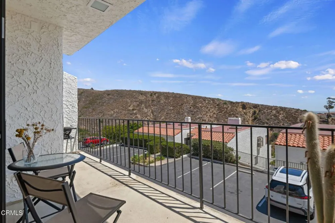
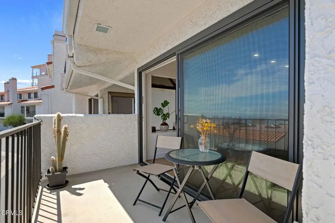
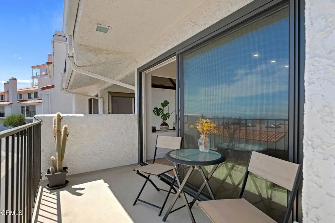
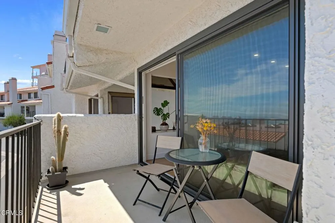
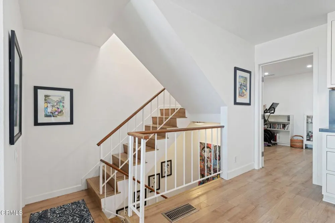
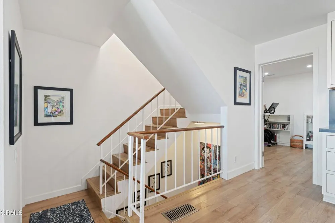
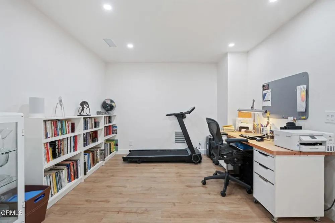
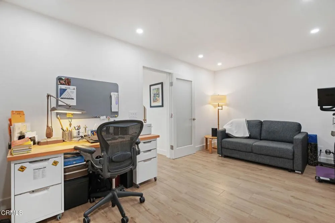
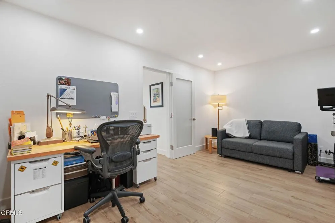
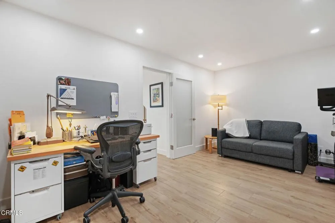
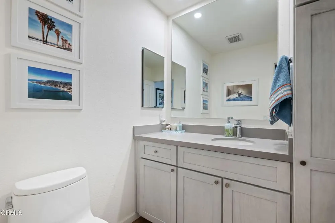
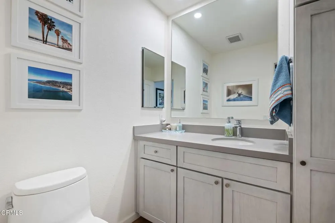
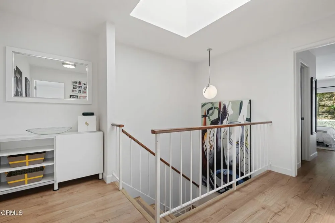
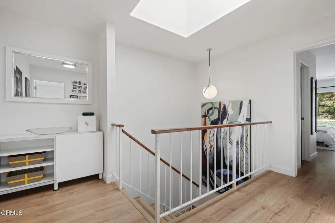
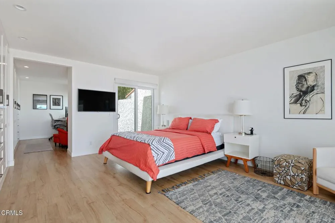
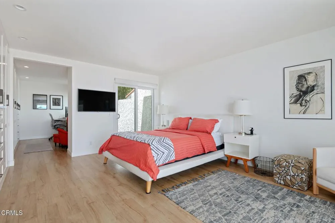
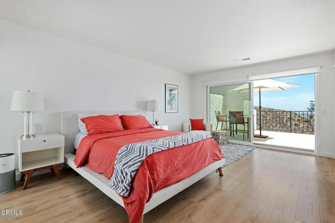
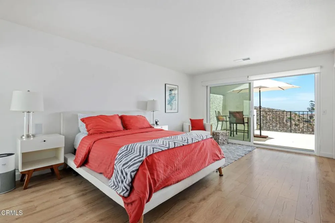
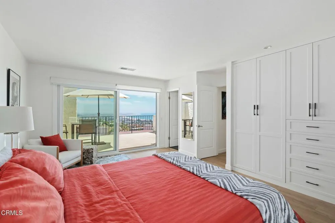
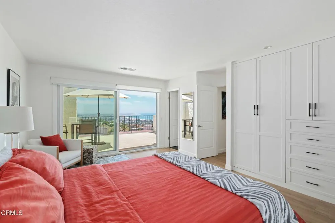
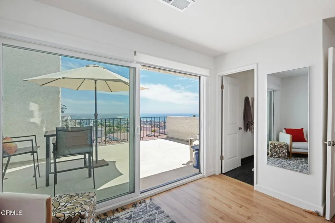
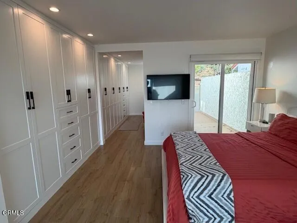
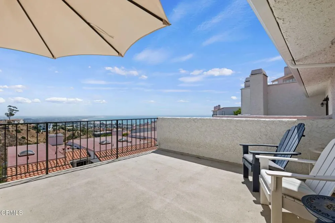
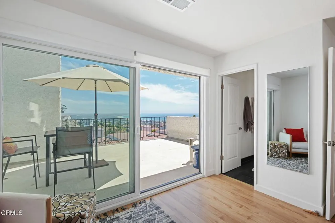
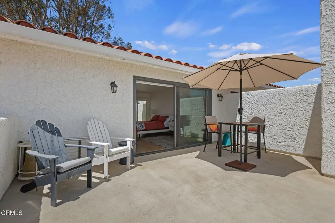
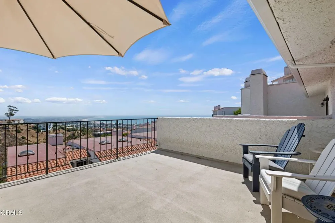
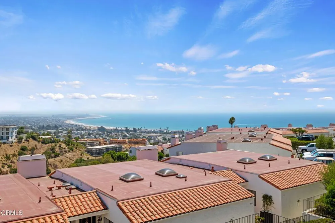
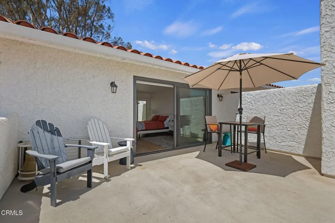
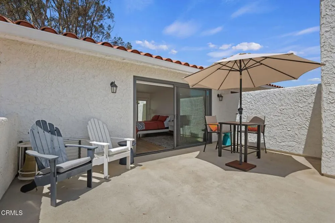
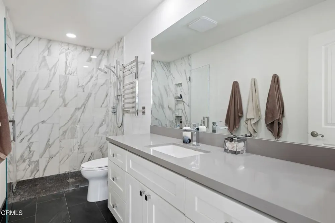
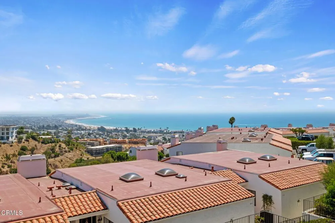
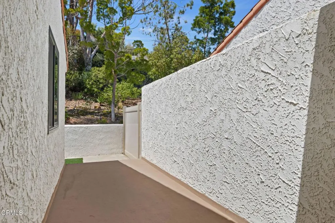
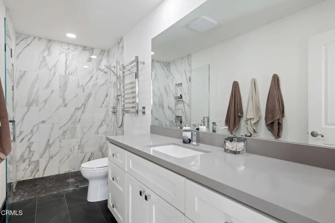
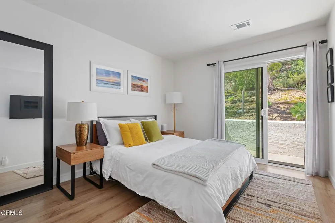
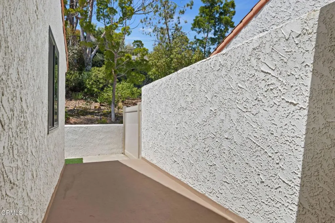
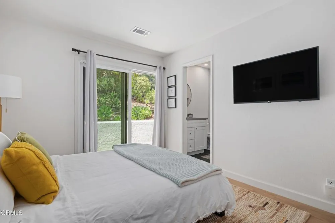

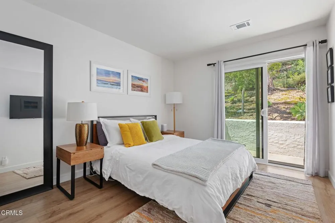
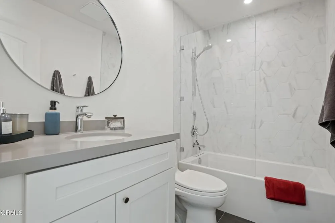
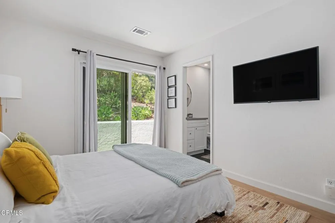
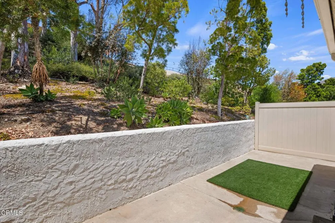
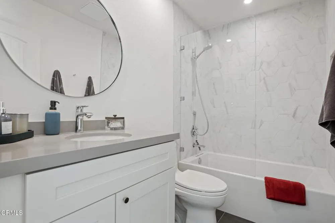
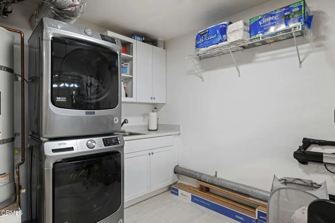
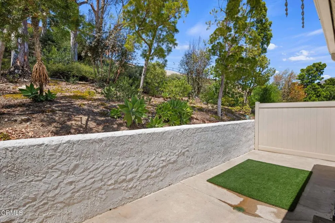
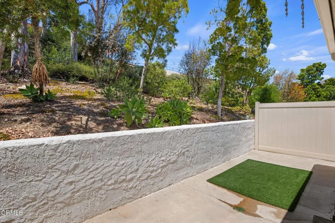
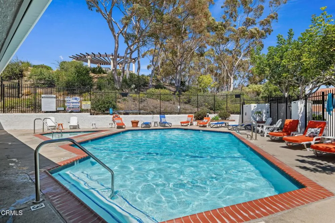
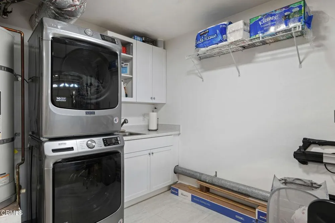
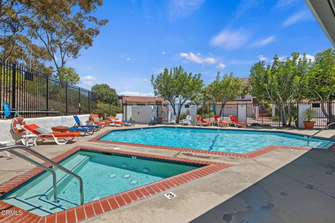
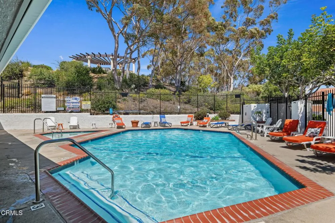
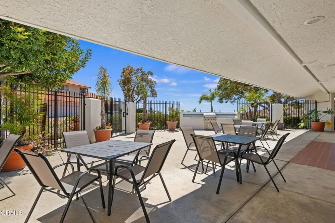
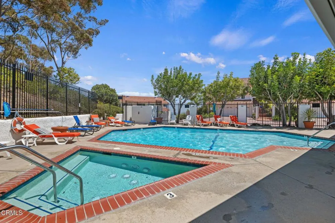
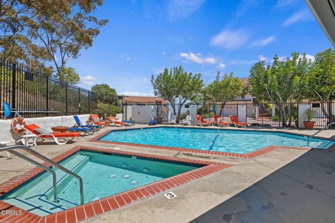
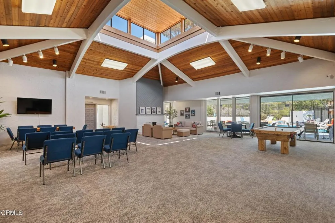
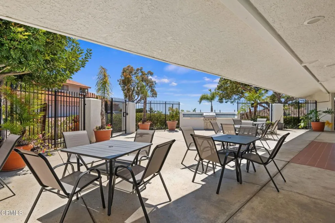
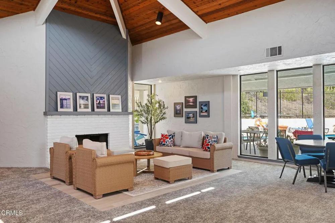
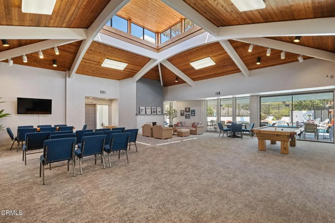
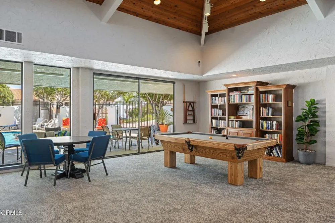
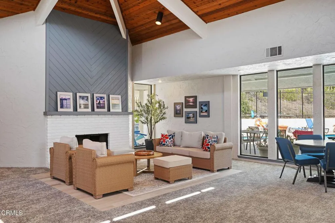
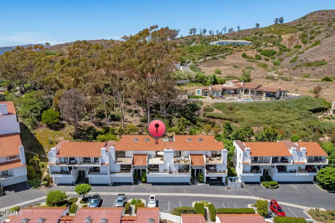
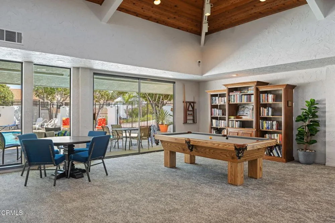
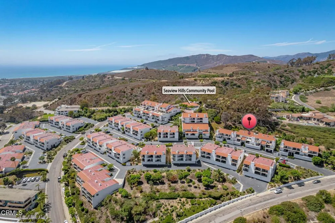
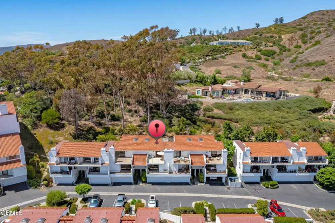
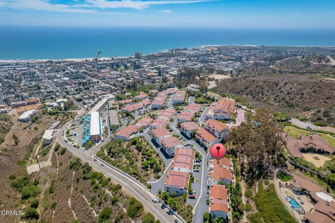
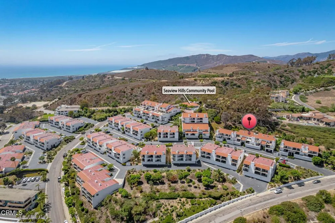
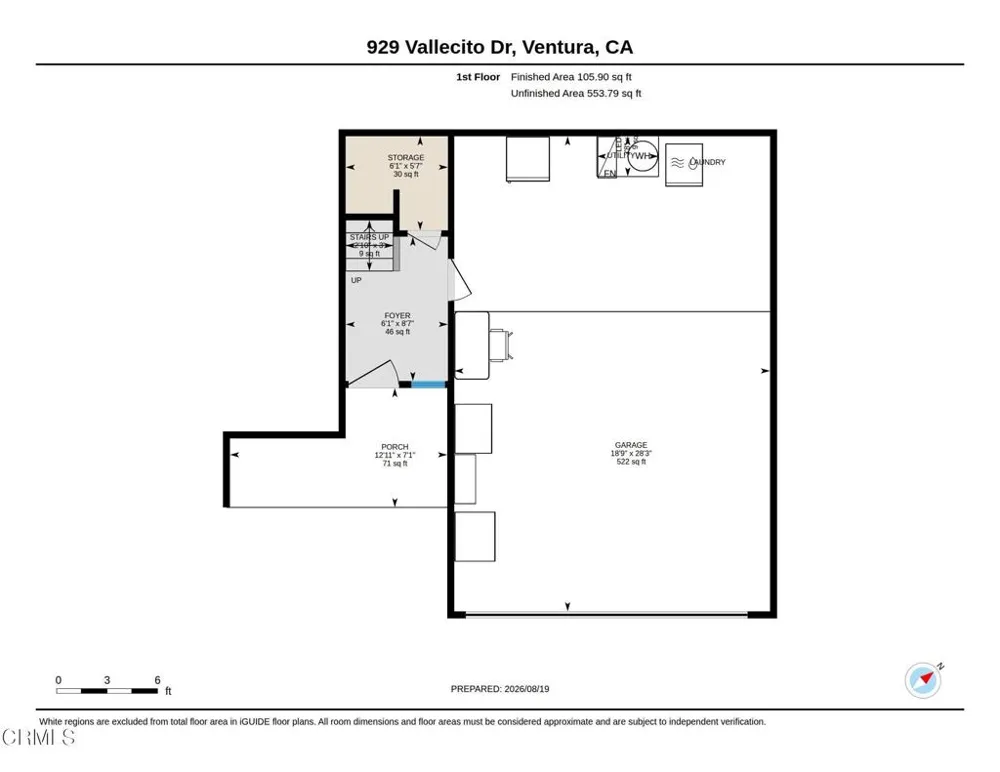
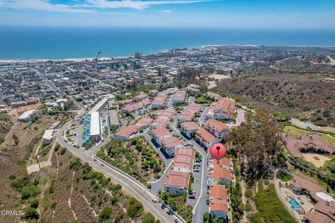
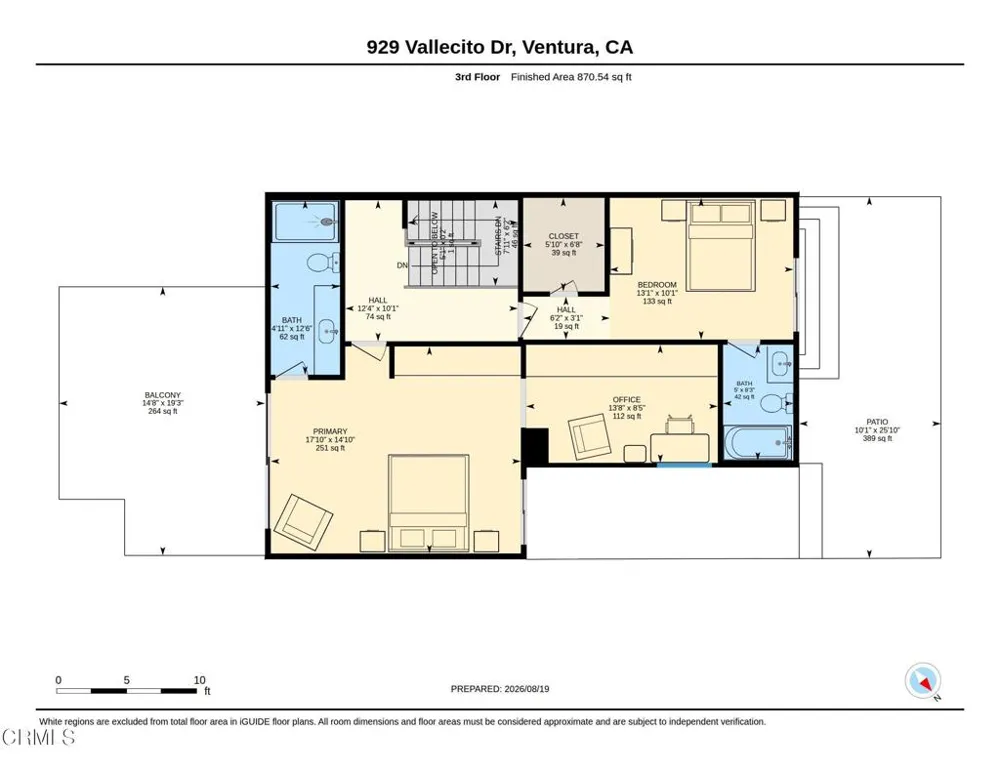
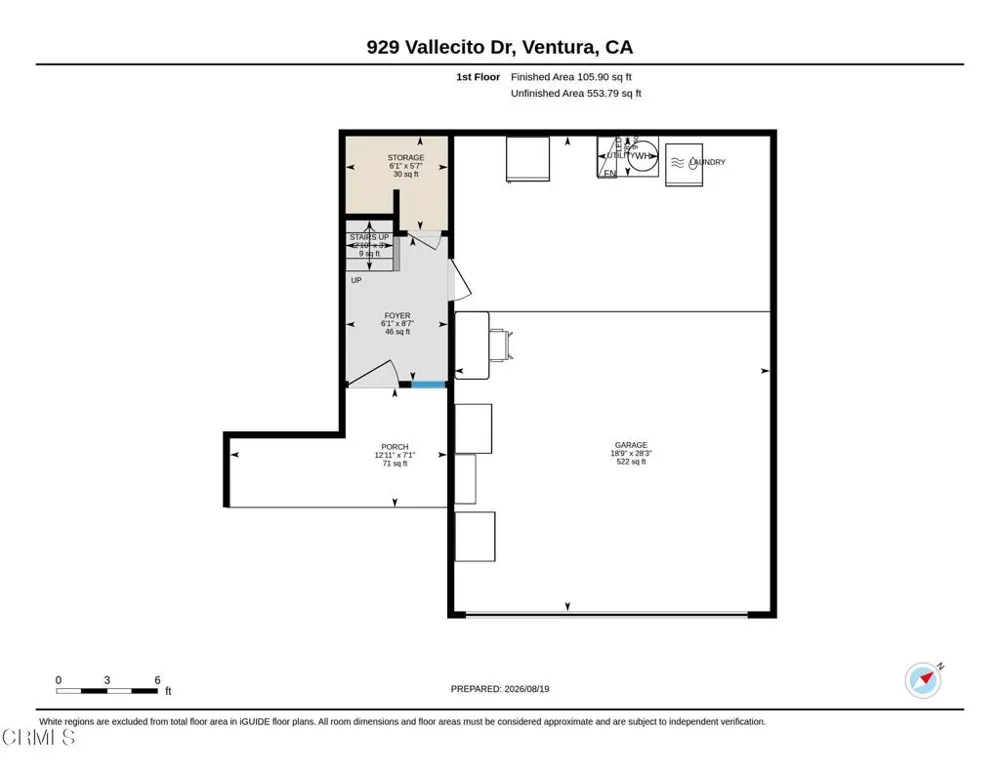
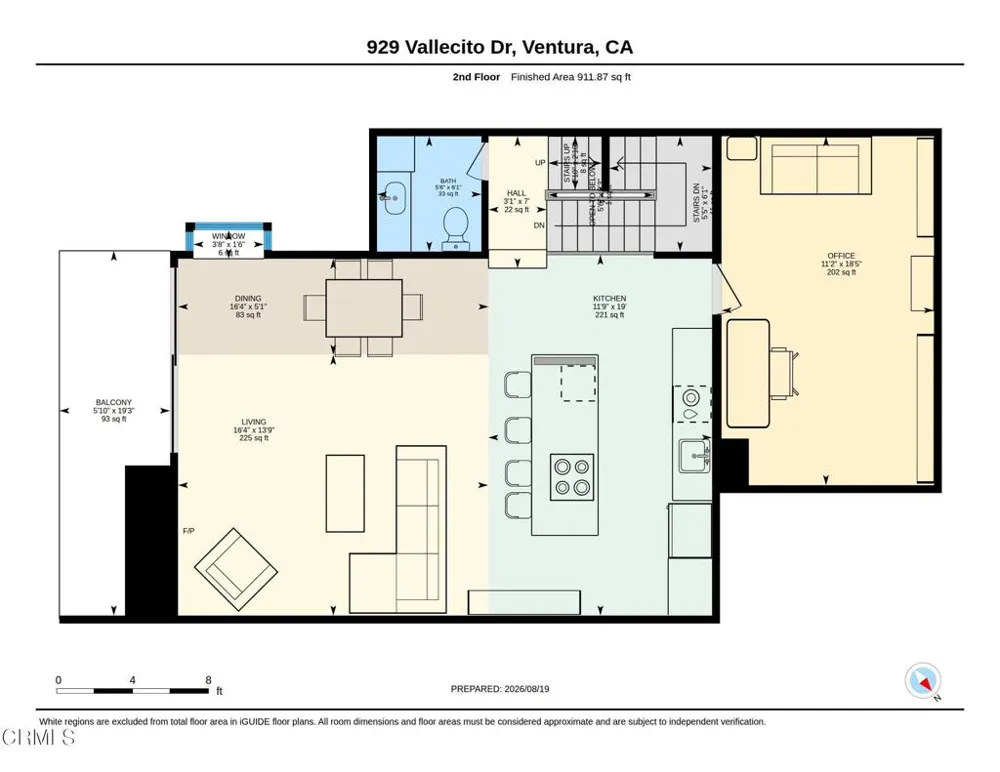
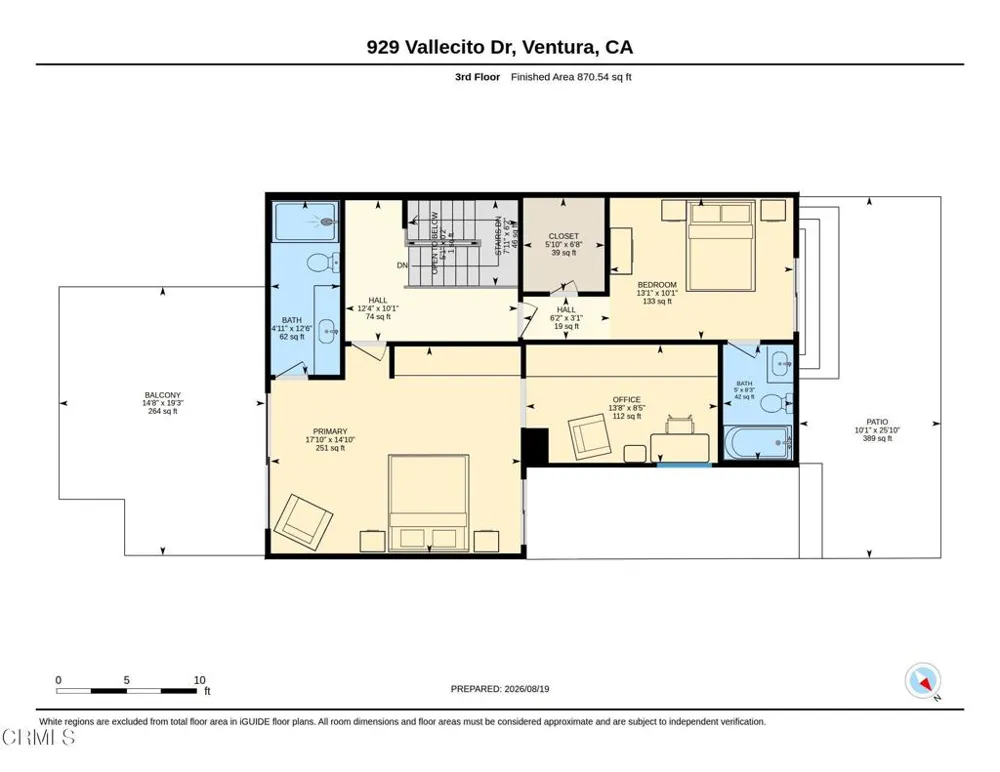
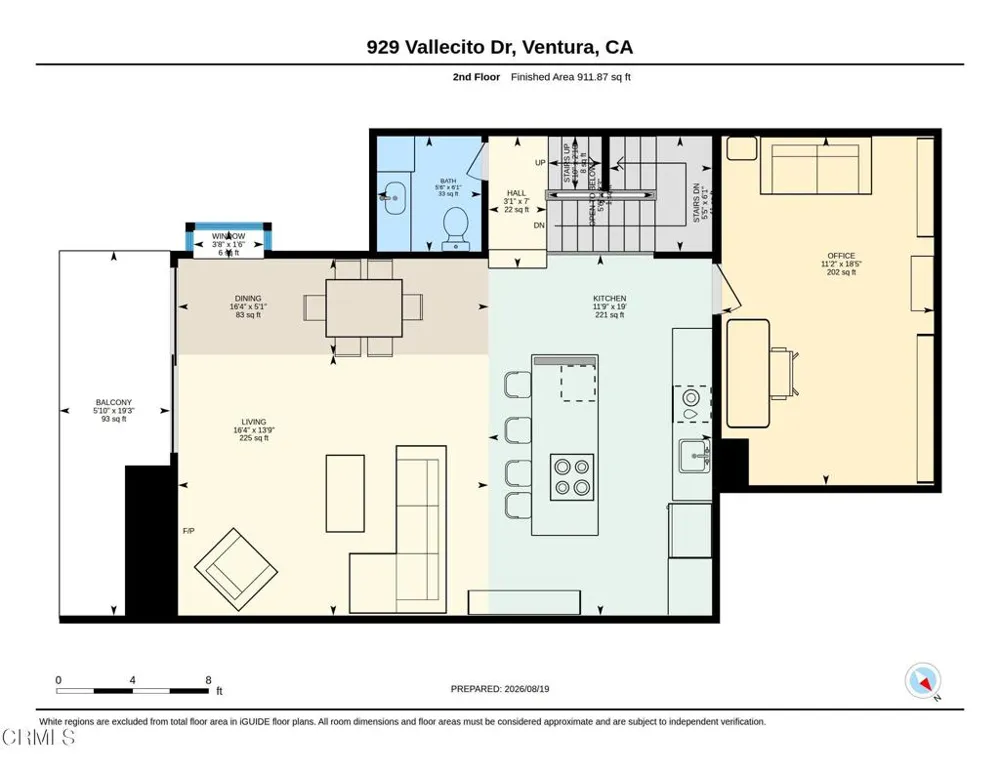
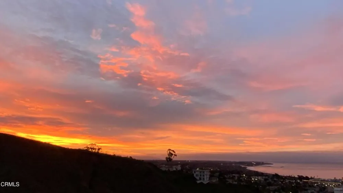
Spectacular Seaview Hills Townhome with Panoramic Coastal Views. Experience the best of Ventura Riviera living in this exceptional Seaview Hills townhome, where spectacular ocean, Channel Islands, coastline, and city views provide an ever-changing backdrop. This approx. 1,768-SF, 2-BR, 2.5-Bth home is anything but ordinary. Originally built in 1981, the property has been expanded, extensively remodeled, and highly upgraded, with approx. $250,000 invested by the owners in renovations and improvements. The thoughtfully redesigned floor plan features walls that were opened to create a spacious, contemporary kitchen that flows seamlessly into the living room, delivering an open and inviting feel rarely found in these homes. The completely remodeled kitchen showcases quartz countertops, premium Fisher & Paykel, Cafe, Frigidaire, Bosch appliances, a counter-depth four-drawer refrigerator, high-end fixtures, and abundant storage. Additional upgrades include waterproof wood-look laminate flooring, recessed lighting throughout, and air conditioning. The expanded floor plan adds approx. 180 SF of dedicated office space, ideal for working from home, a creative studio, or flexible additional living space. The generous primary suite features a massive 20ft wall of closets for clothing storage. Additional walk-in closet in 2nd BR. Enjoy the outdoors from two separate viewing balconies--perfect spots to take in the breathtaking coastal scenery. Additionally, there is a private back yard with no neighbors behind. The home is offered with the washer and dryer, along with most of the furniture, making the transition to your new Ventura lifestyle remarkably easy. Set within the sought-after Ventura Riviera, Seaview Hills offers a resort-style atmosphere with the beauty of the California coast right outside your door. Unique. Expanded. Extensively remodeled. Unforgettable views.

Property Details
Interior
Breakfast Bar, Balcony, Eat In Kitchen, Pantry, Recessed Lighting, Storage, Multiple Primary Suites
Cooling
1
Heating
Forced Air, Fireplaces
Cooling Features
Central Air
Bedrooms
2
Bathrooms
2.5
Full Baths
2
Half Baths
1
View
City Lights,Coastline,Hills,Marina,Mountains,Ocean,Panoramic,Pier,Water
Lot Features
Sprinklers None
Stories
2
Lot Description
Sprinklers None
Pool
1
Pool Description
Community, In Ground, Association
Pool Features
Community, In Ground, Association
Exterior Features
Balcony
Exterior Materials
Balcony
Pool Shared
1
Square Feet
1768.0
Parking
1
Parking Spaces
2
Parking Type
Garage
Parking Garage Spaces
2.0
Property Type
Purchase
Style
Mediterranean
Property Subtype Additional
Condominium
Year Built
1981
Foundation
Slab
Roof
Tile
Sewer Information
Public Sewer
Utility Source
Public
Appliances
Dishwasher, Electric Cooktop, Microwave, Refrigerator, Water To Refrigerator, Water Heater
Subdivision
Seaview Hills - 309001
Community Features
Street Lights, Pool
Elementary School
Lincoln
Middle School
Cabrillo
High School
Ventura
County
Ventura
Region
Ventura
Zoning
RPD8U
Original List Price
$1,099,000
Days on Market (Cumulative)
7
HOA
1
HOA Fees
657.0
MLS #
V1-38341
Location
Legal

The multiple listing data appearing on this website, or contained in reports produced therefrom, is owned and copyrighted by California Regional Multiple Listing Service, Inc. ("CRMLS") and is protected by all applicable copyright laws. Information provided is for viewer's personal, non-commercial use and may not be used for any purpose other than to identify prospective properties the viewer may be interested in purchasing. All listing data, including but not limited to square footage and lot size is believed to be accurate, but the listing Agent, listing Broker and CRMLS and its affiliates do not warrant or guarantee such accuracy. The viewer should independently verify the listed data prior to making any decisions based on such information by personal inspection and/or contacting a real estate professional.

Based on information from California Regional Multiple Listing Service, Inc. as of the most recent time synced and /or other sources. All data, including all measurements and calculations of area, is obtained from various sources and has not been, and will not be, verified by broker or MLS. All information should be independently reviewed and verified for accuracy. Properties may or may not be listed by the office/agent presenting the information

Provided By
Listed by Fred Evans (#V211501318)
Listing Office: RE/MAX Gold Coast REALTORS (#V1055)

Pam and Carson Real Estate Have a question about this home?

Interested in Purchasing 929 Vallecito Drive?

Get an estimate on monthly payments on this property.

$
years
Down Payment
$
%
Interest Rate
%
Tax Rate
%
$
$annually
$monthly
Estimated Monthly Payment
$0.00
Loan Amount
$0.00