(909) 636-2744 9095323542 pamelabergman@ymail.com carsonswartz@yahoo.com Elevate Real Estate Agency
Traffic Dashboard
Home
  • Search
    • Local Properties
    • Featured Properties
    • Home Valuation
  • Communities
    • Upland
    • Claremont
    • La Verne
    • Glendora
    • Chino Hills
    • Chino
    • Ontario
  • Selling
  • About
    • Real Estate Experts
    • Meet Pam
    • Meet Carson
    • Testimonials
  • Blogs
  • Resources
  • Contact
Traffic Dashboard
Pamela Bergman
(909) 636-2744 pamelabergman@ymail.com
  • Elevate Real Estate Agency
    8160 Haven Ave. Suite 103
    Rancho Cucamonga, CA 91730
    (909) 636-2744
    pamelabergman@ymail.com
Company
  • Home
  • About
  • Testimonials
  • Contact
Services
  • Buying
  • Selling
  • Home Valuation
  • Mortgage Calculator
Explore
  • Property Search
  • Featured Properties
  • Communities
Legal
  • Privacy
  • Terms
  • DMCA
  • Accessibility
  • Fair Housing
Account
  • Dashboard
  • Logout
  • Login
Pam and Carson Real Estate - Footer Logo
©2026 Elevate Real Estate Agency. All rights reserved.
Website built by CloseHack.
California Regional Multiple Listing Service

The multiple listing data appearing on this website, or contained in reports produced therefrom, is owned and copyrighted by California Regional Multiple Listing Service, Inc. ("CRMLS") and is protected by all applicable copyright laws. Information provided is for viewer's personal, non-commercial use and may not be used for any purpose other than to identify prospective properties the viewer may be interested in purchasing. All listing data, including but not limited to square footage and lot size is believed to be accurate, but the listing Agent, listing Broker and CRMLS and its affiliates do not warrant or guarantee such accuracy. The viewer should independently verify the listed data prior to making any decisions based on such information by personal inspection and/or contacting a real estate professional.

Based on information from California Regional Multiple Listing Service, Inc. as of the most recent time synced and /or other sources. All data, including all measurements and calculations of area, is obtained from various sources and has not been, and will not be, verified by broker or MLS. All information should be independently reviewed and verified for accuracy. Properties may or may not be listed by the office/agent presenting the information

Return
  • All Types+ null more
  • Structure
  • $200K-$600K
  • Bed/Bath
  • Size
  • Dates
  • Filters
  • Amenities
  • Save
  • Share
Listings
No results
Sort
Home / Phelan / 9222 Rattlesnake
9222 Rattlesnake Phelan, CA 92371 9222 Rattlesnake Phelan, CA 92371 9222 Rattlesnake Phelan, CA 92371 9222 Rattlesnake Phelan, CA 92371 9222 Rattlesnake Phelan, CA 92371 9222 Rattlesnake Phelan, CA 92371 9222 Rattlesnake Phelan, CA 92371 9222 Rattlesnake Phelan, CA 92371 9222 Rattlesnake Phelan, CA 92371 9222 Rattlesnake Phelan, CA 92371 9222 Rattlesnake Phelan, CA 92371 9222 Rattlesnake Phelan, CA 92371 9222 Rattlesnake Phelan, CA 92371 9222 Rattlesnake Phelan, CA 92371 9222 Rattlesnake Phelan, CA 92371 9222 Rattlesnake Phelan, CA 92371 9222 Rattlesnake Phelan, CA 92371 9222 Rattlesnake Phelan, CA 92371 9222 Rattlesnake Phelan, CA 92371 9222 Rattlesnake Phelan, CA 92371 9222 Rattlesnake Phelan, CA 92371 9222 Rattlesnake Phelan, CA 92371 9222 Rattlesnake Phelan, CA 92371 9222 Rattlesnake Phelan, CA 92371 9222 Rattlesnake Phelan, CA 92371 9222 Rattlesnake Phelan, CA 92371 9222 Rattlesnake Phelan, CA 92371 9222 Rattlesnake Phelan, CA 92371 9222 Rattlesnake Phelan, CA 92371 9222 Rattlesnake Phelan, CA 92371 9222 Rattlesnake Phelan, CA 92371 9222 Rattlesnake Phelan, CA 92371 9222 Rattlesnake Phelan, CA 92371 9222 Rattlesnake Phelan, CA 92371 9222 Rattlesnake Phelan, CA 92371 9222 Rattlesnake Phelan, CA 92371 9222 Rattlesnake Phelan, CA 92371 9222 Rattlesnake Phelan, CA 92371 9222 Rattlesnake Phelan, CA 92371 9222 Rattlesnake Phelan, CA 92371 9222 Rattlesnake Phelan, CA 92371 9222 Rattlesnake Phelan, CA 92371 9222 Rattlesnake Phelan, CA 92371 9222 Rattlesnake Phelan, CA 92371 9222 Rattlesnake Phelan, CA 92371 9222 Rattlesnake Phelan, CA 92371 9222 Rattlesnake Phelan, CA 92371 9222 Rattlesnake Phelan, CA 92371 9222 Rattlesnake Phelan, CA 92371 9222 Rattlesnake Phelan, CA 92371 9222 Rattlesnake Phelan, CA 92371 9222 Rattlesnake Phelan, CA 92371 9222 Rattlesnake Phelan, CA 92371 9222 Rattlesnake Phelan, CA 92371 9222 Rattlesnake Phelan, CA 92371 9222 Rattlesnake Phelan, CA 92371 9222 Rattlesnake Phelan, CA 92371 9222 Rattlesnake Phelan, CA 92371 9222 Rattlesnake Phelan, CA 92371 9222 Rattlesnake Phelan, CA 92371 9222 Rattlesnake Phelan, CA 92371 9222 Rattlesnake Phelan, CA 92371 9222 Rattlesnake Phelan, CA 92371 9222 Rattlesnake Phelan, CA 92371 9222 Rattlesnake Phelan, CA 92371 9222 Rattlesnake Phelan, CA 92371 9222 Rattlesnake Phelan, CA 92371 9222 Rattlesnake Phelan, CA 92371 9222 Rattlesnake Phelan, CA 92371 9222 Rattlesnake Phelan, CA 92371 9222 Rattlesnake Phelan, CA 92371 9222 Rattlesnake Phelan, CA 92371 9222 Rattlesnake Phelan, CA 92371 9222 Rattlesnake Phelan, CA 92371 View All Photos

$950,000

| Active

9222 Rattlesnake

Phelan, CA 92371

2,638
Square Feet
3
Beds
2.5
Baths
2.28
Acres
2
Days on Market
SR26190285
MLS#
House
Structure
Residential
Zone
Contact
Listing OfficeBerkshire Hathaway HomeServices Troth, Realtors

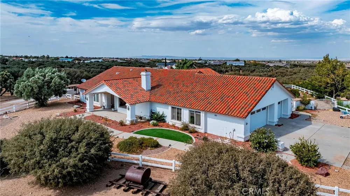
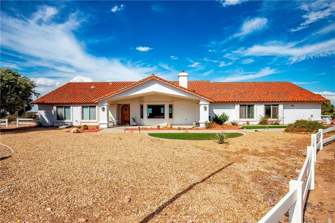
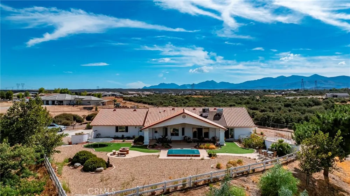
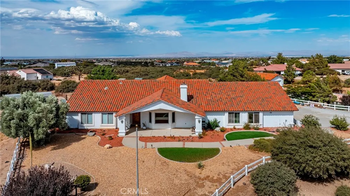
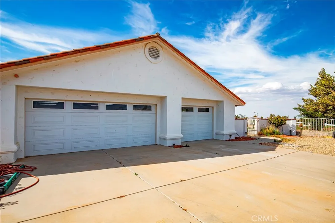
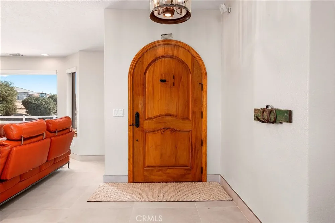
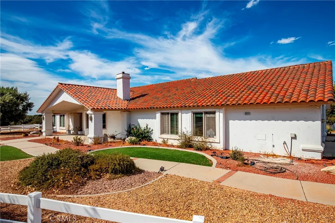
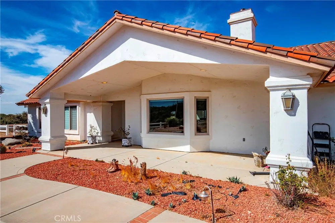
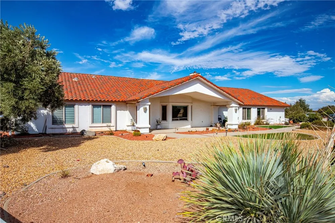
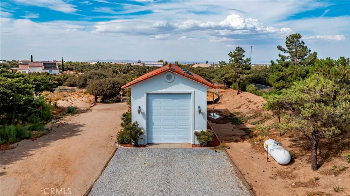
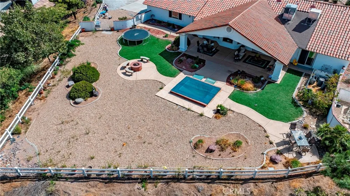
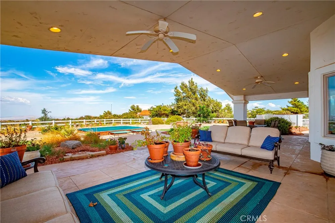
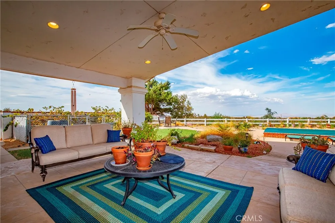
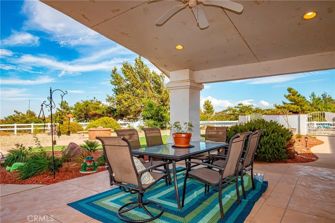
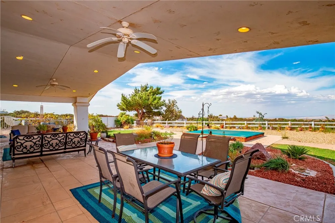
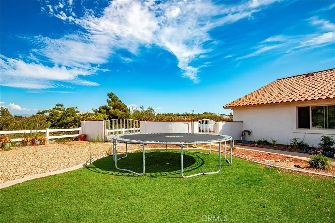
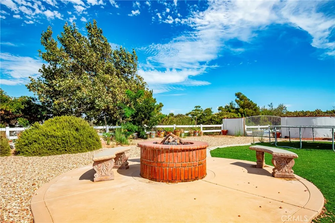
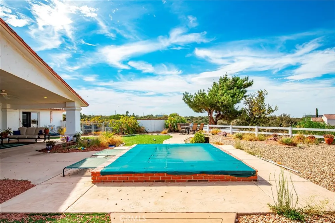
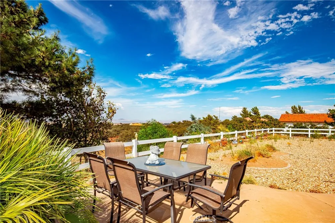
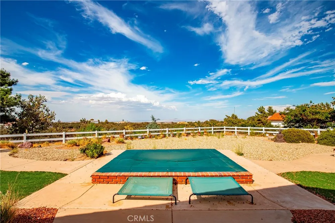
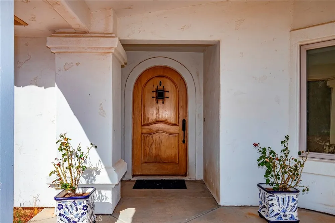
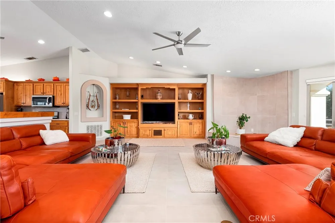
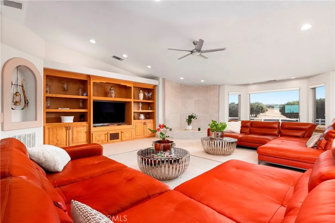
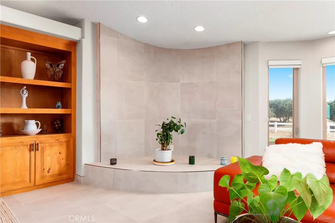
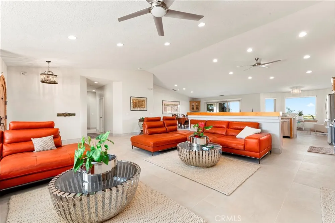
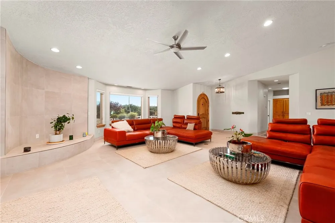
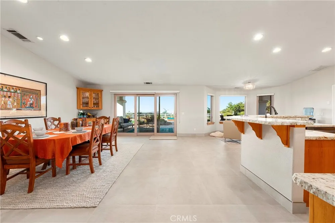
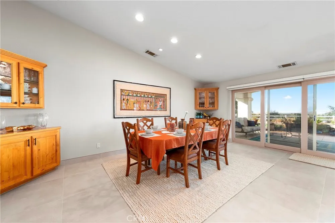
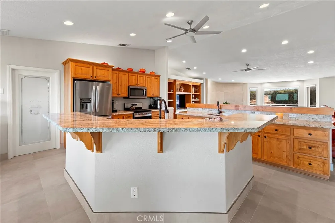
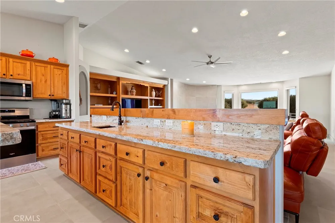
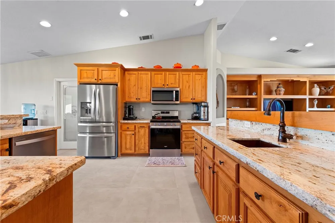
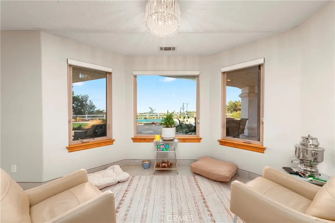
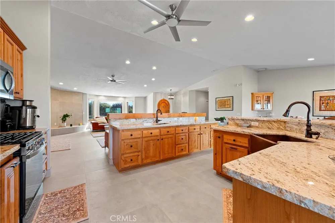
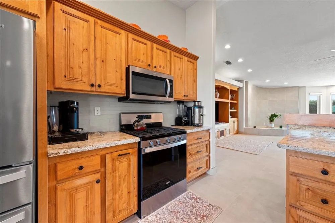
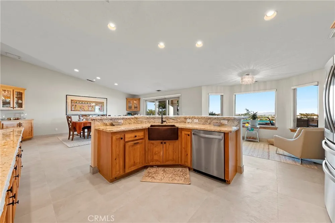
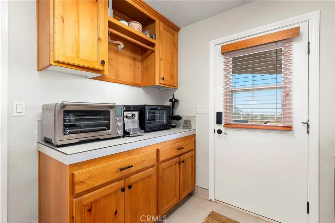
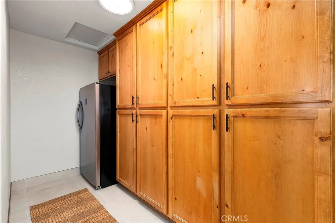
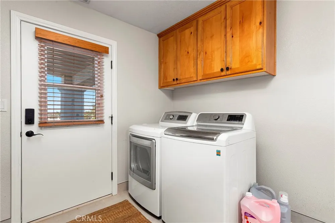
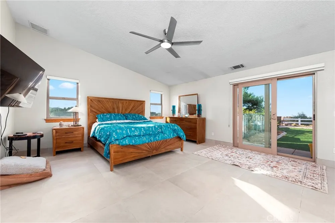
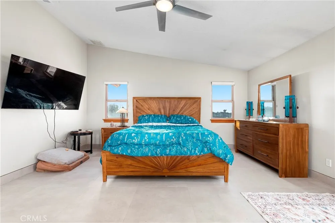
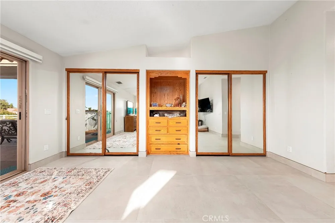
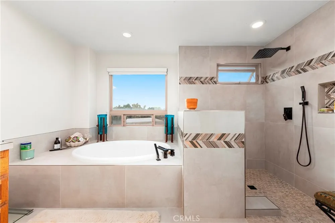
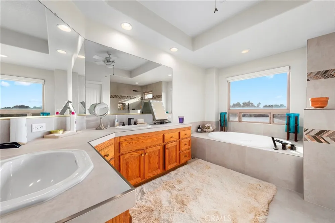
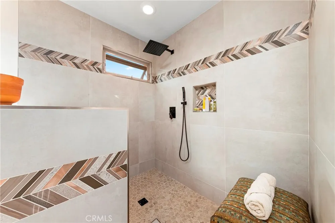
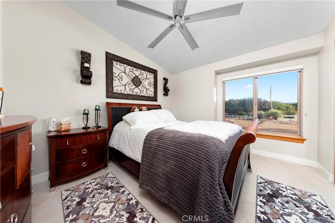
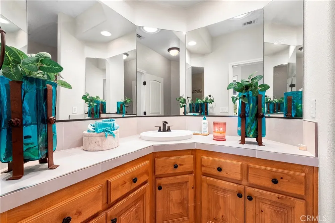
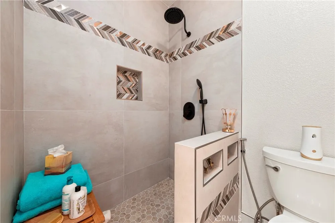
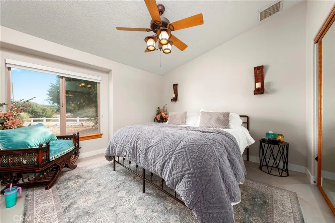
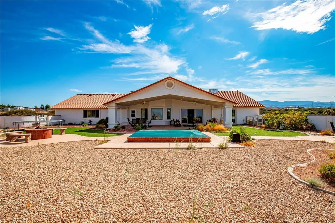
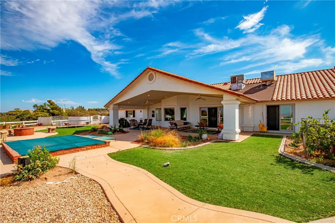
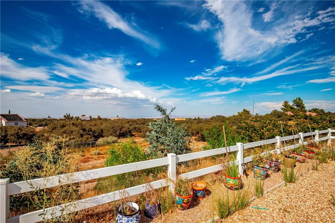
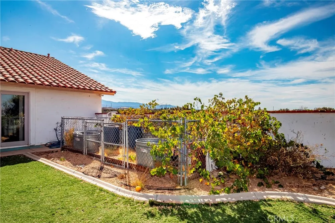
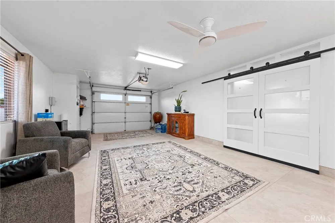
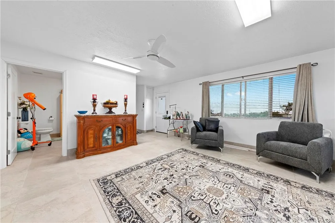
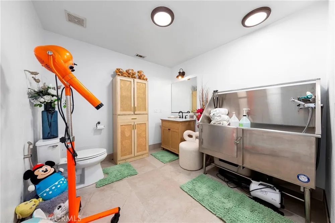
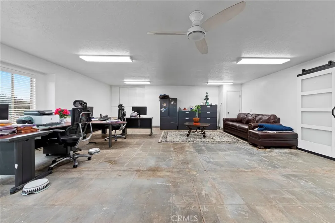
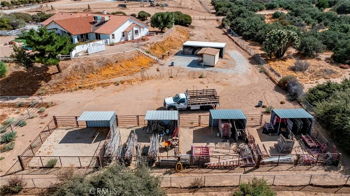
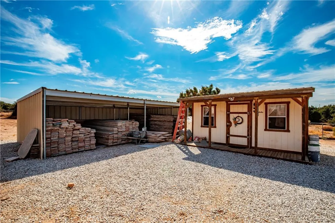
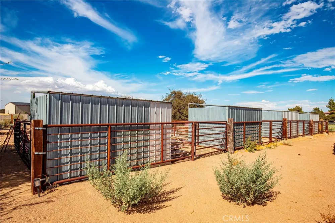
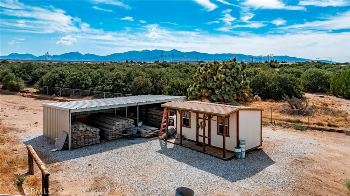
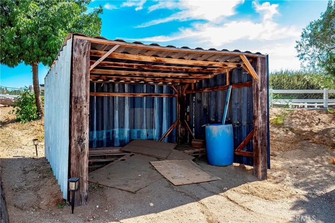
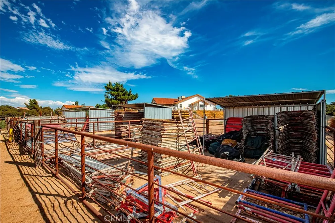
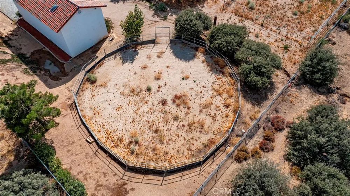
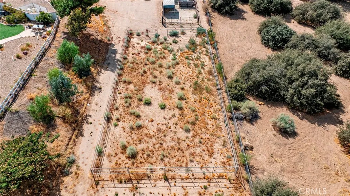
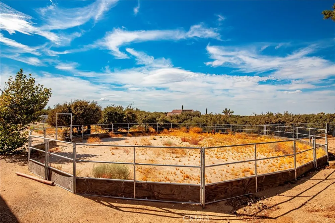
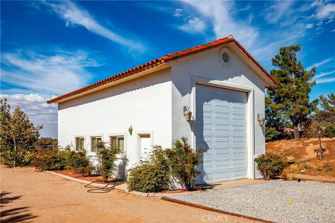
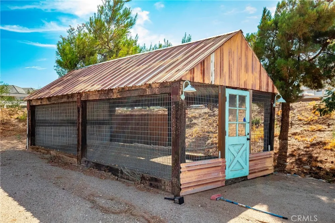
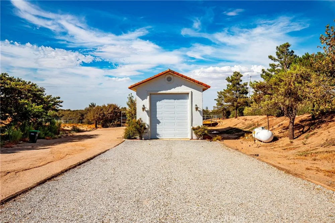
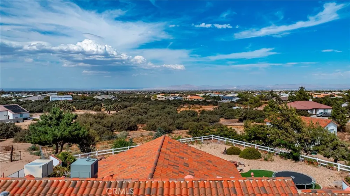
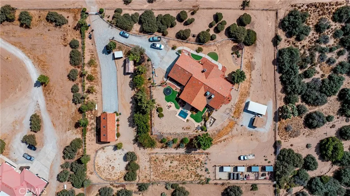
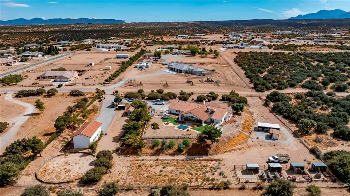
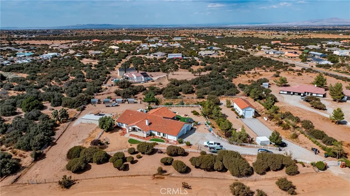
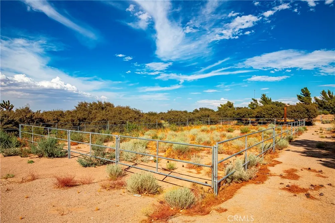
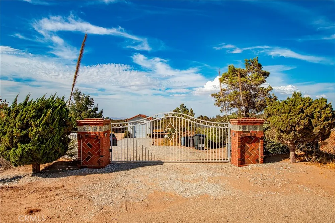
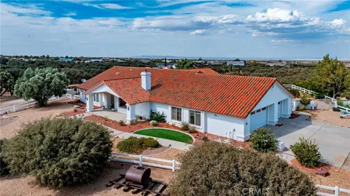
IMMACULATE EQUESTRIAN ESTATE WITH EXCEPTIONAL AMENITIES. Welcome to this exceptional equestrian estate located on the south side of Phelan Road, on a paved street and showcasing outstanding pride of ownership throughout. This beautifully maintained property offers a spacious open floor plan, extensive upgrades, and an impressive collection of equestrian, RV, and outdoor amenities.Inside, the home features a bright, open layout ideal for entertaining and everyday living. Recent improvements include newly installed ceiling fans throughout, stainless steel appliances, Spanish granite tile and matching molding throughout the home and a portion of the garage, three fully upgraded bathrooms, and new blinds throughout the home and garage.Step outside to enjoy the beautifully designed backyard patio, complete with ceiling fans and breathtaking mountain and city views. The property also features a custom-made entry gate and a fully fenced perimeter reinforced with reptile netting for added protection and peace of mind. Equestrian enthusiasts will appreciate the approximately 50' x 100' dedicated horse area, four spacious 24' x 24' covered corrals, and a 60-foot round pen with night lighting. Additional equestrian amenities include a powered tack room, hay barn capable of holding up to 200 bales, and convenient direct access to nearby horse and OHV trails. For RV and recreational needs, the property offers an impressive 42' x 20' detached RV garage with 220V power and water hookups. The six-car garage features newly installed LED lighting and ceiling fans, providing exceptional space for vehicles, trailers, toys, or a workshop.Additional outdoor amenities include a 12' x 24' chicken coop, firewood shed, solar ground lighting, built-in propane fire pit, and beautifully landscaped grounds with an automatic drip irrigation system.This one-of-a-kind property offers the perfect combination of comfortable living, extensive upgrades, equestrian facilities, recreational space, and breathtaking high-desert surroundings. A rare opportunity to own a truly special Phelan estate.

Property Details
Interior
Ceiling Fans, Granite Counters, Bar, All Bedrooms Down
Heating
Central
Bedrooms
3
Bathrooms
2.5
Full Baths
2
Half Baths
1
View
Valley
Lot Features
Two To Five Units Acre, Drip Irrigation Bubblers, Horse Property, Ranch
Stories
1
Lot Description
Two To Five Units Acre, Drip Irrigation Bubblers, Horse Property, Ranch
Acres
2.281
Square Feet
2638.0
Lot Size (sqft)
99372.0
Parking Features
Door Multi, Direct Access, Driveway Level, Driveway, Garage, Garage Door Opener, Paved, Rv Garage, Rv Access Parking
Parking
1
Parking Spaces
4.0
Parking Type
Driveway
Parking Garage Spaces
4.0
Property Type
Purchase
Style
Ranch
Property Subtype Additional
Single Family Residence
Year Built
2004
Foundation
Slab
Roof
Tile
Sewer Information
Septic Type Unknown
Utility Source
Public
Utility Features
Electricity Connected, Propane
Appliances
Dishwasher, Disposal, Propane Cooktop, Propane Oven, Propane Range, Propane Water Heater
Community Features
Horse Trails
School District
Snowline Joint Unified
County
San Bernardino
Region
Phelan
Original List Price
$950,000
Days on Market (Cumulative)
2
HOA Fees
0.0
MLS #
SR26190285
Location
Legal

The multiple listing data appearing on this website, or contained in reports produced therefrom, is owned and copyrighted by California Regional Multiple Listing Service, Inc. ("CRMLS") and is protected by all applicable copyright laws. Information provided is for viewer's personal, non-commercial use and may not be used for any purpose other than to identify prospective properties the viewer may be interested in purchasing. All listing data, including but not limited to square footage and lot size is believed to be accurate, but the listing Agent, listing Broker and CRMLS and its affiliates do not warrant or guarantee such accuracy. The viewer should independently verify the listed data prior to making any decisions based on such information by personal inspection and/or contacting a real estate professional.

Based on information from California Regional Multiple Listing Service, Inc. as of the most recent time synced and /or other sources. All data, including all measurements and calculations of area, is obtained from various sources and has not been, and will not be, verified by broker or MLS. All information should be independently reviewed and verified for accuracy. Properties may or may not be listed by the office/agent presenting the information

Provided By
Listed by Virginia Rodrigues (#F150594230)
Listing Office: Berkshire Hathaway HomeServices Troth, Realtors (#FF7000181)

Pam and Carson Real Estate Have a question about this home?

Interested in Purchasing 9222 Rattlesnake?

Get an estimate on monthly payments on this property.

$
years
Down Payment
$
%
Interest Rate
%
Tax Rate
%
$
$annually
$monthly
Estimated Monthly Payment
$0.00
Loan Amount
$0.00