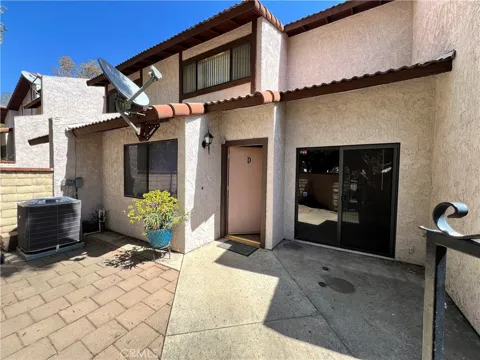
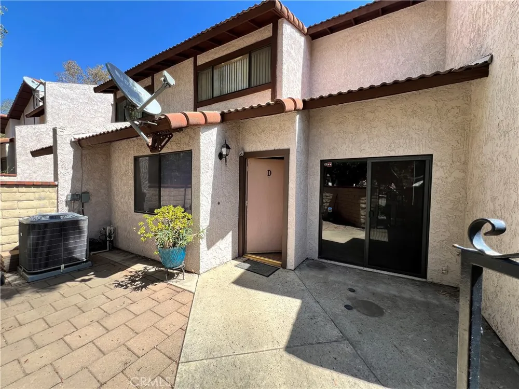
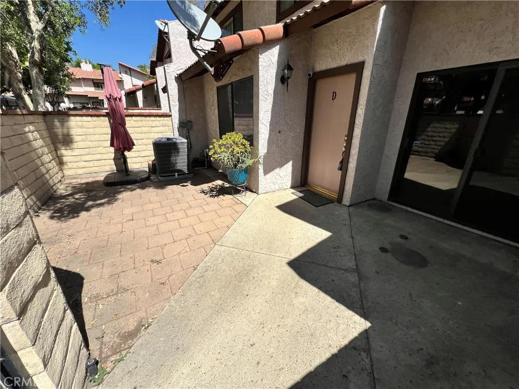
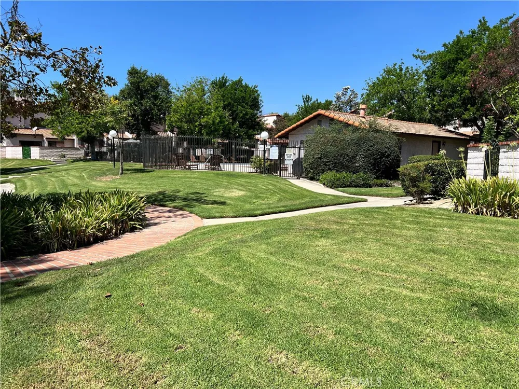
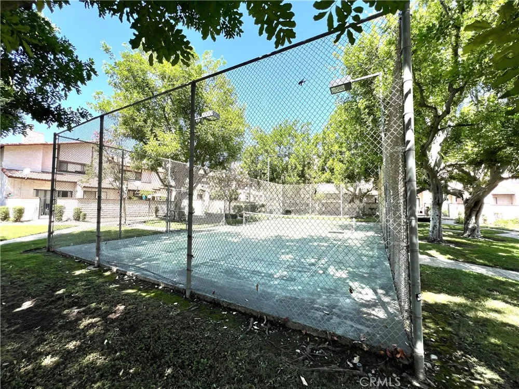
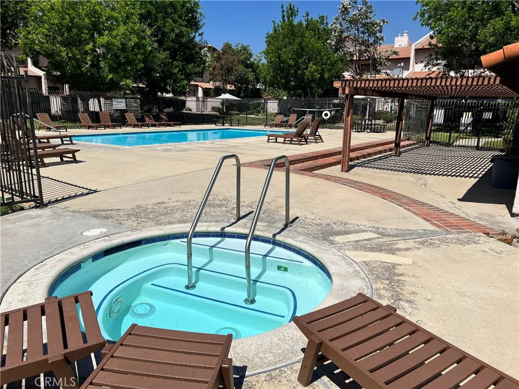
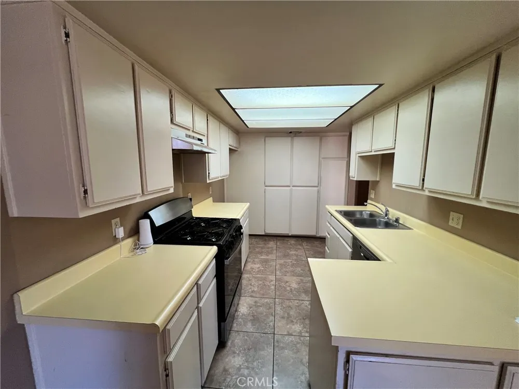
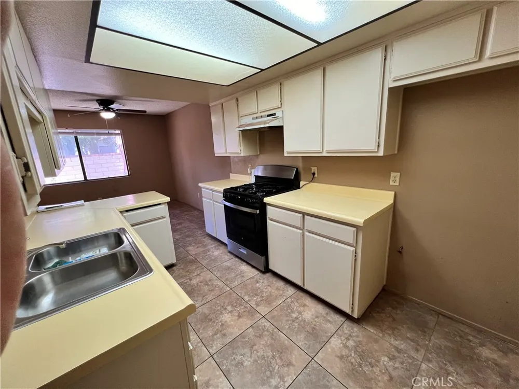
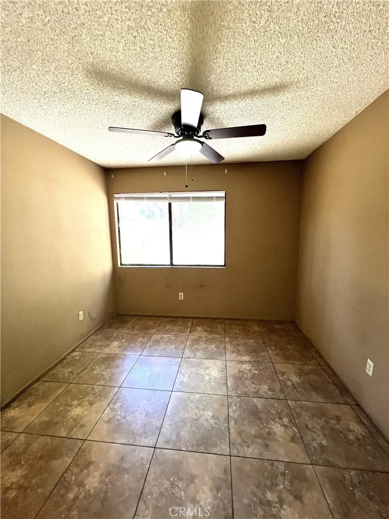
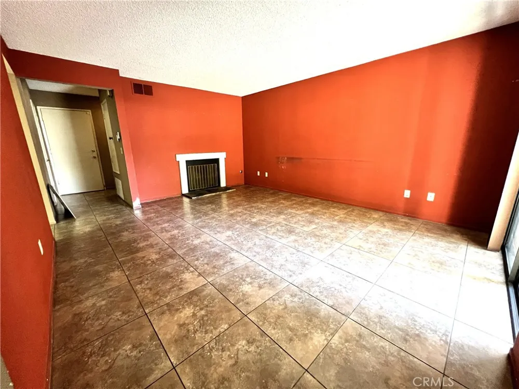
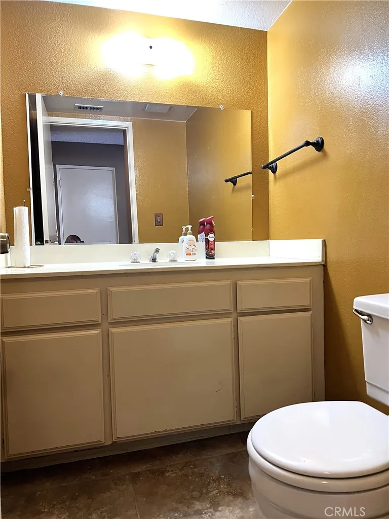
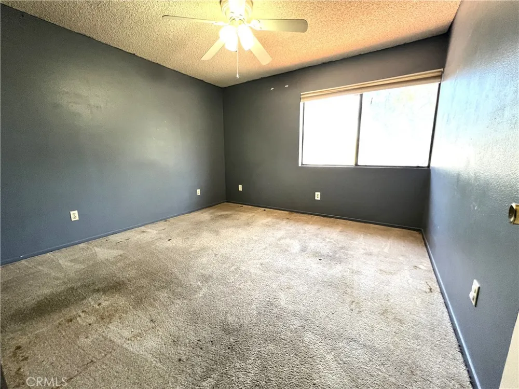
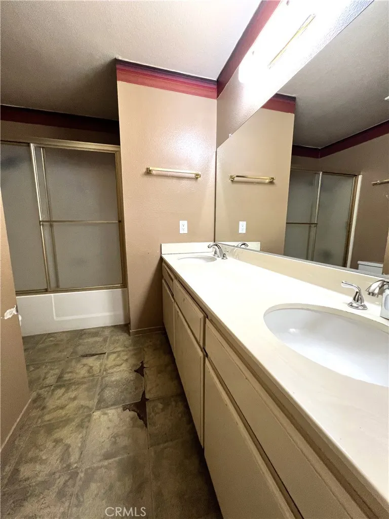
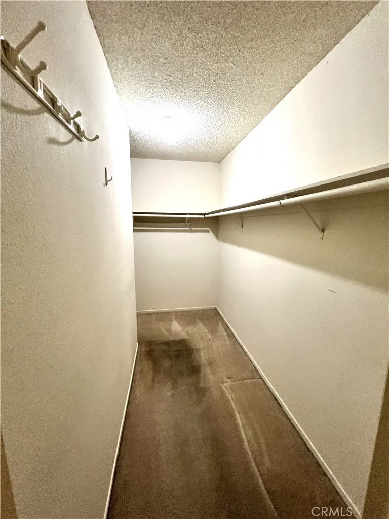
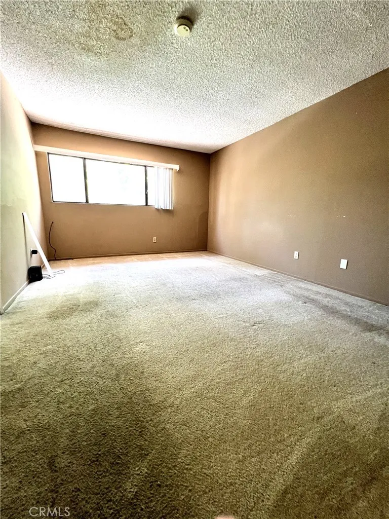
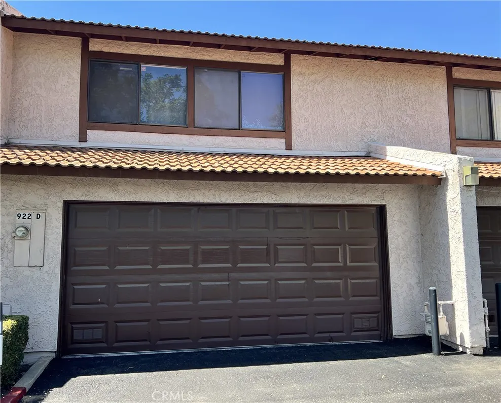
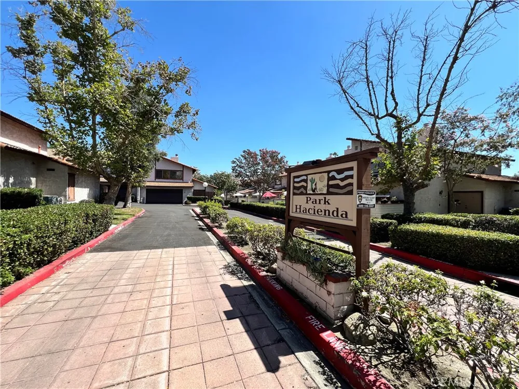
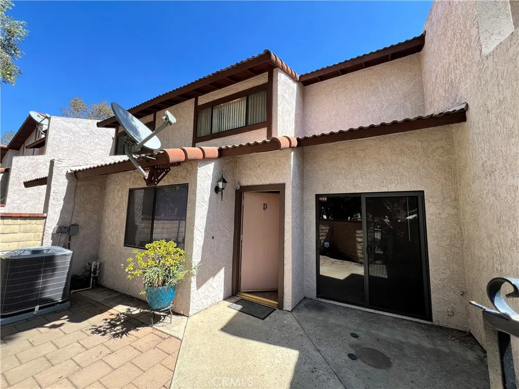
**Discover the potential at Park Hacienda!** This spacious 3-bedroom, 2.5-bathroom townhome in Upland offers an excellent opportunity for a buyer looking to create a home that reflects their own style and vision. Built in 1980, this well-located residence offers a desirable floor plan, attached 2-car garage with direct access, and a peaceful setting overlooking the community tennis/pickleball courts and greenbelt. The main level features a comfortable living room with a fireplace, a separate dining/eating area, and a functional kitchen with a freestanding gas range/cooktop and plenty of cabinets. A large enclosed front patio provides additional outdoor space and offers plenty of possibilities for relaxing, entertaining, gardening, or creating your own private retreat. Upstairs, the generously sized primary bedroom features a walk-in closet and private bathroom with dual sinks. Two additional bedrooms provide flexibility for family, guests, a home office, or personal space. Central air conditioning and forced-air heating provide year-round comfort. The attached 2-car garage offers direct access to the home and includes washer and dryer hookups. Residents of Park Hacienda enjoy access to a fenced community pool and spa, as well as a community room and recreational amenities. The HOA fee is approximately $399 per month and includes water and trash service. Conveniently located near shopping, restaurants, and everyday amenities, this property combines a desirable Upland location with an opportunity to add value and make it your own. **This is a fixer-upper and is being offered in its current condition, providing the perfect canvas for renovation and customization.** Bring your imagination and unlock the potential of this Park Hacienda townhome!
Property Details
- Interior
- Breakfast Area, Ceiling Fans
- Cooling
- 1
- Heating
- Central, Forced Air, Natural Gas
- Cooling Features
- Central Air, Electric
- Bedrooms
- 3
- Bathrooms
- 2.5
- Full Baths
- 2
- Half Baths
- 1
- View
- Park Greenbelt
- Lot Features
- Front Yard, Rectangular Lot, Yard
- Stories
- 2
- Lot Description
- Front Yard, Rectangular Lot, Yard
- Pool Description
- Community, Fenced, Association
- Pool Features
- Community, Fenced, Association
- Pool Shared
- 1
- Acres
- 0.026
- Square Feet
- 1482.0
- Lot Size (sqft)
- 1144.0
- Parking Features
- Direct Access, Garage, Garage Faces Rear
- Parking
- 1
- Parking Spaces
- 2.0
- Parking Type
- Garage
- Parking Garage Spaces
- 2.0
- Property Type
- Purchase
- Style
- Traditional
- Property Subtype Additional
- Townhouse
- Year Built
- 1980
- Foundation
- Slab
- Roof
- Tile
- Sewer Information
- Public Sewer
- Utility Source
- Public
- Utility Features
- Electricity Connected, Natural Gas Connected, Sewer Connected, Water Connected
- Appliances
- Dishwasher, Free Standing Range, Gas Cooktop, Disposal, Gas Oven, Gas Range, Range Hood
- Community Features
- Sidewalks, Pool
- School District
- Upland
- High School
- Upland
- County
- San Bernardino
- Region
- Upland
- Original List Price
- $449,950
- HOA
- 1
- HOA Fees
- 399.0
Location
Legal
The multiple listing data appearing on this website, or contained in reports produced therefrom, is owned and copyrighted by California Regional Multiple Listing Service, Inc. ("CRMLS") and is protected by all applicable copyright laws. Information provided is for viewer's personal, non-commercial use and may not be used for any purpose other than to identify prospective properties the viewer may be interested in purchasing. All listing data, including but not limited to square footage and lot size is believed to be accurate, but the listing Agent, listing Broker and CRMLS and its affiliates do not warrant or guarantee such accuracy. The viewer should independently verify the listed data prior to making any decisions based on such information by personal inspection and/or contacting a real estate professional.
Based on information from California Regional Multiple Listing Service, Inc. as of the most recent time synced and /or other sources. All data, including all measurements and calculations of area, is obtained from various sources and has not been, and will not be, verified by broker or MLS. All information should be independently reviewed and verified for accuracy. Properties may or may not be listed by the office/agent presenting the information
Provided By
Listed by Marc Salzman (#F210078088)
Listing Office: Pinnacle Estate Properties (#F2435001)