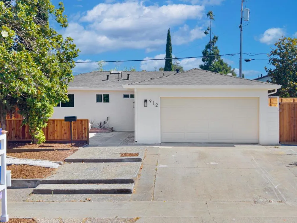
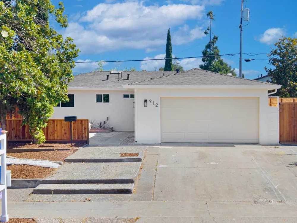
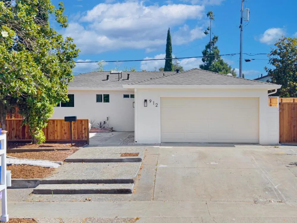
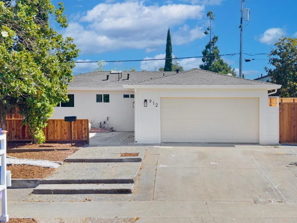
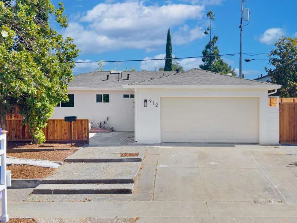
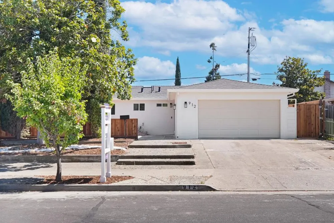
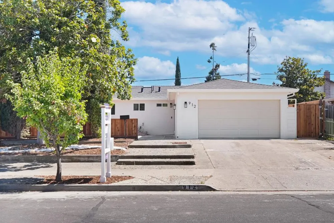
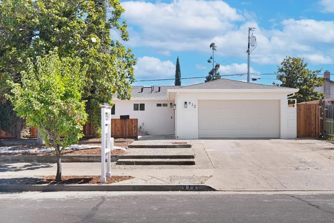
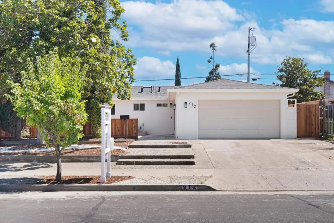
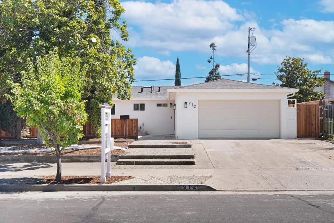
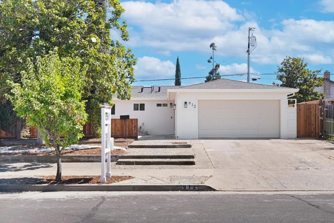
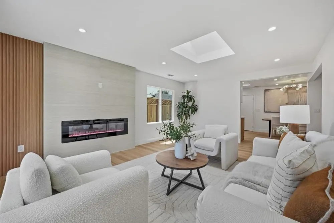
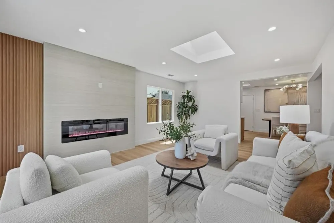
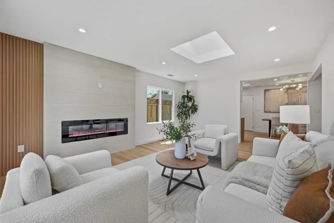
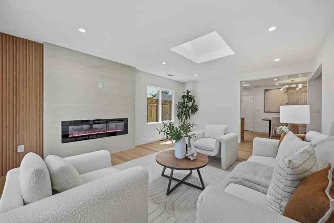
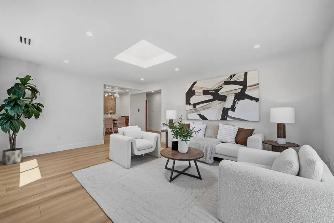
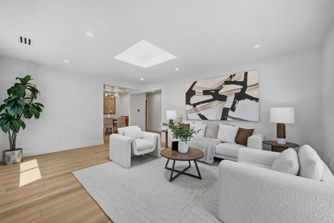
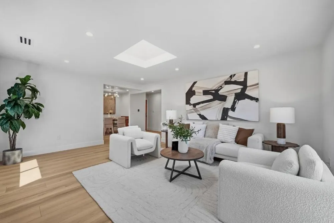
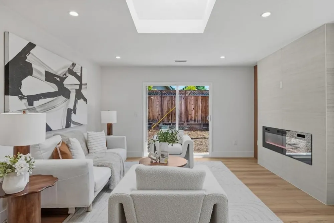
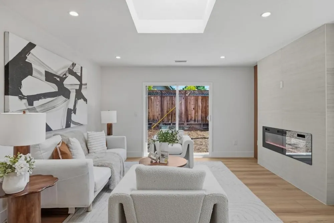
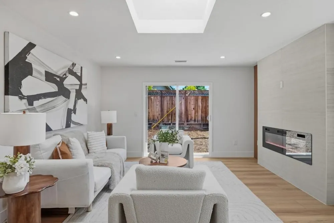
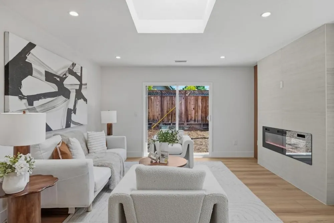
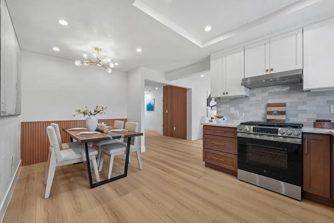
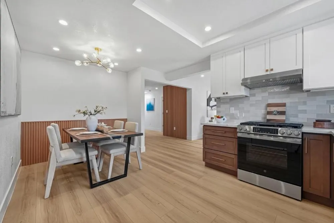
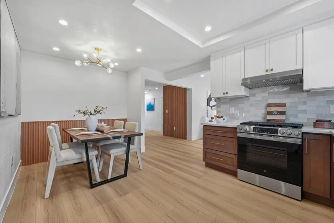
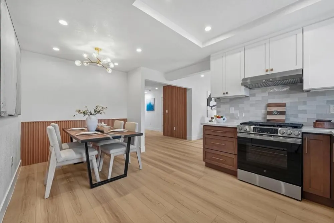
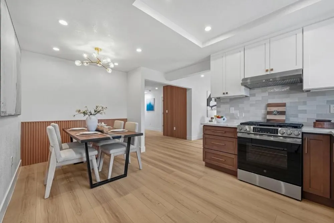
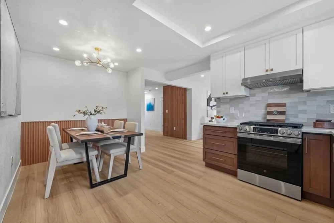
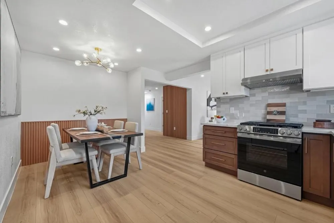
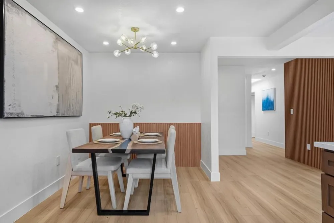
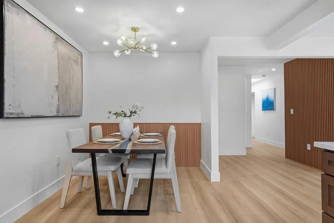
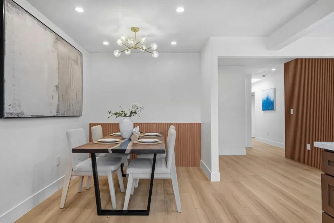
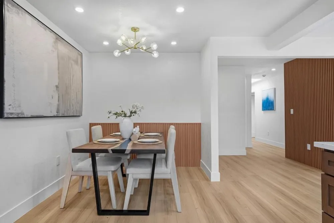
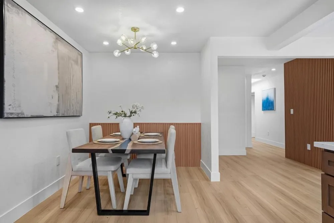
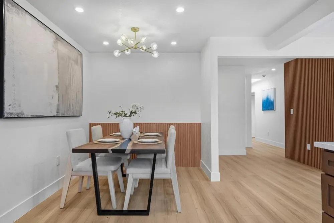
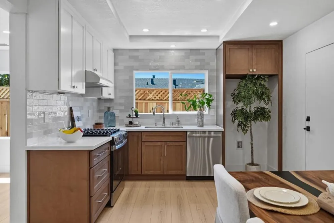
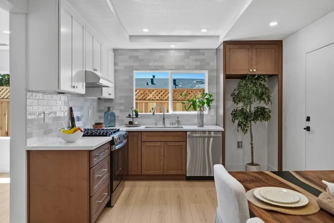
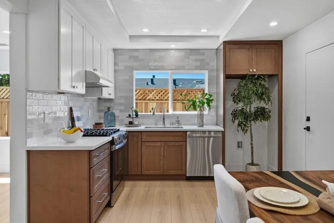
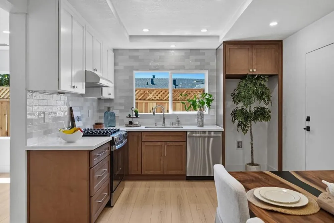
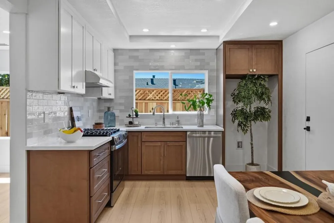
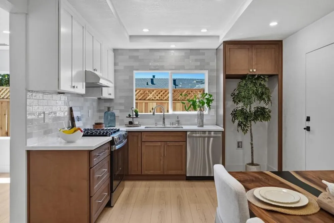
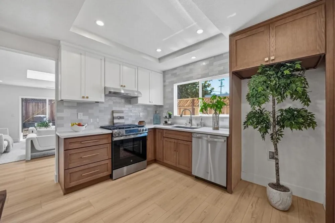
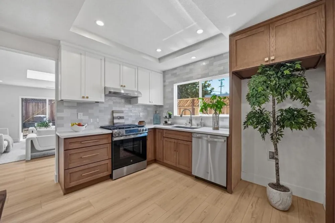
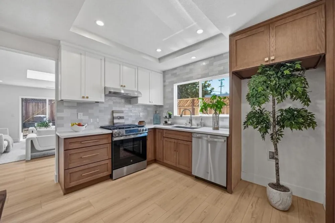
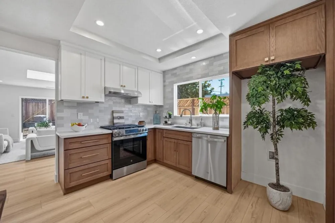
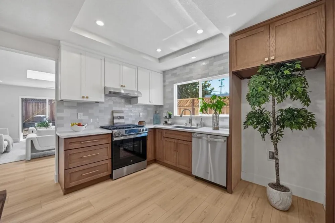
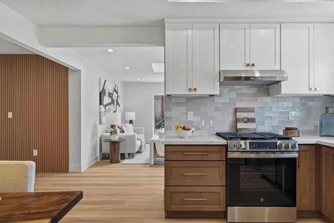
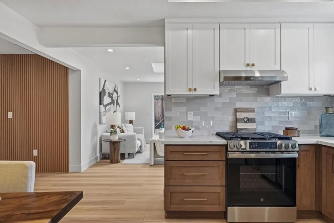
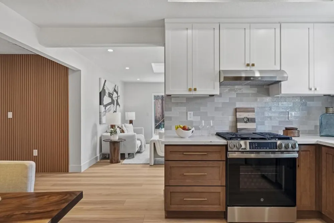
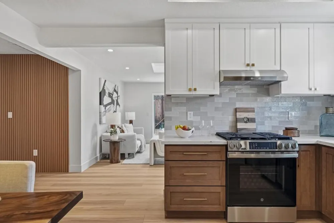
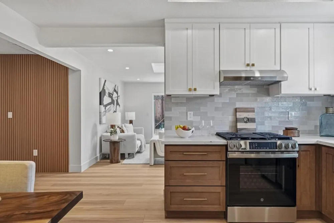
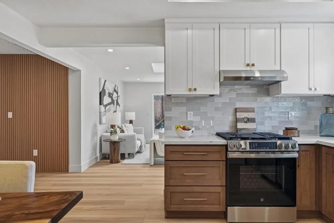
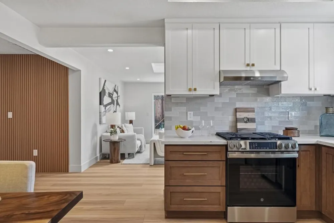
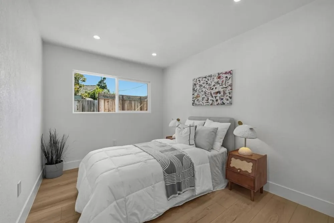
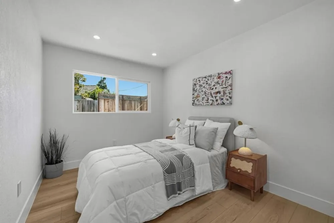
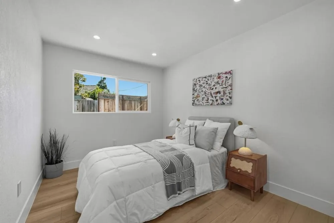
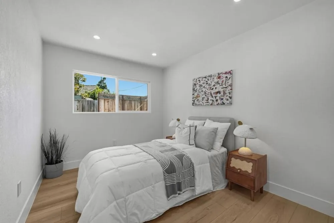
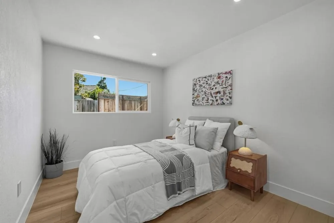
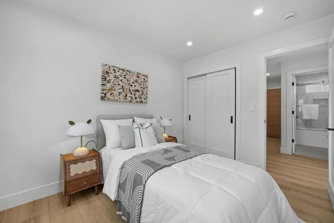
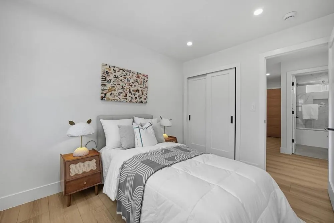
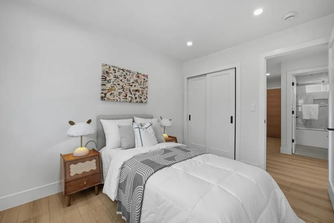
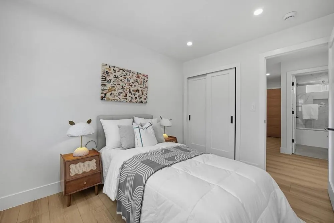
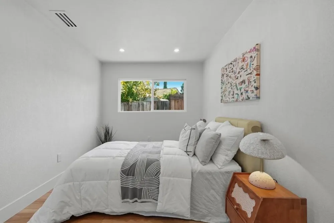
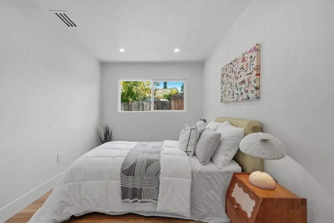
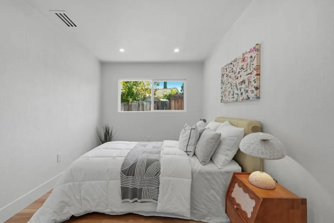
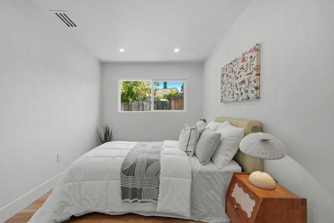
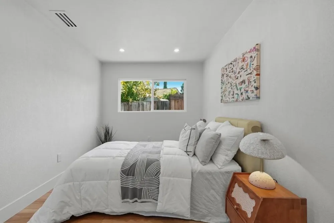
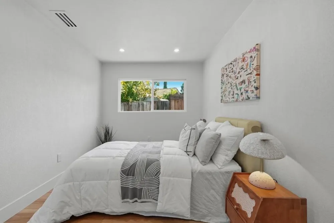
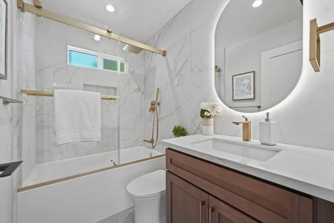
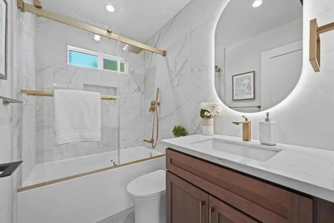
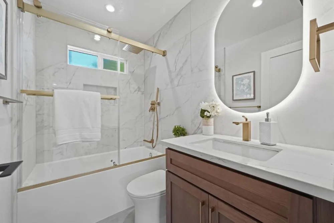
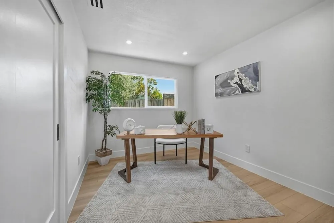
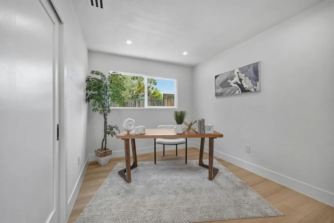
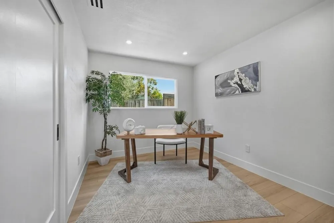
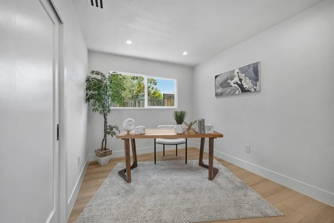
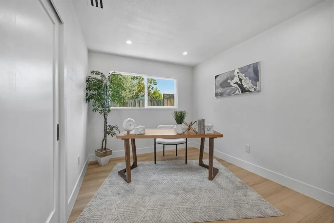
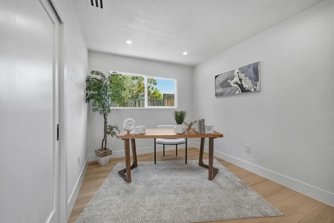
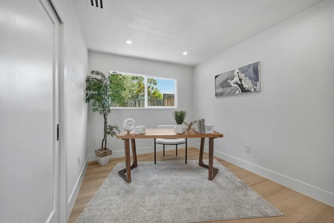
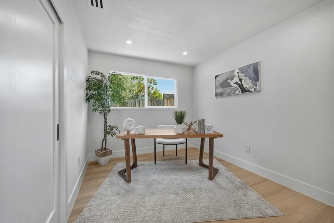
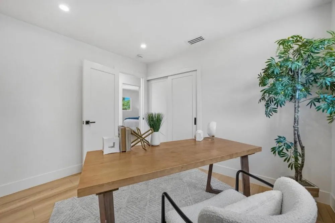
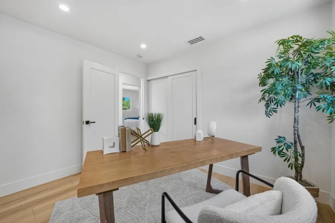
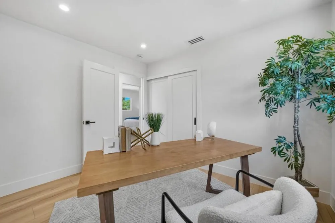
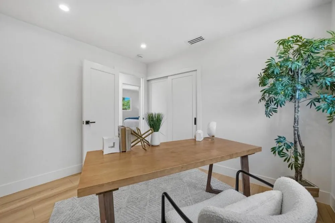
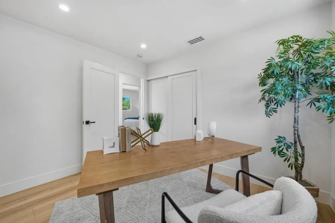
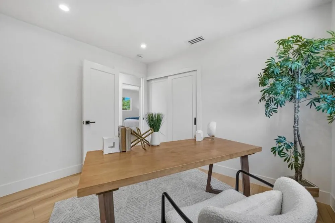
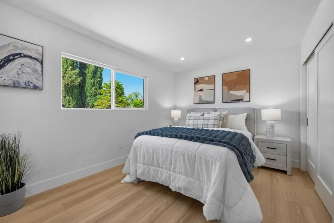
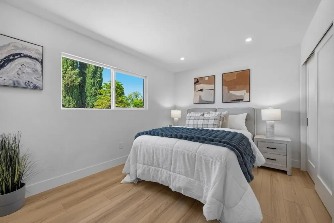
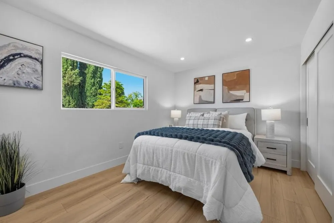
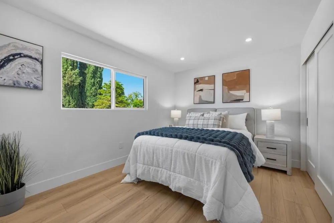
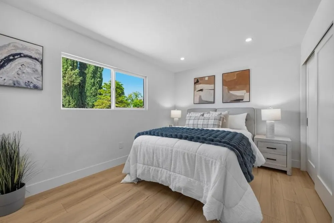
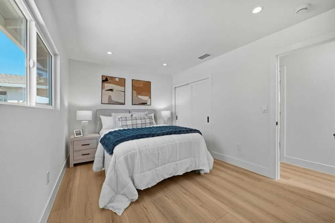
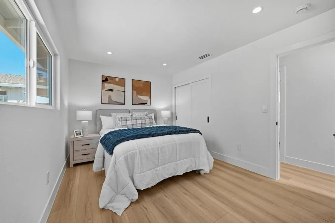
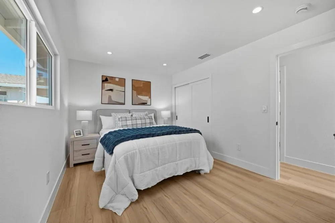
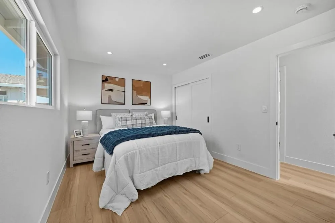
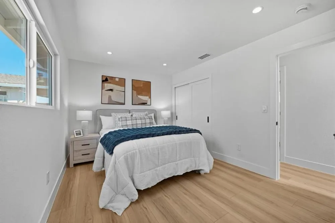
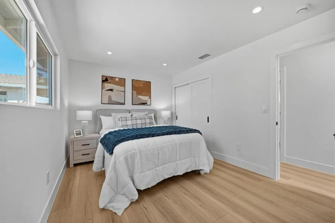
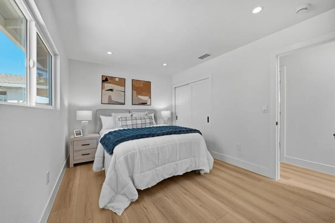
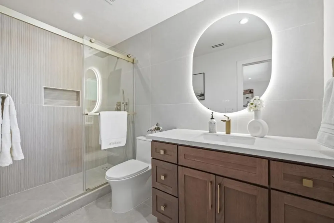
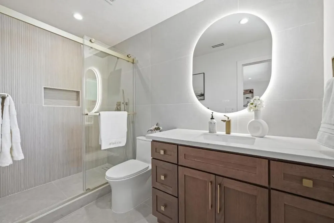
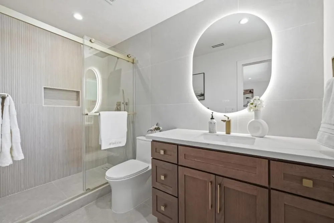
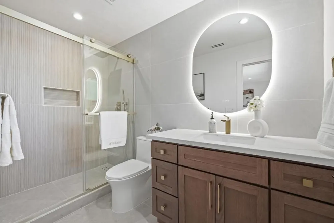
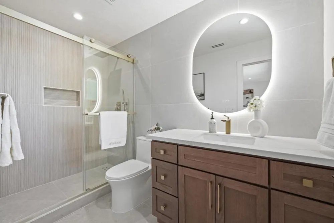
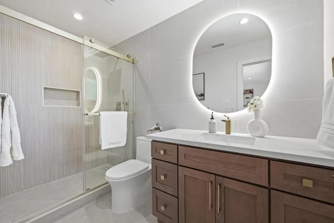
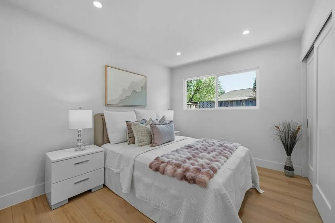
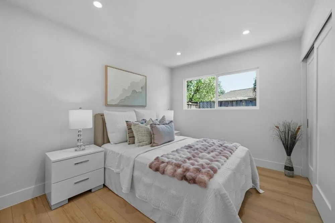
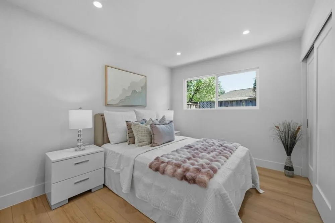
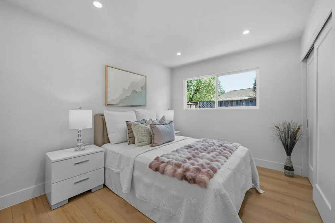
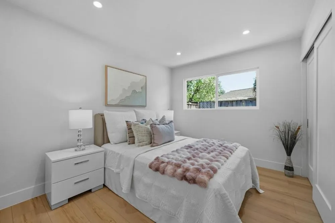
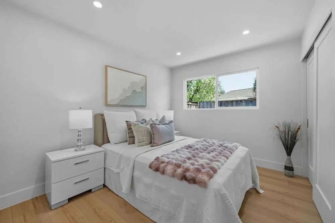
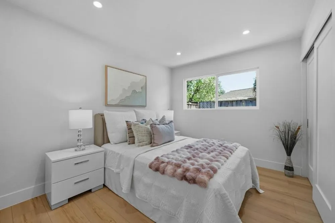
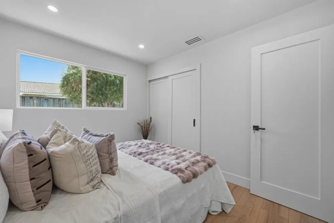
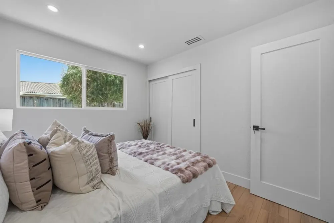
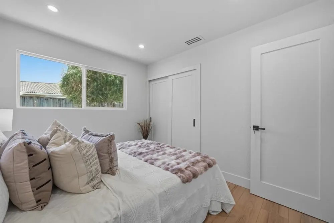
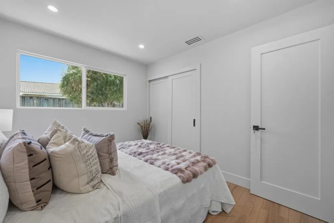
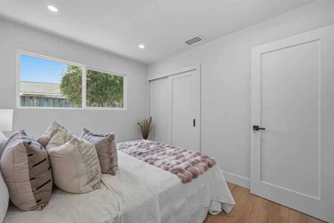
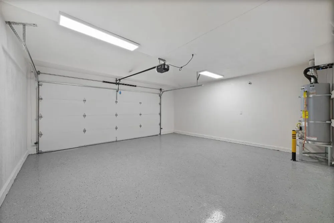
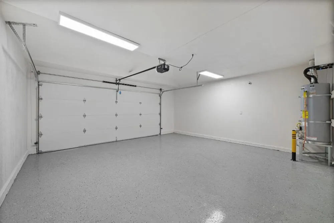
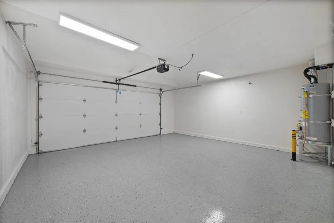
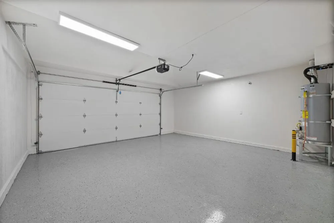
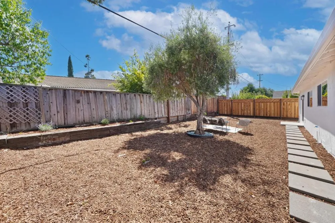
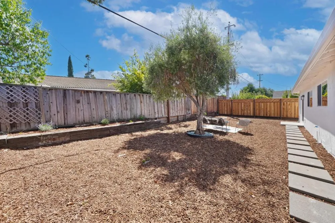
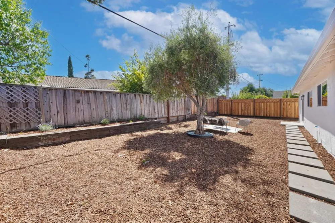
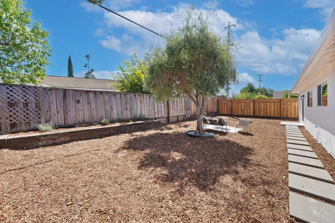
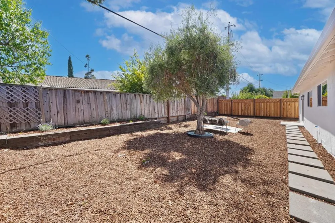
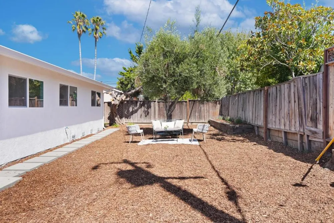
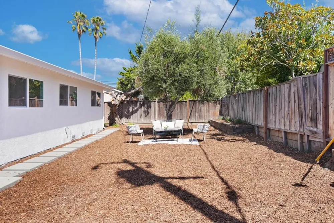
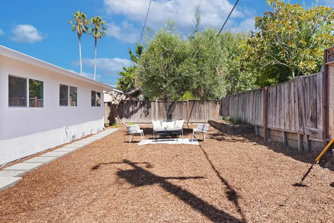

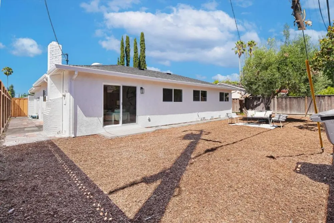
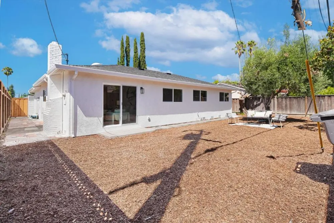
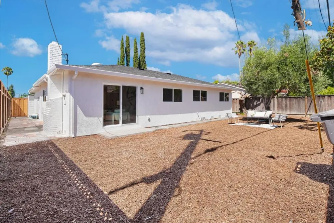
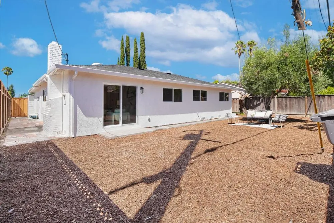
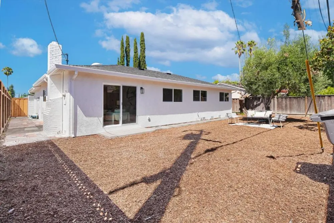
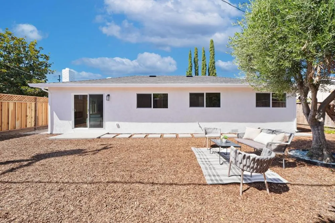
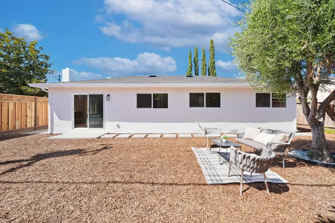
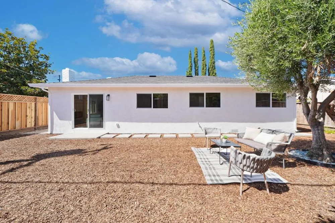
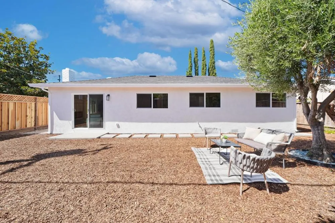
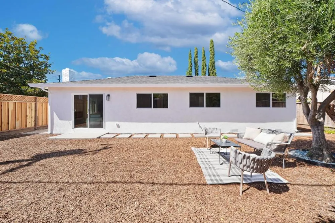
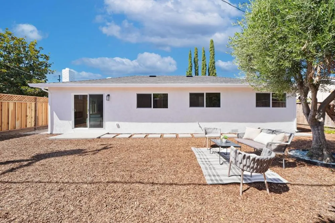
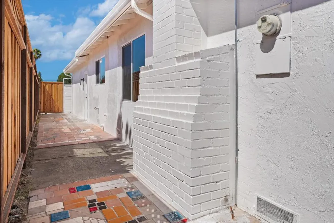
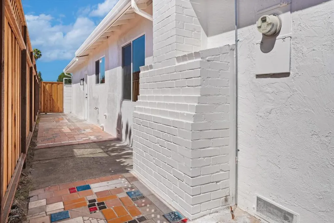
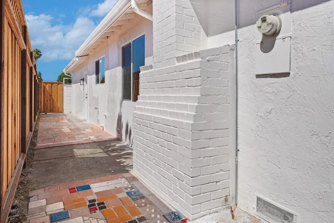
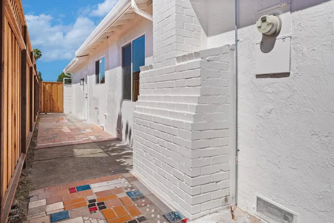
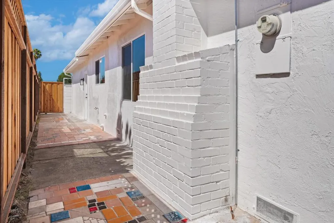
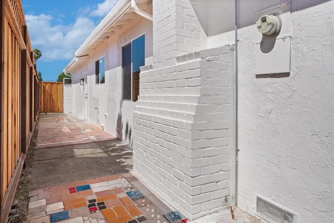
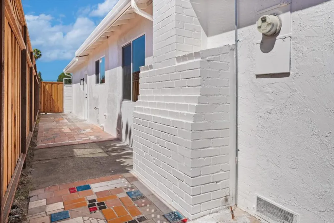
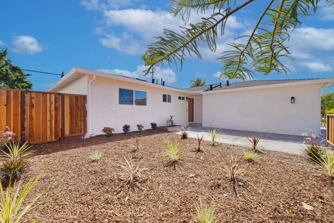
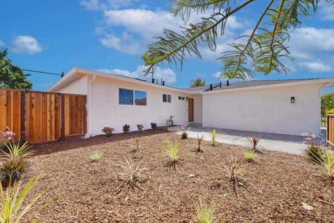
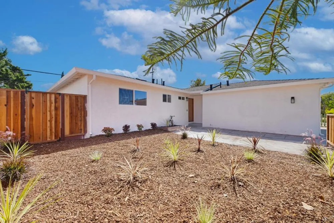
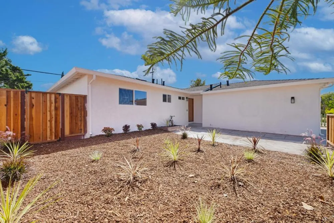
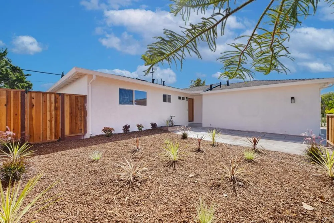
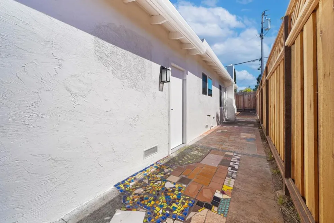

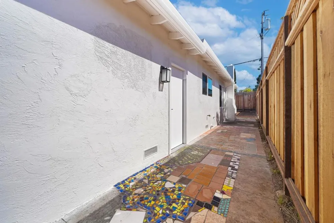
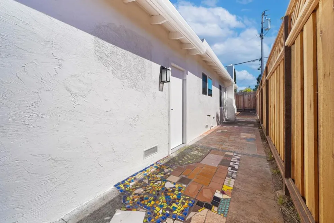
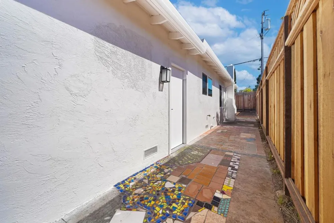
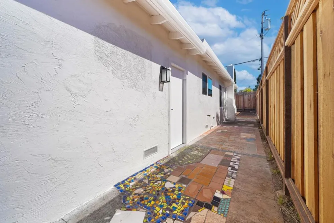
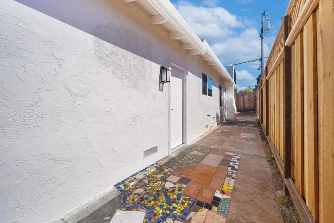
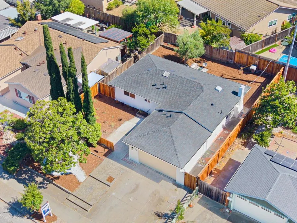
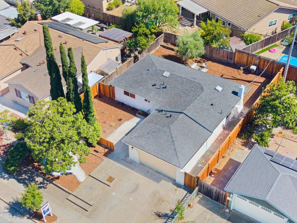
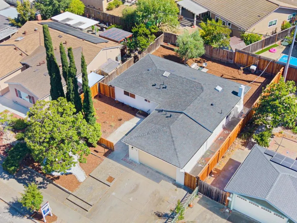
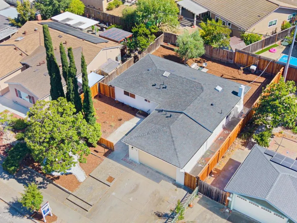
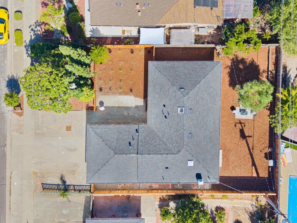
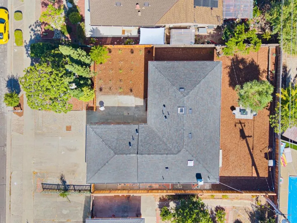
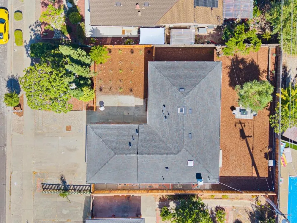
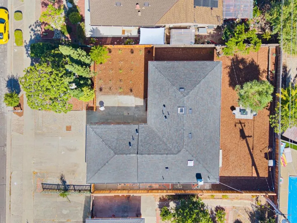
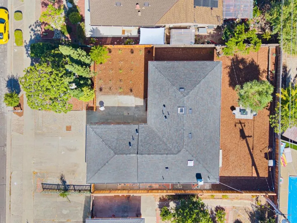
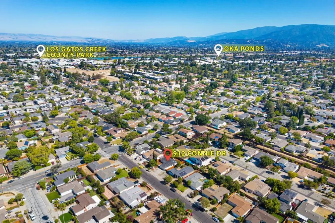
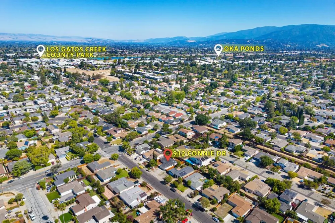
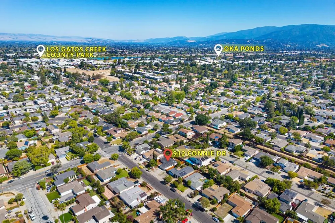
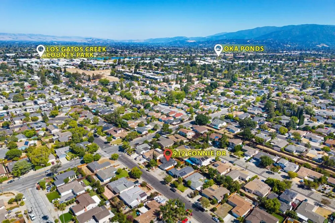
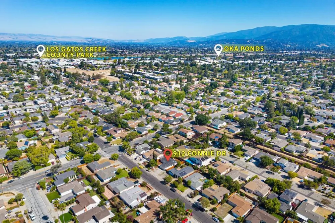
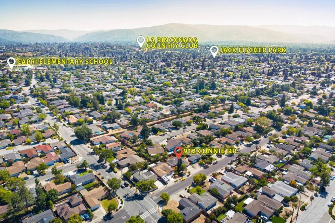
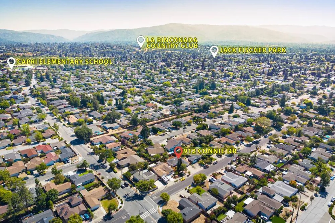
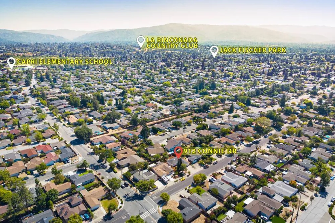
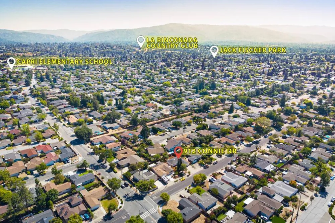
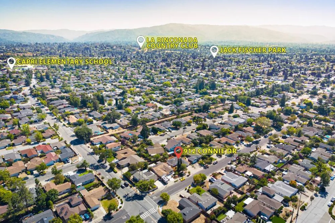
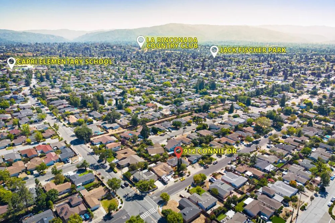
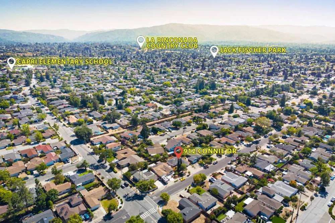
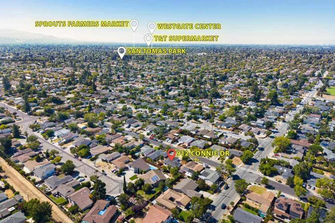
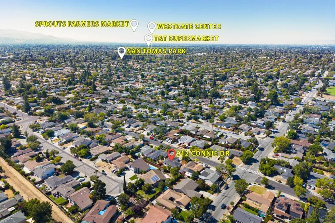
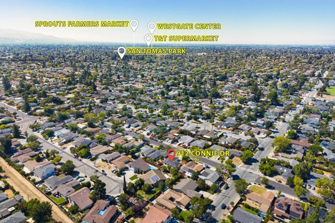
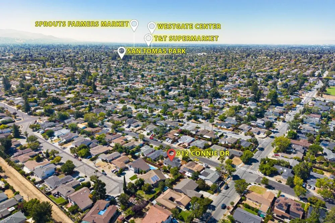
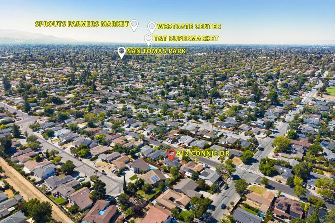
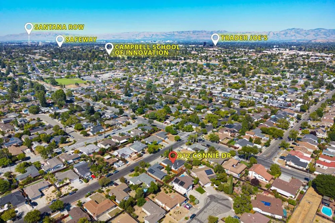
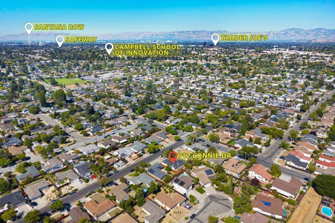
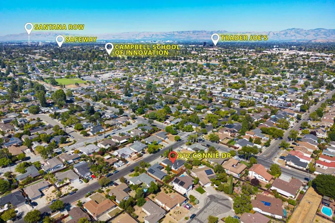
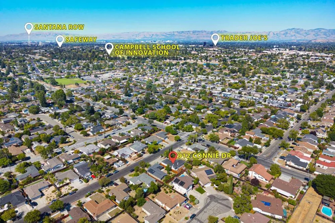
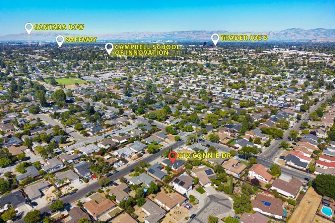
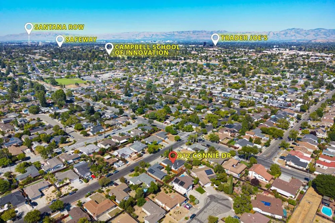
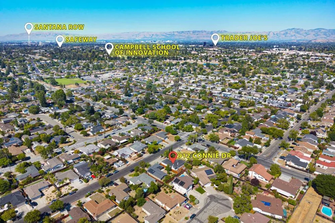
Welcome to 912 Connie Drive, a comprehensively renovated Campbell home where modern design, quality craftsmanship, and move-in-ready convenience come together. From the moment you arrive, you'll appreciate the fresh curb appeal highlighted by a brand-new roof with skylight, fresh exterior paint, new windows and doors, and updated landscaping. Inside, bright open living spaces are filled with natural light and enhanced by new flooring, recessed lighting, and contemporary finishes throughout. The inviting living room flows seamlessly into the dining area, creating an ideal setting for everyday living and entertaining. The beautifully renovated kitchen features stylish cabinetry, sleek countertops, stainless steel appliances, and modern fixtures, blending elegance with everyday functionality. Four comfortable bedrooms offer flexibility for family, guests, or a home office, while the updated bathrooms showcase clean, timeless finishes. The attached garage provides convenient parking and extra storage. Ideally located in a desirable Campbell neighborhood, this turnkey home is just minutes from Downtown Campbell, The Pruneyard, parks, shopping, dining, and major commuter routes, offering the perfect blend of modern comfort, quality renovation, and everyday convenience.
Open Houses
- Sat, Aug 29 · 8:00 PM – 11:00 PM
- Sun, Aug 30 · 6:30 PM – 9:30 PM
Property Details
- Cooling
- 1
- Heating
- Forced Air
- Cooling Features
- Central Air
- Bedrooms
- 4
- Bathrooms
- 2.0
- Full Baths
- 2
- Stories
- 1
- Acres
- 0.138
- Square Feet
- 1189.0
- Lot Size (sqft)
- 6000.0
- Parking
- 1
- Parking Spaces
- 2
- Parking Type
- Garage
- Parking Garage Spaces
- 2.0
- Parking Carport Spaces
- 0.0
- Property Type
- Purchase
- Property Subtype Additional
- Single Family Residence
- Year Built
- 1961
- Roof
- Shingle
- Sewer Information
- Public Sewer
- Utility Source
- Public
- Appliances
- Dishwasher, Disposal, Vented Exhaust Fan
- School District
- Other
- County
- Santa Clara
- Region
- Campbell
- Zoning
- R-1-6
- Original List Price
- $1,835,000
- MLS #
- ML82056416
- Property Subtype
- SingleFamilyResidence
- Parcel Number
- 40607047
- MLS #
- ML82056416
- Date Listed
- August 05, 2026
- Address
- 912 Connie Drive
Location
Legal
The multiple listing data appearing on this website, or contained in reports produced therefrom, is owned and copyrighted by California Regional Multiple Listing Service, Inc. ("CRMLS") and is protected by all applicable copyright laws. Information provided is for viewer's personal, non-commercial use and may not be used for any purpose other than to identify prospective properties the viewer may be interested in purchasing. All listing data, including but not limited to square footage and lot size is believed to be accurate, but the listing Agent, listing Broker and CRMLS and its affiliates do not warrant or guarantee such accuracy. The viewer should independently verify the listed data prior to making any decisions based on such information by personal inspection and/or contacting a real estate professional.
Based on information from California Regional Multiple Listing Service, Inc. as of the most recent time synced and /or other sources. All data, including all measurements and calculations of area, is obtained from various sources and has not been, and will not be, verified by broker or MLS. All information should be independently reviewed and verified for accuracy. Properties may or may not be listed by the office/agent presenting the information
Provided By
Listed by Axis Elite Team (#ML5103350)
Listing Office: Aspire Homes (#ML6043197)