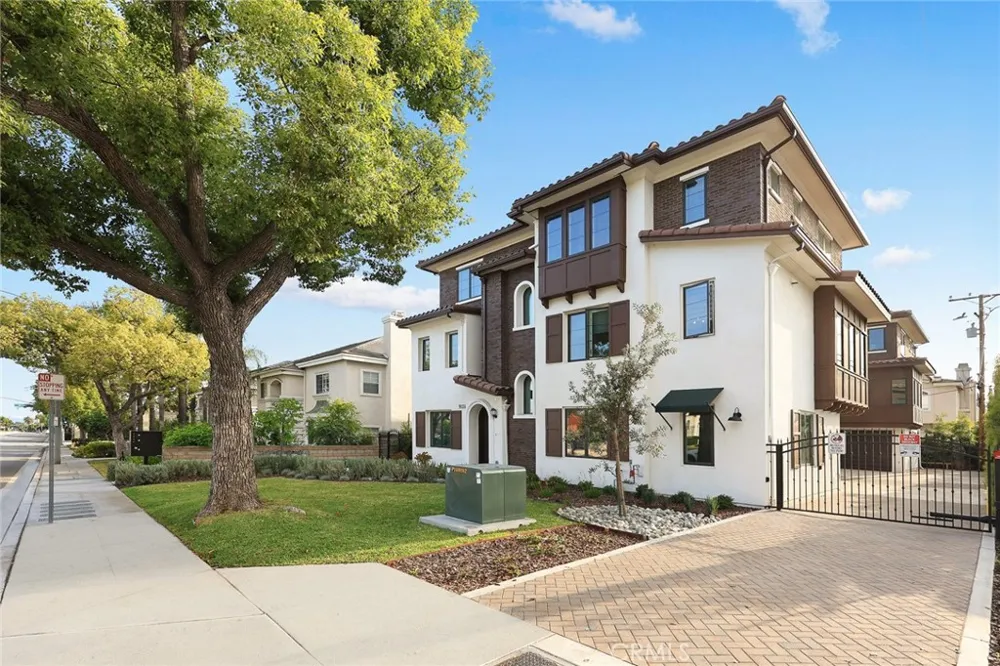
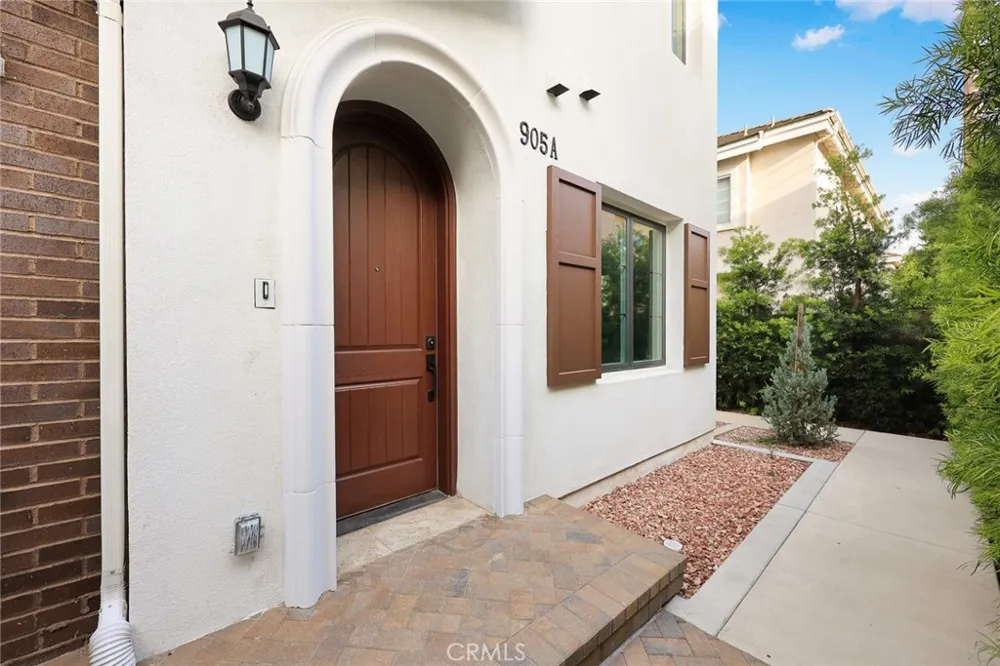
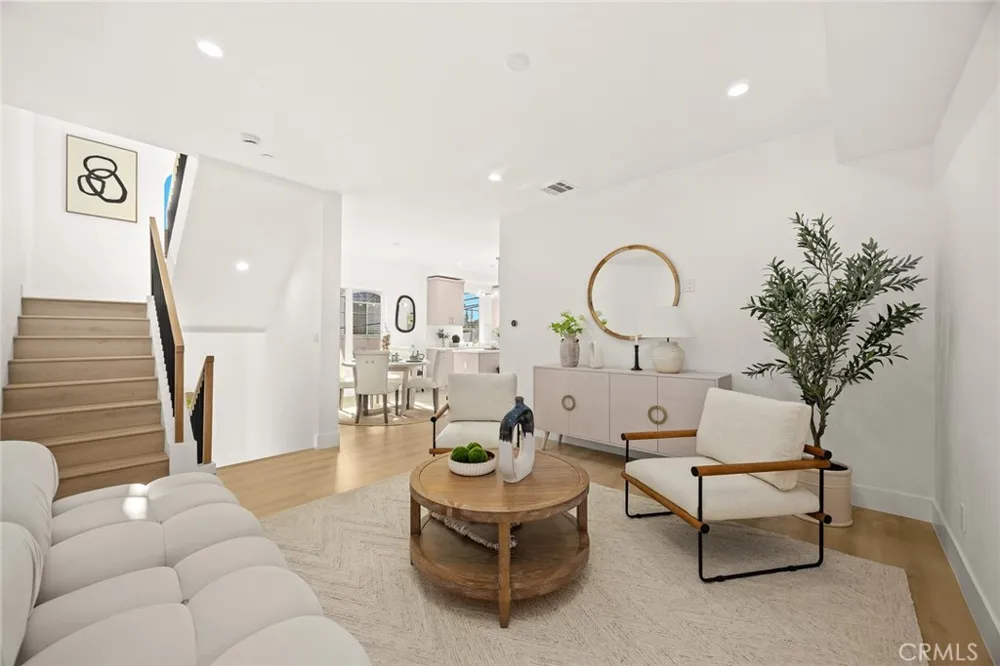
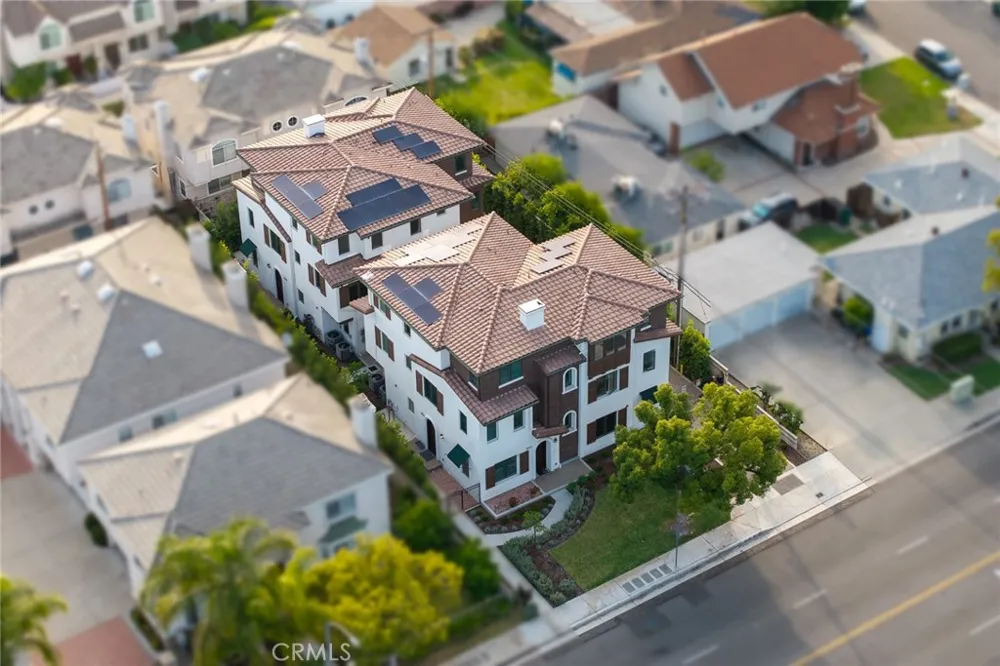
Discover 905 Sunset #A, a brand-new 2025 townhome ideally situated within an exclusive boutique community of just four residences in the established Arcadia
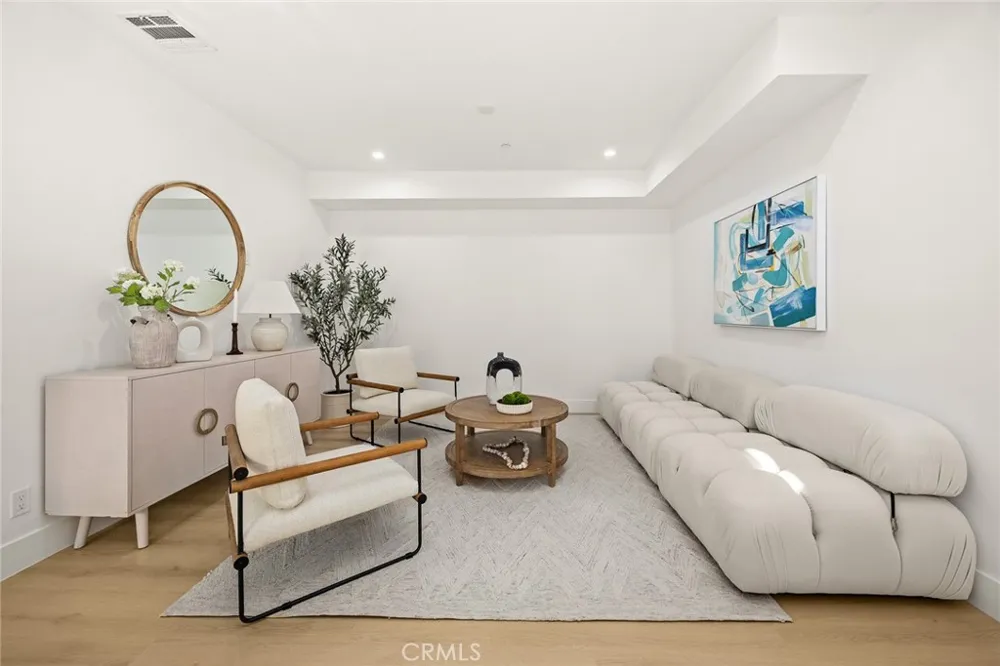
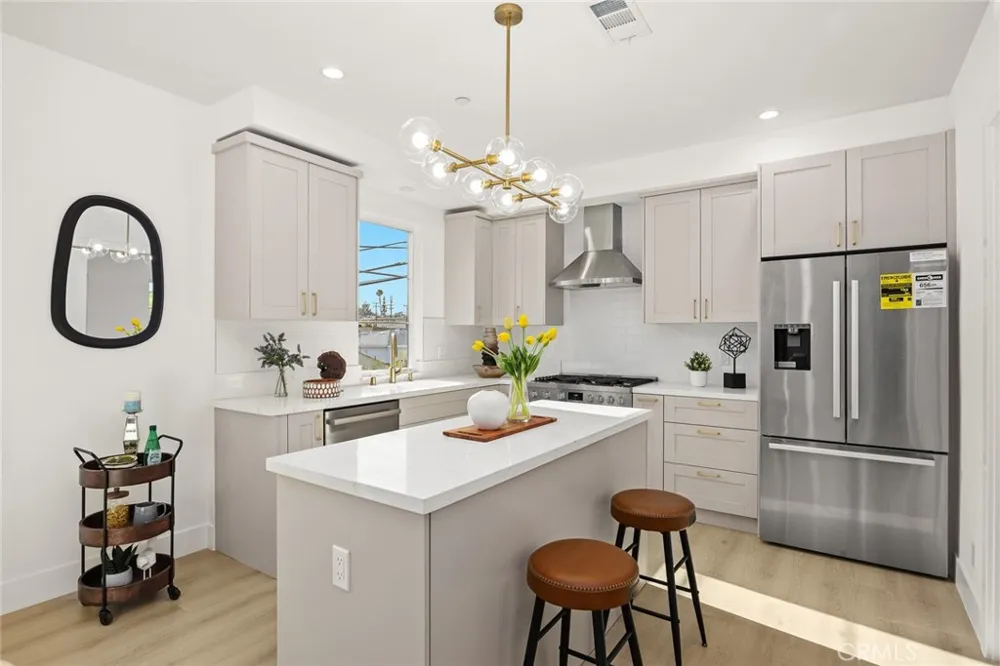
School District. This rare offering features 1,692 SqFt of thoughtfully designed, open-concept living space with 3 bedrooms and 3 full bathrooms. Anchoring the
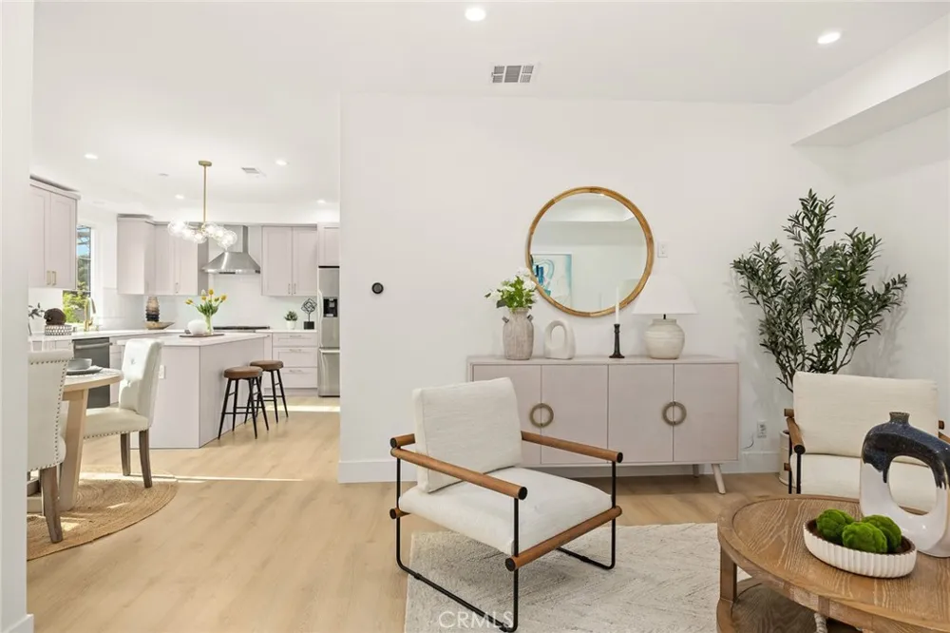
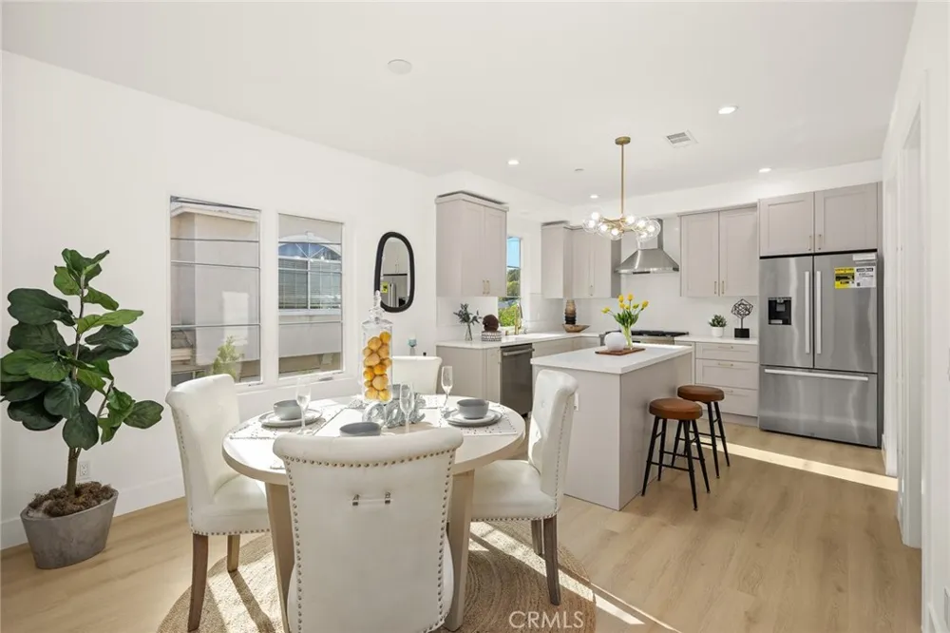
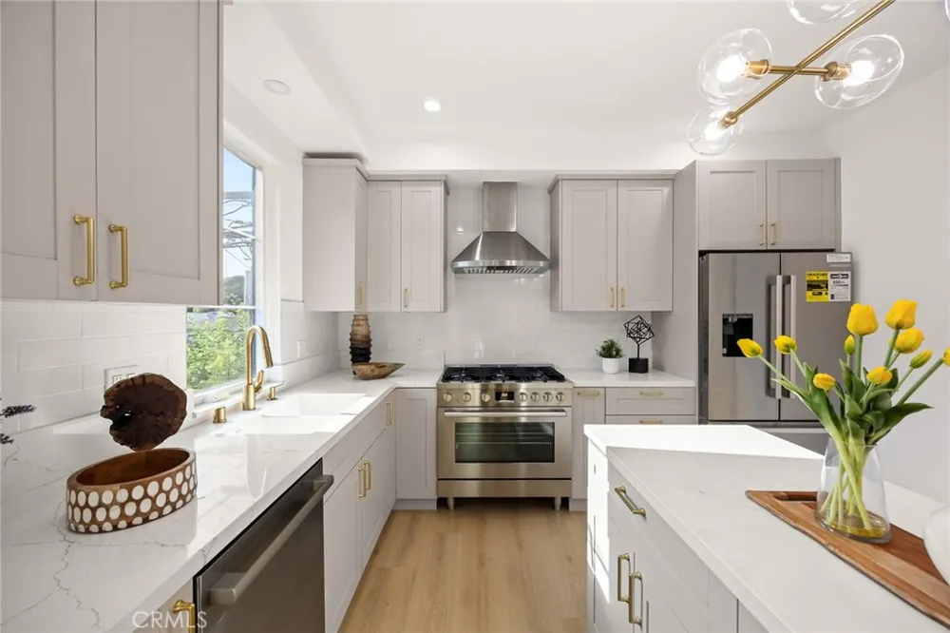
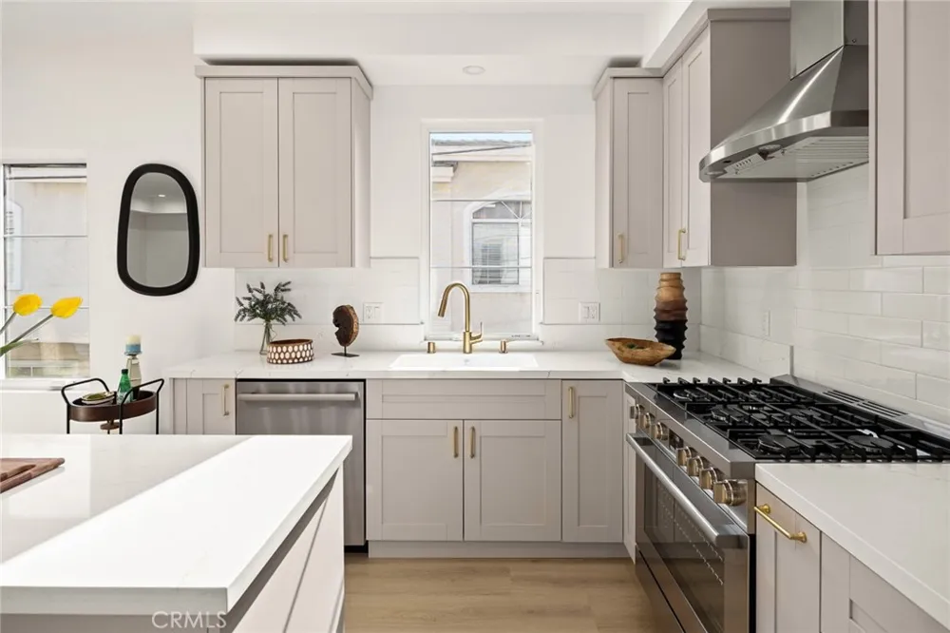
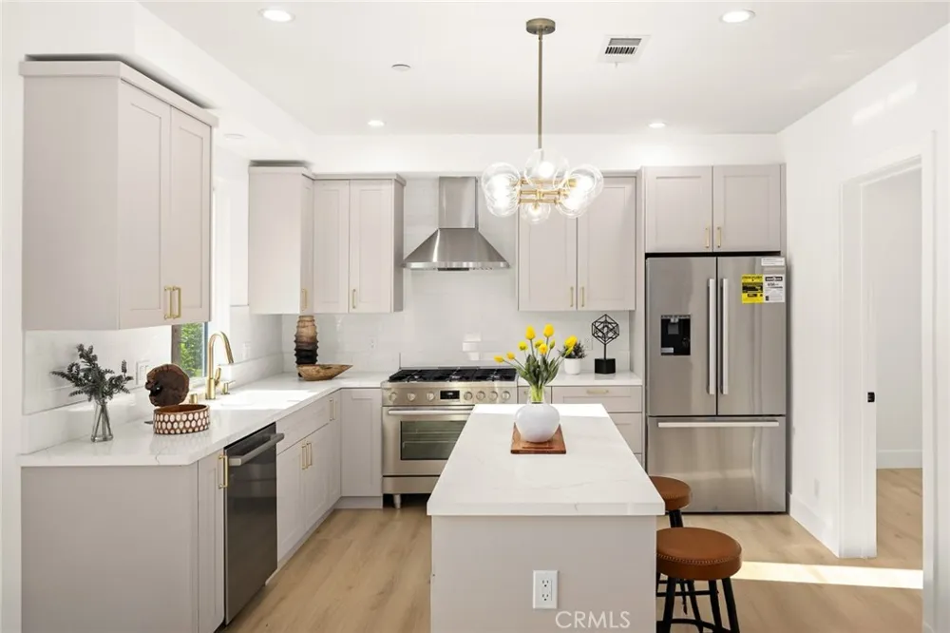
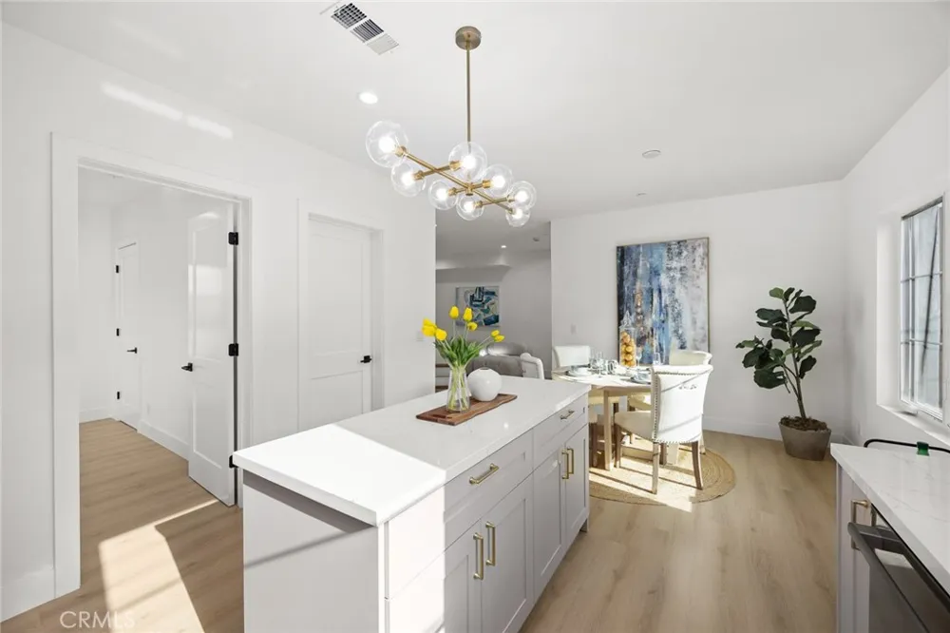
sophisticated, modern layout is an upscale kitchen, boasting a bud center island and custom cabinetry. The cooking area is professionally equipped with high-end
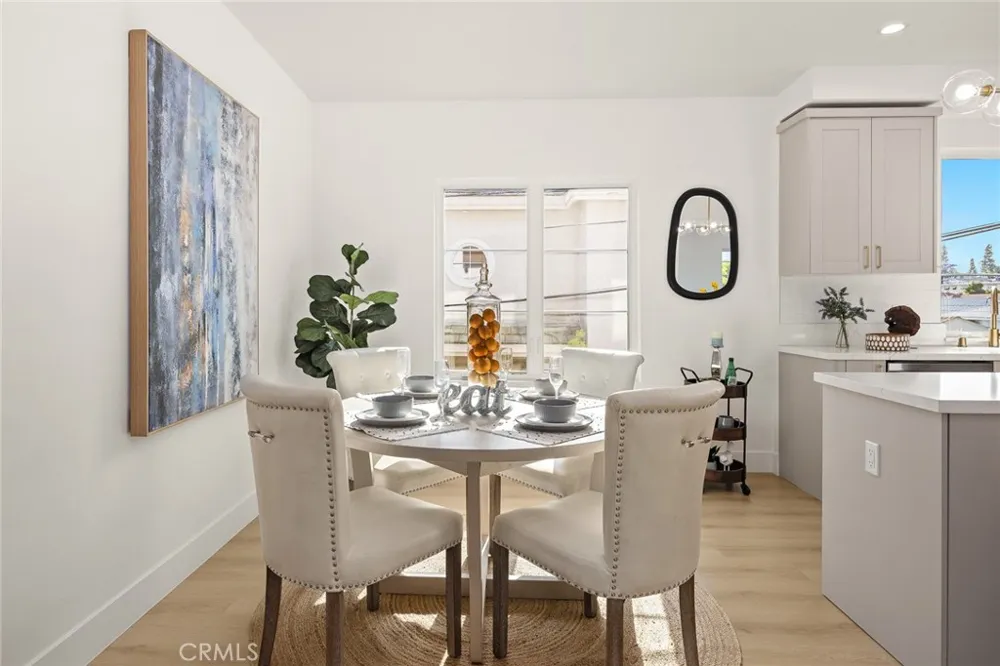
Bosch appliances, including a 6-burner range, professional range hood and refrigerator. This space flows seamlessly into the dining and living areas, perfect for
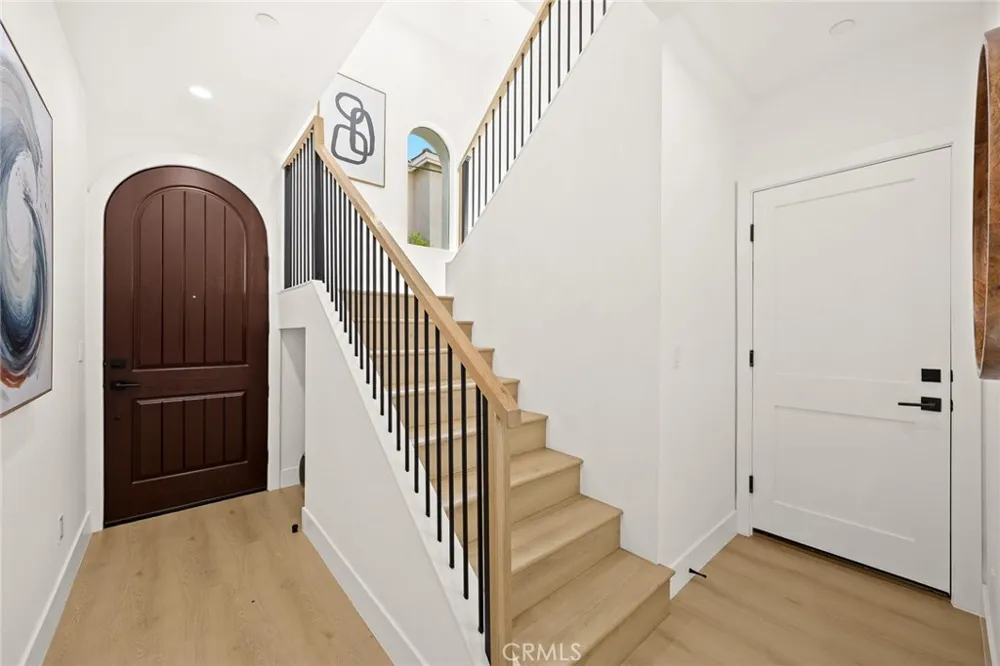
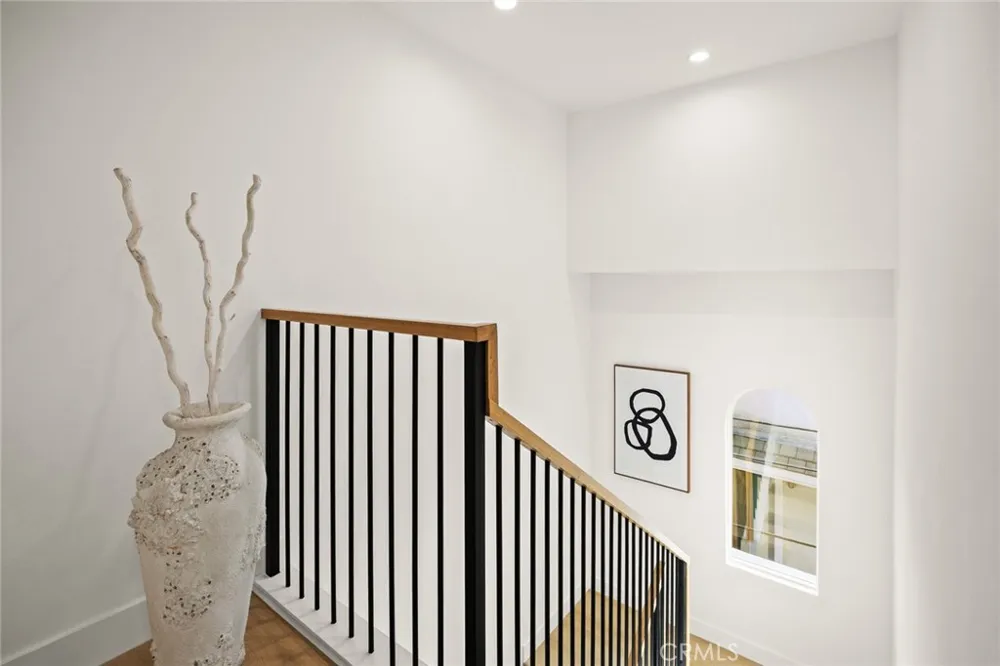
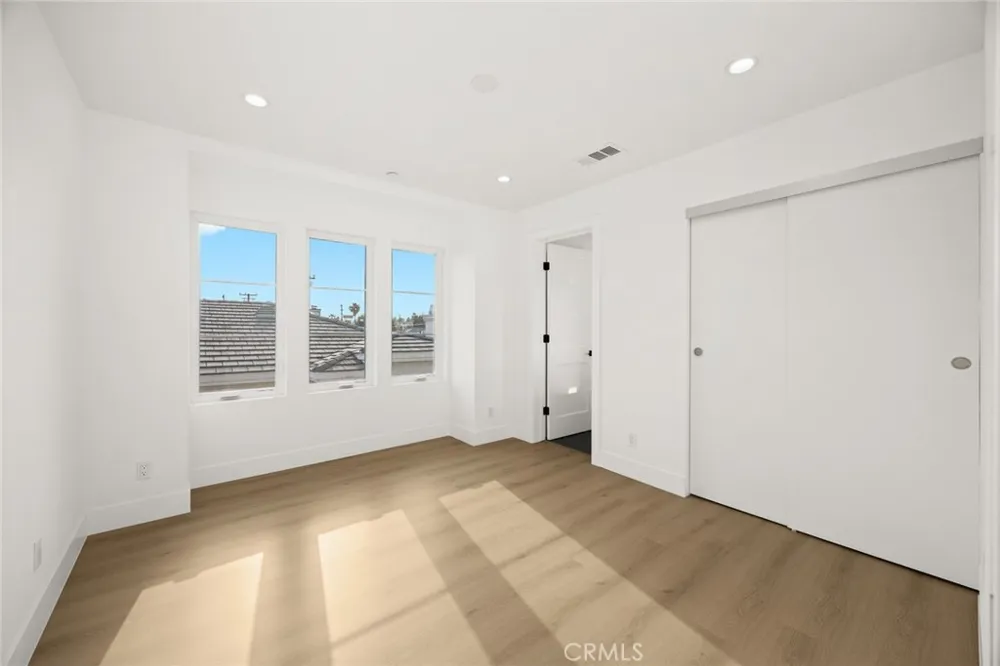
both daily family life and social gatherings. High ceilings, recessed lighting, and premium wood flooring run across the entire residence. A main-level bedroom and
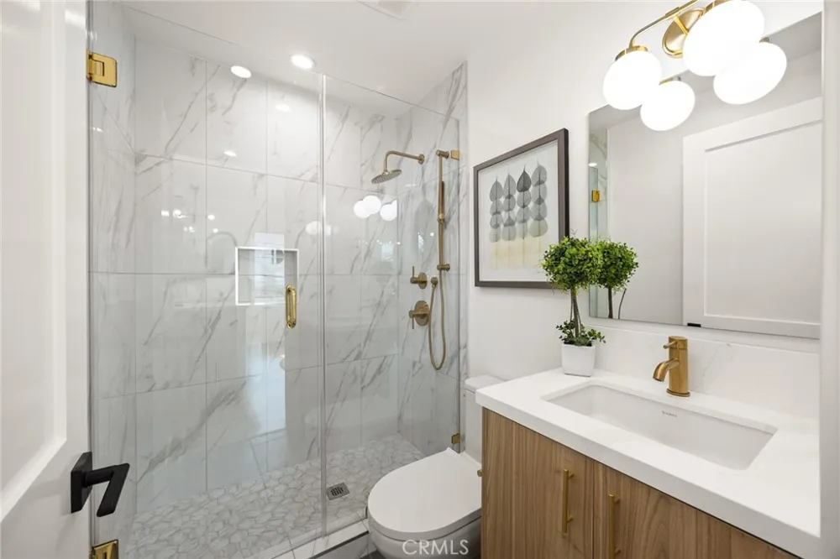
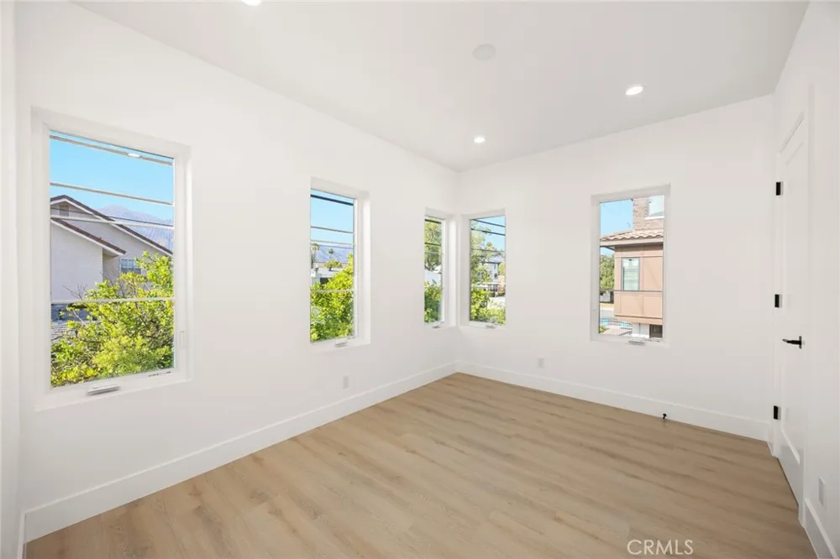
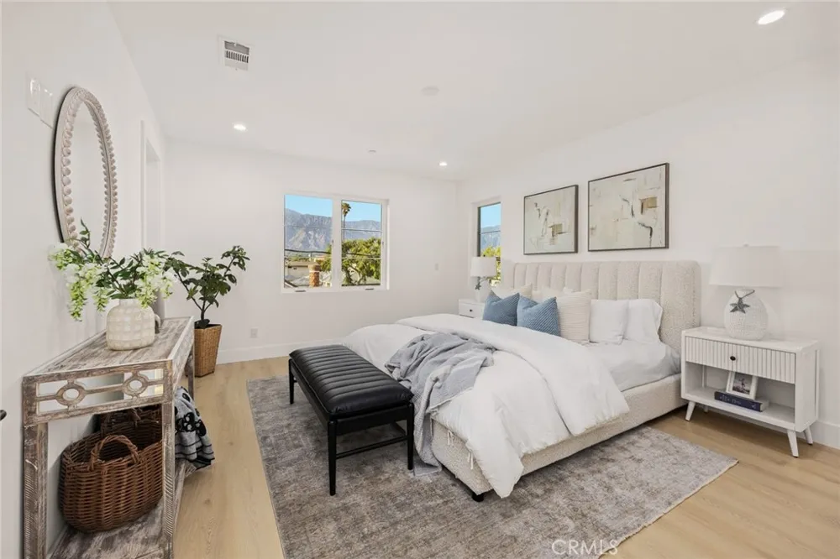
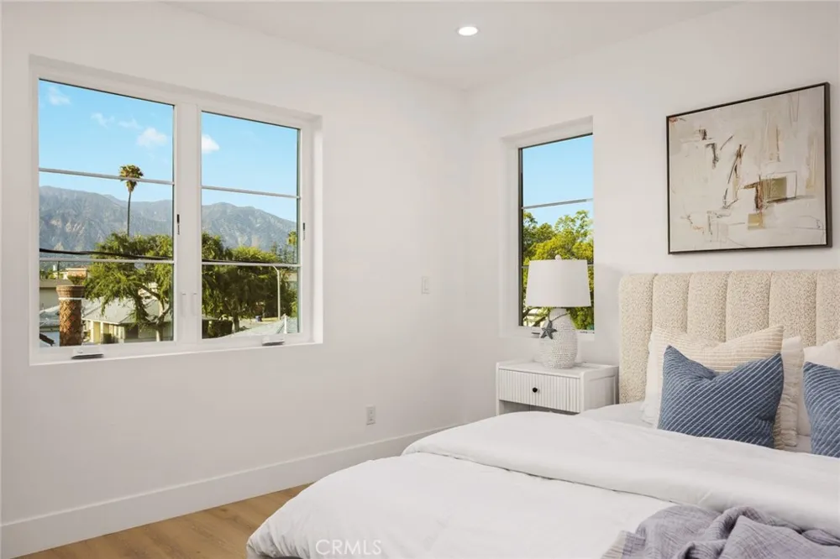
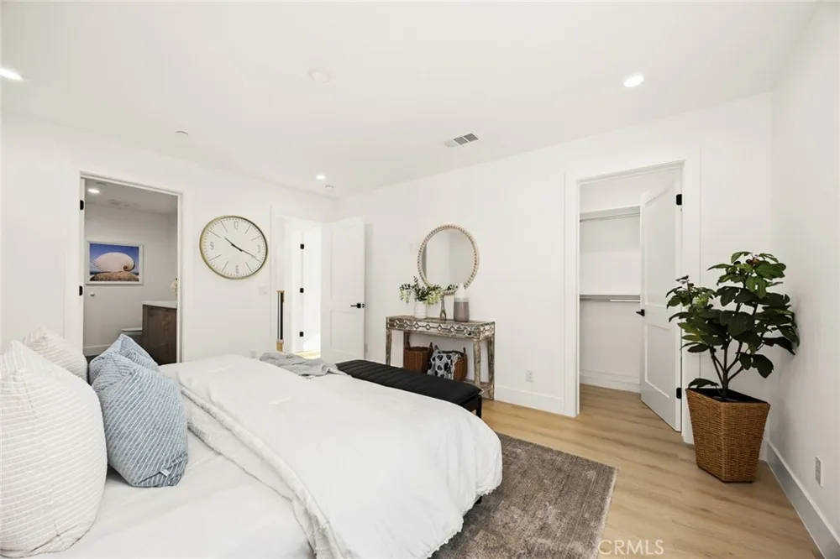
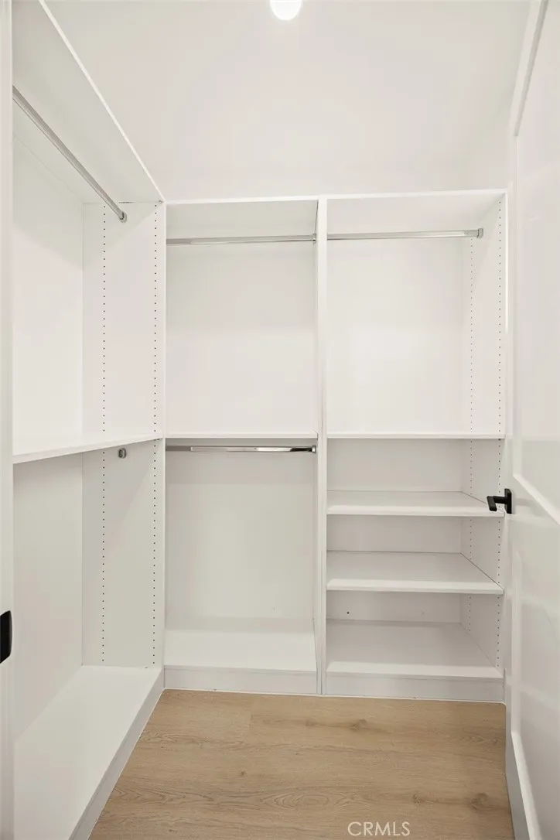
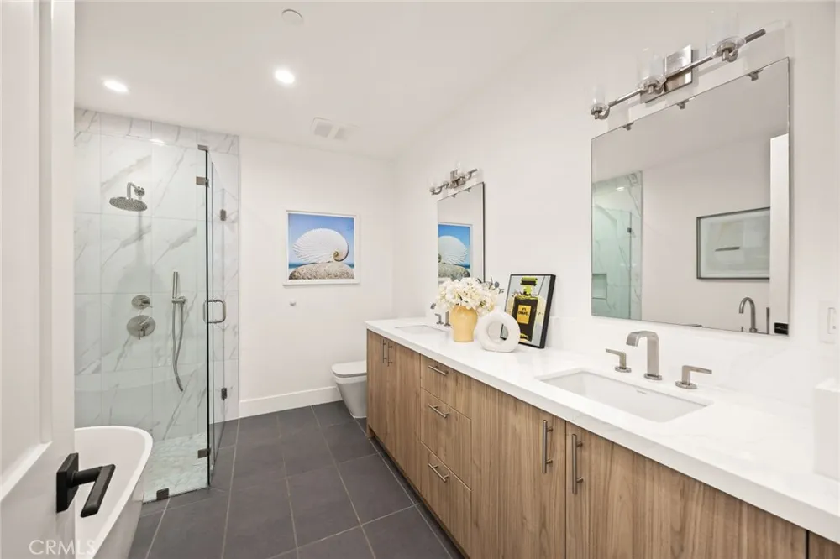
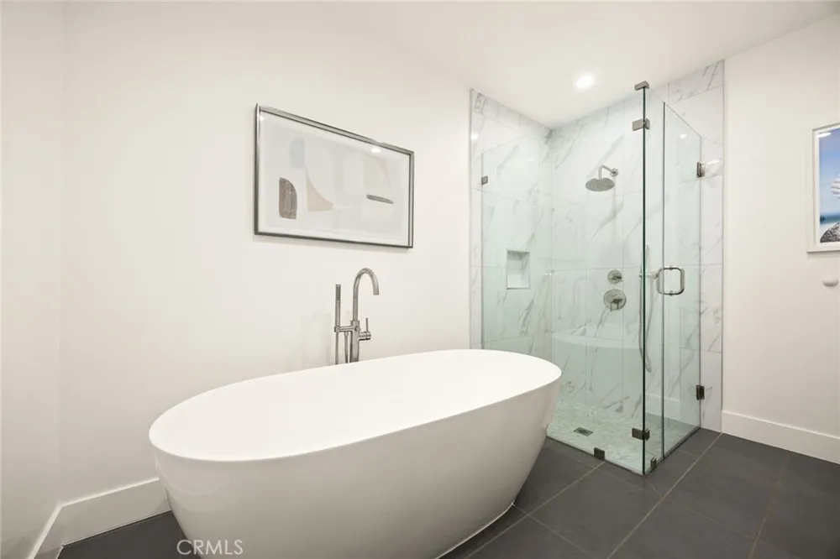
a full bath provide great convenience for guests or multi-generational living. Upstairs, the primary suite offers magnificent, distant mountain views through windows and it features a spacious bathroom with dual sinks, a separate shower stall, a soaking bathtub, and a walk-in closet. The second upstairs bedroom is also
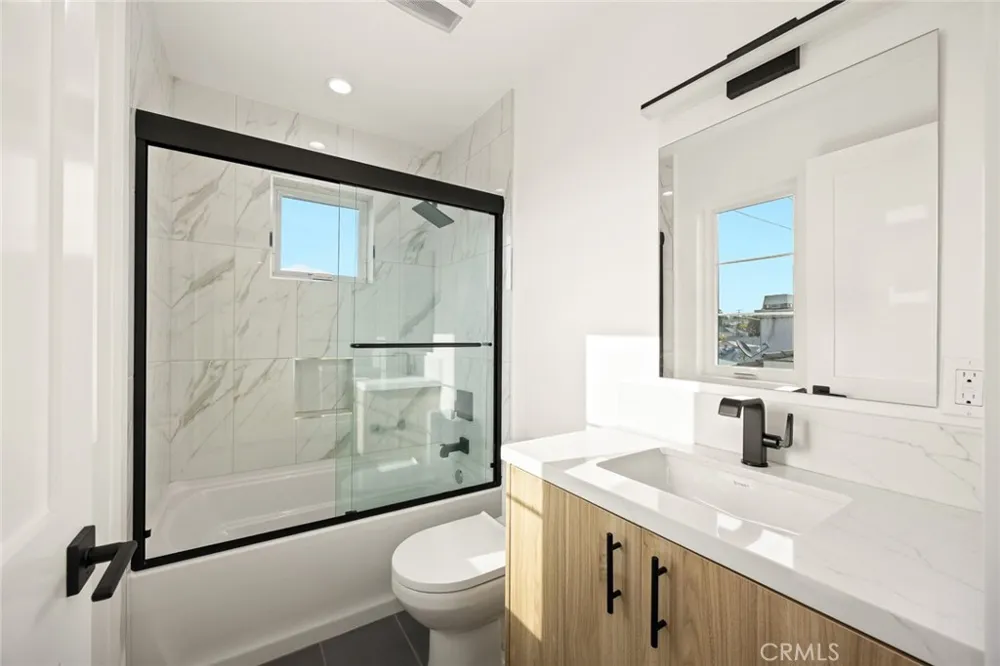
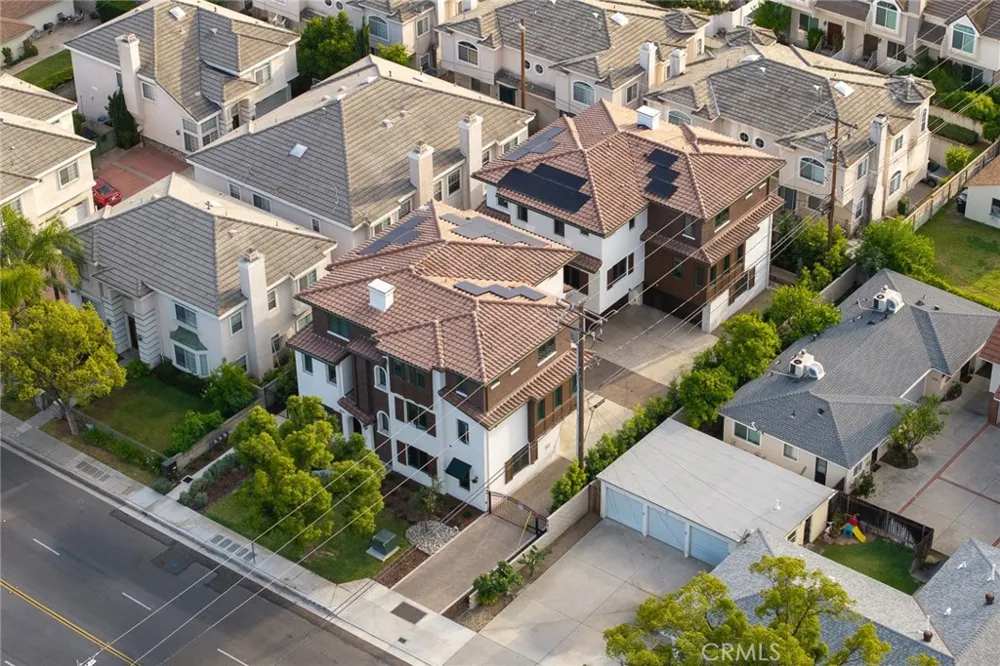
a private suite with its own full bathroom. Additional premium features enhance comfort and convenience, including a fully paid 7 panel energy-efficient solar
system. The residence is exceptionally private, sharing only a single wall with a neighboring unit. A conveniently placed laundry station and a bright, well-finished
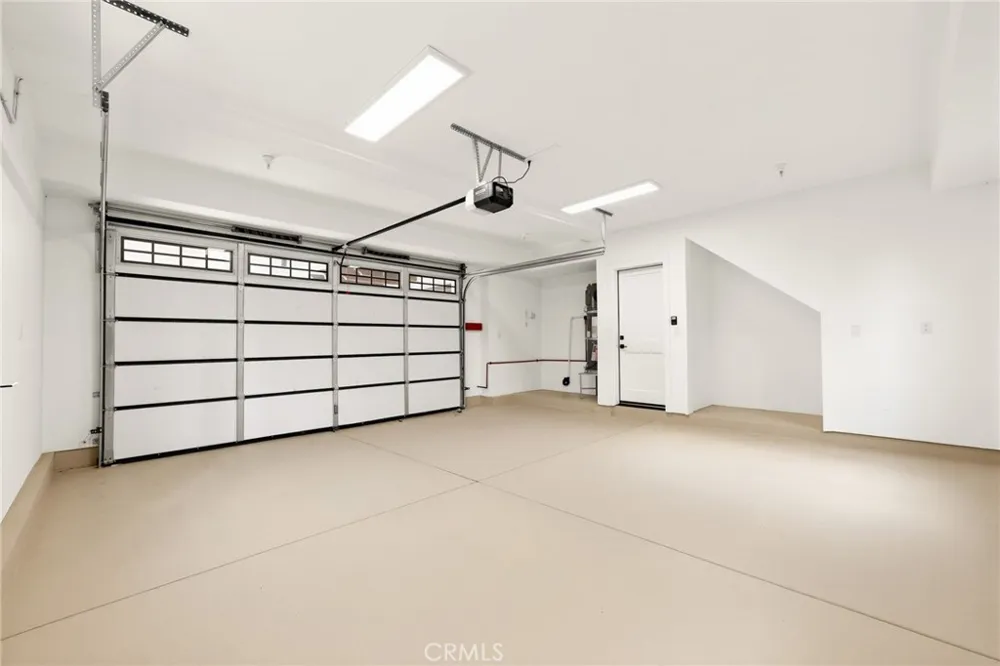
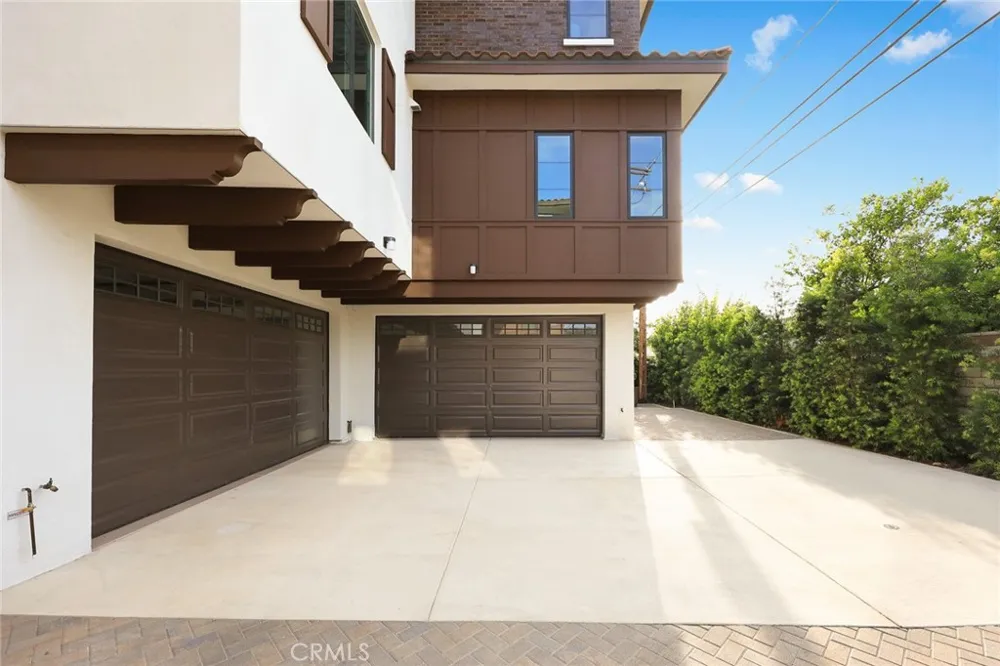
two-car garage with direct entry into the first level, the first floor offers generous storage space for household needs. Experience the best of contemporary design
and new-construction quality.
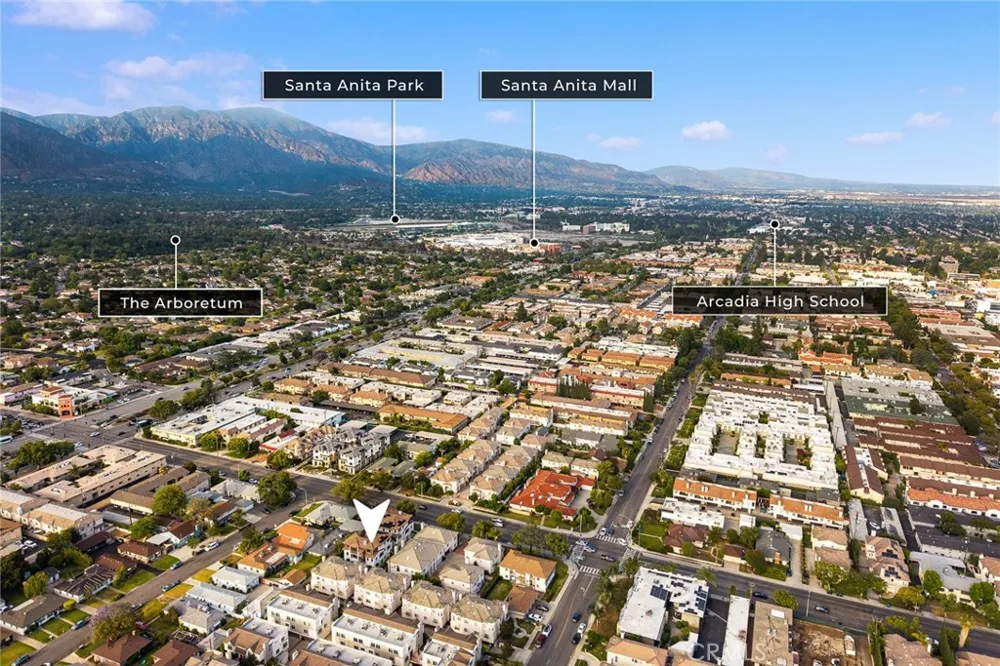
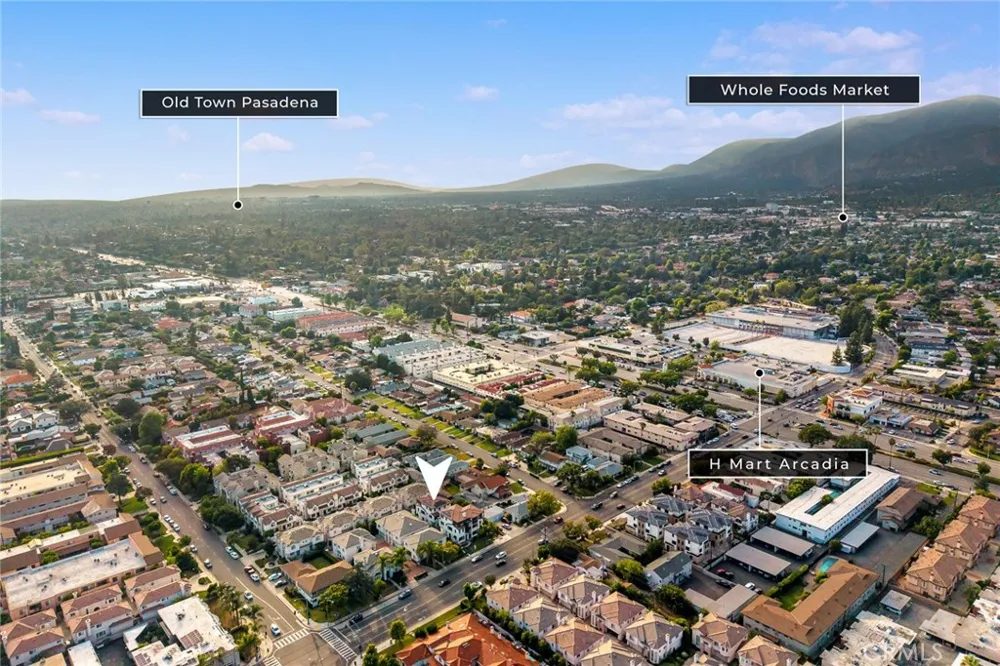
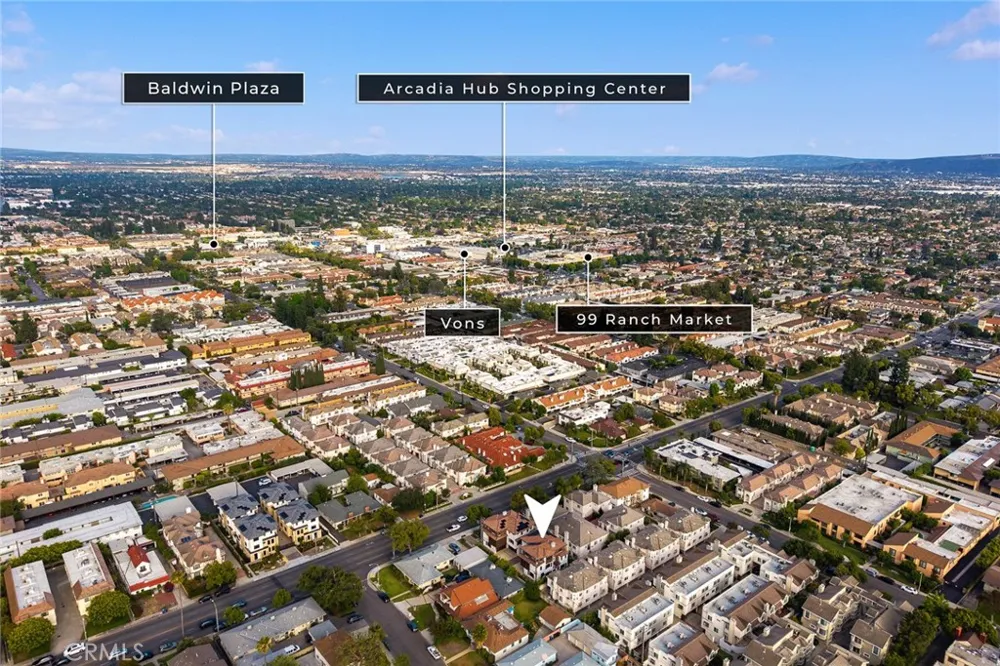
The unbeatable location—walking distance to H- MART and 99 RANCH MARKET, and moments from schools, parks, shopping, and gourmet restaurants. This is the great opportunity for comfortable self-residence
or a strategic long-term investment.
Property Details
- Interior
- Eat In Kitchen, Recessed Lighting, All Bedrooms Up, Bedroom On Main Level, Walk In Closets
- Cooling
- 1
- Heating
- Central
- Cooling Features
- Central Air
- Bedrooms
- 3
- Bathrooms
- 3.0
- Full Baths
- 3
- View
- Mountains,Neighborhood
- Stories
- 3
- Square Feet
- 1692.0
- Parking Features
- Garage, Guest
- Parking
- 1
- Parking Spaces
- 2.0
- Parking Type
- Garage
- Parking Garage Spaces
- 2.0
- Property Type
- Rental
- Property Subtype Additional
- Townhouse
- Year Built
- 2025
- Sewer Information
- Public Sewer
- Utility Source
- Public
- Appliances
- Six Burner Stove, Dishwasher, Gas Oven, Gas Range, Refrigerator, Vented Exhaust Fan
- Community Features
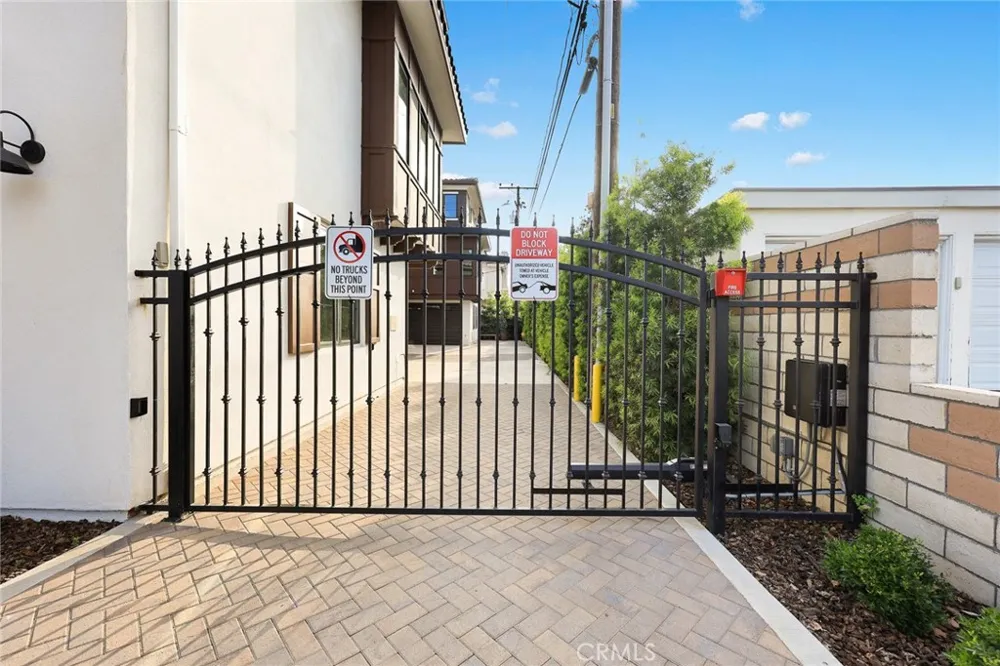
- Sidewalks, Gated
- School District
- Arcadia Unified
- Elementary School
- Hugo Reid
- High School
- Arcadia
- County
- Los Angeles
- Region
- Arcadia
- Date Available
- August 24, 2026
- Original List Price
- $5,200
- Days on Market (Cumulative)
- 5
- HOA
- 1
- HOA Fees
- 350.0
Location
Legal
The multiple listing data appearing on this website, or contained in reports produced therefrom, is owned and copyrighted by California Regional Multiple Listing Service, Inc. ("CRMLS") and is protected by all applicable copyright laws. Information provided is for viewer's personal, non-commercial use and may not be used for any purpose other than to identify prospective properties the viewer may be interested in purchasing. All listing data, including but not limited to square footage and lot size is believed to be accurate, but the listing Agent, listing Broker and CRMLS and its affiliates do not warrant or guarantee such accuracy. The viewer should independently verify the listed data prior to making any decisions based on such information by personal inspection and/or contacting a real estate professional.
Based on information from California Regional Multiple Listing Service, Inc. as of the most recent time synced and /or other sources. All data, including all measurements and calculations of area, is obtained from various sources and has not been, and will not be, verified by broker or MLS. All information should be independently reviewed and verified for accuracy. Properties may or may not be listed by the office/agent presenting the information
Provided By
Listed by LAN XIAO (#WS80444)
Listing Office: RE/MAX ELITE REALTY (#9169)