(909) 636-2744 9095323542 pamelabergman@ymail.com carsonswartz@yahoo.com Elevate Real Estate Agency
Traffic Dashboard
Home
  • Search
    • Local Properties
    • Featured Properties
    • Home Valuation
  • Communities
    • Upland
    • Claremont
    • La Verne
    • Glendora
    • Chino Hills
    • Chino
    • Ontario
  • Selling
  • About
    • Real Estate Experts
    • Meet Pam
    • Meet Carson
    • Testimonials
  • Blogs
  • Resources
  • Contact
Traffic Dashboard
Pamela Bergman
(909) 636-2744 pamelabergman@ymail.com
  • Elevate Real Estate Agency
    8160 Haven Ave. Suite 103
    Rancho Cucamonga, CA 91730
    (909) 636-2744
    pamelabergman@ymail.com
Company
  • Home
  • About
  • Testimonials
  • Contact
Services
  • Buying
  • Selling
  • Home Valuation
  • Mortgage Calculator
Explore
  • Property Search
  • Featured Properties
  • Communities
Legal
  • Privacy
  • Terms
  • DMCA
  • Accessibility
  • Fair Housing
Account
  • Dashboard
  • Logout
  • Login
Pam and Carson Real Estate - Footer Logo
©2026 Elevate Real Estate Agency. All rights reserved.
Website built by CloseHack.
California Regional Multiple Listing Service

The multiple listing data appearing on this website, or contained in reports produced therefrom, is owned and copyrighted by California Regional Multiple Listing Service, Inc. ("CRMLS") and is protected by all applicable copyright laws. Information provided is for viewer's personal, non-commercial use and may not be used for any purpose other than to identify prospective properties the viewer may be interested in purchasing. All listing data, including but not limited to square footage and lot size is believed to be accurate, but the listing Agent, listing Broker and CRMLS and its affiliates do not warrant or guarantee such accuracy. The viewer should independently verify the listed data prior to making any decisions based on such information by personal inspection and/or contacting a real estate professional.

Based on information from California Regional Multiple Listing Service, Inc. as of the most recent time synced and /or other sources. All data, including all measurements and calculations of area, is obtained from various sources and has not been, and will not be, verified by broker or MLS. All information should be independently reviewed and verified for accuracy. Properties may or may not be listed by the office/agent presenting the information

Return
  • All Types+ null more
  • Structure
  • $200K-$600K
  • Bed/Bath
  • Size
  • Dates
  • Filters
  • Amenities
  • Save
Listings
No results
Sort
Home / Bradley / 8744 Bluff Court
8744 Bluff Court Bradley, CA 93426 8744 Bluff Court Bradley, CA 93426 8744 Bluff Court Bradley, CA 93426 8744 Bluff Court Bradley, CA 93426 8744 Bluff Court Bradley, CA 93426 8744 Bluff Court Bradley, CA 93426 8744 Bluff Court Bradley, CA 93426 8744 Bluff Court Bradley, CA 93426 8744 Bluff Court Bradley, CA 93426 8744 Bluff Court Bradley, CA 93426 8744 Bluff Court Bradley, CA 93426 8744 Bluff Court Bradley, CA 93426 8744 Bluff Court Bradley, CA 93426 8744 Bluff Court Bradley, CA 93426 8744 Bluff Court Bradley, CA 93426 8744 Bluff Court Bradley, CA 93426 8744 Bluff Court Bradley, CA 93426 8744 Bluff Court Bradley, CA 93426 8744 Bluff Court Bradley, CA 93426 8744 Bluff Court Bradley, CA 93426 8744 Bluff Court Bradley, CA 93426 8744 Bluff Court Bradley, CA 93426 8744 Bluff Court Bradley, CA 93426 8744 Bluff Court Bradley, CA 93426 8744 Bluff Court Bradley, CA 93426 8744 Bluff Court Bradley, CA 93426 8744 Bluff Court Bradley, CA 93426 8744 Bluff Court Bradley, CA 93426 8744 Bluff Court Bradley, CA 93426 8744 Bluff Court Bradley, CA 93426 8744 Bluff Court Bradley, CA 93426 8744 Bluff Court Bradley, CA 93426 8744 Bluff Court Bradley, CA 93426 8744 Bluff Court Bradley, CA 93426 8744 Bluff Court Bradley, CA 93426 8744 Bluff Court Bradley, CA 93426 8744 Bluff Court Bradley, CA 93426 8744 Bluff Court Bradley, CA 93426 8744 Bluff Court Bradley, CA 93426 8744 Bluff Court Bradley, CA 93426 8744 Bluff Court Bradley, CA 93426 8744 Bluff Court Bradley, CA 93426 8744 Bluff Court Bradley, CA 93426 8744 Bluff Court Bradley, CA 93426 8744 Bluff Court Bradley, CA 93426 8744 Bluff Court Bradley, CA 93426 8744 Bluff Court Bradley, CA 93426 8744 Bluff Court Bradley, CA 93426 8744 Bluff Court Bradley, CA 93426 8744 Bluff Court Bradley, CA 93426 8744 Bluff Court Bradley, CA 93426 8744 Bluff Court Bradley, CA 93426 8744 Bluff Court Bradley, CA 93426 8744 Bluff Court Bradley, CA 93426 8744 Bluff Court Bradley, CA 93426 8744 Bluff Court Bradley, CA 93426 8744 Bluff Court Bradley, CA 93426 8744 Bluff Court Bradley, CA 93426 8744 Bluff Court Bradley, CA 93426 8744 Bluff Court Bradley, CA 93426 8744 Bluff Court Bradley, CA 93426 8744 Bluff Court Bradley, CA 93426 8744 Bluff Court Bradley, CA 93426 8744 Bluff Court Bradley, CA 93426 8744 Bluff Court Bradley, CA 93426 8744 Bluff Court Bradley, CA 93426 8744 Bluff Court Bradley, CA 93426 8744 Bluff Court Bradley, CA 93426 8744 Bluff Court Bradley, CA 93426 8744 Bluff Court Bradley, CA 93426 8744 Bluff Court Bradley, CA 93426 8744 Bluff Court Bradley, CA 93426 8744 Bluff Court Bradley, CA 93426 8744 Bluff Court Bradley, CA 93426 8744 Bluff Court Bradley, CA 93426 8744 Bluff Court Bradley, CA 93426 8744 Bluff Court Bradley, CA 93426 8744 Bluff Court Bradley, CA 93426 8744 Bluff Court Bradley, CA 93426 8744 Bluff Court Bradley, CA 93426 8744 Bluff Court Bradley, CA 93426 8744 Bluff Court Bradley, CA 93426 8744 Bluff Court Bradley, CA 93426 8744 Bluff Court Bradley, CA 93426 8744 Bluff Court Bradley, CA 93426 8744 Bluff Court Bradley, CA 93426 8744 Bluff Court Bradley, CA 93426 8744 Bluff Court Bradley, CA 93426 8744 Bluff Court Bradley, CA 93426 8744 Bluff Court Bradley, CA 93426 8744 Bluff Court Bradley, CA 93426 8744 Bluff Court Bradley, CA 93426 8744 Bluff Court Bradley, CA 93426 8744 Bluff Court Bradley, CA 93426 8744 Bluff Court Bradley, CA 93426 8744 Bluff Court Bradley, CA 93426 8744 Bluff Court Bradley, CA 93426 8744 Bluff Court Bradley, CA 93426 8744 Bluff Court Bradley, CA 93426 8744 Bluff Court Bradley, CA 93426 8744 Bluff Court Bradley, CA 93426 8744 Bluff Court Bradley, CA 93426 8744 Bluff Court Bradley, CA 93426 8744 Bluff Court Bradley, CA 93426 8744 Bluff Court Bradley, CA 93426 8744 Bluff Court Bradley, CA 93426 8744 Bluff Court Bradley, CA 93426 8744 Bluff Court Bradley, CA 93426 8744 Bluff Court Bradley, CA 93426 8744 Bluff Court Bradley, CA 93426 8744 Bluff Court Bradley, CA 93426 8744 Bluff Court Bradley, CA 93426 8744 Bluff Court Bradley, CA 93426 View All Photos

$1,265,000

| Active

8744 Bluff Court

Bradley, CA 93426

2,200
Square Feet
3
Beds
2.5
Baths
0.17
Acres
281
Days on Market
NS25260916
MLS#
House
Structure
Residential
Zone
Contact
Listing OfficeBHGRE Haven Properties

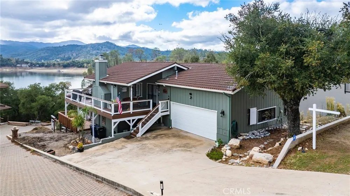
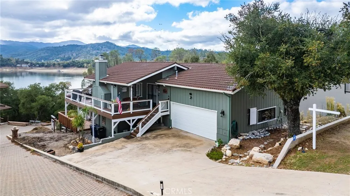
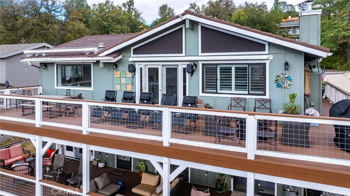
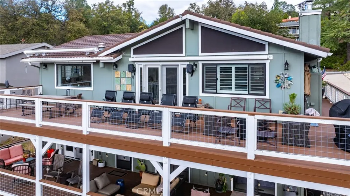
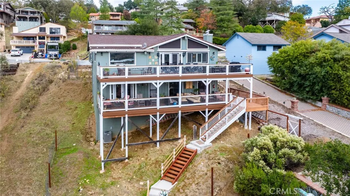
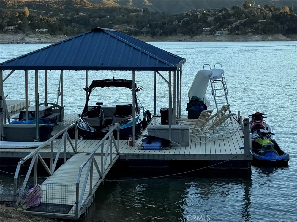
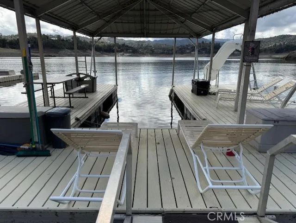
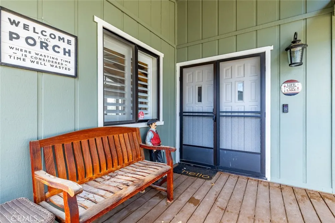
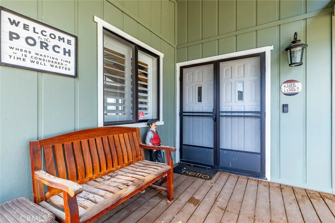
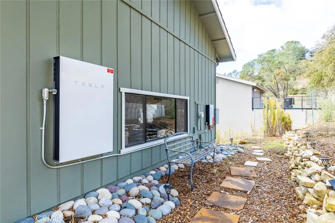
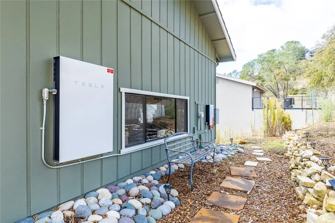
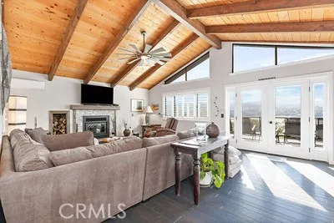
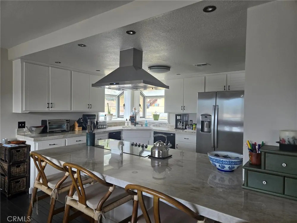
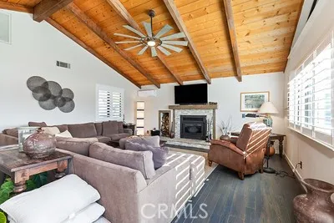
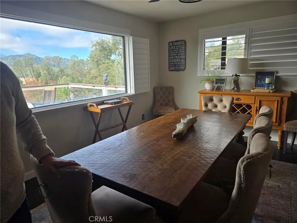
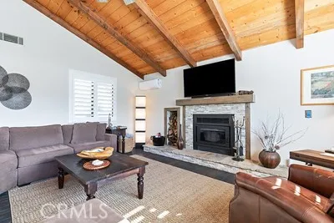
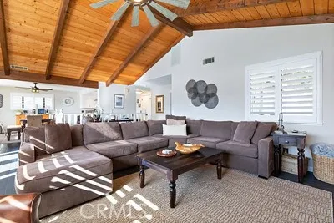
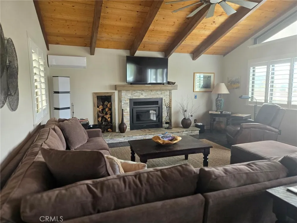
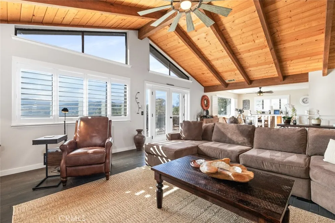
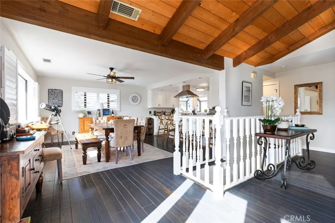
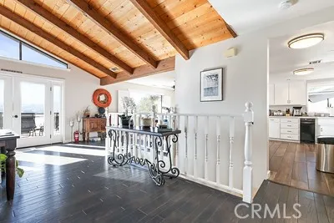
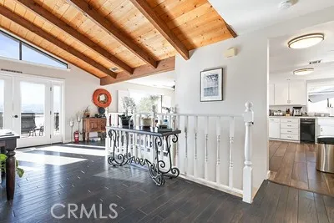
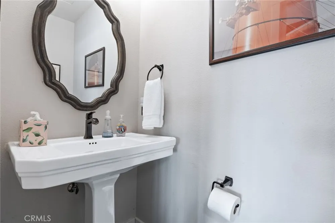
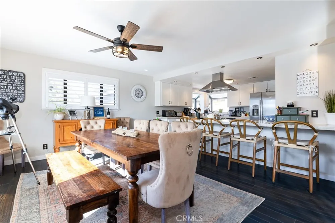
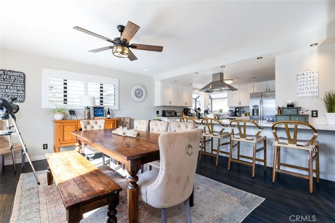
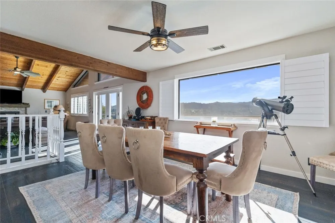
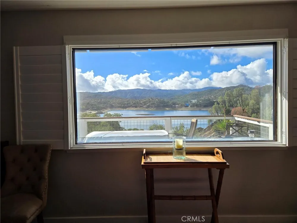
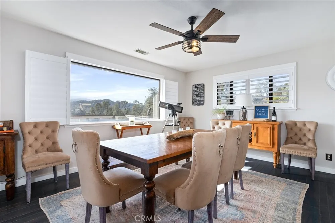
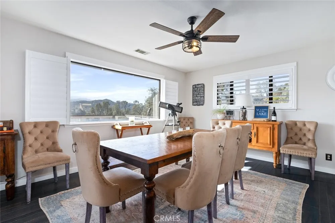
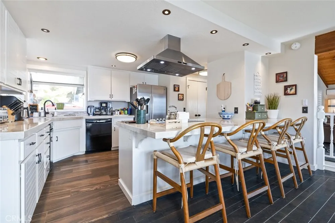
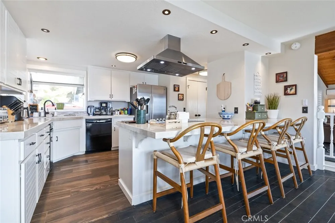
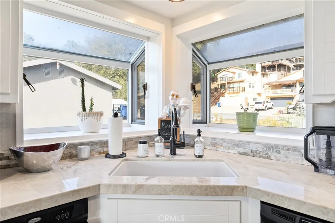
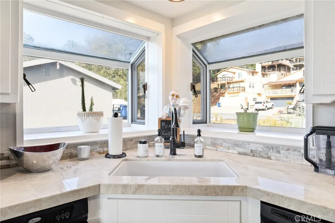
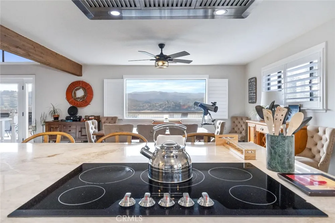
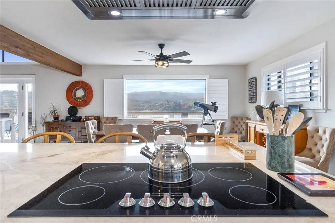
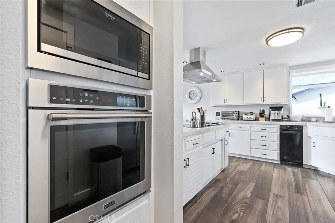
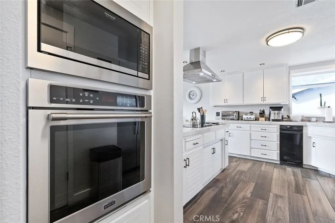
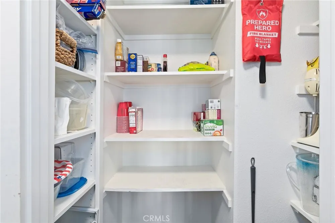
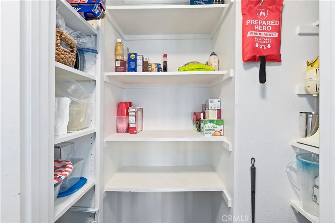
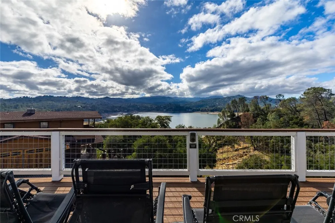
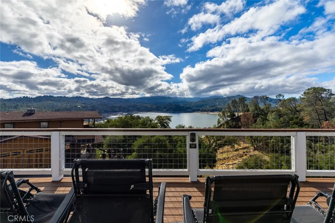
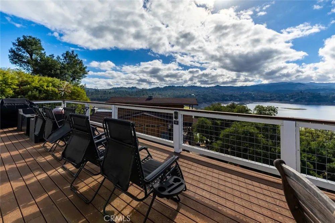
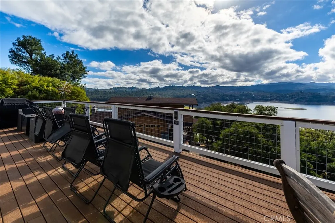
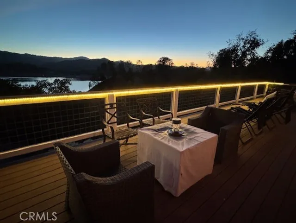
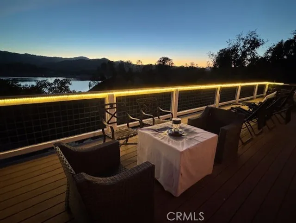
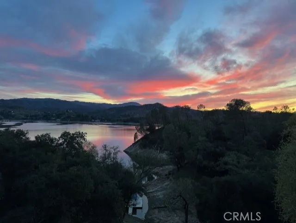
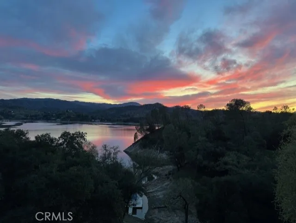
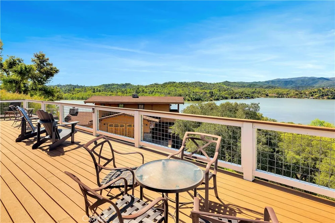
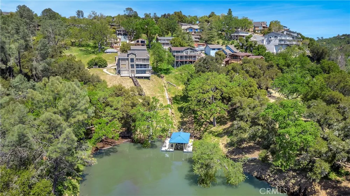
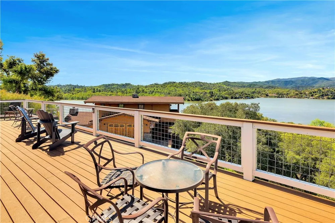
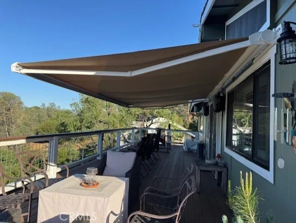
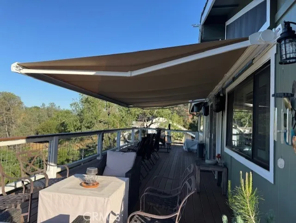
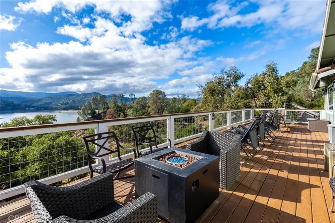
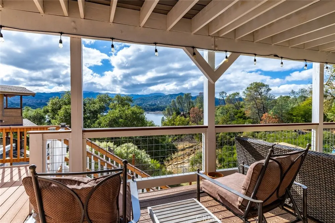
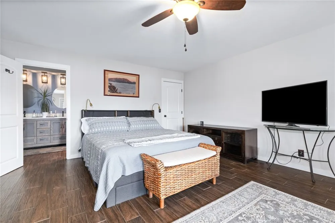
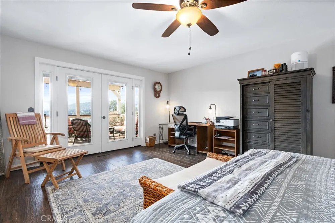
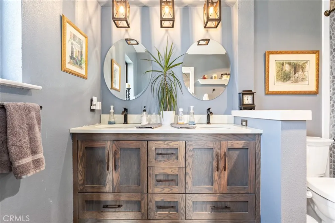
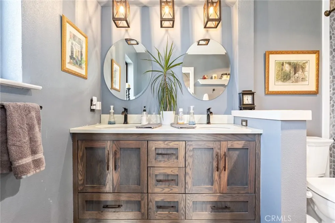
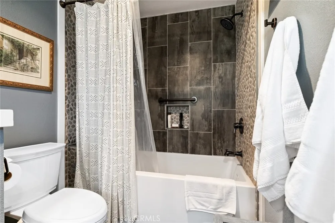
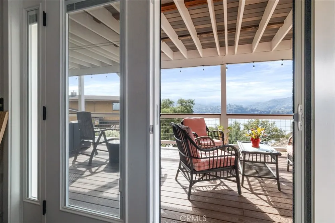
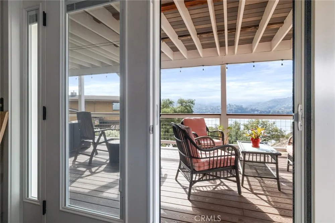
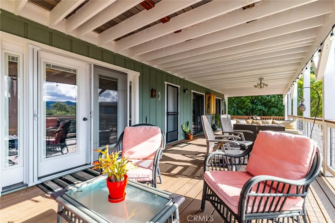
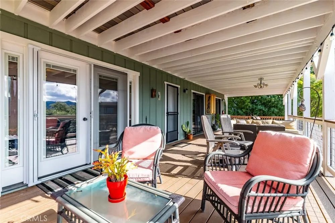
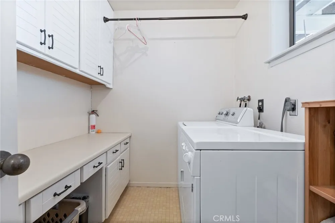
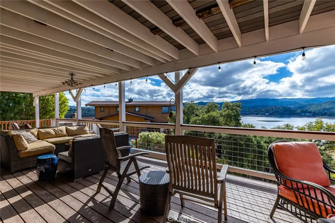
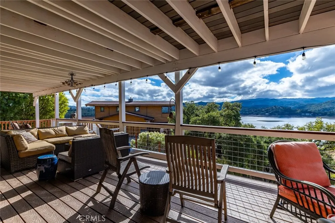
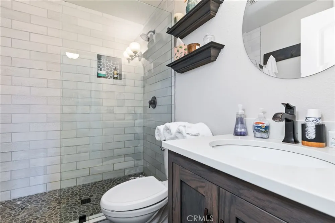
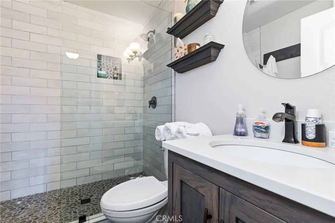
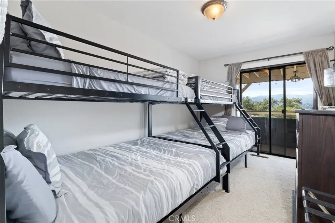
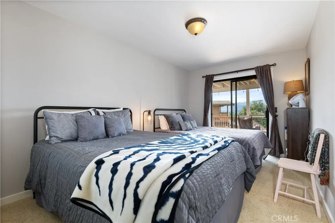
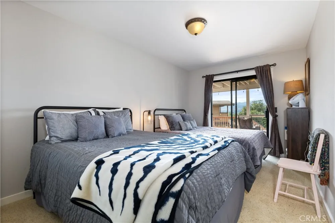
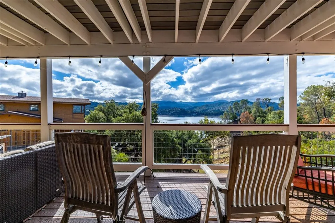
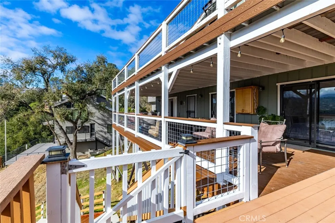
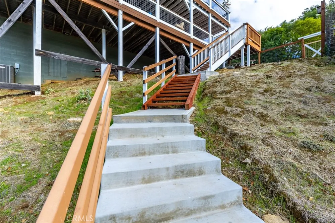
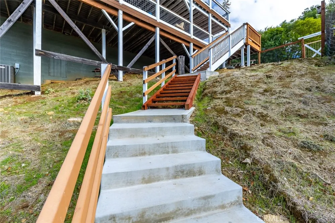
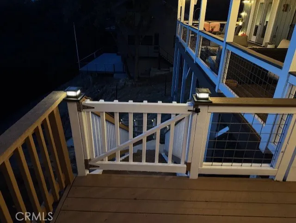
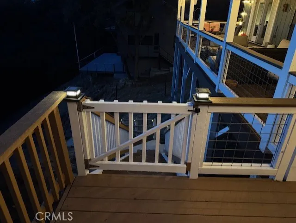
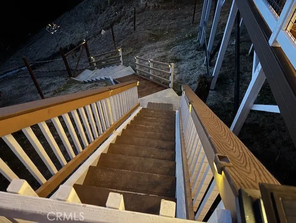
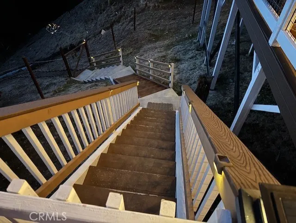
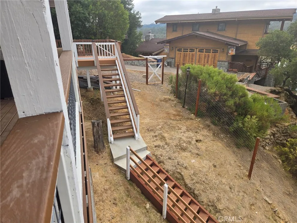
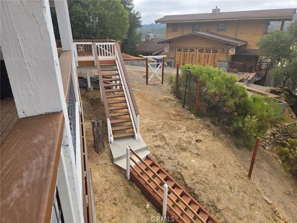
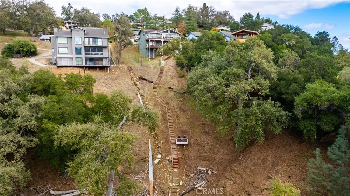
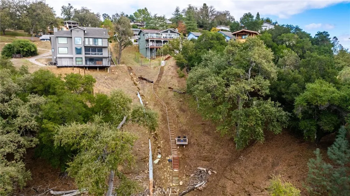
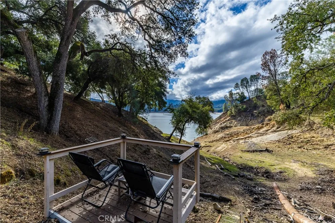
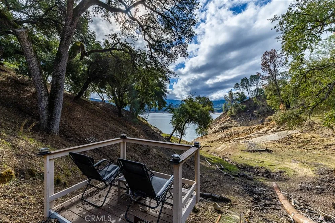
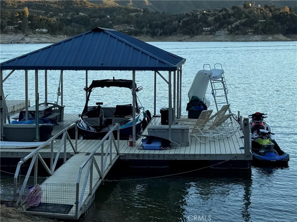
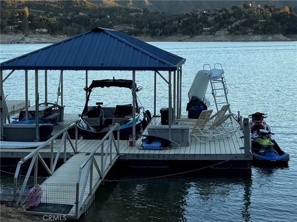
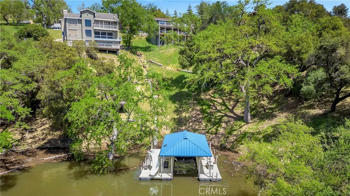
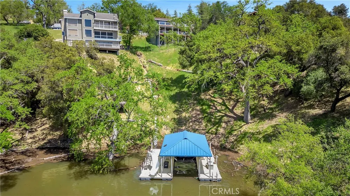
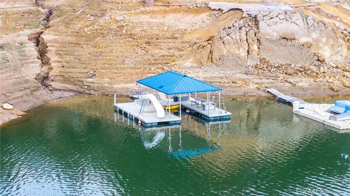
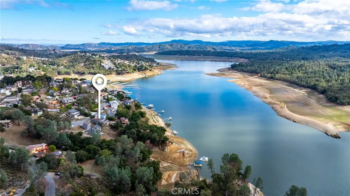
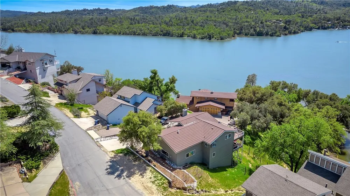
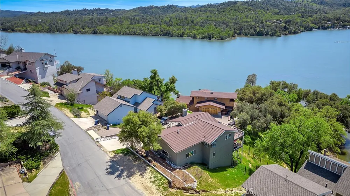
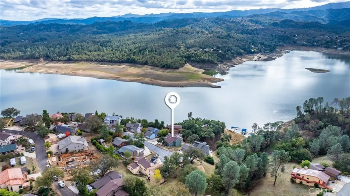
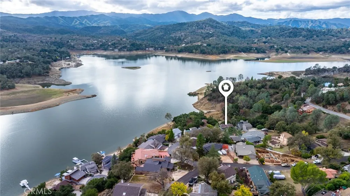
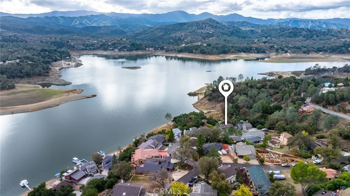
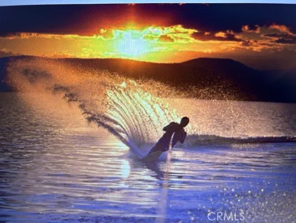
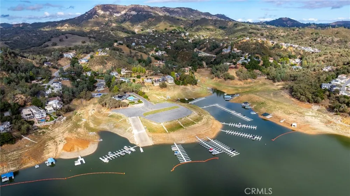
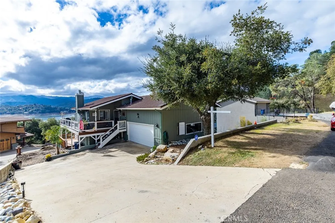
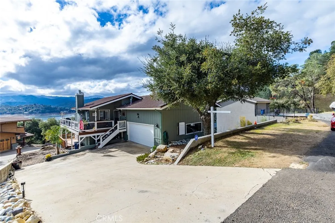
Just what you’ve been waiting for — a truly turn-key 3-bed, 2-bath lakefront home in Oak Shores, in city of Lake Nacimiento, CA... complete with a private dock and slide! Beautifully renovated inside and out, this Lake Nacimiento retreat offers effortless living, stunning views, and direct access to the water due to ownership of Lot 11. The spacious open-concept main level features wood flooring throughout the Great Room, with open-beamed, & T&G wood ceiling, creating a warm and low-maintenance living space. A wood-burning fireplace insert keeps the home cozy in winter, while the newly installed economical heat pump and ductless wall A/C keep it cool all summer long. Step outside onto the newer Trex deck and enjoy shade from the new remote-controlled awning to take in the gorgeous lake and coastal mountain views—an ideal spot for relaxing or entertaining. The newly updated kitchen boasts abundant quartz countertops, a newer cooktop and hood, a recently added oven/convection oven and microwave, and a generous walk-in pantry. The dining area includes a breakfast bar and picture window that frame the water and surrounding hillsides. Downstairs, you’ll find three exceptionally spacious bedrooms, each with direct access to the lower deck. The main suite features a walk-in closet and a fully renovated bathroom. The renovated guest bath offers premium tile and fixtures. Out back, new stairs provide an easy walk to your private dock—an amenity allowed through ownership in Lot 11. The oversized covered dock includes space for additional watercraft and features a special winch system to keep the dock secure, plus a fun slide for enjoying the lake to its fullest. Additional highlights include ample off-street and driveway parking, a deep garage ideal for boats and lake toys, and abundant storage throughout. The furnishings and private dock are available but are not included in the purchase price. Amenities are too many to list, but includes Skylink wifi,& Tesla backup battery system in case of power outages.This is the lakefront escape you've dreamed of—move-in ready, thoughtfully updated, and perfectly positioned to enjoy the best of Lake Nacimiento living.

Property Details
Interior
Beamed Ceilings, Built In Features, Ceiling Fans, Cathedral Ceilings, Separate Formal Dining Room, Eat In Kitchen, Furnished, Li
Cooling
1
Heating
Central, Electric, Energy Star Qualified Equipment, Forced Air, High Efficiency, Heat Pump
Cooling Features
Central Air, Ductless, Electric, Energy Star Qualified Equipment, High Efficiency, Heat Pump, Wall Window Units
Bedrooms
3
Bathrooms
2.5
Full Baths
2
Half Baths
1
View
Bay,Lake,Mountains,Creek Stream,Trees Woods
Lot Features
Bluff, Close To Clubhouse, Cul De Sac, Sloped Down, Front Yard, Gentle Sloping
Stories
2
Lot Description
Bluff, Close To Clubhouse, Cul De Sac, Sloped Down, Front Yard, Gentle Sloping
Pool Description
Community, Fenced, Gunite, Heated Passively, Association
Pool Features
Community, Fenced, Gunite, Heated Passively, Association
Exterior Features
Awnings, Dock
Exterior Materials
Awnings, Dock
Pool Shared
1
Acres
0.166
Square Feet
2200.0
Lot Size (sqft)
7250.0
Parking Features
Boat, Driveway Down Slope From Street, Direct Access, Door Single, Driveway, Garage, Garage Door Opener, Gravel, Paved,
Parking
1
Parking Spaces
5.0
Parking Type
Driveway
Parking Garage Spaces
2.0
Property Type
Purchase
Style
Contemporary, Custom
Property Subtype Additional
Single Family Residence
Year Built
1986
Foundation
Raised
Roof
Composition
Sewer Information
Public Sewer
Utility Source
Public
Utility Features
Cable Not Available, Electricity Connected, Sewer Connected, Water Connected
Appliances
Convection Oven, Dishwasher, Energy Star Qualified Appliances, Electric Cooktop, Electric Oven, Electric Water Heater, Disposal,
Subdivision
PR Lake Nacimiento(230)
Community Features
Biking, Curbs, Dog Park, Foothills, Gutters, Hiking, Lake, Mountainous, Park, Storm Drains, Water Sports, Fishing, Gated, Marina
School District
Paso Robles Joint Unified
Elementary School
Cappy Culver
County
San Luis Obispo
Region
Bradley
Zoning
sfr
Original List Price
$1,275,000
Days on Market (Cumulative)
281
HOA
1
HOA Fees
315.0
MLS #
NS25260916
Location
Legal

The multiple listing data appearing on this website, or contained in reports produced therefrom, is owned and copyrighted by California Regional Multiple Listing Service, Inc. ("CRMLS") and is protected by all applicable copyright laws. Information provided is for viewer's personal, non-commercial use and may not be used for any purpose other than to identify prospective properties the viewer may be interested in purchasing. All listing data, including but not limited to square footage and lot size is believed to be accurate, but the listing Agent, listing Broker and CRMLS and its affiliates do not warrant or guarantee such accuracy. The viewer should independently verify the listed data prior to making any decisions based on such information by personal inspection and/or contacting a real estate professional.

Based on information from California Regional Multiple Listing Service, Inc. as of the most recent time synced and /or other sources. All data, including all measurements and calculations of area, is obtained from various sources and has not been, and will not be, verified by broker or MLS. All information should be independently reviewed and verified for accuracy. Properties may or may not be listed by the office/agent presenting the information

Provided By
Listed by Cathy Wolfe (#PRANDINGC)
Listing Office: BHGRE Haven Properties (#NSPAYNE)

Pam and Carson Real Estate Have a question about this home?

Interested in Purchasing 8744 Bluff Court?

Get an estimate on monthly payments on this property.

$
years
Down Payment
$
%
Interest Rate
%
Tax Rate
%
$
$annually
$monthly
Estimated Monthly Payment
$0.00
Loan Amount
$0.00