(909) 636-2744 9095323542 pamelabergman@ymail.com carsonswartz@yahoo.com Elevate Real Estate Agency
Traffic Dashboard
Home
  • Search
    • Local Properties
    • Featured Properties
    • Home Valuation
  • Communities
    • Upland
    • Claremont
    • La Verne
    • Glendora
    • Chino Hills
    • Chino
    • Ontario
  • Selling
  • About
    • Real Estate Experts
    • Meet Pam
    • Meet Carson
    • Testimonials
  • Blogs
  • Resources
  • Contact
Traffic Dashboard
Pamela Bergman
(909) 636-2744 pamelabergman@ymail.com
  • Elevate Real Estate Agency
    8160 Haven Ave. Suite 103
    Rancho Cucamonga, CA 91730
    (909) 636-2744
    pamelabergman@ymail.com
Company
  • Home
  • About
  • Testimonials
  • Contact
Services
  • Buying
  • Selling
  • Home Valuation
  • Mortgage Calculator
Explore
  • Property Search
  • Featured Properties
  • Communities
Legal
  • Privacy
  • Terms
  • DMCA
  • Accessibility
  • Fair Housing
Account
  • Dashboard
  • Logout
  • Login
Pam and Carson Real Estate - Footer Logo
©2026 Elevate Real Estate Agency. All rights reserved.
Website built by CloseHack.
California Regional Multiple Listing Service

The multiple listing data appearing on this website, or contained in reports produced therefrom, is owned and copyrighted by California Regional Multiple Listing Service, Inc. ("CRMLS") and is protected by all applicable copyright laws. Information provided is for viewer's personal, non-commercial use and may not be used for any purpose other than to identify prospective properties the viewer may be interested in purchasing. All listing data, including but not limited to square footage and lot size is believed to be accurate, but the listing Agent, listing Broker and CRMLS and its affiliates do not warrant or guarantee such accuracy. The viewer should independently verify the listed data prior to making any decisions based on such information by personal inspection and/or contacting a real estate professional.

Based on information from California Regional Multiple Listing Service, Inc. as of the most recent time synced and /or other sources. All data, including all measurements and calculations of area, is obtained from various sources and has not been, and will not be, verified by broker or MLS. All information should be independently reviewed and verified for accuracy. Properties may or may not be listed by the office/agent presenting the information

Return
  • All Types+ null more
  • Structure
  • $200K-$600K
  • Bed/Bath
  • Size
  • Dates
  • Filters
  • Amenities
  • Save
  • Share
Listings
No results
Sort
Home / Santa Monica / 852 10th Street #4
852 10th Street #4 Santa Monica, CA 90403 852 10th Street #4 Santa Monica, CA 90403 852 10th Street #4 Santa Monica, CA 90403 852 10th Street #4 Santa Monica, CA 90403 852 10th Street #4 Santa Monica, CA 90403 852 10th Street #4 Santa Monica, CA 90403 852 10th Street #4 Santa Monica, CA 90403 852 10th Street #4 Santa Monica, CA 90403 852 10th Street #4 Santa Monica, CA 90403 852 10th Street #4 Santa Monica, CA 90403 852 10th Street #4 Santa Monica, CA 90403 852 10th Street #4 Santa Monica, CA 90403 852 10th Street #4 Santa Monica, CA 90403 852 10th Street #4 Santa Monica, CA 90403 852 10th Street #4 Santa Monica, CA 90403 852 10th Street #4 Santa Monica, CA 90403 852 10th Street #4 Santa Monica, CA 90403 852 10th Street #4 Santa Monica, CA 90403 852 10th Street #4 Santa Monica, CA 90403 852 10th Street #4 Santa Monica, CA 90403 852 10th Street #4 Santa Monica, CA 90403 852 10th Street #4 Santa Monica, CA 90403 852 10th Street #4 Santa Monica, CA 90403 852 10th Street #4 Santa Monica, CA 90403 852 10th Street #4 Santa Monica, CA 90403 View All Photos

$10,000

| Active

852 10th Street #4

Santa Monica, CA 90403

2,634
Square Feet
3
Beds
4
Baths
0.17
Acres
0
Days on Market
26988561
MLS#
Rental
Type
Townhouse
Structure
Residential
Zone
Contact
Listing OfficeCarolwood Estates

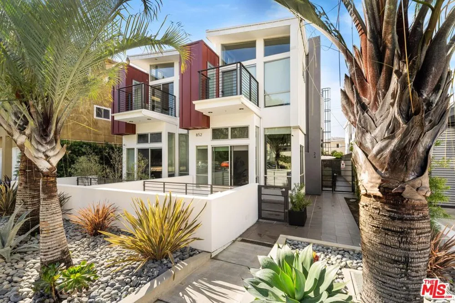
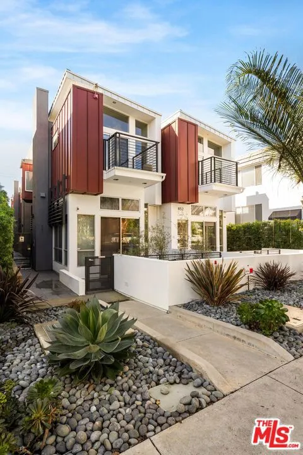
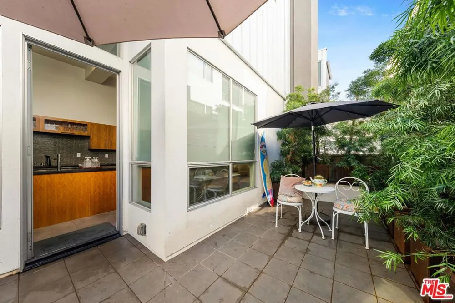
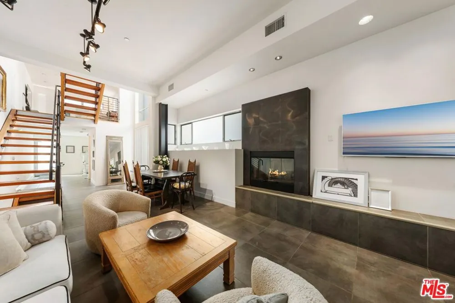
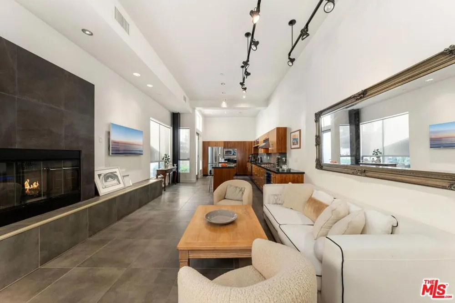
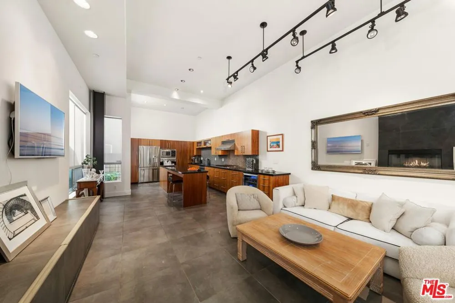
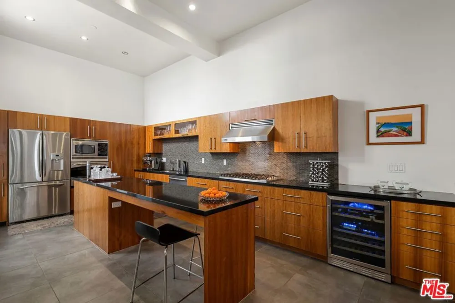
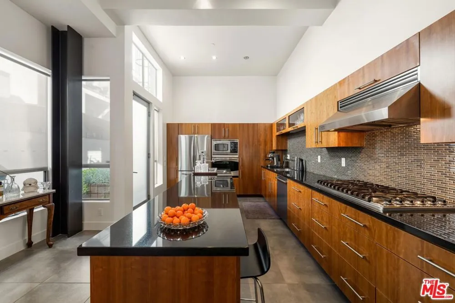
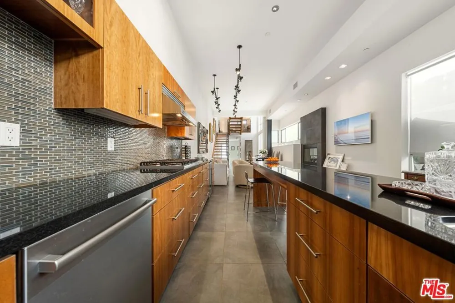
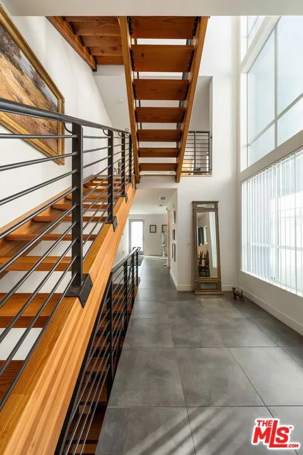
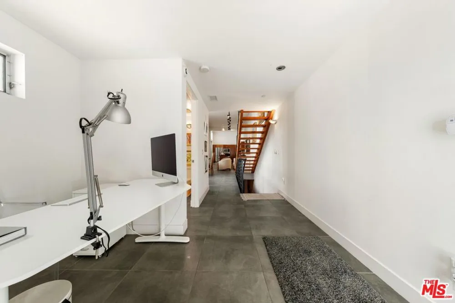
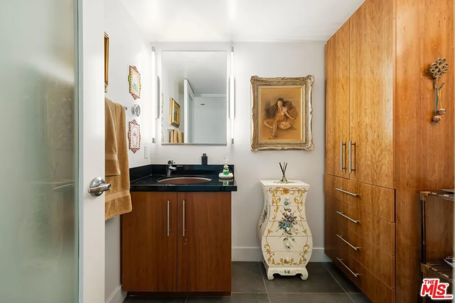
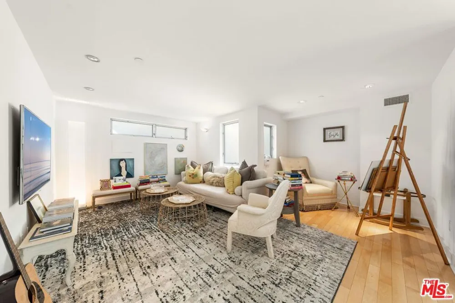
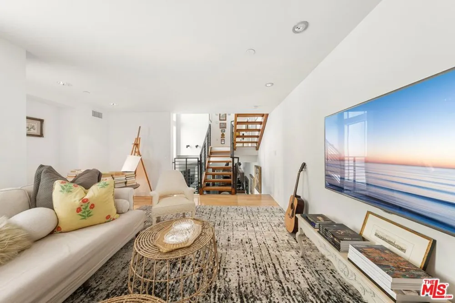
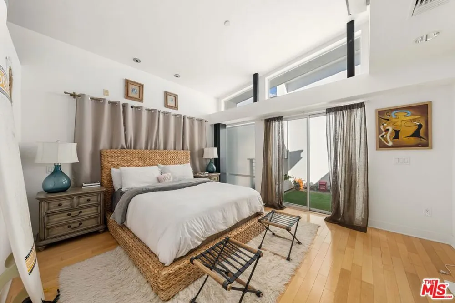
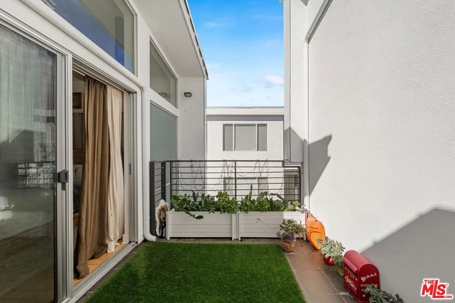
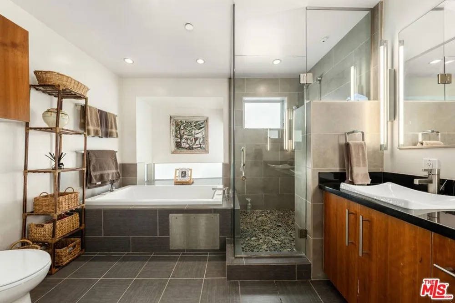
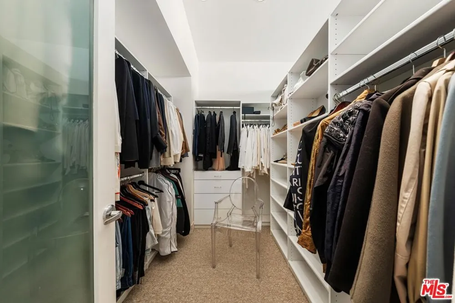
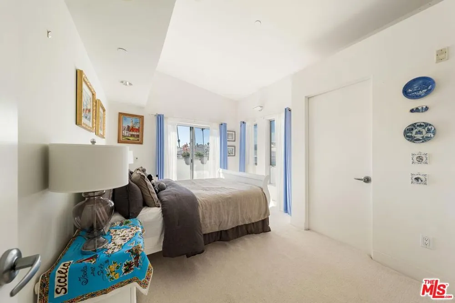
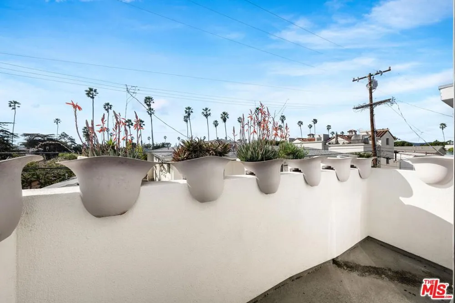
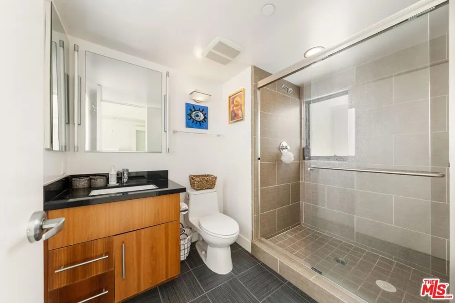
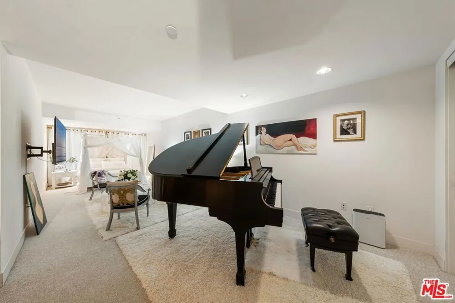
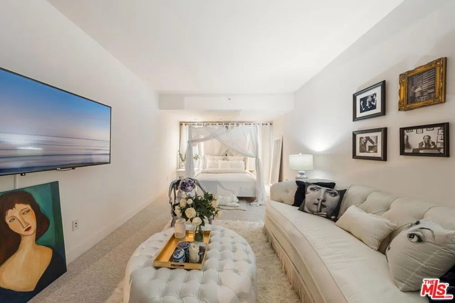
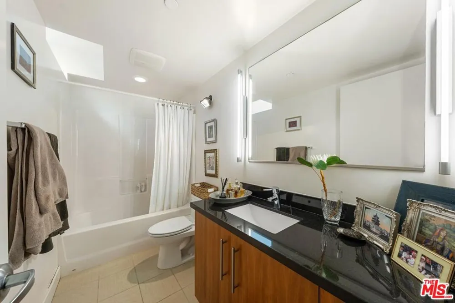
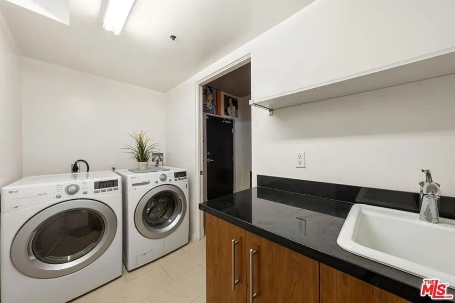
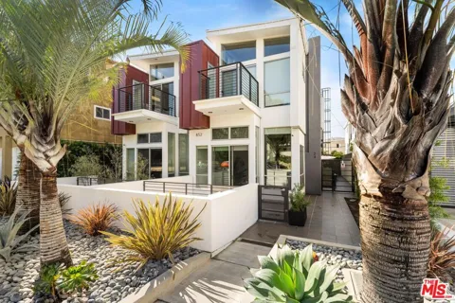
Situated just a few steps south of Montana Avenue, residence 4 at 852 10th Street invites you into loft-style living within a contemporary setting on the west side of 10th Street. Boasting soaring ceilings and distinctive features like exposed steel beams and a sculptural wood and iron staircase, this home exudes true character. The main open-concept floor seamlessly integrates the kitchen, main living space, and dining area. Walnut wood cabinetry, Viking appliances, an extra-long kitchen island, and a wine refrigerator define the stylish open kitchen. The main living space, anchored by a fireplace, adds a cozy touch, leading to a designated dining area and an adjacent office/flex space, conveniently positioned next to a powder room. Ascending the first flight of stairs unveils a versatile bonus room/secondary living space, offering ample room to cater to your lifestyle needs. The third level hosts the primary suite, featuring high ceilings, abundant natural light, a walk-in closet, and an outdoor terrace. The spa-like bathroom includes a large soaking tub, a frameless glass shower with stone flooring, and his and hers sinks. Just another flight up, the secondary sunlit bedroom boasts an outdoor terrace and an ensuite bathroom. Descending below the main floor reveals a third oversized guest bedroom with a designated full bathroom. Located within the highly desirable Santa Monica-Malibu unified school district and steps away from local favorites like Art's Table, Rosti, and R+D Kitchen, 852 10th St, Residence 4 presents Santa Monica living at its finest.

Property Details
Interior
Loft
Cooling
1
Heating
Central
Cooling Features
Central Air
Bedrooms
3
Bathrooms
4.0
Full Baths
4
Stories
2
Acres
0.173
Square Feet
2634.0
Lot Size (sqft)
7527.0
Parking Features
Covered, Community Structure, Side By Side
Parking Spaces
2.0
Property Type
Rental
Property Subtype Additional
Townhouse
Year Built
2010
County
Los Angeles
Region
Santa Monica
Zoning
SMR2*
Original List Price
$10,000
Pets
Call
MLS #
26988561
Property Subtype
Townhouse
Parcel Number
4281031042
MLS #
26988561
Structure Type
Townhouse
Date Listed
September 15, 2026
Address
852 10th Street #4
Location
Legal

The multiple listing data appearing on this website, or contained in reports produced therefrom, is owned and copyrighted by California Regional Multiple Listing Service, Inc. ("CRMLS") and is protected by all applicable copyright laws. Information provided is for viewer's personal, non-commercial use and may not be used for any purpose other than to identify prospective properties the viewer may be interested in purchasing. All listing data, including but not limited to square footage and lot size is believed to be accurate, but the listing Agent, listing Broker and CRMLS and its affiliates do not warrant or guarantee such accuracy. The viewer should independently verify the listed data prior to making any decisions based on such information by personal inspection and/or contacting a real estate professional.

Based on information from California Regional Multiple Listing Service, Inc. as of the most recent time synced and /or other sources. All data, including all measurements and calculations of area, is obtained from various sources and has not been, and will not be, verified by broker or MLS. All information should be independently reviewed and verified for accuracy. Properties may or may not be listed by the office/agent presenting the information

Provided By
Listed by Alphonso Lascano (#CLW-C111761)
Listing Office: Carolwood Estates (#CLW-X83363)

Pam and Carson Real Estate Have a question about this home?

Interested in Purchasing 852 10th Street #4?

Get an estimate on monthly payments on this property.

$
years
Down Payment
$
%
Interest Rate
%
Tax Rate
%
$
$annually
$monthly
Estimated Monthly Payment
$0.00
Loan Amount
$0.00