(909) 636-2744 9095323542 pamelabergman@ymail.com carsonswartz@yahoo.com Elevate Real Estate Agency
Traffic Dashboard
Home
  • Search
    • Local Properties
    • Featured Properties
    • Home Valuation
  • Communities
    • Upland
    • Claremont
    • La Verne
    • Glendora
    • Chino Hills
    • Chino
    • Ontario
  • Selling
  • About
    • Real Estate Experts
    • Meet Pam
    • Meet Carson
    • Testimonials
  • Blogs
  • Resources
  • Contact
Traffic Dashboard
Pamela Bergman
(909) 636-2744 pamelabergman@ymail.com
  • Elevate Real Estate Agency
    8160 Haven Ave. Suite 103
    Rancho Cucamonga, CA 91730
    (909) 636-2744
    pamelabergman@ymail.com
Company
  • Home
  • About
  • Testimonials
  • Contact
Services
  • Buying
  • Selling
  • Home Valuation
  • Mortgage Calculator
Explore
  • Property Search
  • Featured Properties
  • Communities
Legal
  • Privacy
  • Terms
  • DMCA
  • Accessibility
  • Fair Housing
Account
  • Dashboard
  • Logout
  • Login
Pam and Carson Real Estate - Footer Logo
©2026 Elevate Real Estate Agency. All rights reserved.
Website built by CloseHack.
California Regional Multiple Listing Service

The multiple listing data appearing on this website, or contained in reports produced therefrom, is owned and copyrighted by California Regional Multiple Listing Service, Inc. ("CRMLS") and is protected by all applicable copyright laws. Information provided is for viewer's personal, non-commercial use and may not be used for any purpose other than to identify prospective properties the viewer may be interested in purchasing. All listing data, including but not limited to square footage and lot size is believed to be accurate, but the listing Agent, listing Broker and CRMLS and its affiliates do not warrant or guarantee such accuracy. The viewer should independently verify the listed data prior to making any decisions based on such information by personal inspection and/or contacting a real estate professional.

Based on information from California Regional Multiple Listing Service, Inc. as of the most recent time synced and /or other sources. All data, including all measurements and calculations of area, is obtained from various sources and has not been, and will not be, verified by broker or MLS. All information should be independently reviewed and verified for accuracy. Properties may or may not be listed by the office/agent presenting the information
Return
  • All Types+ null more
  • Structure
  • $200K-$600K
  • Bed/Bath
  • Size
  • Dates
  • Filters
  • Amenities
  • Save
Listings
No results
Sort
Home / Cypress / 8512 Belmont #31
8512 Belmont #31 Cypress, CA 90630 8512 Belmont #31 Cypress, CA 90630 8512 Belmont #31 Cypress, CA 90630 8512 Belmont #31 Cypress, CA 90630 8512 Belmont #31 Cypress, CA 90630 8512 Belmont #31 Cypress, CA 90630 8512 Belmont #31 Cypress, CA 90630 8512 Belmont #31 Cypress, CA 90630 8512 Belmont #31 Cypress, CA 90630 8512 Belmont #31 Cypress, CA 90630 8512 Belmont #31 Cypress, CA 90630 8512 Belmont #31 Cypress, CA 90630 8512 Belmont #31 Cypress, CA 90630 8512 Belmont #31 Cypress, CA 90630 8512 Belmont #31 Cypress, CA 90630 8512 Belmont #31 Cypress, CA 90630 8512 Belmont #31 Cypress, CA 90630 8512 Belmont #31 Cypress, CA 90630 8512 Belmont #31 Cypress, CA 90630 8512 Belmont #31 Cypress, CA 90630 8512 Belmont #31 Cypress, CA 90630 8512 Belmont #31 Cypress, CA 90630 8512 Belmont #31 Cypress, CA 90630 View All Photos

$584,000

| Active

8512 Belmont #31

Cypress, CA 90630

881
Square Feet
2
Beds
1
Baths
3.06
Acres
20
Days on Market
PW26172504
MLS#
Condo
Structure
Residential
Zone
Contact
Listing OfficeReMax Tiffany Real Estate

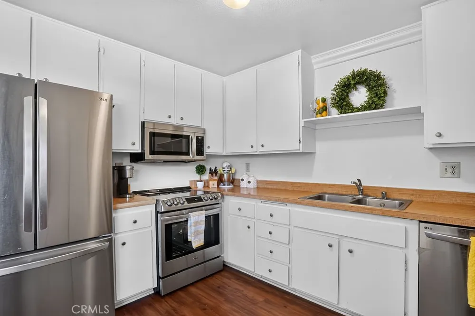
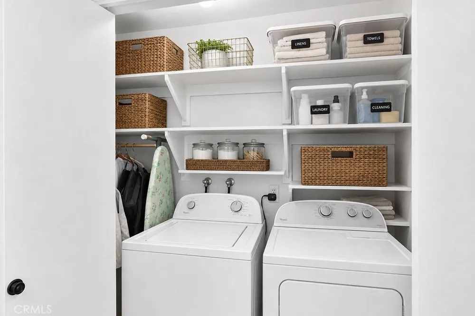
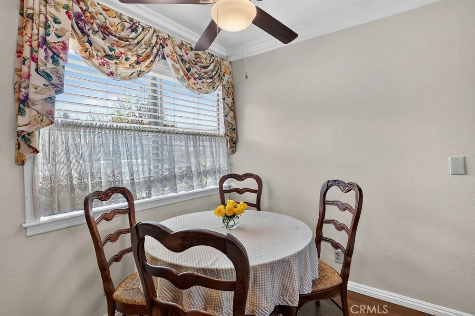
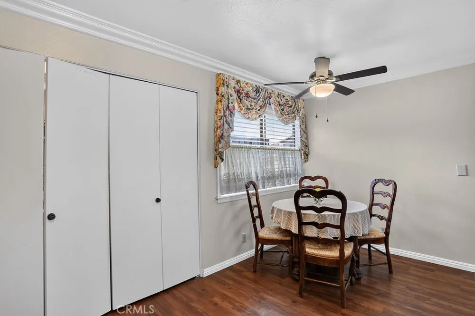
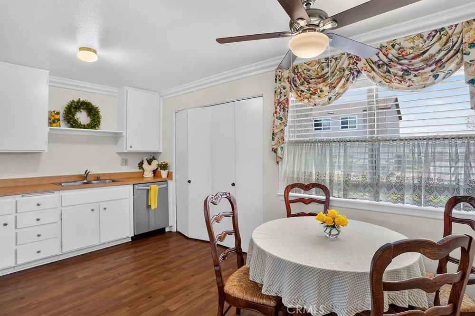
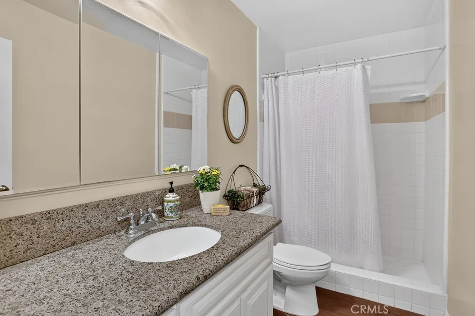
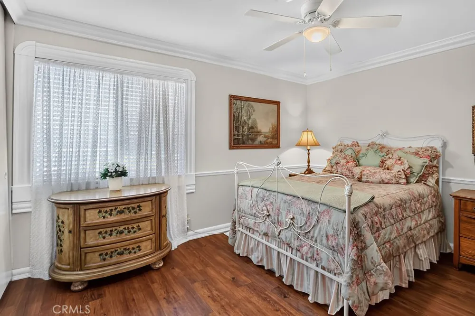
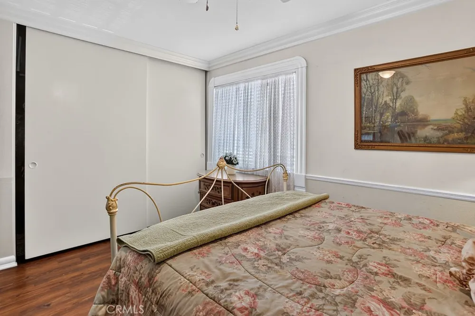
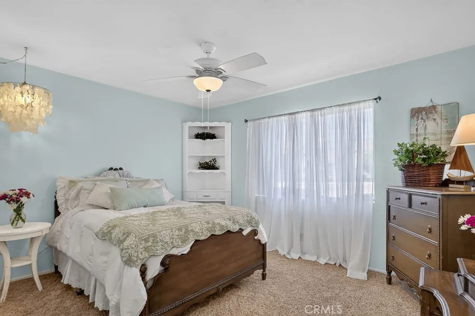
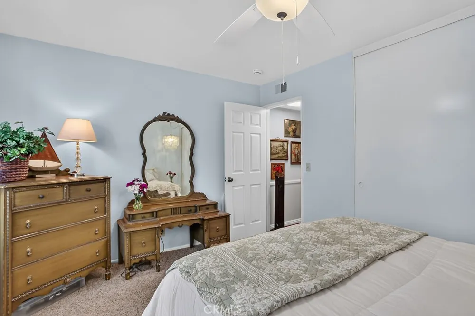
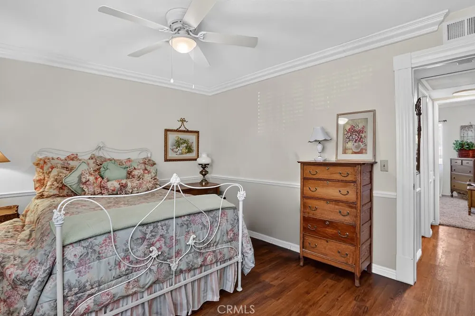
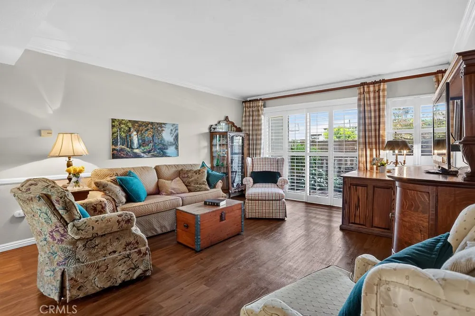
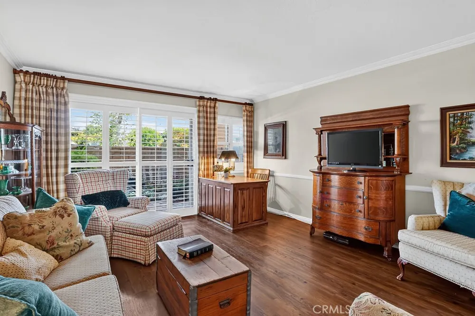
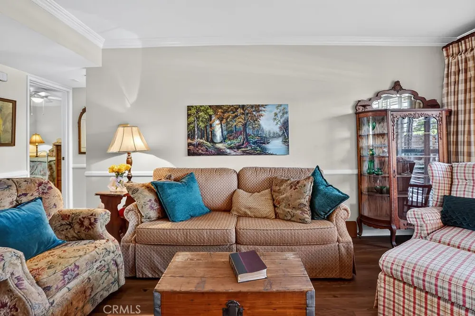
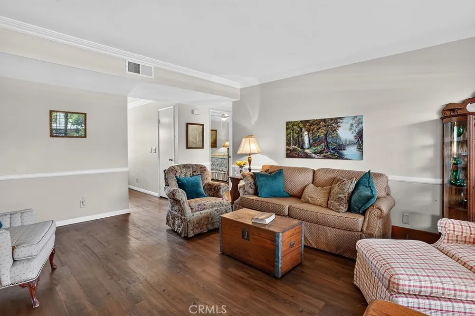
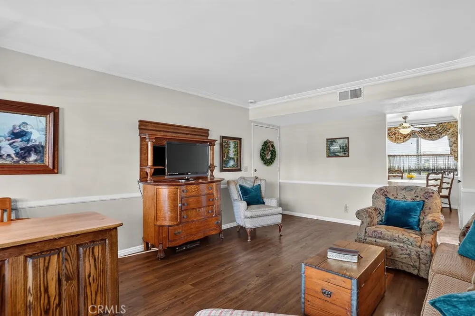
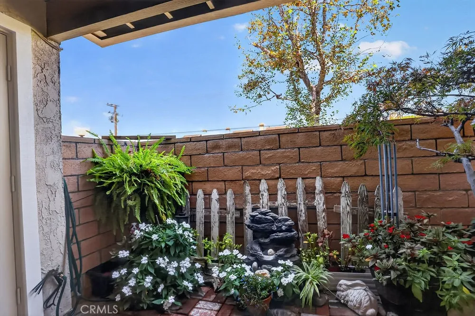
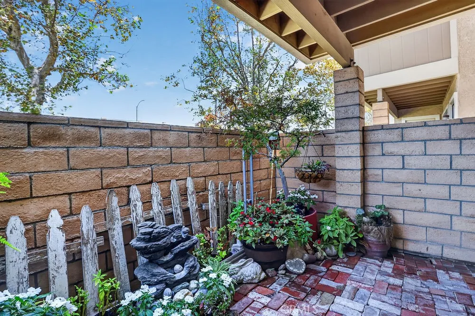
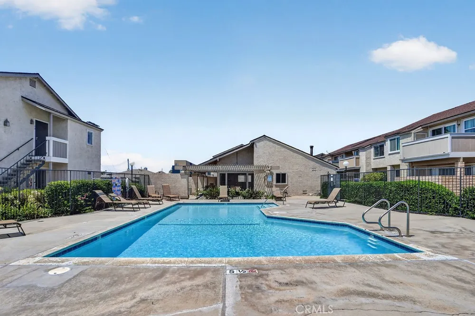
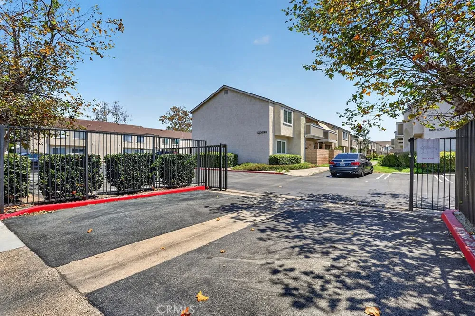
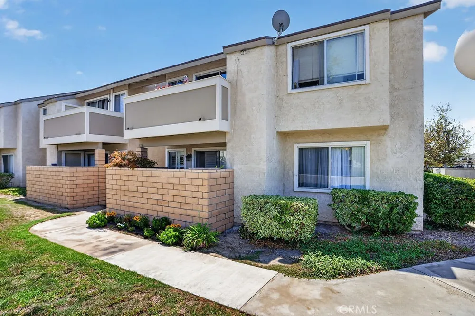
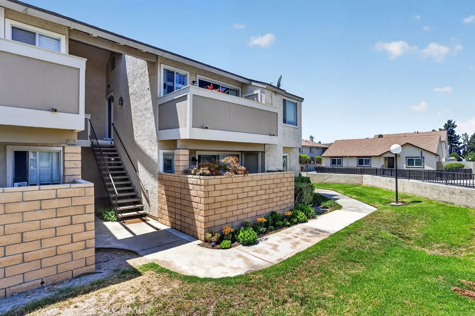
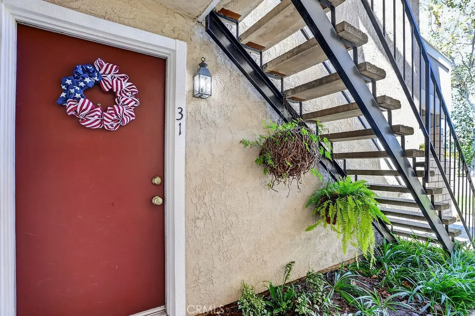
IT’S THE ONE YOU’VE BEEN WAITING FOR! Your chance to become a homeowner with your 1st step into the Real Estate market or a cozy downsizing. Highly sought after 2 Bedroom 1 Bath lower end unit in Cypress with inside personal laundry. Darling used red brick floor on private patio that also includes a generous sized locking storage cabinet. 3 Newly installed ceiling fans to push those cool daily ocean breezes throughout your 1st Home Sweet Home. Your only utilities will be electric & cable. An assigned parking spot right out your ample sized kitchen that features an electric range, microwave, dishwasher, pantry & storage areas. Included are rights and access for parking an additional vehicle of yourself or a guest. Gorgeous wood type flooring, real wood vintage crown molding, chair rail, with 3 new 6 panel interior doors. Ready to move into one of the best locations in this gated community with a pool? Conveniently located to 91,5,22,405 & 605 freeways. Minutes to Long Beach airport, shopping, schools and every new homeowners go to- Home Depot. Oxford Academy makes this a possibility with qualified testing. Only 60 units and FHA approved to help you call this home. Lots of upgrades in this, one-owner ever corner end lower unit. Stop paying your landlords mortgage. Lots of cozy in this hidden gem with large BR closets with shelving. Let’s get you into an escrow and nesting before school starts and the holidays approach! Very near to everything you need including new state of the art public parks. Los Alamitos Joint Forces Base is within 5 miles providing occasional exciting glimpses into the best aircraft our military has. Amazing sunsets to look upon while relaxing in your kitchen enjoying dinner. Don’t blink, you may miss it! One of the best buys for the highly sought after City of Cypress with highly rated Oxford Academy!

Open Houses
  • Sat, Aug 29 · 7:00 PM – 11:00 PM
Property Details
Interior
Built In Features, Block Walls, Chair Rail, Crown Molding, Eat In Kitchen, Pantry, All Bedrooms Down, Bedroom On Main Level, Mai
Cooling
1
Heating
Forced Air
Cooling Features
See Remarks
Bedrooms
2
Bathrooms
1.0
Full Baths
1
View
Neighborhood
Lot Features
Near Park, Near Public Transit
Stories
1
Lot Description
Near Park, Near Public Transit
Pool Description
Community, In Ground, Association
Pool Features
Community, In Ground, Association
Pool Shared
1
Acres
3.056
Square Feet
881.0
Lot Size (sqft)
133128.0
Parking Features
Assigned, Controlled Entrance, Concrete, Guest, One Space, See Remarks
Parking Spaces
2.0
Parking Garage Spaces
0.0
Property Type
Purchase
Property Subtype Additional
Condominium
Year Built
1981
Foundation
Slab
Roof
Composition
Sewer Information
Public Sewer
Utility Source
See Remarks
Appliances
Dishwasher, Electric Cooktop, Electric Oven, Electric Range, Disposal, Microwave, Range Hood, Water Heater
Subdivision
Shady Glen HOA
Community Features
Curbs, Gated, Park, Pool
School District
Anaheim Union High
Elementary School
King
Middle School
Walker/Oxford
High School
Kennedy/Oxford
County
Orange
Region
Cypress
Original List Price
$584,000
Days on Market (Cumulative)
20
HOA
1
HOA Fees
430.0
MLS #
PW26172504
Location
Legal

The multiple listing data appearing on this website, or contained in reports produced therefrom, is owned and copyrighted by California Regional Multiple Listing Service, Inc. ("CRMLS") and is protected by all applicable copyright laws. Information provided is for viewer's personal, non-commercial use and may not be used for any purpose other than to identify prospective properties the viewer may be interested in purchasing. All listing data, including but not limited to square footage and lot size is believed to be accurate, but the listing Agent, listing Broker and CRMLS and its affiliates do not warrant or guarantee such accuracy. The viewer should independently verify the listed data prior to making any decisions based on such information by personal inspection and/or contacting a real estate professional.

Based on information from California Regional Multiple Listing Service, Inc. as of the most recent time synced and /or other sources. All data, including all measurements and calculations of area, is obtained from various sources and has not been, and will not be, verified by broker or MLS. All information should be independently reviewed and verified for accuracy. Properties may or may not be listed by the office/agent presenting the information
Provided By
Listed by DiAnne Spain (#BMANIDIA)
Listing Office: ReMax Tiffany Real Estate (#B229)

Pam and Carson Real Estate Have a question about this home?

Interested in Purchasing 8512 Belmont #31?

Get an estimate on monthly payments on this property.

$
years
Down Payment
$
%
Interest Rate
%
Tax Rate
%
$
$annually
$monthly
Estimated Monthly Payment
$0.00
Loan Amount
$0.00