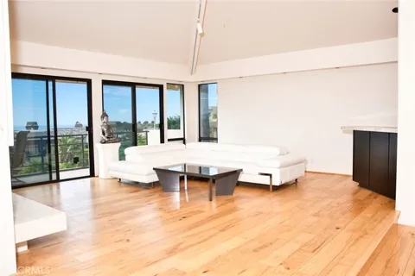
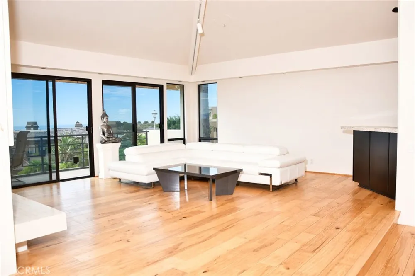
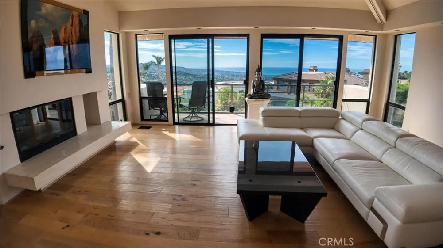
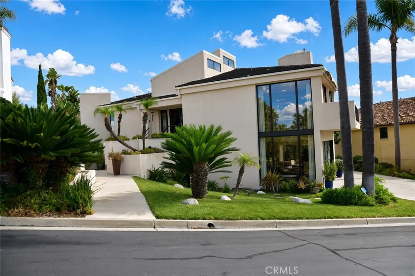
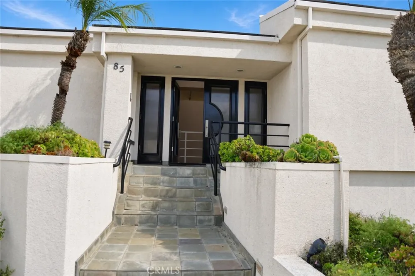
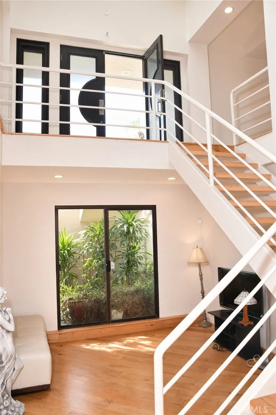
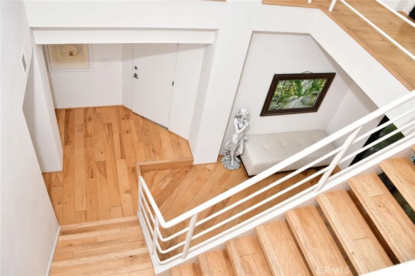
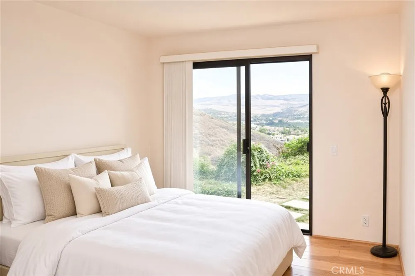
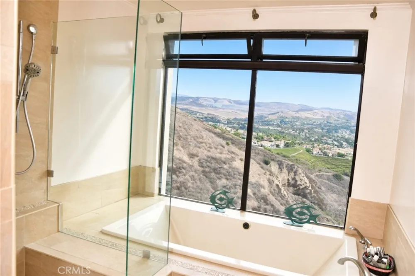
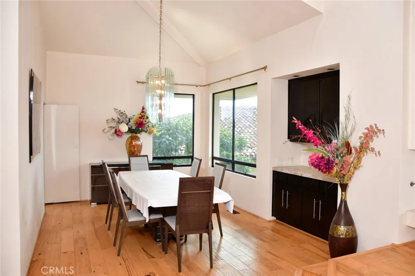
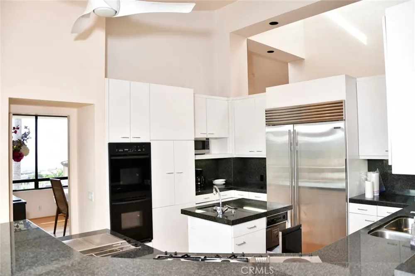
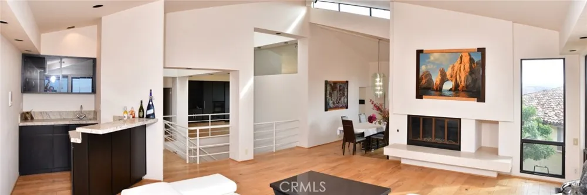
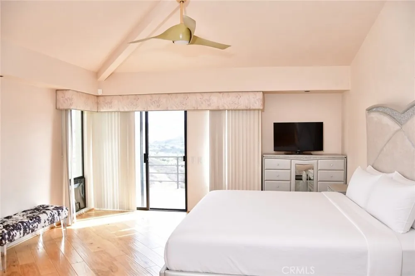
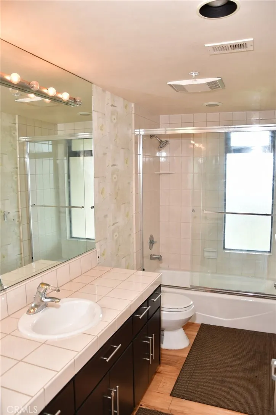
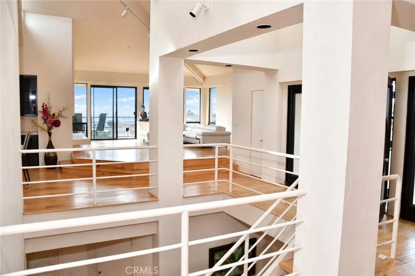
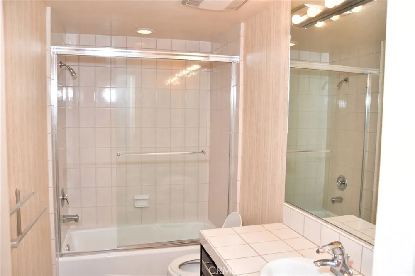
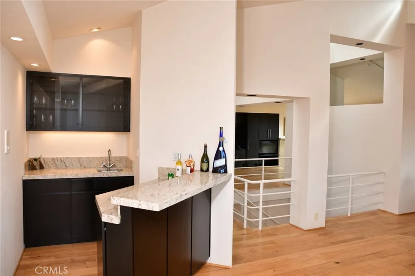
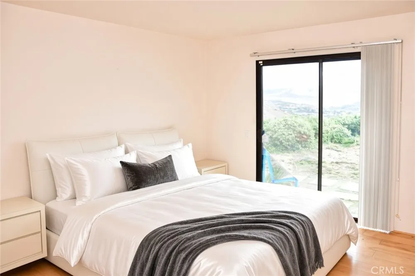
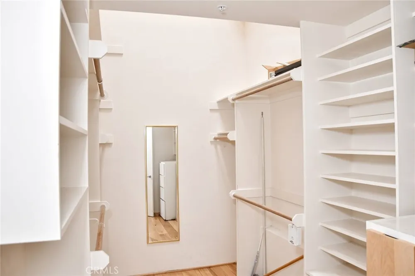
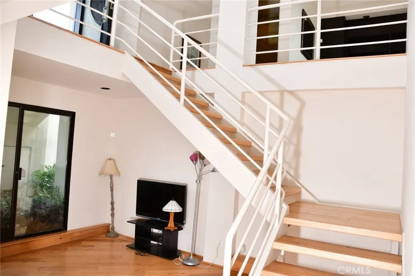
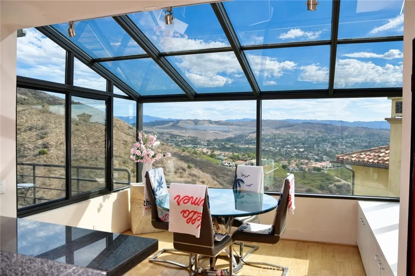
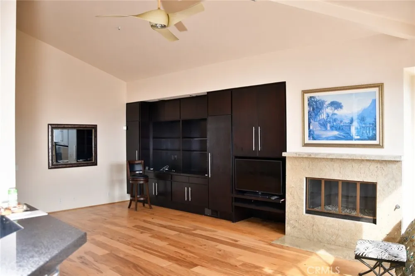
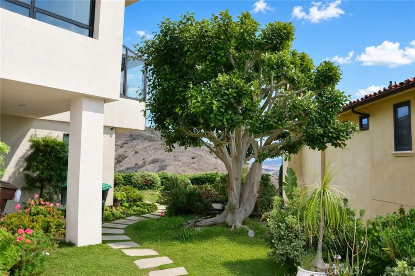
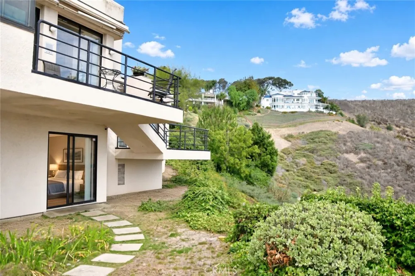
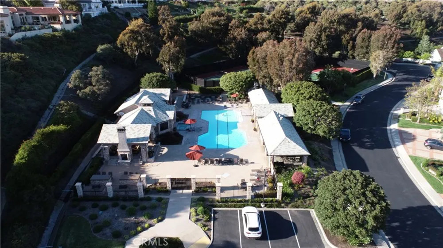
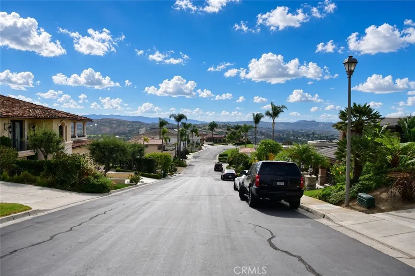
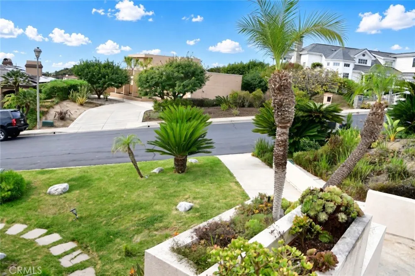
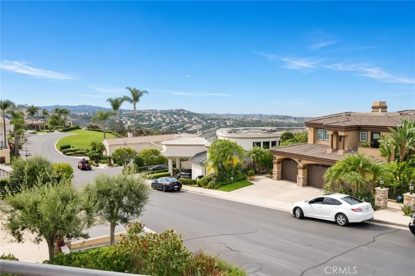
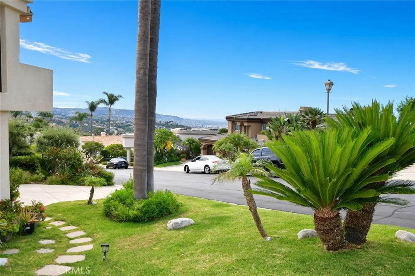
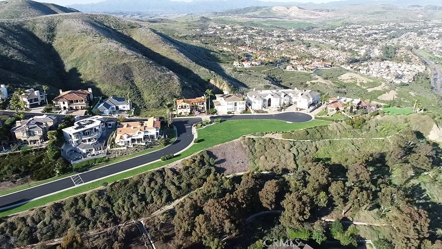
The defining feature of this Richard Krantz Contemporary in the guard-gated community of Sea Pointe Estates is the view. The home is sited to take full advantage of its elevation, with ocean, hillside, and city-light panoramas unfolding from nearly every room. Walls of glass, vaulted ceilings, and skylights bring those vistas inside and create a bright, open interior that feels closely connected to the coastline below. Natural light moves through the house throughout the day, giving the main living spaces an airy, elevated quality. The gourmet kitchen is arranged to face the outlook and includes a new Sub-Zero refrigerator, granite countertops, and a center island with prep sink. It is a practical working kitchen, but also a place where morning coffee or evening cooking can be enjoyed against a backdrop of water, hills, and distant lights. The primary suite is privately located on the main living level. Radiant-heated floors and a private balcony overlooking the hills add comfort and a second vantage point. The remodeled primary bath features a Kohler air-jetted tub, a large walk-in shower, and Kohler sinks with a toilet/bidet. An oversized walk-in closet, lit by a skylight, completes the suite. The lower level offers three additional oversized bedrooms, two bathrooms, and a central bonus/television room. Each secondary bedroom looks out to the hills and city lights, so the sense of outlook continues throughout the home rather than being limited to the main floor. Outside, multiple decks extend the living area into the view, and a generous backyard provides room for a new owner to shape the grounds as they wish. The result is a distinctive Contemporary residence defined first by its setting, then by a well-scaled interior that makes consistent use of light, privacy, and panorama.
Property Details
- Interior
- Wet Bar, Balcony, Breakfast Area, Separate Formal Dining Room, Granite Counters, Living Room Deck Attached, Open Floorplan, Quar
- Heating
- Central
- Bedrooms
- 4
- Bathrooms
- 3.5
- Full Baths
- 3
- Half Baths
- 1
- View
- City Lights,Mountains,Neighborhood,Ocean
- Lot Features
- Two To Five Units Acre
- Stories
- 2
- Lot Description
- Two To Five Units Acre
- Pool Description
- Association, Community
- Pool Features
- Association, Community
- Pool Shared
- 1
- Acres
- 0.23
- Square Feet
- 3431.0
- Lot Size (sqft)
- 10000.0
- Parking Features
- Door Single, Driveway, Garage Faces Front, Garage
- Parking
- 1
- Parking Spaces
- 2.0
- Parking Type
- Driveway
- Parking Garage Spaces
- 2.0
- Property Type
- Rental
- Style
- Contemporary
- Property Subtype Additional
- Single Family Residence
- Year Built
- 1986
- Foundation
- Slab
- Roof
- Tile
- Sewer Information
- Public Sewer
- Utility Source
- Public
- Utility Features
- Cable Available, Cable Connected, Electricity Available, Electricity Connected, Natural Gas Available, Natural Gas Connected, Se
- Appliances
- Built In Range, Double Oven, Dishwasher, Gas Cooktop, Disposal, Gas Oven, Gas Range, Microwave, Refrigerator, Water Heater, Drye
- Subdivision
- Sea Pointe Estates (SPE)
- Community Features
- Hiking, Park, Street Lights, Sidewalks, Urban, Pool
- School District
- Capistrano Unified
- Elementary School
- Palisades
- Middle School
- Shorecliff
- High School
- San Clemente
- County
- Orange
- Region
- San Clemente
- Date Available
- September 11, 2026
- Original List Price
- $8,000
- HOA
- 1
Location
Legal
The multiple listing data appearing on this website, or contained in reports produced therefrom, is owned and copyrighted by California Regional Multiple Listing Service, Inc. ("CRMLS") and is protected by all applicable copyright laws. Information provided is for viewer's personal, non-commercial use and may not be used for any purpose other than to identify prospective properties the viewer may be interested in purchasing. All listing data, including but not limited to square footage and lot size is believed to be accurate, but the listing Agent, listing Broker and CRMLS and its affiliates do not warrant or guarantee such accuracy. The viewer should independently verify the listed data prior to making any decisions based on such information by personal inspection and/or contacting a real estate professional.
Based on information from California Regional Multiple Listing Service, Inc. as of the most recent time synced and /or other sources. All data, including all measurements and calculations of area, is obtained from various sources and has not been, and will not be, verified by broker or MLS. All information should be independently reviewed and verified for accuracy. Properties may or may not be listed by the office/agent presenting the information
Last Updated: Sep 18, 2026 11:58 AM. Source: CRMLS
Provided By
Listed by Joan League (#NP42424), 949-298-0727
Listing Office: Coldwell Banker Realty (#U6312)