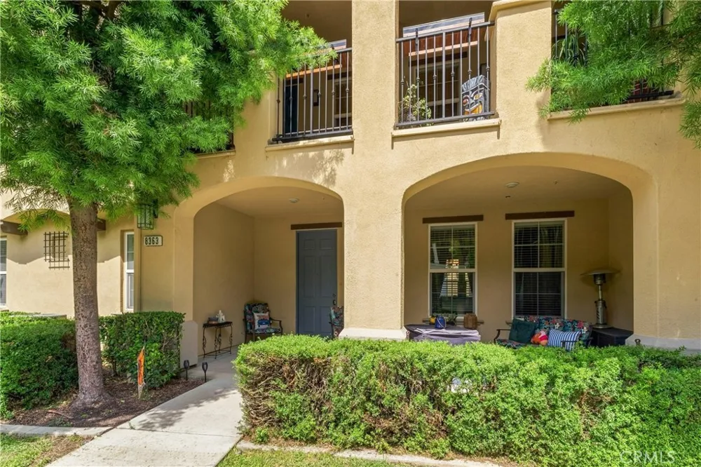
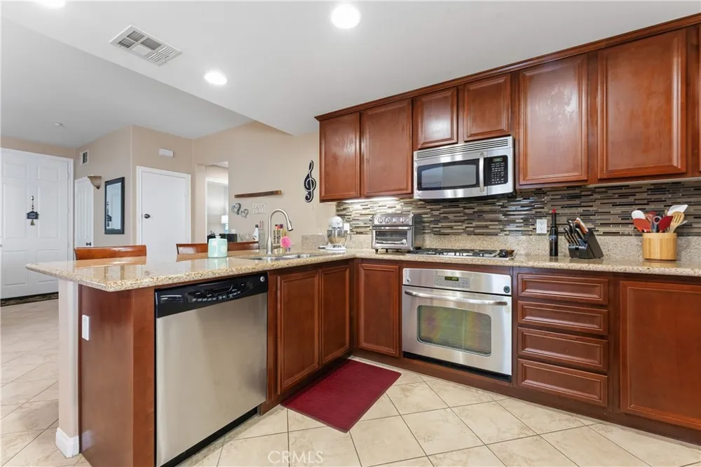
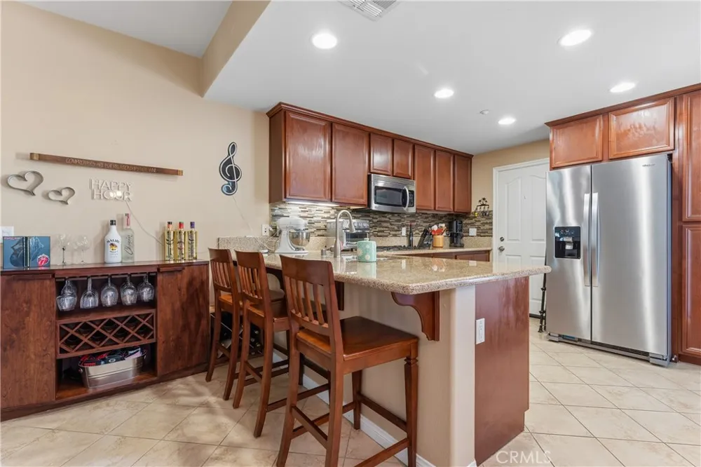
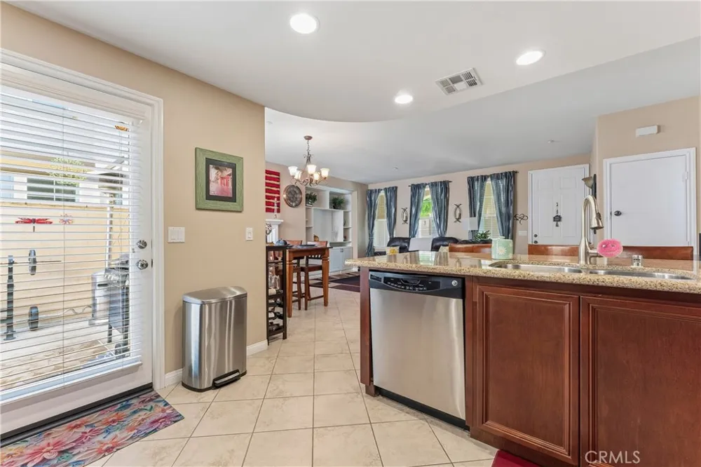
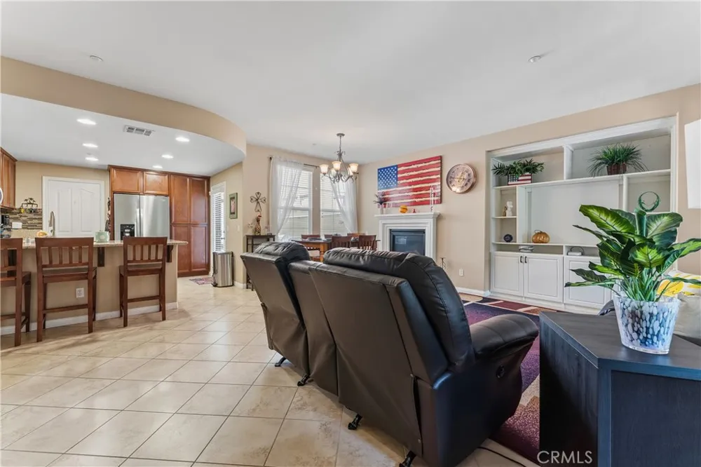
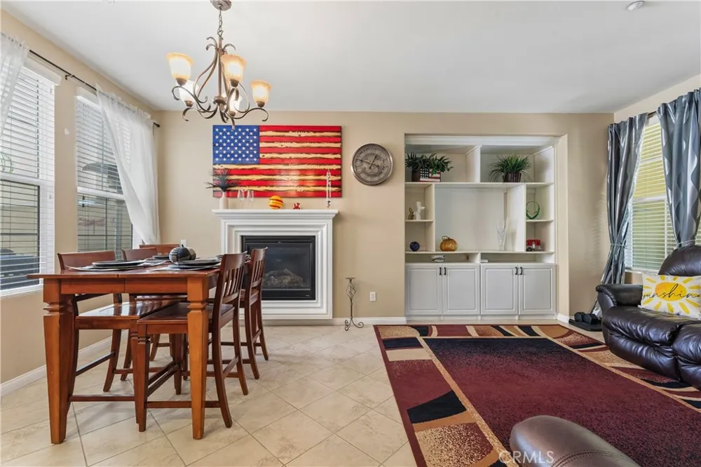
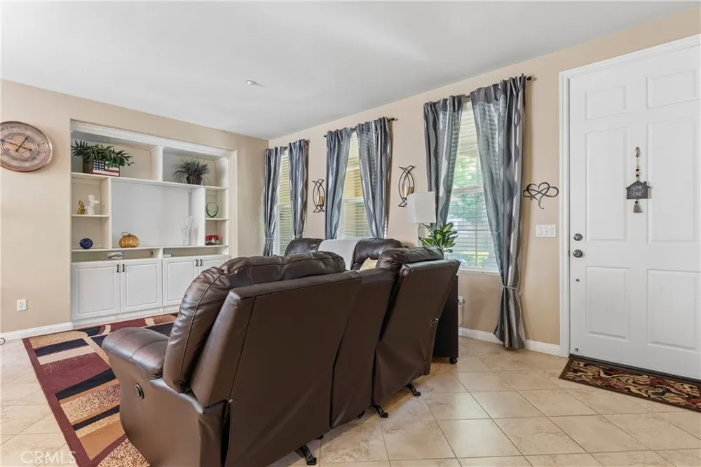
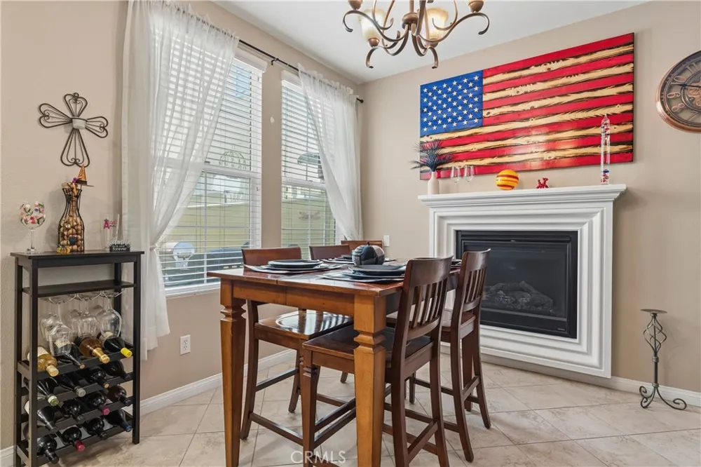
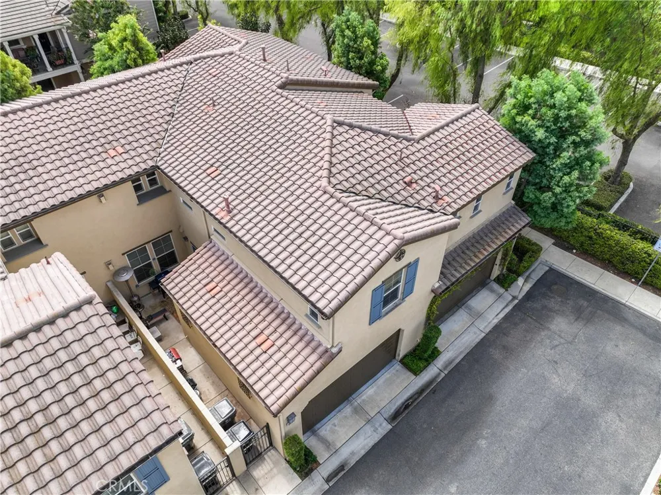
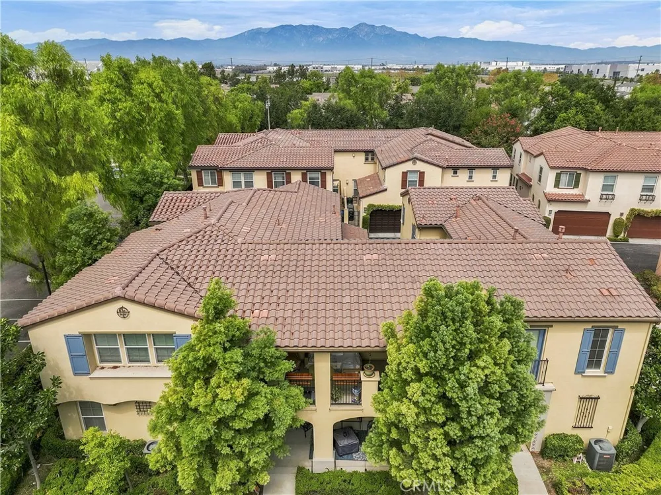
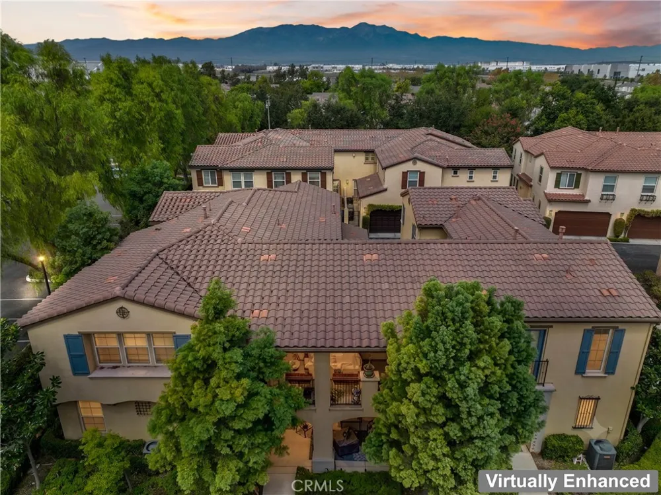
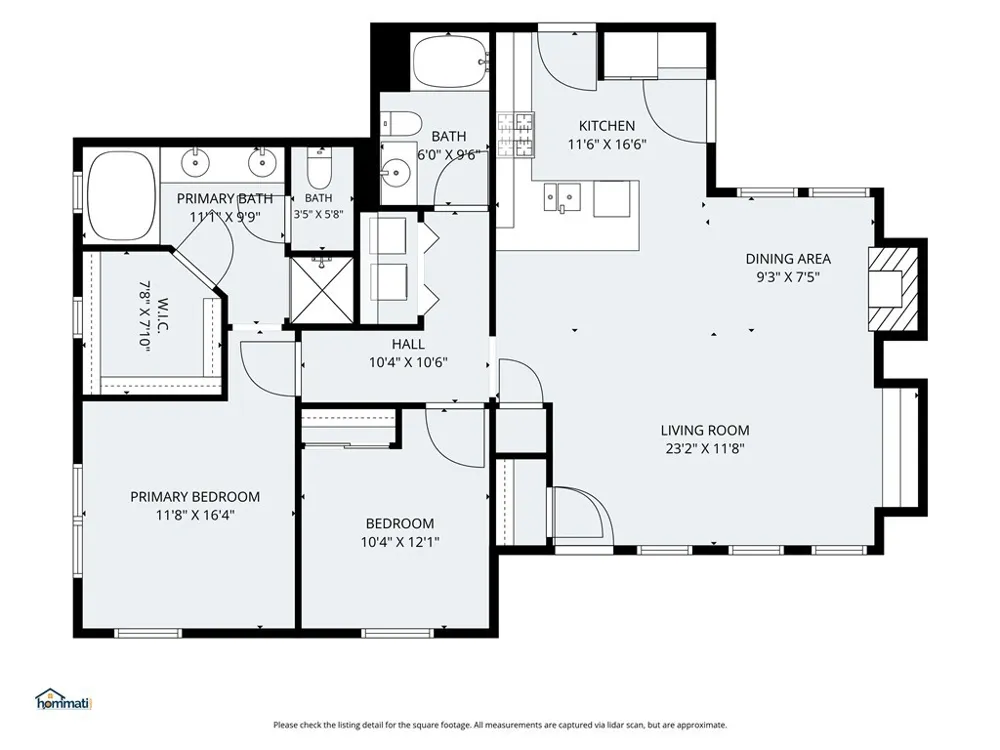
Don’t miss this rare opportunity to own one of the Preserve’s highly sought-after, single-story, ground-level floor plans. This newly listed end unit offers enhanced privacy and 1,227 sq. ft. of open, functional living space, including a spacious great room with a fireplace, recessed lighting, and a built-in media wall. The kitchen features cherry cabinetry, granite countertops, stainless steel appliances, a dining bar, and ample prep space, all flowing seamlessly into the dining area and great room.
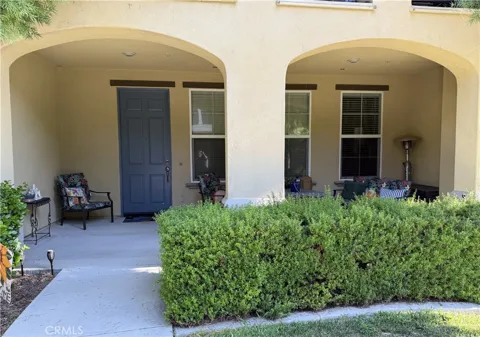
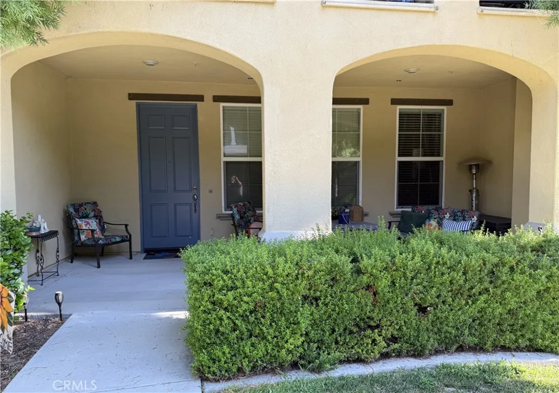
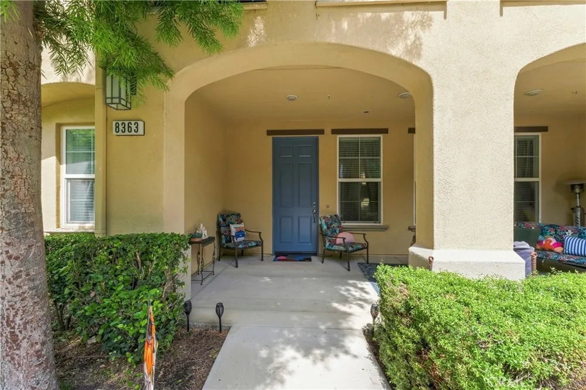
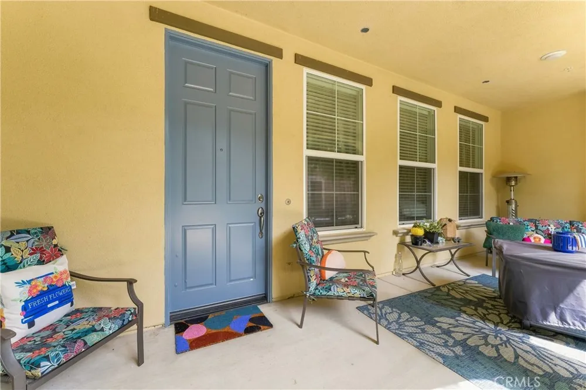
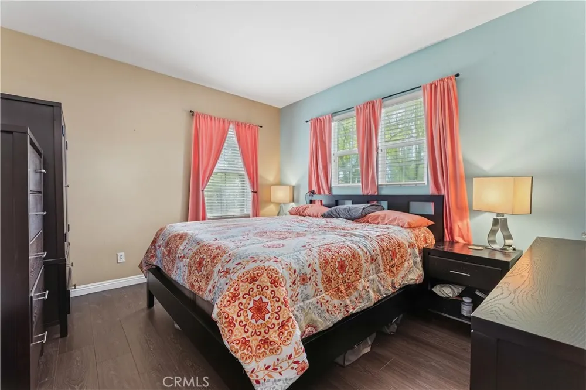
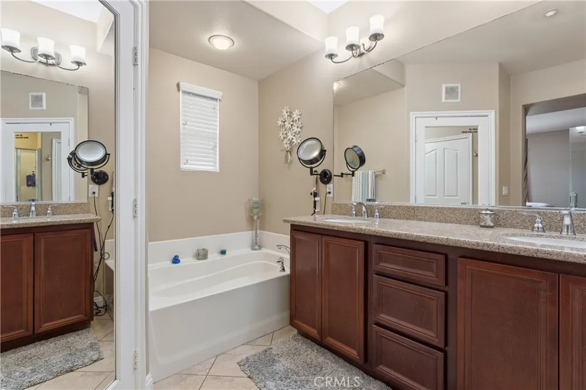
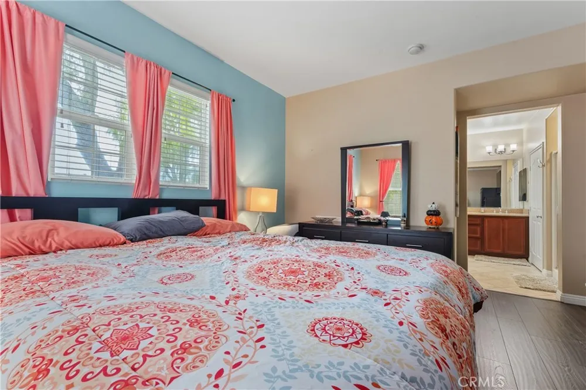
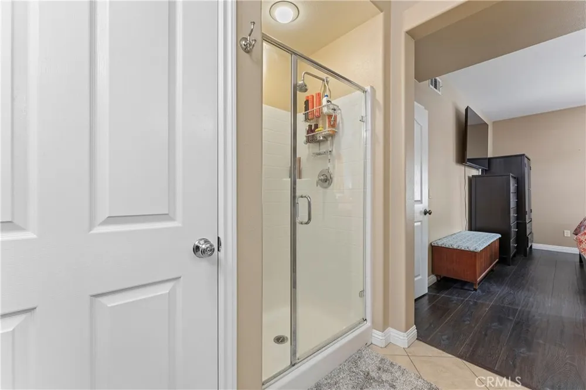
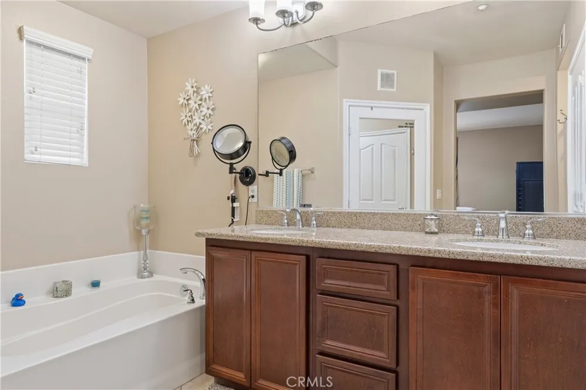
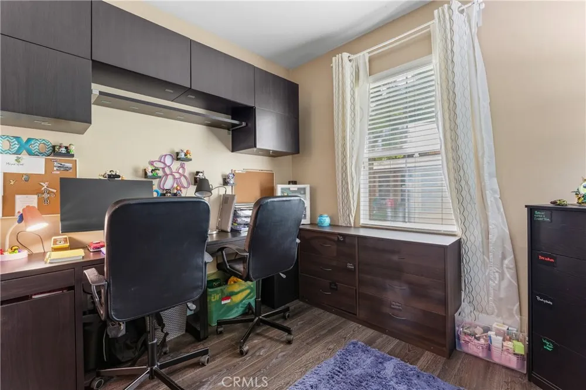
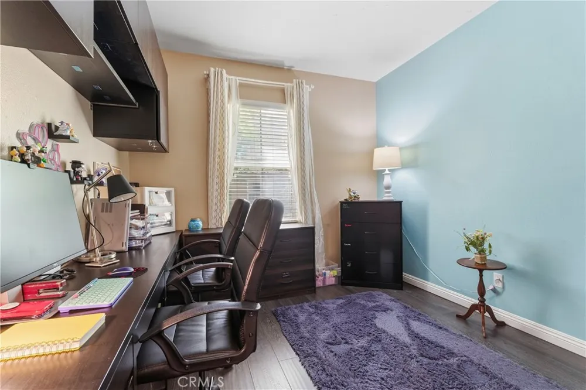
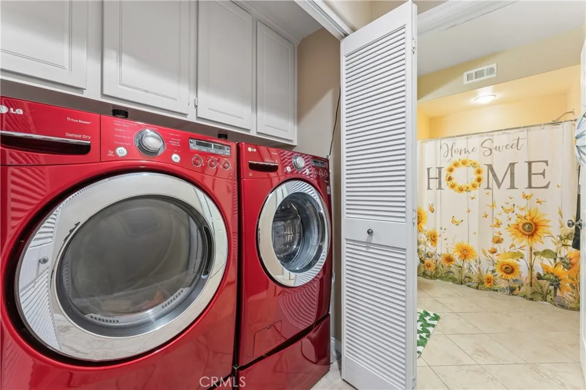
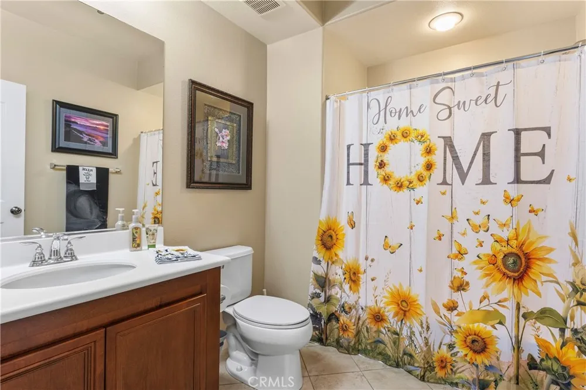
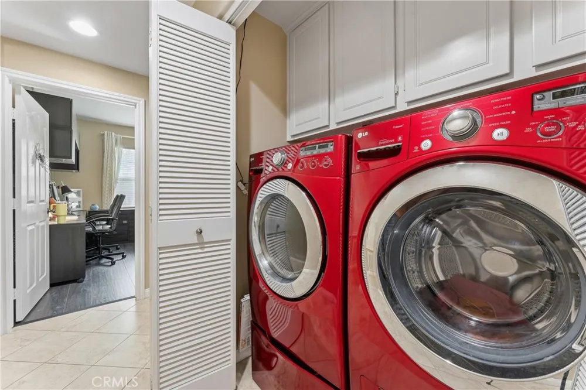
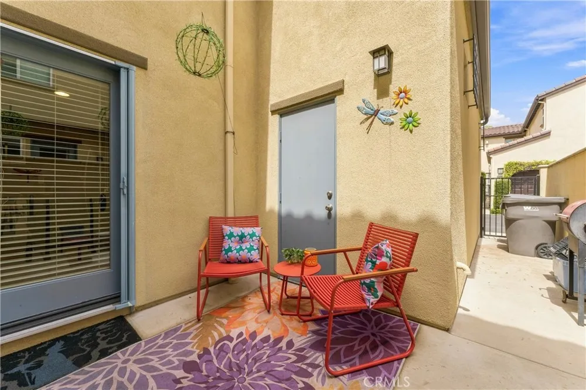
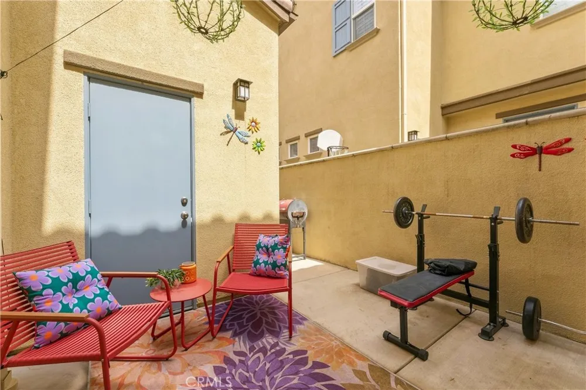
The privately positioned primary suite sits at the rear of the home and includes a walk-in closet, walk-in shower, and soaking tub. The second bedroom and full hallway bath provide flexible space for guests or a home office. Additional highlights include direct garage access, indoor laundry, and the ease of single-level living. Enjoy a rare private rear patio ideal for relaxing or entertaining, along with a welcoming covered front porch.
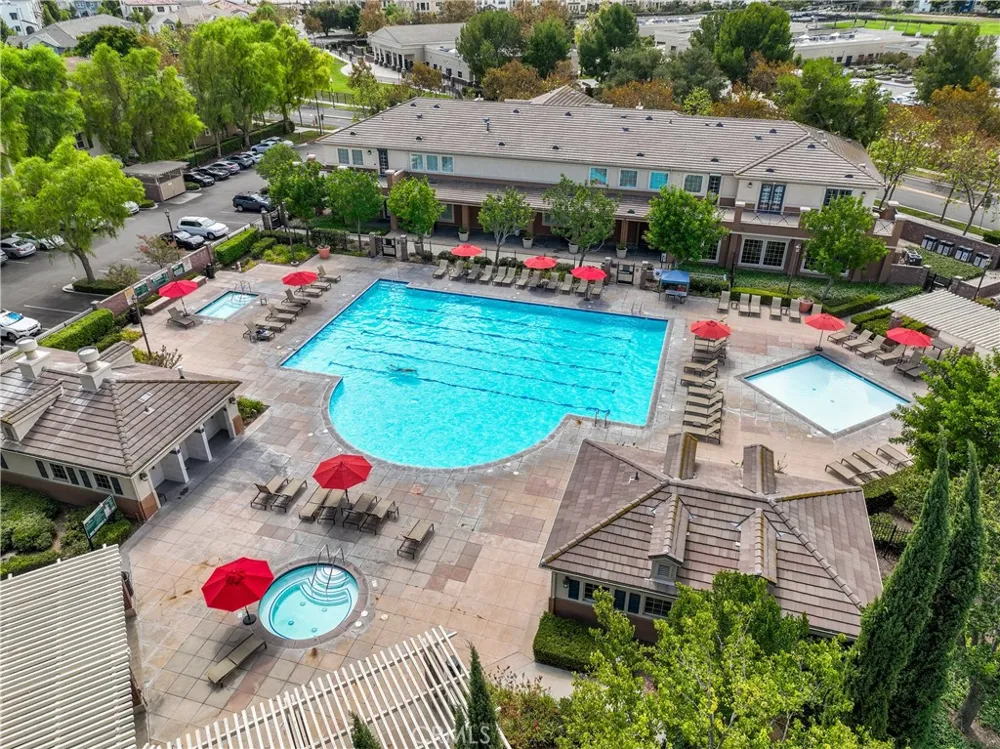
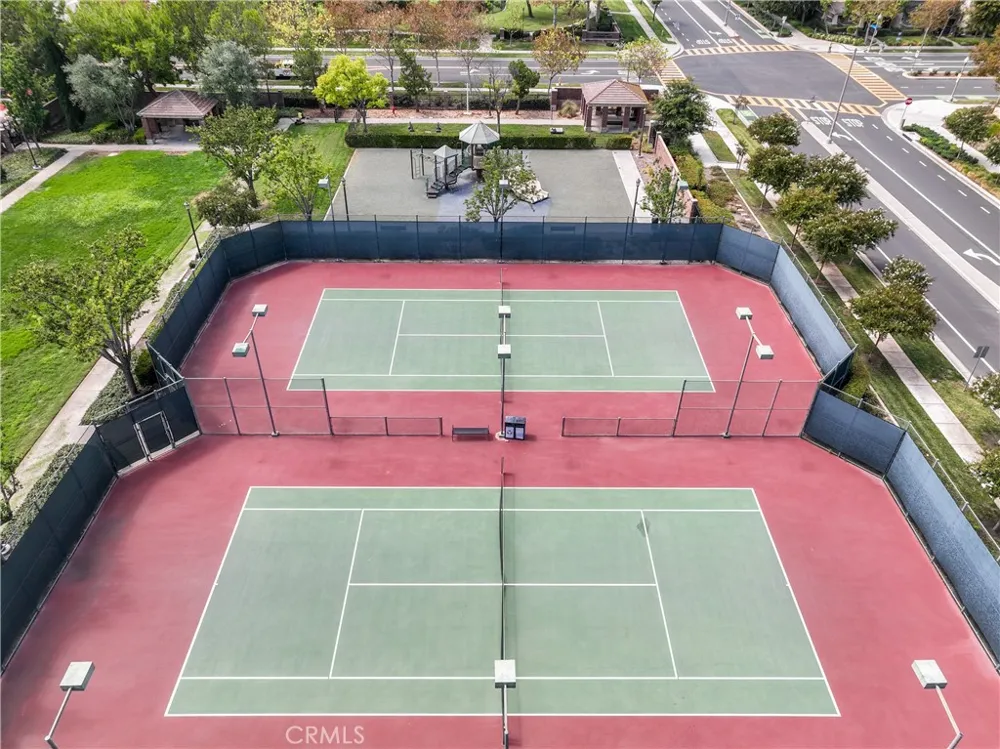
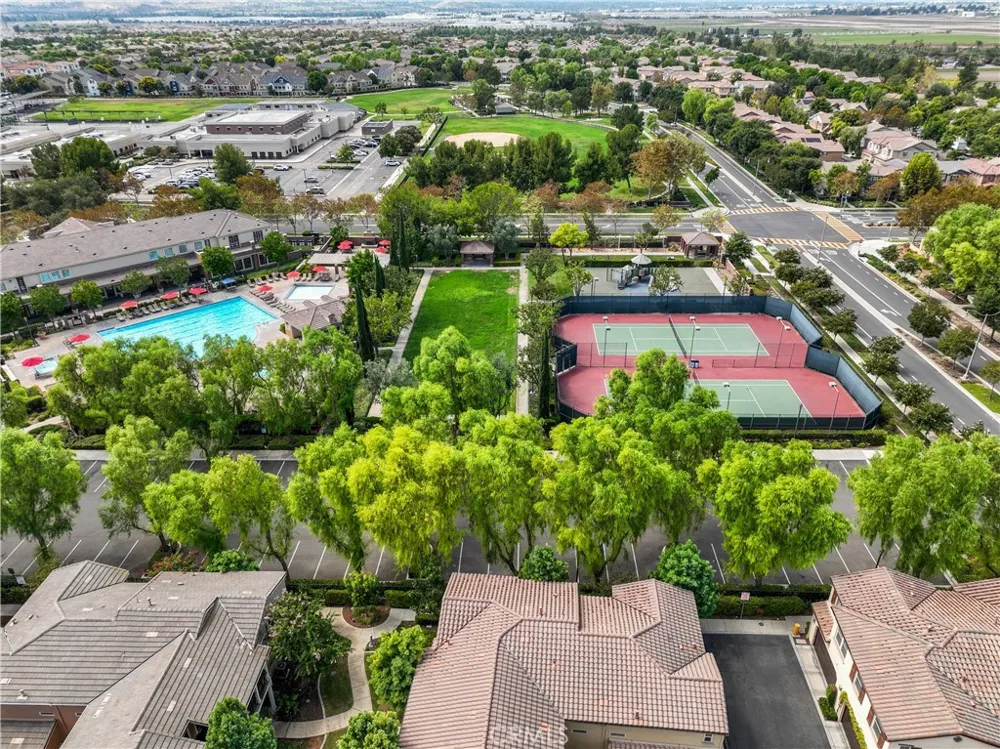
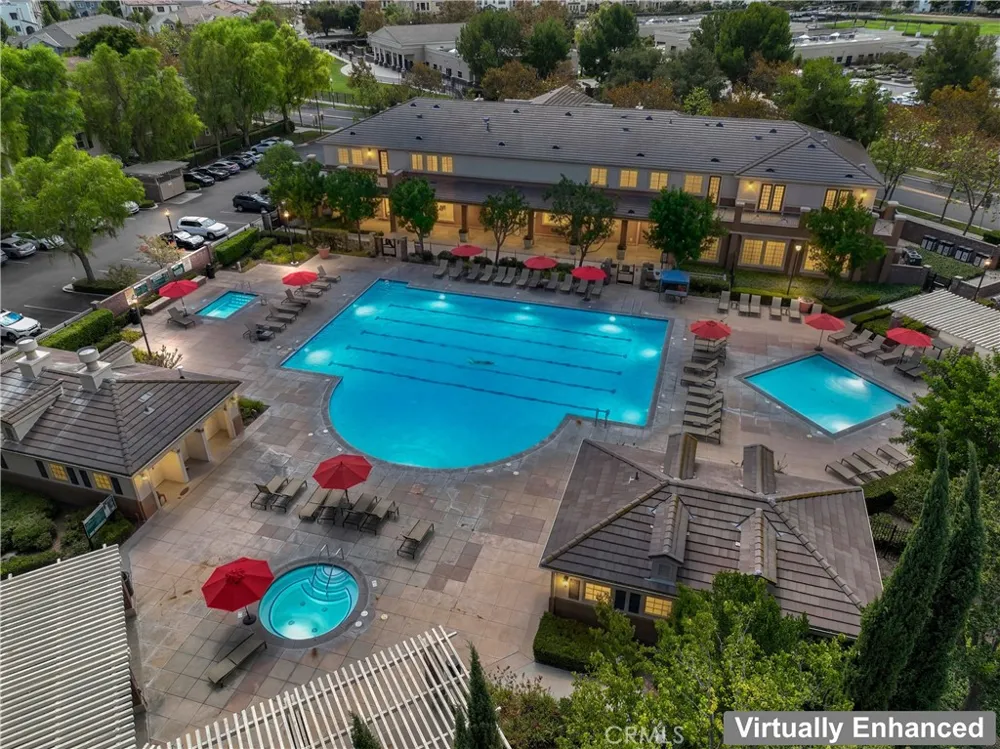
This beautiful home is set within one of the Preserve’s most attractive pockets—just a short walk to the community pool and recreation amenities. The Preserve offers exceptional facilities including multiple recreation centers, pools, fitness areas, parks, and walking trails. Convenient freeway access supports easy commuting, with shopping and dining close by. This well-designed single-story home offers comfortable, low-maintenance living in a beautifully planned community. Submit your offer today.
Open Houses
- Sat, Sep 26 · 6:00 PM – 10:30 PM
Property Details
- Interior
- Breakfast Bar, Built In Features, Granite Counters, Open Floorplan, Recessed Lighting, All Bedrooms Down, Bedroom On Main Level,
- Cooling
- 1
- Heating
- Central
- Cooling Features
- Central Air
- Bedrooms
- 2
- Bathrooms
- 2.0
- Full Baths
- 2
- View
- Neighborhood
- Stories
- 1
- Pool Description
- Association
- Pool Features
- Association
- Acres
- 0.063
- Square Feet
- 1227.0
- Lot Size (sqft)
- 2764.0
- Parking Features
- Direct Access, Garage
- Parking
- 1
- Parking Spaces
- 2.0
- Parking Type
- Garage
- Parking Garage Spaces
- 2.0
- Property Type
- Purchase
- Style
- Contemporary
- Property Subtype Additional
- Condominium
- Year Built
- 2009
- Roof
- Concrete, Tile
- Sewer Information
- Public Sewer
- Utility Source
- Public
- Utility Features
- Cable Available, Electricity Connected, Natural Gas Connected, Sewer Connected, Water Connected
- Appliances
- Dishwasher, Gas Cooktop, Disposal, Gas Oven, Microwave
- Community Features
- Biking, Curbs, Dog Park, Street Lights, Sidewalks
- School District
- Chino Valley Unified
- County
- San Bernardino
- Region
- Chino
- Original List Price
- $535,000
- Days on Market (Cumulative)
- 1
- HOA
- 1
- HOA Fees
- 270.0
Location
Legal
The multiple listing data appearing on this website, or contained in reports produced therefrom, is owned and copyrighted by California Regional Multiple Listing Service, Inc. ("CRMLS") and is protected by all applicable copyright laws. Information provided is for viewer's personal, non-commercial use and may not be used for any purpose other than to identify prospective properties the viewer may be interested in purchasing. All listing data, including but not limited to square footage and lot size is believed to be accurate, but the listing Agent, listing Broker and CRMLS and its affiliates do not warrant or guarantee such accuracy. The viewer should independently verify the listed data prior to making any decisions based on such information by personal inspection and/or contacting a real estate professional.
Based on information from California Regional Multiple Listing Service, Inc. as of the most recent time synced and /or other sources. All data, including all measurements and calculations of area, is obtained from various sources and has not been, and will not be, verified by broker or MLS. All information should be independently reviewed and verified for accuracy. Properties may or may not be listed by the office/agent presenting the information
Provided By
Listed by Jennifer Beaudreau (#TBEAUJEN)
Listing Office: Realty ONE Group West (#SWROG)