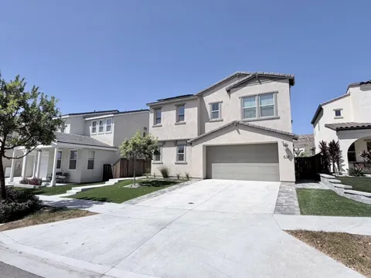
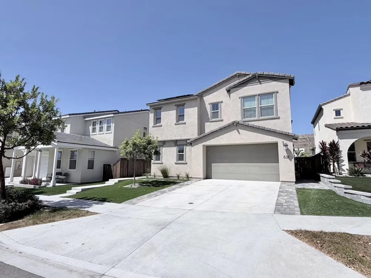
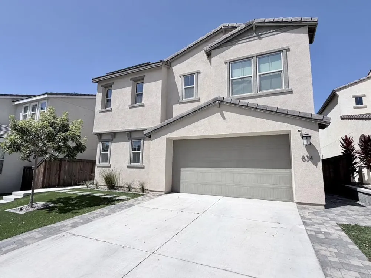
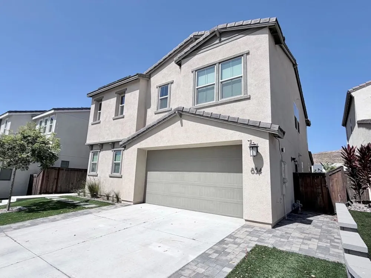
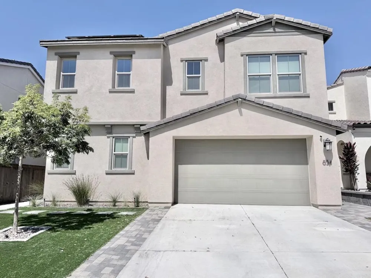
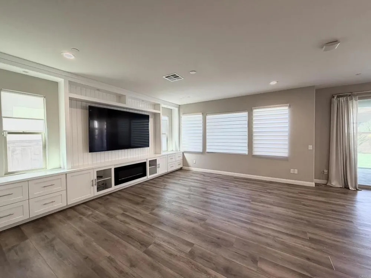
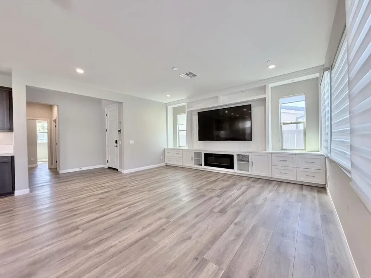
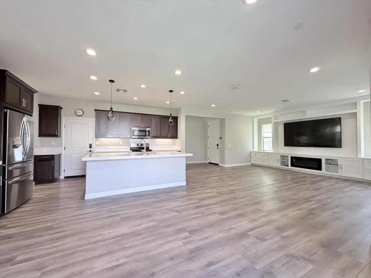
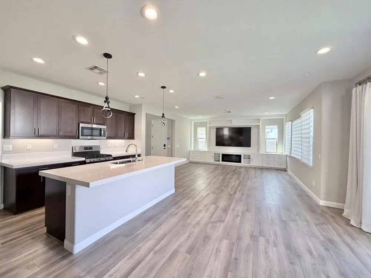
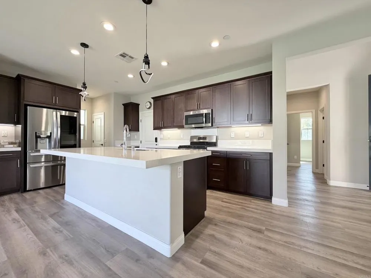
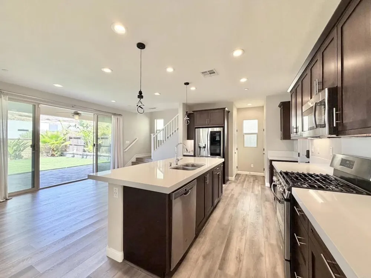
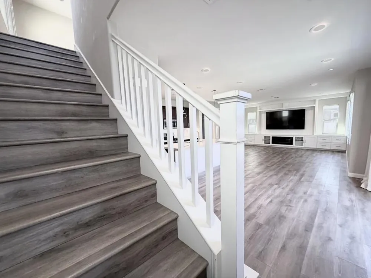
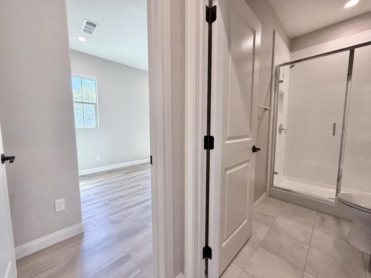
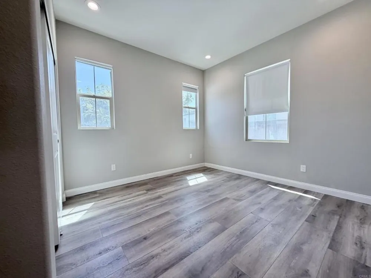
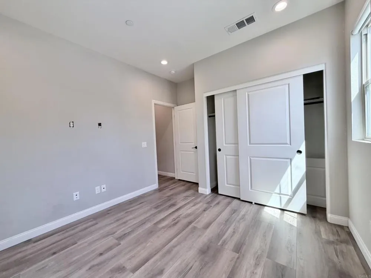
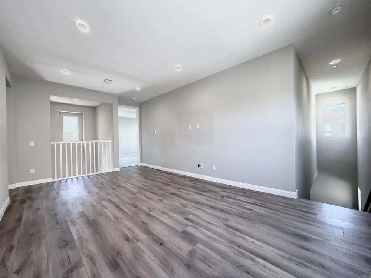
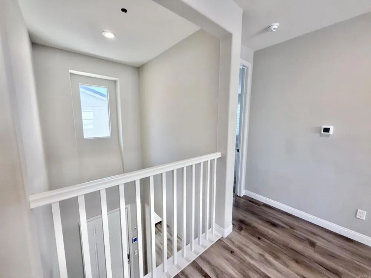
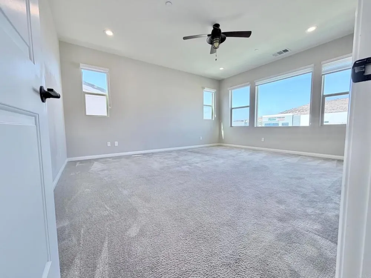
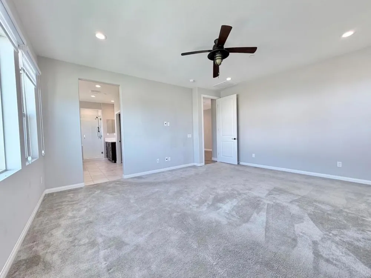
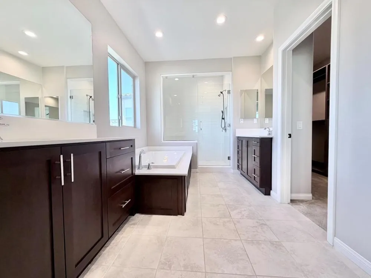
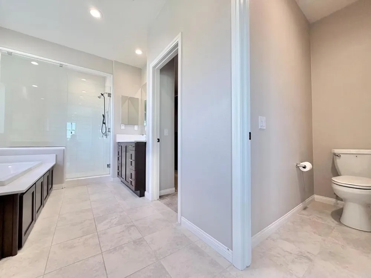
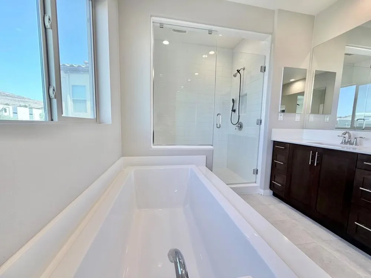
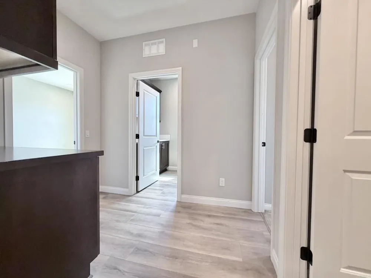
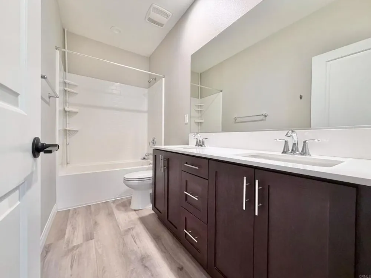
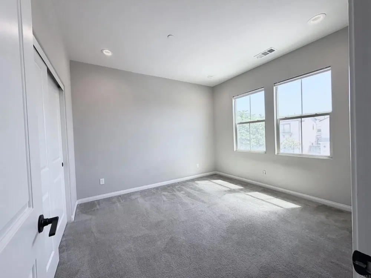
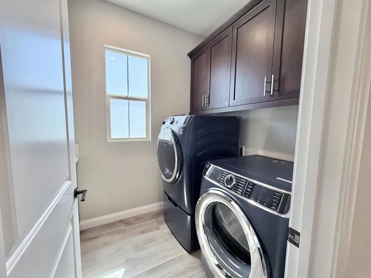
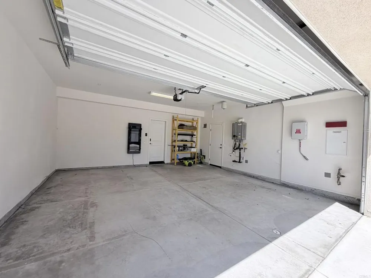
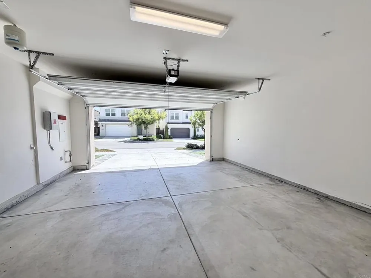
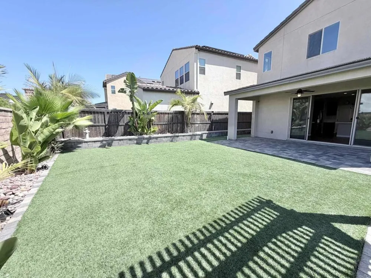
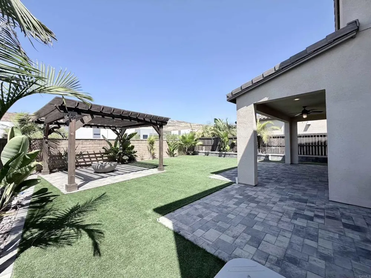
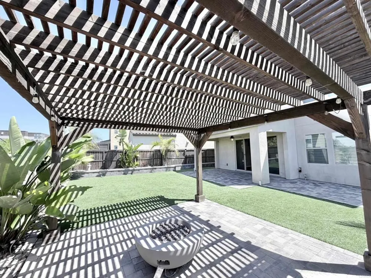
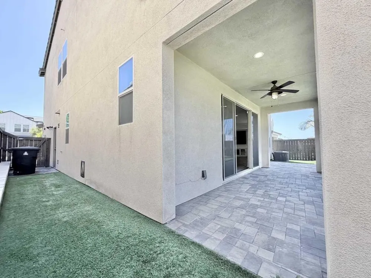
Welcome to this stunning, elegantly upgraded home located in the newest community of Escaya. Thoughtfully designed for modern living and effortless entertaining, this exceptional residence combines stylish interior upgrades, smart-home conveniences, energy efficiency, and an extraordinary outdoor living space. One of the standout features is the one-of-a-kind oversized backyard—one of the largest in the community. Designed for low-maintenance enjoyment, the front and rear yards feature artificial grass, while the expansive backyard offers an impressive setting for entertaining family and friends. Relax beneath the beautiful pergola while enjoying the gas fire pit, surrounded by extensive stone pavers, decorative planters, stone retaining walls, and a convenient drip irrigation system. The beautifully upgraded interior features premium flooring throughout both levels, creating a sophisticated and cohesive look. The modern kitchen is equipped with GE stainless steel appliances and an LG ThinQ Wi-Fi refrigerator. A GE smart washer and dryer are also included for added convenience. Energy-conscious buyers will appreciate the 16 purchased solar panels and tankless water heater, providing added efficiency and convenience. The home also features permanent EverLights Christmas lights, making holiday decorating easy while providing customizable exterior lighting throughout the year. Additional upgrades and included features make this home truly move-in ready, including a 86-inch flat-screen TV, ADT alarm system, Ring doorbell, and Tonal workout machine. The driveway has been widened and finished with attractive stone pavers, adding both functionality and curb appeal. From the spacious backyard and elegant outdoor entertaining area to the extensive interior upgrades, owned solar, smart-home features, and thoughtful details throughout, this is a rare opportunity to own a truly special home in Escaya. Simply move in, relax, and enjoy everything this beautifully upgraded property has to offer.
Open Houses
- Fri, Sep 18 · 10:00 PM – 1:00 AM
- Sat, Sep 19 · 6:00 PM – 9:00 PM
Property Details
- Interior
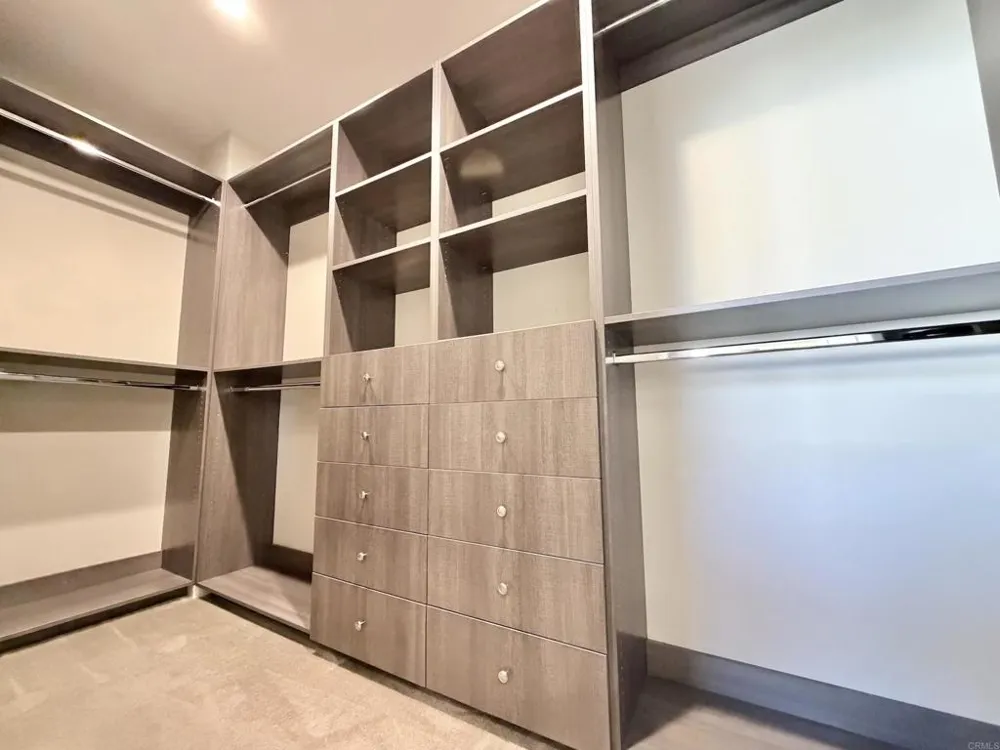
- Loft, Walk In Closets
- Cooling
- 1
- Cooling Features
- Central Air
- Bedrooms
- 4
- Bathrooms
- 3.0
- Full Baths
- 3
- View
- Hills
- Lot Features
- Zero To One Unit Acre
- Stories
- 2
- Lot Description
- Zero To One Unit Acre
- Acres
- 0.0
- Square Feet
- 2314.0
- Lot Size (sqft)
- 0.11
- Parking
- 1
- Parking Spaces
- 2
- Parking Type
- Garage
- Parking Garage Spaces
- 2.0
- Property Type
- Purchase
- Property Subtype Additional
- Single Family Residence
- Year Built
- 2020
- Sewer Information
- Public Sewer
- Appliances
- Dishwasher, Gas Oven, Gas Range, Gas Water Heater, Microwave, Refrigerator, Tankless Water Heater, Water To Refrigerator, Dryer,
- Community Features
- Urban
- School District
- Sweetwater Union
- County
- San Diego
- Region
- Chula Vista
- Zoning
- R-1:SINGLE FAM-RES
- Original List Price
- $1,150,000
- HOA
- 1
- HOA Fees
- 143.0
Location
Legal
The multiple listing data appearing on this website, or contained in reports produced therefrom, is owned and copyrighted by California Regional Multiple Listing Service, Inc. ("CRMLS") and is protected by all applicable copyright laws. Information provided is for viewer's personal, non-commercial use and may not be used for any purpose other than to identify prospective properties the viewer may be interested in purchasing. All listing data, including but not limited to square footage and lot size is believed to be accurate, but the listing Agent, listing Broker and CRMLS and its affiliates do not warrant or guarantee such accuracy. The viewer should independently verify the listed data prior to making any decisions based on such information by personal inspection and/or contacting a real estate professional.
Based on information from California Regional Multiple Listing Service, Inc. as of the most recent time synced and /or other sources. All data, including all measurements and calculations of area, is obtained from various sources and has not been, and will not be, verified by broker or MLS. All information should be independently reviewed and verified for accuracy. Properties may or may not be listed by the office/agent presenting the information
Provided By
Listed by John Van Tassel (#242250)
Listing Office: The Real Estate Agency (#87364)