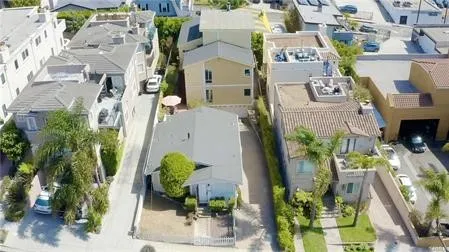
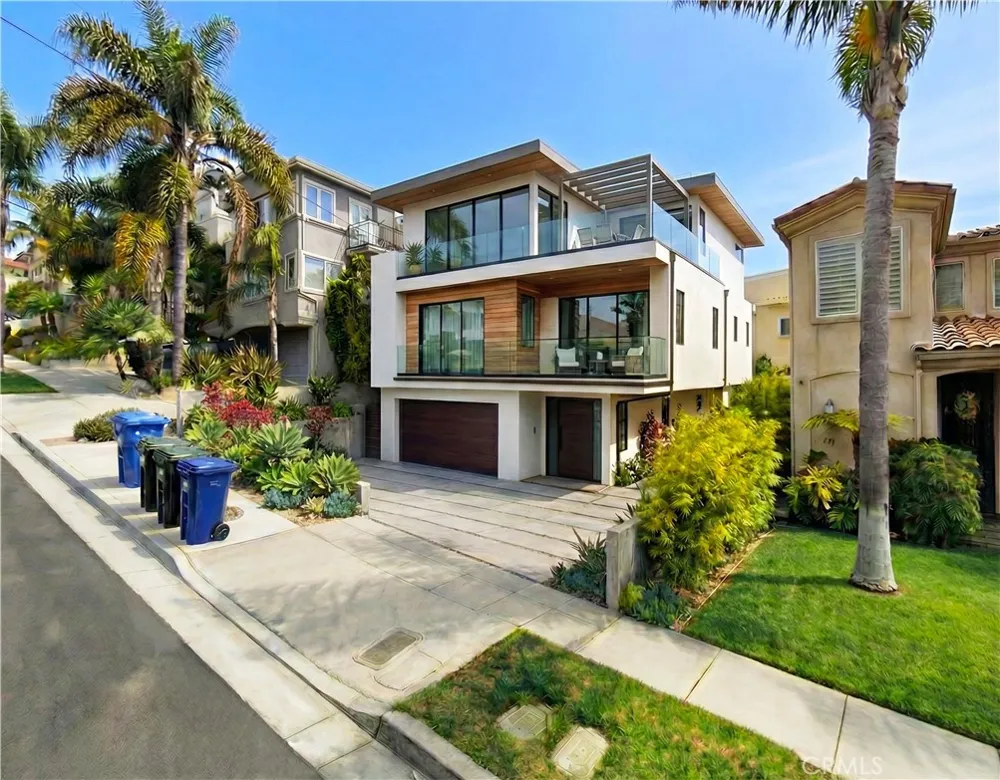
A rare opportunity to own a distinctive coastal property in one of Hermosa Beach's most sought-after neighborhoods, this exceptional offering presents two private residences with total livable sqft of 4623 on an expansive 5,677-square-foot homesite, offering an extraordinary blend of coastal luxury, flexibility, ocean views, and enduring value.
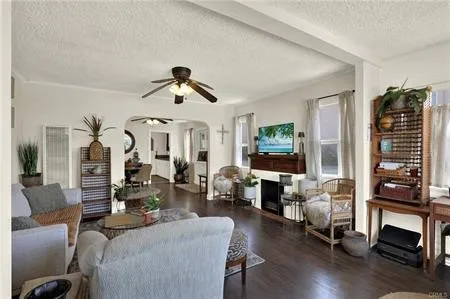
Privately situated at the rear of the property, the thoughtfully renovated main residence has been expanded and reconfigured with permits to encompass approximately 3,823 square feet, now featuring five bedrooms and five bathrooms. Bathed in natural light, the open-concept floor plan showcases a beautifully appointed kitchen with granite countertops, custom cabinetry, and stone accents that flow seamlessly into expansive living and dining spaces anchored by a classic wood-burning fireplace.
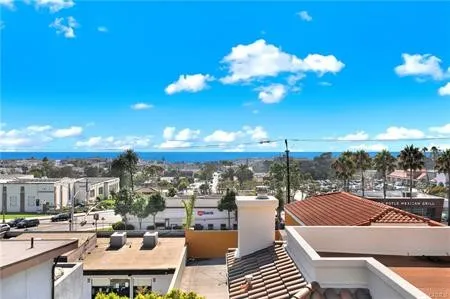
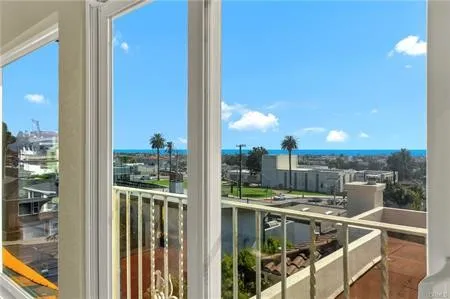
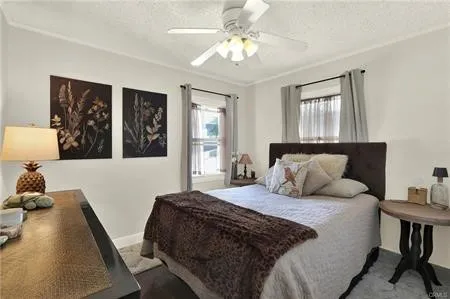
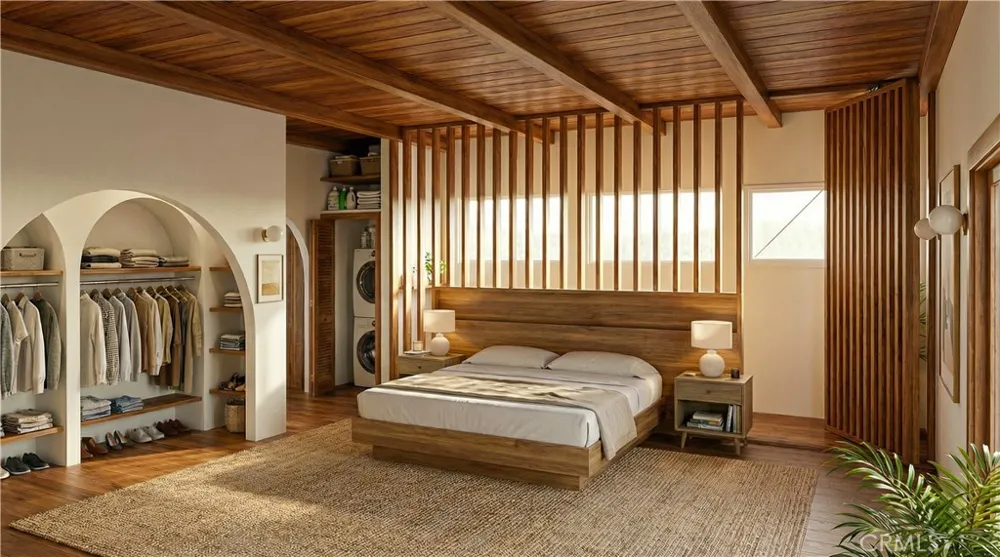
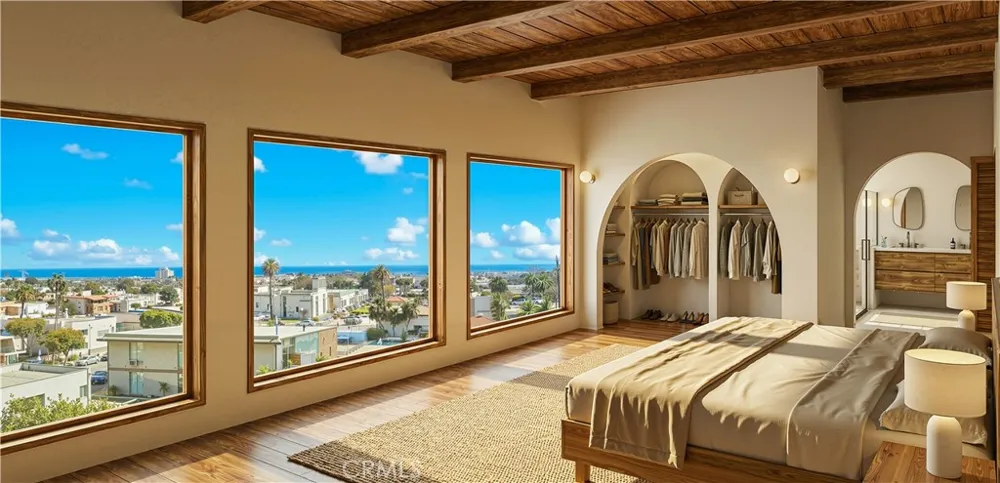
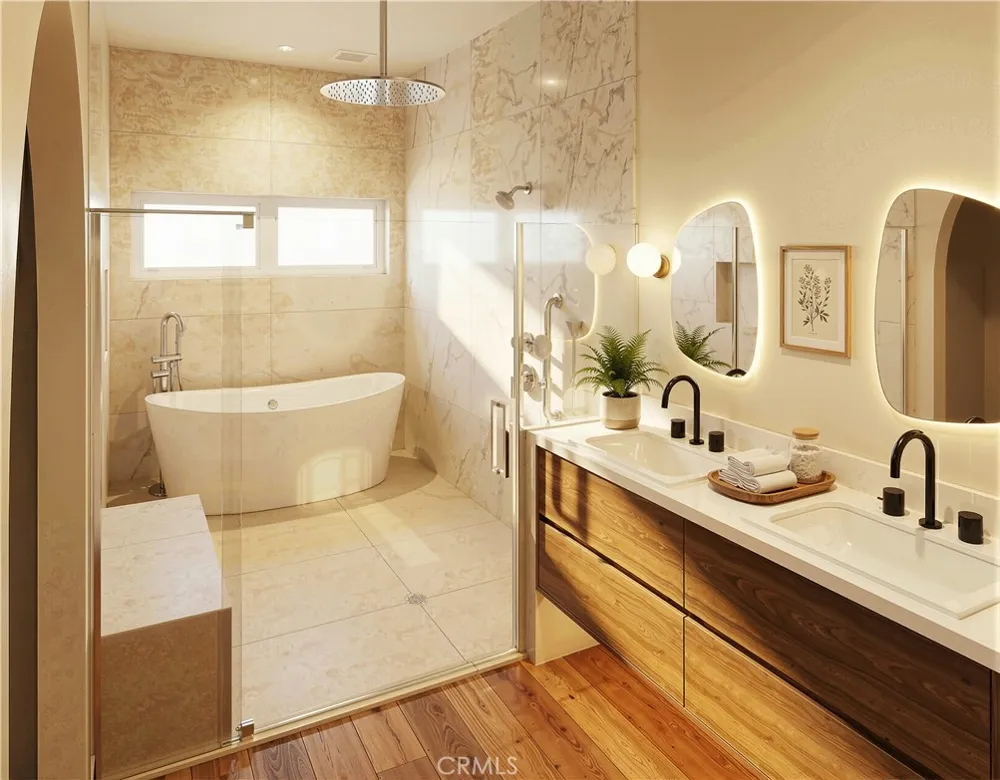
Designed to embrace Southern California's indoor-outdoor lifestyle, the second level opens to an expansive ocean-view alfresco dining terrace, where sweeping ocean views and sea breezes create the perfect setting for entertaining, dining, or relaxing at sunset. The newly reimagined primary suite offers a private retreat with a spacious walk-in closet, spa-inspired bath, and private ocean-view balcony. A versatile lower-level den provides flexible living space ideal for a home office, media room, guest suite, or optional sixth sleeping area, with direct access to a private patio.
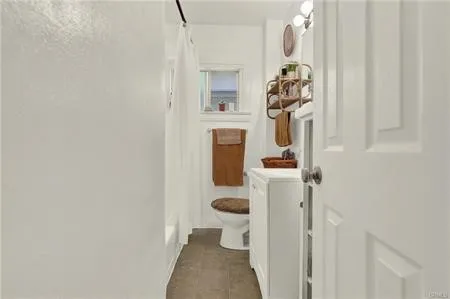
Thoughtful improvements include new flooring, new insulation, updated plumbing, a new tankless water heater, fresh interior and exterior paint, and beautifully remodeled bathrooms.
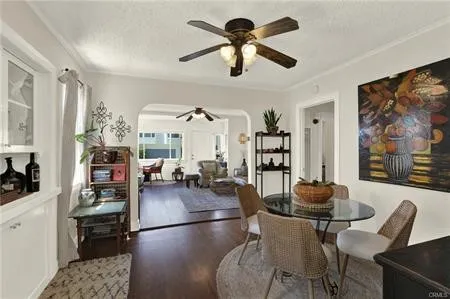
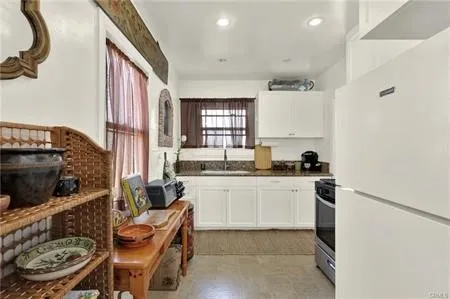
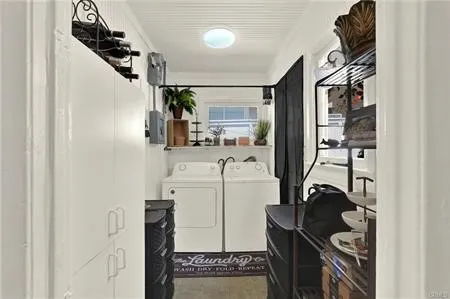
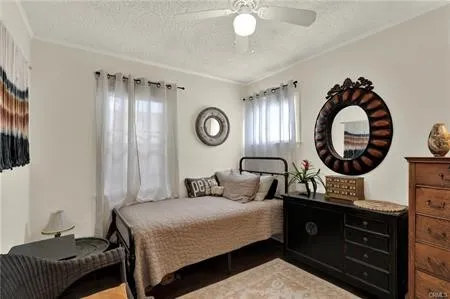
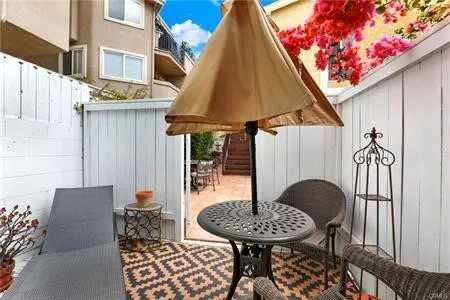
Completing this exceptional offering is a meticulously maintained private detached residence featuring two bedrooms, one bathroom, inviting living and dining areas, an interior laundry room, and a secluded rear patio. Whether accommodating extended family, welcoming guests, or providing additional private living space, this residence enhances the property's versatility.
Properties offering this combination of scale, versatility, permitted renovations, ocean views, and two private residences are seldom available in Hermosa Beach. Whether enjoyed as a private coastal retreat, a multigenerational residence, or an opportunity to explore future possibilities, this is an exceptional offering in one of the South Bay's premier beach communities.
A truly rare offering where coastal luxury, flexibility, ocean views, and two private residences come together —all on a single APN.
Property Details
- Cooling
- 1
- Cooling Features
- See Remarks
- Bedrooms
- 7
- Bathrooms
- 6.0
- Full Baths
- 6
- View
- Ocean
- Stories
- 2
- Acres
- 0.13
- Square Feet
- 4623.0
- Lot Size (sqft)
- 5677.0
- Parking Features
- Garage, Oversized
- Parking
- 1
- Parking Spaces
- 8.0
- Parking Type
- Garage
- Parking Garage Spaces
- 4.0
- Property Type
- Purchase
- Property Subtype Additional
- Duplex
- Year Built
- 1983
- Sewer Information
- Public Sewer
- Utility Source
- Public
- Community Features
- Curbs, Sidewalks
- School District
- Manhattan Unified
- High School
- Mira Costa
- County
- Los Angeles
- Region
- Hermosa Beach
- Original List Price
- $4,995,000
- Days on Market (Cumulative)
- 32
- HOA Fees
- 0.0
- MLS #
- PV26163466
- Property Subtype
- Duplex
- Parcel Number
- 4185008027
- MLS #
- PV26163466
- Structure Type
- Duplex
- Date Listed
- July 27, 2026
- Address
- 834 15th
Location
Legal
The multiple listing data appearing on this website, or contained in reports produced therefrom, is owned and copyrighted by California Regional Multiple Listing Service, Inc. ("CRMLS") and is protected by all applicable copyright laws. Information provided is for viewer's personal, non-commercial use and may not be used for any purpose other than to identify prospective properties the viewer may be interested in purchasing. All listing data, including but not limited to square footage and lot size is believed to be accurate, but the listing Agent, listing Broker and CRMLS and its affiliates do not warrant or guarantee such accuracy. The viewer should independently verify the listed data prior to making any decisions based on such information by personal inspection and/or contacting a real estate professional.
Based on information from California Regional Multiple Listing Service, Inc. as of the most recent time synced and /or other sources. All data, including all measurements and calculations of area, is obtained from various sources and has not been, and will not be, verified by broker or MLS. All information should be independently reviewed and verified for accuracy. Properties may or may not be listed by the office/agent presenting the information
Provided By
Listed by Kelly Smith (#VSMITKEL)
Listing Office: Keller Williams Realty (#V8415)