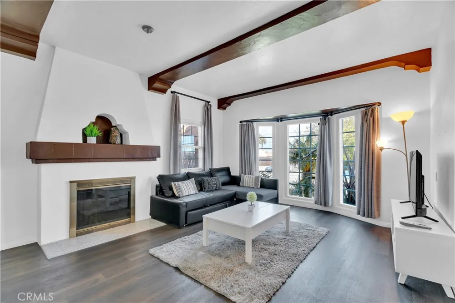
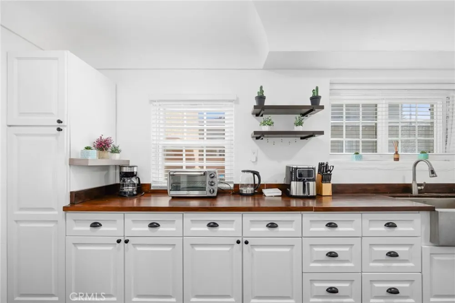
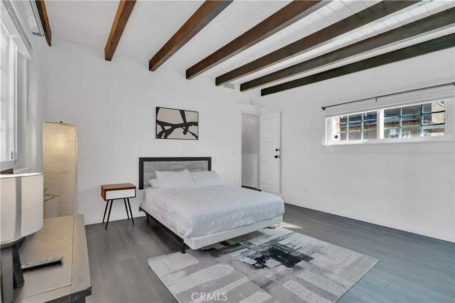
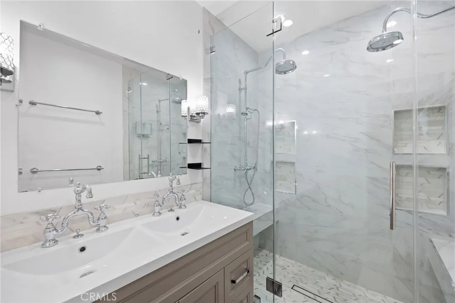
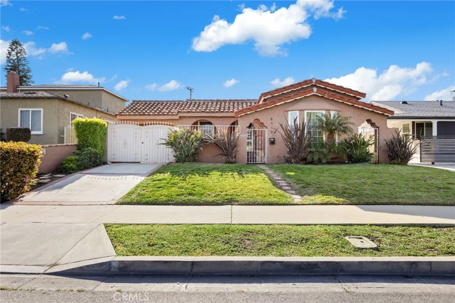
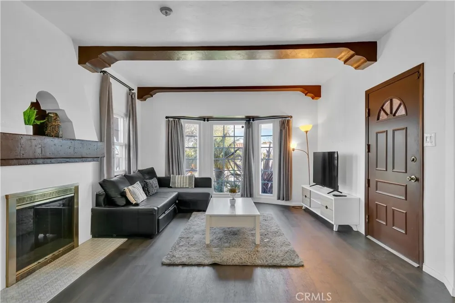
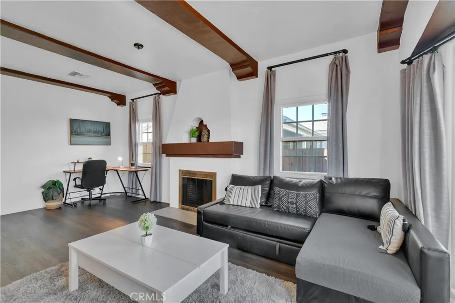
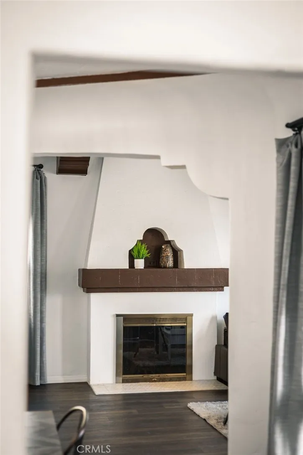
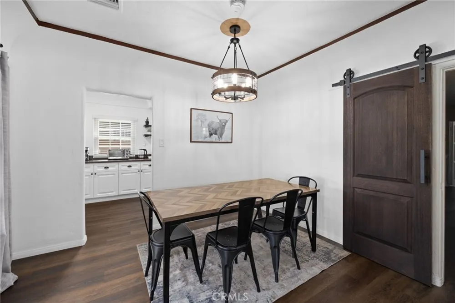
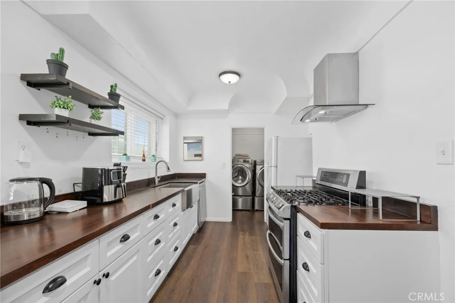
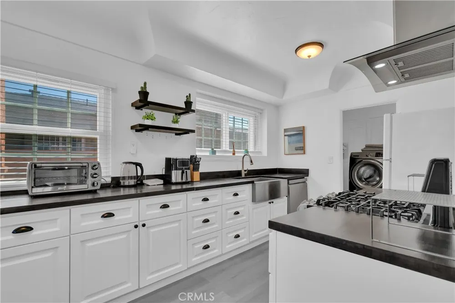
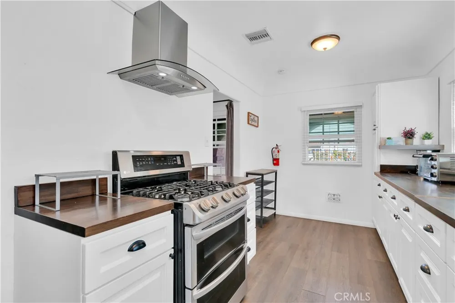
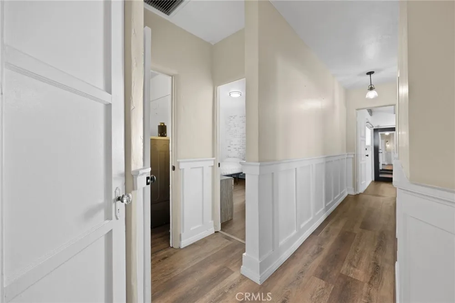
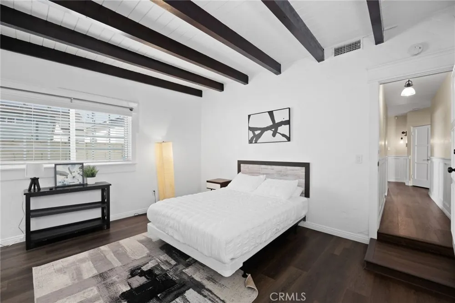
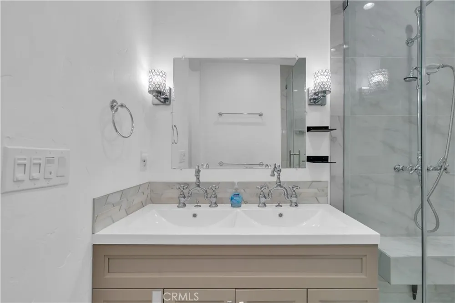
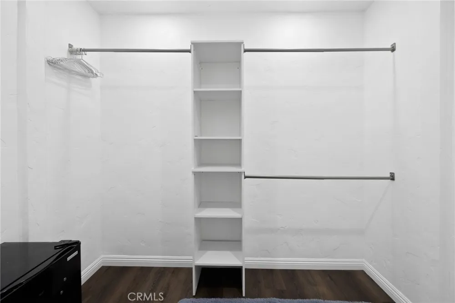
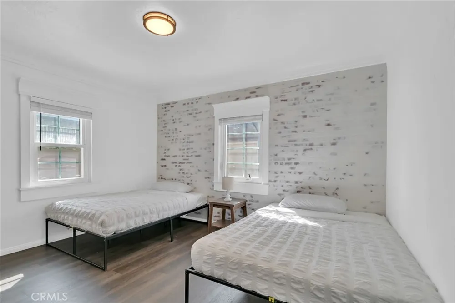
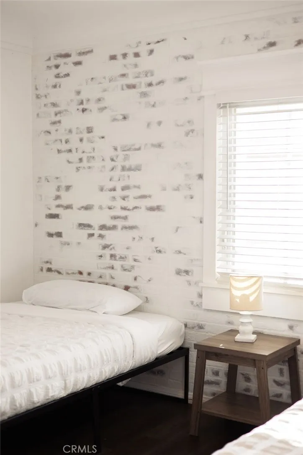
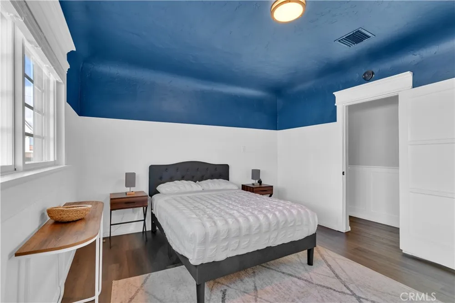
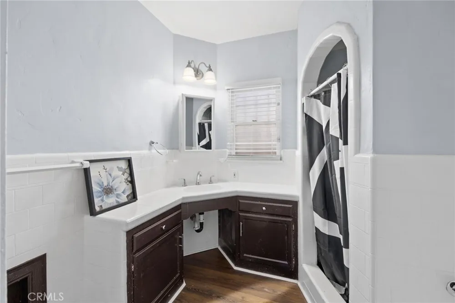
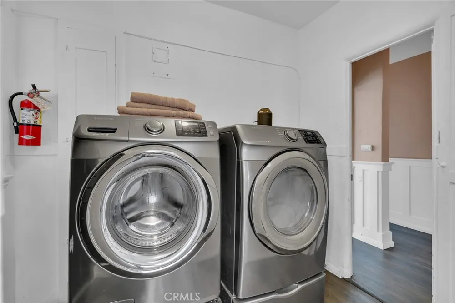
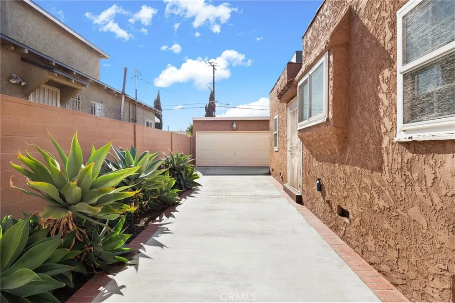
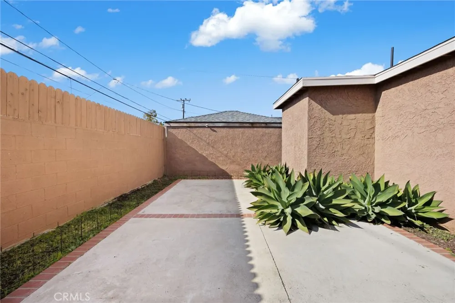
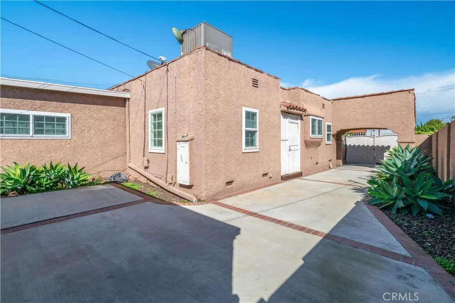
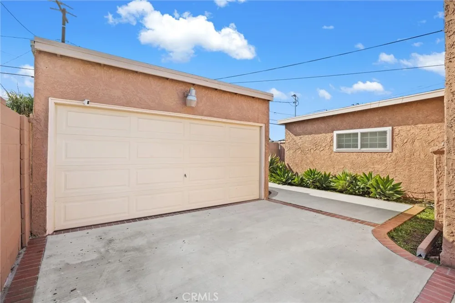
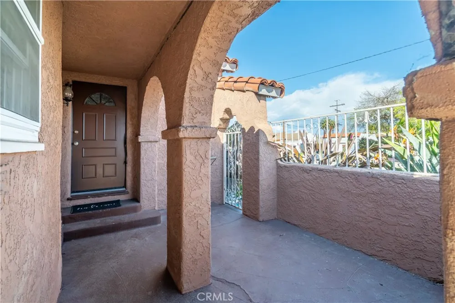
Assumable 5.25% loan! Seller financing available!! Quintessential 1936 Bungalow Full of Character & Charm! Step inside this beautifully preserved bungalow where timeless details meet modern comfort. This 3-bedroom, 2-bath home is rich with original character—from the intricate Spanish-style fireplace to the exposed wood beam ceilings and classic casement doors and windows with original glass door knobs. The spacious living room, bathed in natural light, flows effortlessly into the dining area—perfect for hosting gatherings. Dark, rich wood floors run throughout the home, adding warmth and elegance. The fully remodeled kitchen is a dream, featuring abundant storage, crisp white cabinetry, butcher block countertops, open wood shelving, and stainless steel appliances—including a four-burner range with griddle, apron sink, vent hood, and dishwasher. The oversized primary bedroom is a serene retreat with a tongue-and-groove ceiling, exposed beams, an extra-large walk-in closet, and a luxurious en suite bath with dual sinks, custom tile work, and a dual-headed shower. Two generous secondary bedrooms offer unique touches—one with a custom whitewashed brick wall, the other with charming curved ceilings. Thoughtful architectural details abound, from wainscoted hallways and original wood doors to an additional bath featuring a soaking tub, walk-in shower, and expansive vanity. A full-size interior laundry room adds convenience. Step outside to a spacious backyard that flows seamlessly from the interior, offering the perfect space to relax, entertain, or dream up your own outdoor oasis. The detached garage offers potential for an ADU conversion, and the extra-long, gated driveway with porte cochère provides ample covered parking and added security. Don’t miss this beautifully appointed home, filled with unique character, quality updates, and special touches throughout—truly one-of-a-kind!
Property Details
- Interior
- All Bedrooms Down, Bedroom On Main Level, Main Level Primary, Primary Suite
- Cooling
- 1
- Cooling Features
- Central Air
- Bedrooms
- 3
- Bathrooms
- 2.0
- Full Baths
- 2
- Lot Features
- Back Yard
- Stories
- 1
- Lot Description
- Back Yard
- Acres
- 0.115
- Square Feet
- 1468.0
- Lot Size (sqft)
- 5000.0
- Parking
- 1
- Parking Spaces
- 2
- Parking Type
- Garage
- Parking Garage Spaces
- 2.0
- Property Type
- Purchase
- Property Subtype Additional
- Single Family Residence
- Year Built
- 1936
- Sewer Information
- Public Sewer
- Utility Source
- Public
- Appliances
- Free Standing Range, Refrigerator
- Community Features
- Curbs, Gutters
- School District
- Inglewood Unified
- County
- Los Angeles
- Region
- Inglewood
- Original List Price
- $939,000
- Days on Market (Cumulative)
- 108
- HOA Fees
- 0.0
Location
Legal
The multiple listing data appearing on this website, or contained in reports produced therefrom, is owned and copyrighted by California Regional Multiple Listing Service, Inc. ("CRMLS") and is protected by all applicable copyright laws. Information provided is for viewer's personal, non-commercial use and may not be used for any purpose other than to identify prospective properties the viewer may be interested in purchasing. All listing data, including but not limited to square footage and lot size is believed to be accurate, but the listing Agent, listing Broker and CRMLS and its affiliates do not warrant or guarantee such accuracy. The viewer should independently verify the listed data prior to making any decisions based on such information by personal inspection and/or contacting a real estate professional.
Based on information from California Regional Multiple Listing Service, Inc. as of the most recent time synced and /or other sources. All data, including all measurements and calculations of area, is obtained from various sources and has not been, and will not be, verified by broker or MLS. All information should be independently reviewed and verified for accuracy. Properties may or may not be listed by the office/agent presenting the information
Provided By
Listed by Laurie Cappadocia (#SCAPPLAU)
Listing Office: Property Red (#OC16671)