(909) 636-2744 9095323542 pamelabergman@ymail.com carsonswartz@yahoo.com Elevate Real Estate Agency
Traffic Dashboard
Home
  • Search
    • Local Properties
    • Featured Properties
    • Home Valuation
  • Communities
    • Upland
    • Claremont
    • La Verne
    • Glendora
    • Chino Hills
    • Chino
    • Ontario
  • Selling
  • About
    • Real Estate Experts
    • Meet Pam
    • Meet Carson
    • Testimonials
  • Blogs
  • Resources
  • Contact
Traffic Dashboard
Pamela Bergman
(909) 636-2744 pamelabergman@ymail.com
  • Elevate Real Estate Agency
    8160 Haven Ave. Suite 103
    Rancho Cucamonga, CA 91730
    (909) 636-2744
    pamelabergman@ymail.com
Company
  • Home
  • About
  • Testimonials
  • Contact
Services
  • Buying
  • Selling
  • Home Valuation
  • Mortgage Calculator
Explore
  • Property Search
  • Featured Properties
  • Communities
Legal
  • Privacy
  • Terms
  • DMCA
  • Accessibility
  • Fair Housing
Account
  • Dashboard
  • Logout
  • Login
Pam and Carson Real Estate - Footer Logo
©2026 Elevate Real Estate Agency. All rights reserved.
Website built by CloseHack.
California Regional Multiple Listing Service

The multiple listing data appearing on this website, or contained in reports produced therefrom, is owned and copyrighted by California Regional Multiple Listing Service, Inc. ("CRMLS") and is protected by all applicable copyright laws. Information provided is for viewer's personal, non-commercial use and may not be used for any purpose other than to identify prospective properties the viewer may be interested in purchasing. All listing data, including but not limited to square footage and lot size is believed to be accurate, but the listing Agent, listing Broker and CRMLS and its affiliates do not warrant or guarantee such accuracy. The viewer should independently verify the listed data prior to making any decisions based on such information by personal inspection and/or contacting a real estate professional.

Based on information from California Regional Multiple Listing Service, Inc. as of the most recent time synced and /or other sources. All data, including all measurements and calculations of area, is obtained from various sources and has not been, and will not be, verified by broker or MLS. All information should be independently reviewed and verified for accuracy. Properties may or may not be listed by the office/agent presenting the information

Return
  • All Types+ null more
  • Structure
  • $200K-$600K
  • Bed/Bath
  • Size
  • Dates
  • Filters
  • Amenities
  • Save
  • Share
Listings
No results
Sort
Home / Orinda / 83 Dairy Creek Ln
83 Dairy Creek Ln Orinda, CA 94563 83 Dairy Creek Ln Orinda, CA 94563 83 Dairy Creek Ln Orinda, CA 94563 83 Dairy Creek Ln Orinda, CA 94563 83 Dairy Creek Ln Orinda, CA 94563 83 Dairy Creek Ln Orinda, CA 94563 83 Dairy Creek Ln Orinda, CA 94563 83 Dairy Creek Ln Orinda, CA 94563 83 Dairy Creek Ln Orinda, CA 94563 83 Dairy Creek Ln Orinda, CA 94563 83 Dairy Creek Ln Orinda, CA 94563 83 Dairy Creek Ln Orinda, CA 94563 83 Dairy Creek Ln Orinda, CA 94563 83 Dairy Creek Ln Orinda, CA 94563 83 Dairy Creek Ln Orinda, CA 94563 83 Dairy Creek Ln Orinda, CA 94563 83 Dairy Creek Ln Orinda, CA 94563 83 Dairy Creek Ln Orinda, CA 94563 83 Dairy Creek Ln Orinda, CA 94563 83 Dairy Creek Ln Orinda, CA 94563 83 Dairy Creek Ln Orinda, CA 94563 83 Dairy Creek Ln Orinda, CA 94563 83 Dairy Creek Ln Orinda, CA 94563 83 Dairy Creek Ln Orinda, CA 94563 83 Dairy Creek Ln Orinda, CA 94563 83 Dairy Creek Ln Orinda, CA 94563 83 Dairy Creek Ln Orinda, CA 94563 83 Dairy Creek Ln Orinda, CA 94563 83 Dairy Creek Ln Orinda, CA 94563 83 Dairy Creek Ln Orinda, CA 94563 83 Dairy Creek Ln Orinda, CA 94563 83 Dairy Creek Ln Orinda, CA 94563 83 Dairy Creek Ln Orinda, CA 94563 83 Dairy Creek Ln Orinda, CA 94563 83 Dairy Creek Ln Orinda, CA 94563 83 Dairy Creek Ln Orinda, CA 94563 83 Dairy Creek Ln Orinda, CA 94563 83 Dairy Creek Ln Orinda, CA 94563 83 Dairy Creek Ln Orinda, CA 94563 83 Dairy Creek Ln Orinda, CA 94563 83 Dairy Creek Ln Orinda, CA 94563 83 Dairy Creek Ln Orinda, CA 94563 83 Dairy Creek Ln Orinda, CA 94563 83 Dairy Creek Ln Orinda, CA 94563 83 Dairy Creek Ln Orinda, CA 94563 83 Dairy Creek Ln Orinda, CA 94563 83 Dairy Creek Ln Orinda, CA 94563 83 Dairy Creek Ln Orinda, CA 94563 View All Photos

$6,850,000

| Active

83 Dairy Creek Ln

Orinda, CA 94563

6,480
Square Feet
4
Beds
4.5
Baths
0.74
Acres
1
Days on Market
41148448
MLS#
House
Structure
Residential
Zone
Contact
Listing OfficeGolden Gate Sotheby's Int'l Re

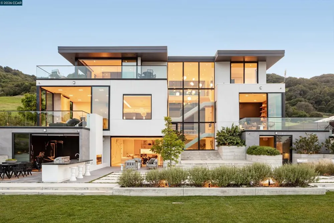
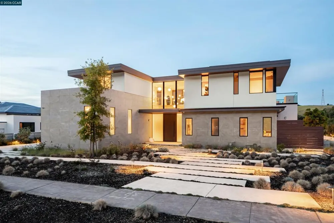
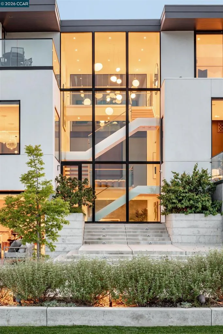
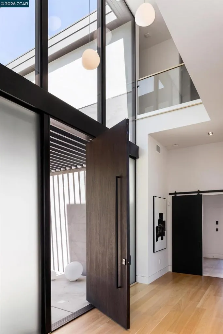
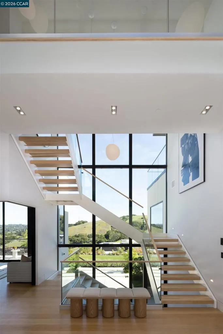
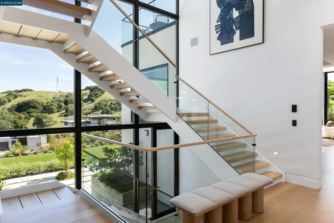
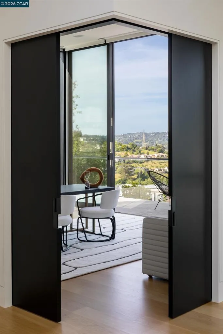
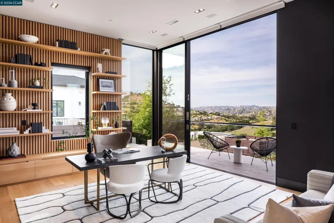
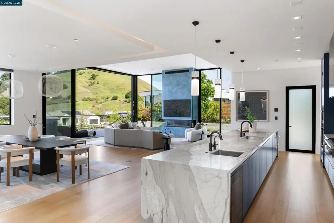
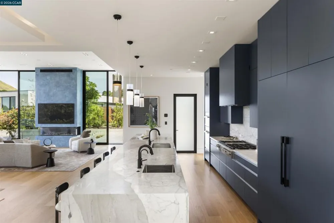
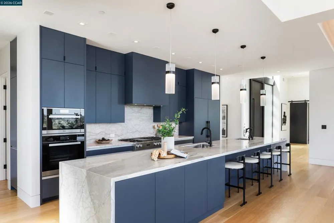
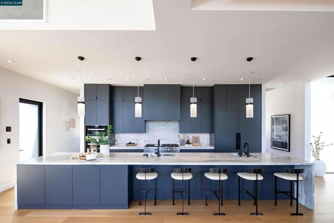
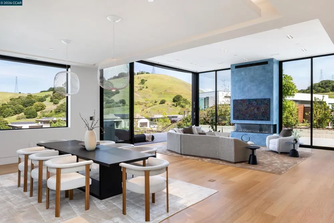
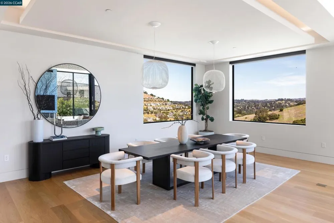
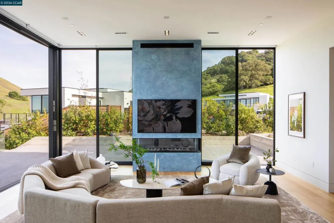
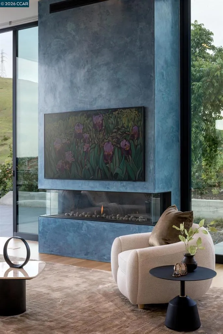
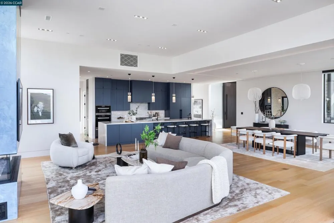
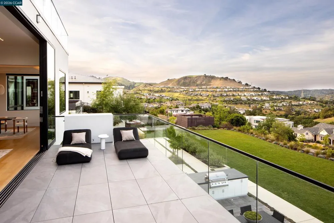
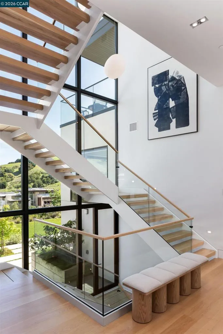
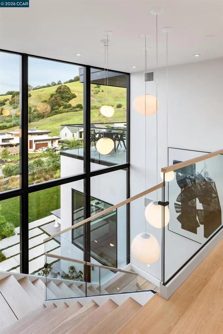
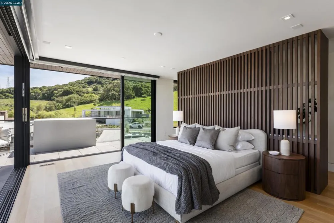
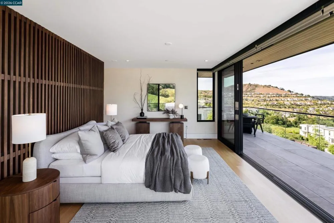
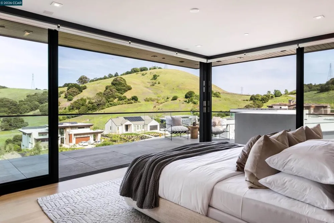
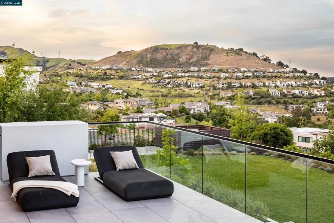
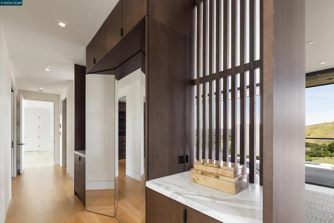
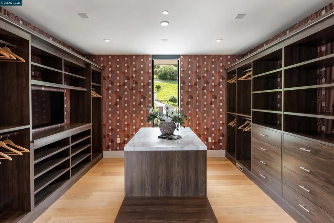
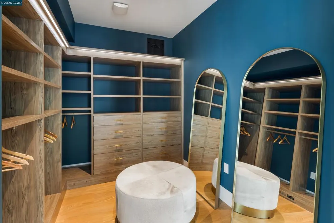
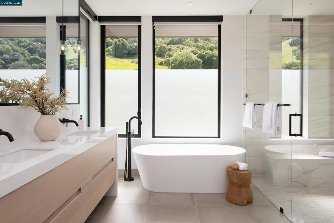
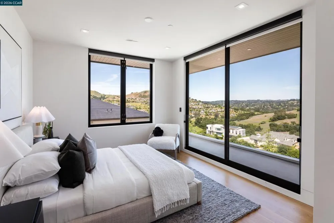
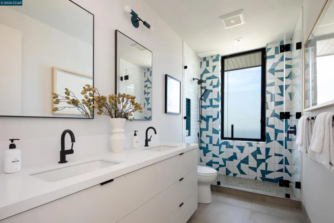
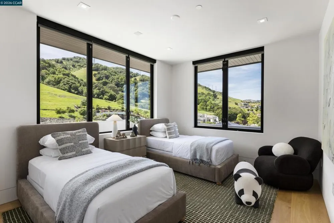
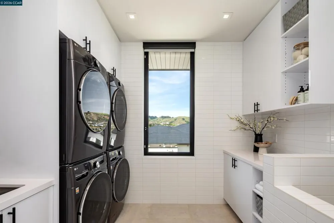
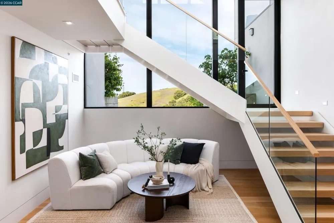
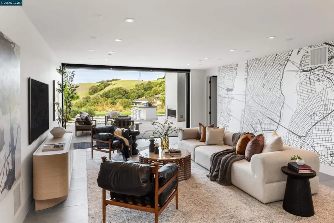
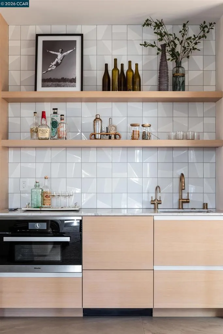
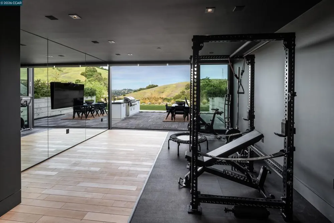
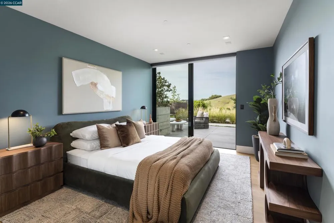
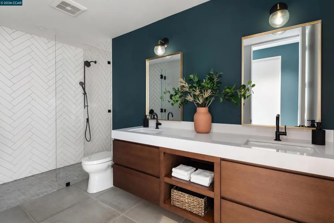
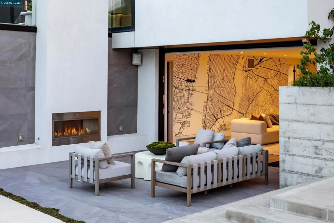
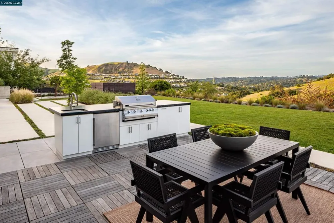
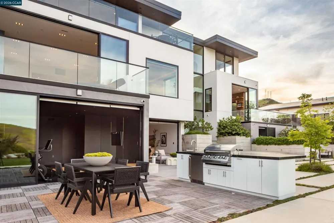
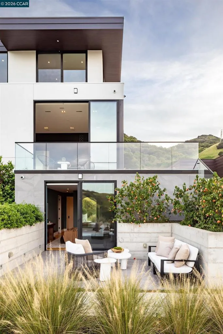
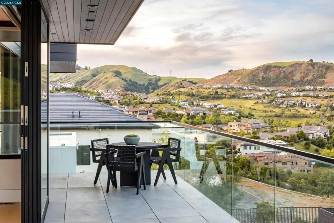
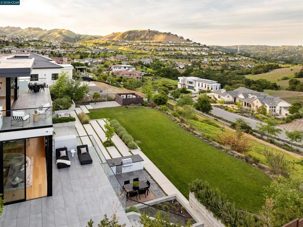
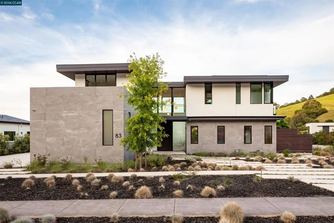
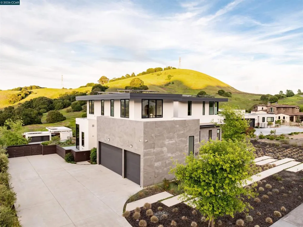
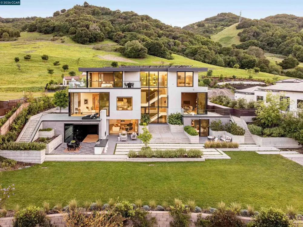
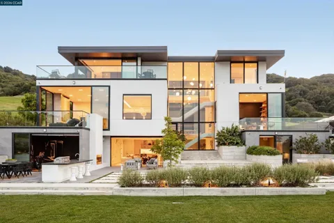
83 Dairy Creek Lane sits on one of Wilder’s premier lots, pairing bold architecture, warm design, and sweeping hillside views. A pivot door opens to a 3-story steel-and-oak staircase, soaring ceilings, and Fleetwood glass that flood the great room with light and frame the landscape. White oak floors, custom lighting, and a three-sided fireplace anchor the home. The chef’s kitchen centers on a 22’ Calacatta marble island with seating for 6, with Miele and Thermador appliances, hidden cabinetry, and a walk-in pantry. A corner office, mudroom, and storage rooms keep life organized. Upstairs, the primary suite is a private retreat, with twin walk-in closets, spa bath with heated floors, soaking tub, and a private terrace capturing Wilder’s best views. Additional bedrooms, a dual-washer laundry, and a lower-level suite—including rec room, wet bar, playroom, and Equinox-inspired gym with steam shower—support everyday and large-scale entertaining. Multiple terraces, a broad lawn, and native landscaping blur indoors and out—suited to kids’ play, evenings by the outdoor fireplace, or parties spilling into the piazza-like rear yard. A Savant system, Lutron lighting, integrated speakers, solar with Tesla Powerwalls, and backup generator keep the home running quietly—true peace of mind.

Property Details
Interior
Breakfast Bar, Eat In Kitchen, Utility Room
Cooling
1
Heating
Forced Air
Cooling Features
Central Air
Bedrooms
4
Bathrooms
4.5
Full Baths
4
Half Baths
1
View
Canyon,Hills,Mountains,Panoramic,Valley,Trees Woods
Lot Features
Back Yard, Cul De Sac, Front Yard, Garden
Lot Description
Back Yard, Cul De Sac, Front Yard, Garden
Pool Description
Association
Pool Features
Association
Acres
0.736
Square Feet
6480.0
Lot Size (sqft)
32054.0
Parking Features
Garage, Off Street
Parking
1
Parking Spaces
3.0
Parking Type
Garage
Parking Garage Spaces
3.0
Property Type
Purchase
Property Subtype Additional
Single Family Residence
Year Built
2020
Appliances
Dryer, Washer
Subdivision
WILDER
County
Contra Costa
Region
Orinda
Original List Price
$6,850,000
HOA
1
HOA Fees
0.0
MLS #
41148448
Location
Legal

The multiple listing data appearing on this website, or contained in reports produced therefrom, is owned and copyrighted by California Regional Multiple Listing Service, Inc. ("CRMLS") and is protected by all applicable copyright laws. Information provided is for viewer's personal, non-commercial use and may not be used for any purpose other than to identify prospective properties the viewer may be interested in purchasing. All listing data, including but not limited to square footage and lot size is believed to be accurate, but the listing Agent, listing Broker and CRMLS and its affiliates do not warrant or guarantee such accuracy. The viewer should independently verify the listed data prior to making any decisions based on such information by personal inspection and/or contacting a real estate professional.

Based on information from California Regional Multiple Listing Service, Inc. as of the most recent time synced and /or other sources. All data, including all measurements and calculations of area, is obtained from various sources and has not been, and will not be, verified by broker or MLS. All information should be independently reviewed and verified for accuracy. Properties may or may not be listed by the office/agent presenting the information

Provided By
Listed by Ann Newton Cane (#CCBE-159527226)
Listing Office: Golden Gate Sotheby's Int'l Re (#CCBE-CCUCB05)

Pam and Carson Real Estate Have a question about this home?

Interested in Purchasing 83 Dairy Creek Ln?

Get an estimate on monthly payments on this property.

$
years
Down Payment
$
%
Interest Rate
%
Tax Rate
%
$
$annually
$monthly
Estimated Monthly Payment
$0.00
Loan Amount
$0.00