(909) 636-2744 9095323542 pamelabergman@ymail.com carsonswartz@yahoo.com Elevate Real Estate Agency
Traffic Dashboard
Home
  • Search
    • Local Properties
    • Featured Properties
    • Home Valuation
  • Communities
    • Upland
    • Claremont
    • La Verne
    • Glendora
    • Chino Hills
    • Chino
    • Ontario
  • Selling
  • About
    • Real Estate Experts
    • Meet Pam
    • Meet Carson
    • Testimonials
  • Blogs
  • Resources
  • Contact
Traffic Dashboard
Pamela Bergman
(909) 636-2744 pamelabergman@ymail.com
  • Elevate Real Estate Agency
    8160 Haven Ave. Suite 103
    Rancho Cucamonga, CA 91730
    (909) 636-2744
    pamelabergman@ymail.com
Company
  • Home
  • About
  • Testimonials
  • Contact
Services
  • Buying
  • Selling
  • Home Valuation
  • Mortgage Calculator
Explore
  • Property Search
  • Featured Properties
  • Communities
Legal
  • Privacy
  • Terms
  • DMCA
  • Accessibility
  • Fair Housing
Account
  • Dashboard
  • Logout
  • Login
Pam and Carson Real Estate - Footer Logo
©2026 Elevate Real Estate Agency. All rights reserved.
Website built by CloseHack.
California Regional Multiple Listing Service

The multiple listing data appearing on this website, or contained in reports produced therefrom, is owned and copyrighted by California Regional Multiple Listing Service, Inc. ("CRMLS") and is protected by all applicable copyright laws. Information provided is for viewer's personal, non-commercial use and may not be used for any purpose other than to identify prospective properties the viewer may be interested in purchasing. All listing data, including but not limited to square footage and lot size is believed to be accurate, but the listing Agent, listing Broker and CRMLS and its affiliates do not warrant or guarantee such accuracy. The viewer should independently verify the listed data prior to making any decisions based on such information by personal inspection and/or contacting a real estate professional.

Based on information from California Regional Multiple Listing Service, Inc. as of the most recent time synced and /or other sources. All data, including all measurements and calculations of area, is obtained from various sources and has not been, and will not be, verified by broker or MLS. All information should be independently reviewed and verified for accuracy. Properties may or may not be listed by the office/agent presenting the information
Return
  • All Types+ null more
  • Structure
  • $200K-$600K
  • Bed/Bath
  • Size
  • Dates
  • Filters
  • Amenities
  • Save
Listings
No results
Sort
Home / Indio / 82707 Monarchos
82707 Monarchos Indio, CA 92201 82707 Monarchos Indio, CA 92201 82707 Monarchos Indio, CA 92201 82707 Monarchos Indio, CA 92201 82707 Monarchos Indio, CA 92201 82707 Monarchos Indio, CA 92201 82707 Monarchos Indio, CA 92201 82707 Monarchos Indio, CA 92201 82707 Monarchos Indio, CA 92201 82707 Monarchos Indio, CA 92201 82707 Monarchos Indio, CA 92201 82707 Monarchos Indio, CA 92201 82707 Monarchos Indio, CA 92201 82707 Monarchos Indio, CA 92201 82707 Monarchos Indio, CA 92201 82707 Monarchos Indio, CA 92201 82707 Monarchos Indio, CA 92201 82707 Monarchos Indio, CA 92201 82707 Monarchos Indio, CA 92201 82707 Monarchos Indio, CA 92201 82707 Monarchos Indio, CA 92201 82707 Monarchos Indio, CA 92201 82707 Monarchos Indio, CA 92201 82707 Monarchos Indio, CA 92201 82707 Monarchos Indio, CA 92201 82707 Monarchos Indio, CA 92201 82707 Monarchos Indio, CA 92201 82707 Monarchos Indio, CA 92201 82707 Monarchos Indio, CA 92201 82707 Monarchos Indio, CA 92201 82707 Monarchos Indio, CA 92201 82707 Monarchos Indio, CA 92201 82707 Monarchos Indio, CA 92201 82707 Monarchos Indio, CA 92201 82707 Monarchos Indio, CA 92201 82707 Monarchos Indio, CA 92201 View All Photos

$639,000

| Active

82707 Monarchos

Indio, CA 92201

1,878
Square Feet
2
Beds
2
Baths
0.16
Acres
1
Days on Market
219150723DA
MLS#
House
Structure
Residential
Zone
Contact
Listing OfficeColdwell Banker Realty

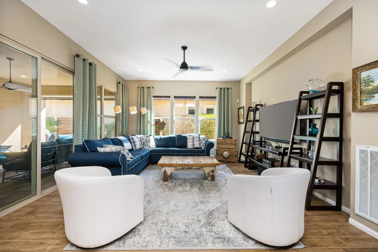
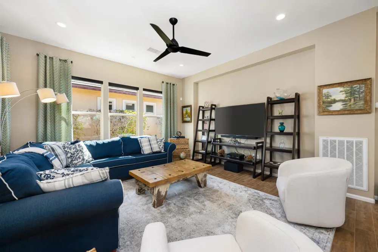
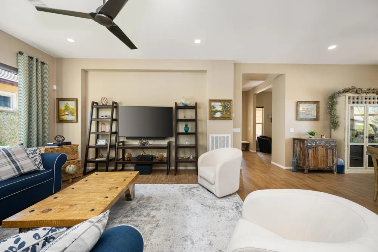
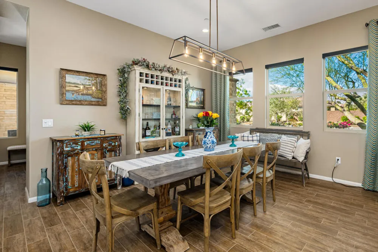
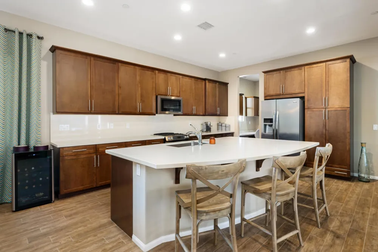
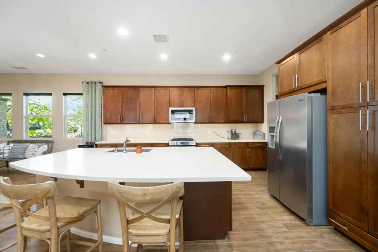
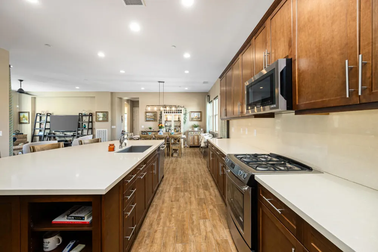
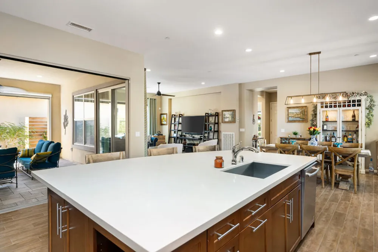
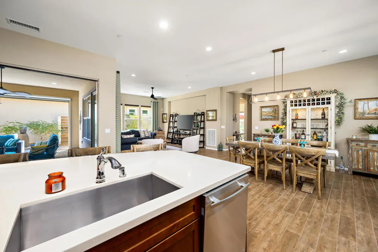
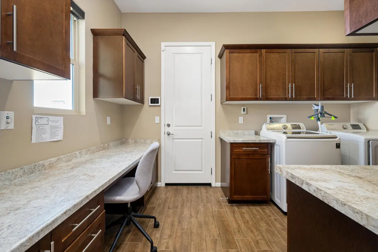
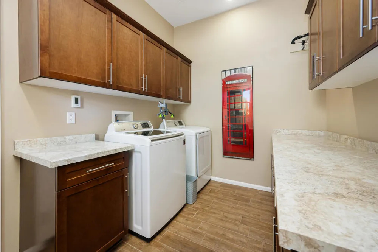
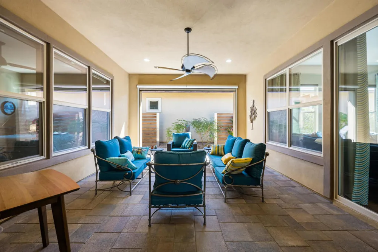
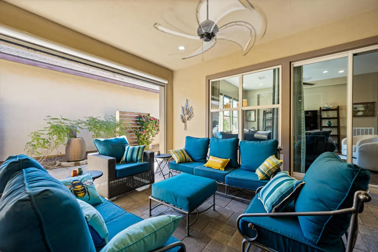
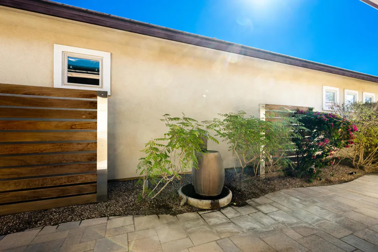
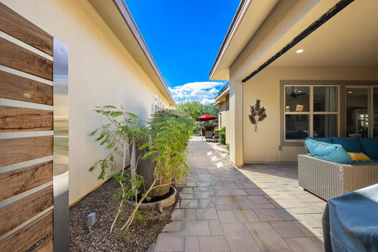
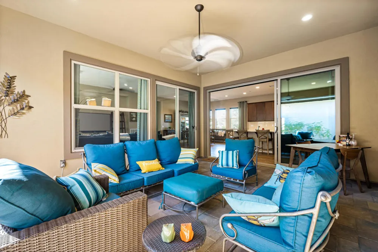
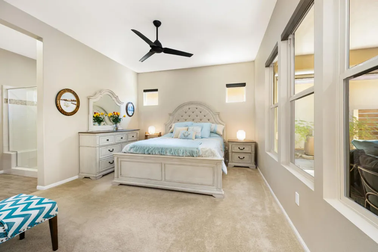
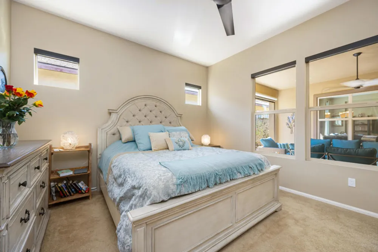
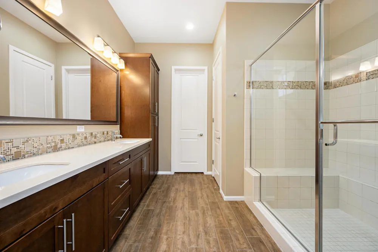
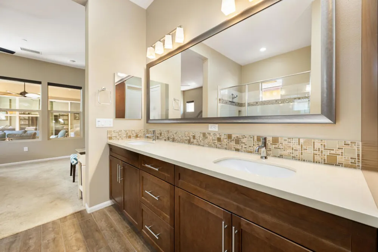
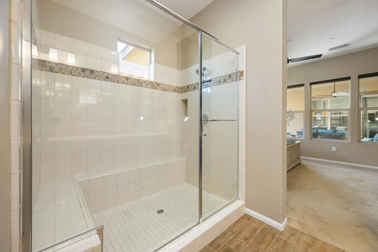
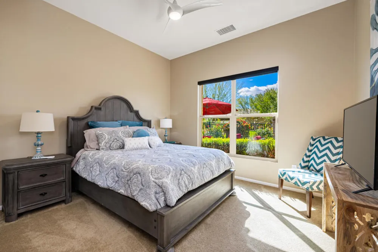
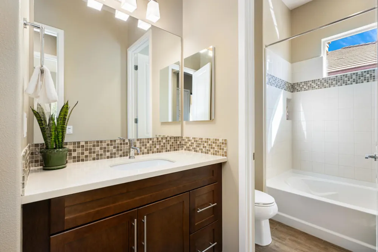
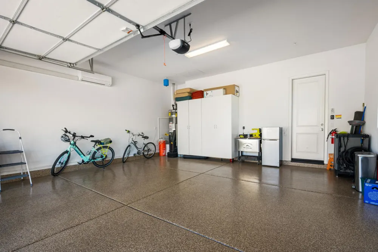
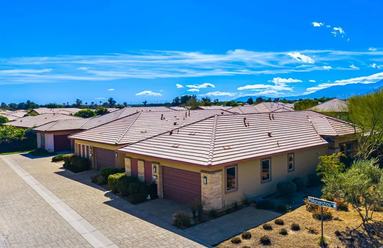
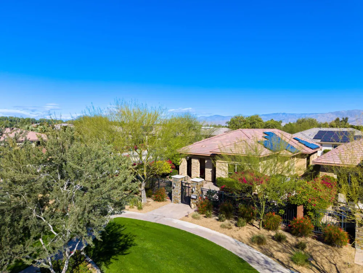
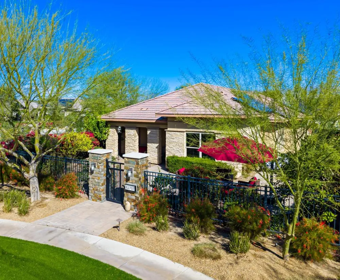
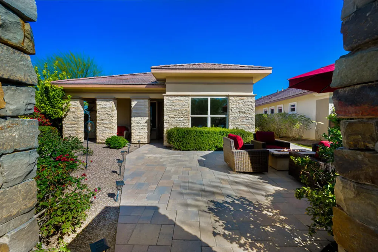
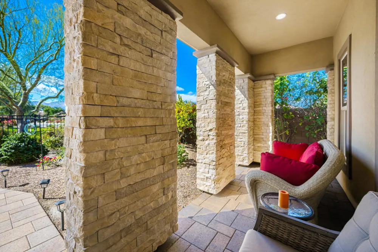
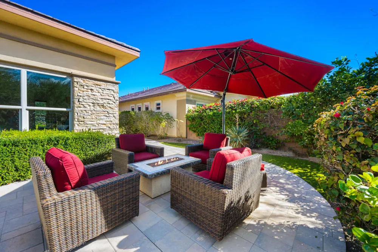
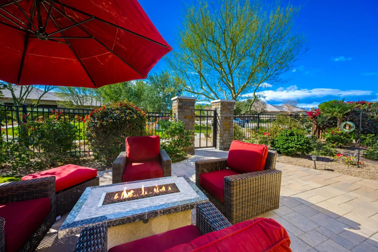
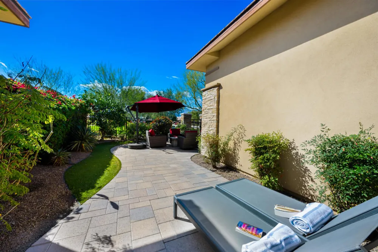
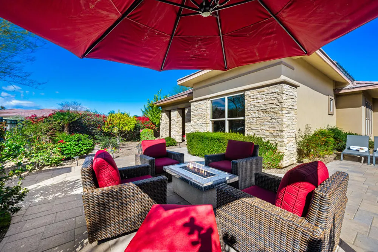
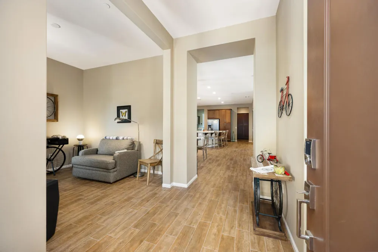
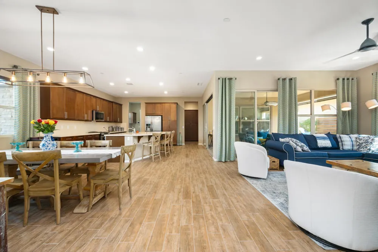
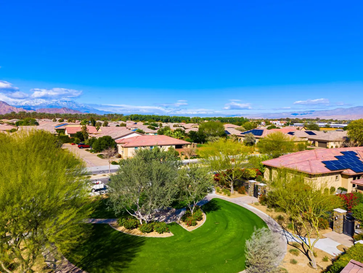
Located in the 'all ages' section of Trilogy Polo Club, this rarely available Solare model, with an exterior 'desert' elevation, features an open concept floorplan with a south-east facing greenbelt/park setting. Upgrades include a pre-paid solar lease to keep your electric bills to a minimum, a 15' rolling wall of glass that extends your living space onto the covered & pavered patio, tile flooring throughout most of the house, recessed lighting, upgraded shaker-style cabinetry and more! To maximize privacy for your guests, the guest suite is located on one side of the home, with the guest bathroom having a ceramic tile shower-over-tub combo. The den overlooks the front patio which is connected to the side yard. The kitchen boasts a large center island and has Jenn-Air stainless steel appliances. Perfect as a home office, the smart-space/laundry room features upper/lower cabinetry and built-in desk space with drawers. The primary bathroom has dual vanities and a large tile shower with glass/stone tile accent band. To keep your belonging cool during the warmer months, the garage features a mini-split a/c unit, along with epoxy flooring and built-in storage cabinets. Furnishings are available, ask agent. Meticulously upgraded and impeccably maintained, this exceptional home shows better than a model and reflects the seller's unwavering attention to quality and detail. Offering the ultimate in resort-style living. Call for a private showing today.

Property Details
Interior
Separate Formal Dining Room
Cooling
1
Heating
Central
Cooling Features
Central Air
Bedrooms
2
Bathrooms
2.0
Full Baths
2
View
Park Greenbelt,Peek A Boo
Lot Features
Close To Clubhouse, Cul De Sac, Drip Irrigation Bubblers, Planned Unit Development, Sprinklers Timer
Stories
1
Lot Description
Close To Clubhouse, Cul De Sac, Drip Irrigation Bubblers, Planned Unit Development, Sprinklers Timer
Acres
0.16
Square Feet
1878.0
Lot Size (sqft)
6970.0
Parking Features
Garage, Garage Door Opener
Parking
1
Parking Spaces
3.0
Parking Type
Garage
Parking Garage Spaces
2.0
Parking Carport Spaces
0.0
Property Type
Purchase
Property Subtype Additional
Single Family Residence
Year Built
2014
Appliances
Dishwasher, Gas Cooktop, Disposal, Vented Exhaust Fan
Subdivision
Trilogy Polo Club
Community Features
Gated
County
Riverside
Region
Indio
Original List Price
$639,000
HOA
1
HOA Fees
280.0
MLS #
219150723DA
Location
Legal

The multiple listing data appearing on this website, or contained in reports produced therefrom, is owned and copyrighted by California Regional Multiple Listing Service, Inc. ("CRMLS") and is protected by all applicable copyright laws. Information provided is for viewer's personal, non-commercial use and may not be used for any purpose other than to identify prospective properties the viewer may be interested in purchasing. All listing data, including but not limited to square footage and lot size is believed to be accurate, but the listing Agent, listing Broker and CRMLS and its affiliates do not warrant or guarantee such accuracy. The viewer should independently verify the listed data prior to making any decisions based on such information by personal inspection and/or contacting a real estate professional.

Based on information from California Regional Multiple Listing Service, Inc. as of the most recent time synced and /or other sources. All data, including all measurements and calculations of area, is obtained from various sources and has not been, and will not be, verified by broker or MLS. All information should be independently reviewed and verified for accuracy. Properties may or may not be listed by the office/agent presenting the information
Provided By
Listed by Michael Fogarty (#CDAR-D22426)
Listing Office: Coldwell Banker Realty (#CDAR-oD2168)

Pam and Carson Real Estate Have a question about this home?
Interested in Purchasing 82707 Monarchos?

Get an estimate on monthly payments on this property.

$
years
Down Payment
$
%
Interest Rate
%
Tax Rate
%
$
$annually
$monthly
Estimated Monthly Payment
$0.00
Loan Amount
$0.00