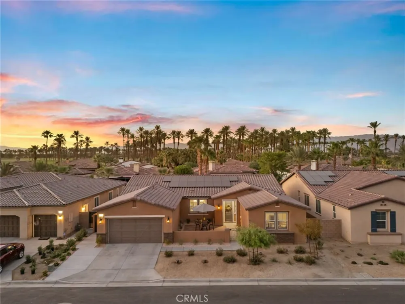
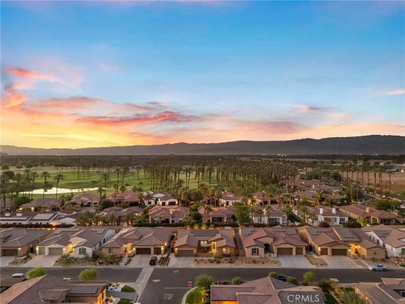
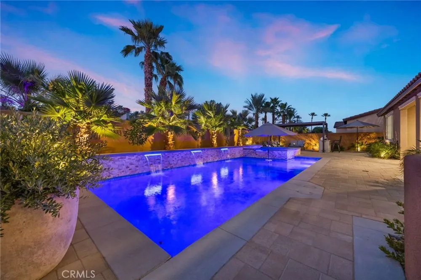
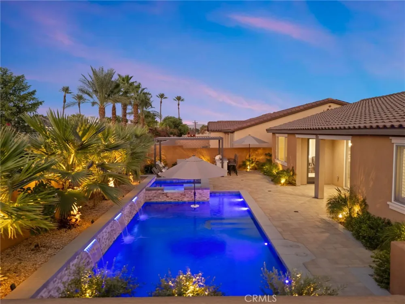
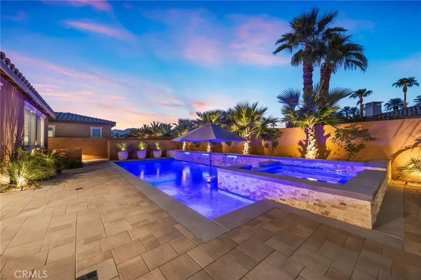
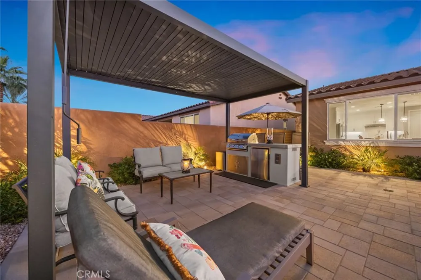
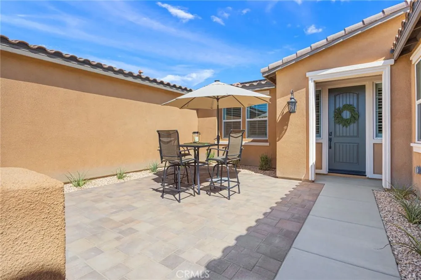
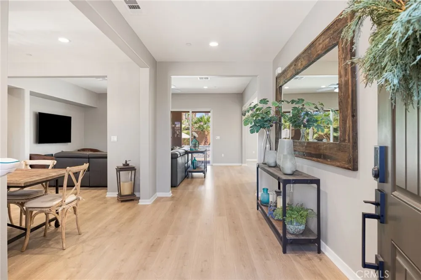
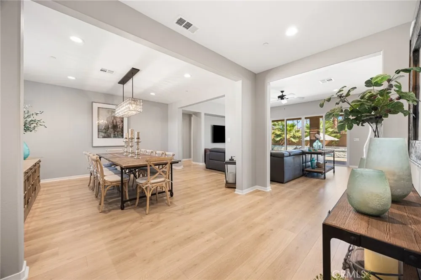
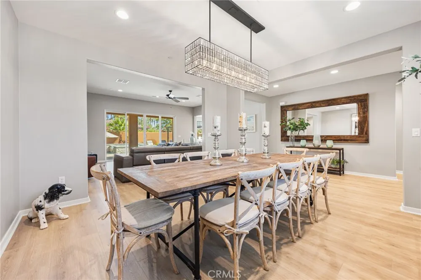
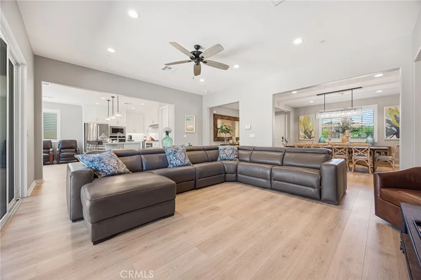
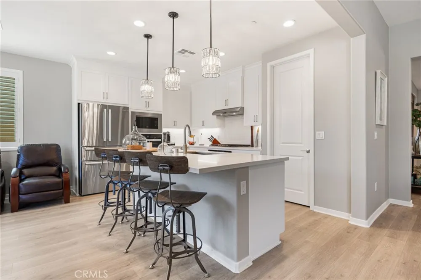
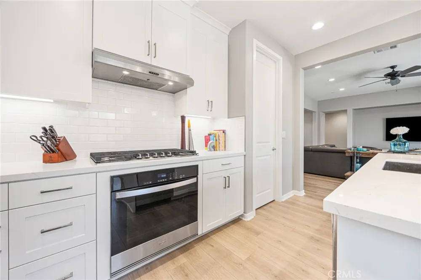
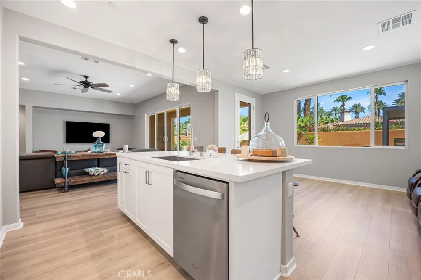
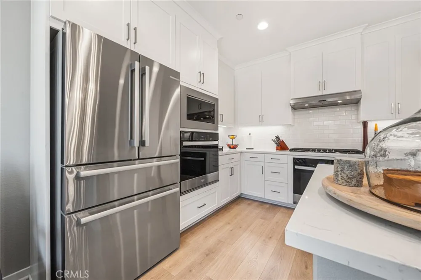
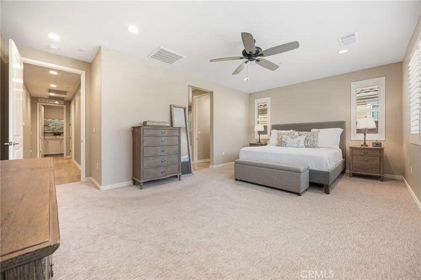
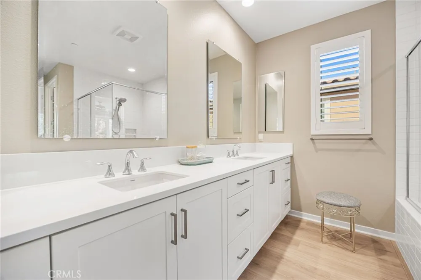
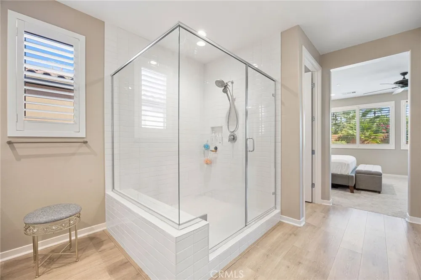
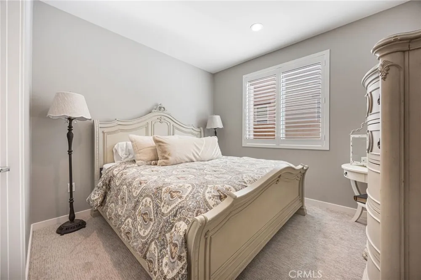
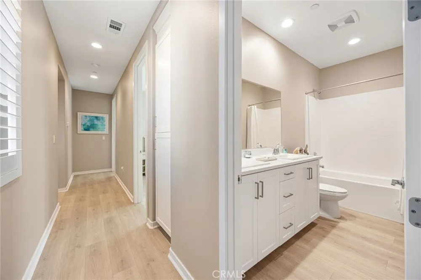
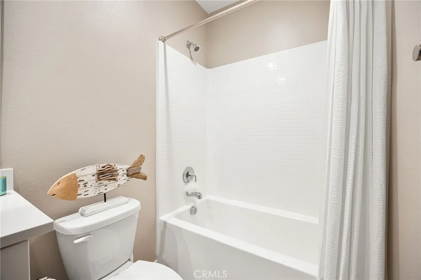
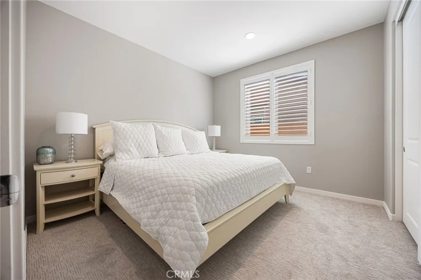
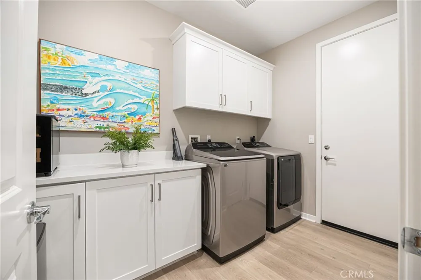
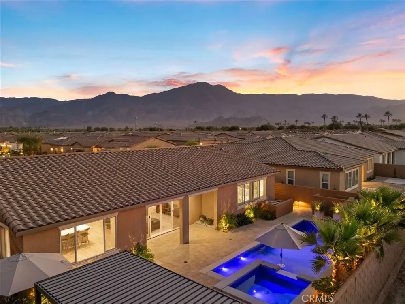
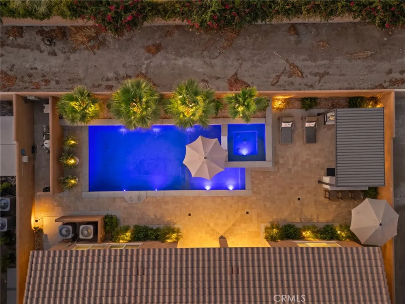
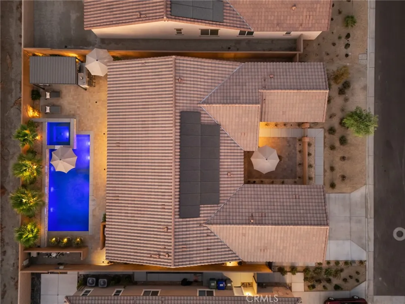
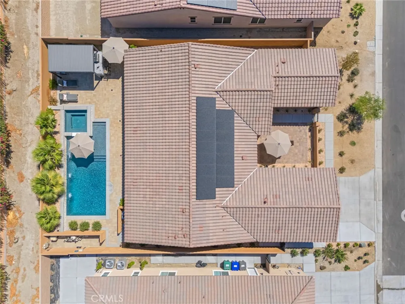
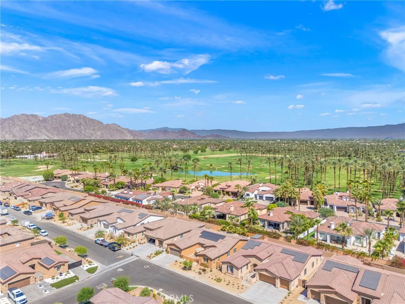
Nestled behind the gates of The Enclave at Capistrano, this highly upgraded 3-bedroom, 2.5-bath residence offers 2,529 sq. ft. of exceptional indoor-outdoor living. The open-concept floor plan features soaring ceilings, 8-foot doors, abundant natural light, designer lighting, two-tone paint, wood shutters, and premium finishes throughout. The chef’s kitchen showcases a large quartz island, custom lighting, ample cabinetry, Bosch refrigerator, and a stunning Restoration Hardware chandelier in the adjoining dining area. A versatile bonus space provides the perfect setting for a home office, fitness room, study, or creative retreat. The spacious primary suite features a spa-inspired bath with a large glass-enclosed shower, dual vanities, and oversized walk-in closet. Two additional bedrooms share a beautifully appointed bath. The private backyard is an entertainer’s dream, featuring a newly constructed pebble-finish pool and spa with Baja shelf and four water features, motorized pergola with adjustable vented roof, built-in Bull BBQ island with refrigerator, covered California Room, low-maintenance landscaping, and ambient landscape lighting. Additional highlights include a finished 2-car garage with epoxy flooring, tandem parking or storage, Samsung washer and dryer, whole-home smart technology including a Honeywell smart thermostat and SkyBell video doorbell, and a TAEXX in-wall pest defense system built directly into the home’s walls, providing convenient, zero-contact pest protection. Enjoy mountain views from the finished front courtyard and a prime location just minutes from championship golf, upscale dining, shopping, and resort amenities. With a low HOA of just $200, this is an exceptional opportunity to own one of The Enclave at Capistrano’s finest homes in one of La Quinta’s most desirable gated communities.
Open Houses
- Sat, Aug 29 · 4:00 PM – 7:00 PM
Property Details
- Interior
- Ceiling Fans, All Bedrooms Down, Bedroom On Main Level
- Cooling
- 1
- Heating
- Central
- Cooling Features
- Central Air
- Bedrooms
- 3
- Bathrooms
- 2.5
- Full Baths
- 2
- Half Baths
- 1
- View
- Mountains
- Lot Features
- Back Yard, Landscaped, Yard
- Stories
- 1
- Lot Description
- Back Yard, Landscaped, Yard
- Pool
- 1
- Pool Description
- In Ground, Private
- Pool Features
- In Ground, Private
- Acres
- 0.19
- Square Feet
- 2529.0
- Lot Size (sqft)
- 8276.0
- Parking Features
- Driveway, Garage
- Parking
- 1
- Parking Spaces
- 4.0
- Parking Type
- Driveway
- Parking Garage Spaces
- 2.0
- Property Type
- Purchase
- Property Subtype Additional
- Single Family Residence
- Year Built
- 2025
- Foundation
- Slab
- Sewer Information
- Public Sewer
- Utility Source
- Public
- Subdivision
- The Enclave (31360)
- Community Features
- Suburban, Sidewalks
- School District
- Coachella Valley Unified
- County
- Riverside
- Region
- La Quinta
- Original List Price
- $889,000
- Days on Market (Cumulative)
- 8
- HOA
- 1
- HOA Fees
- 200.0
Location
Legal
The multiple listing data appearing on this website, or contained in reports produced therefrom, is owned and copyrighted by California Regional Multiple Listing Service, Inc. ("CRMLS") and is protected by all applicable copyright laws. Information provided is for viewer's personal, non-commercial use and may not be used for any purpose other than to identify prospective properties the viewer may be interested in purchasing. All listing data, including but not limited to square footage and lot size is believed to be accurate, but the listing Agent, listing Broker and CRMLS and its affiliates do not warrant or guarantee such accuracy. The viewer should independently verify the listed data prior to making any decisions based on such information by personal inspection and/or contacting a real estate professional.
Based on information from California Regional Multiple Listing Service, Inc. as of the most recent time synced and /or other sources. All data, including all measurements and calculations of area, is obtained from various sources and has not been, and will not be, verified by broker or MLS. All information should be independently reviewed and verified for accuracy. Properties may or may not be listed by the office/agent presenting the information
Provided By
Listed by Tyler Varner (#OCVARNTYL)
Listing Office: Equity Union (#OC17368)