(909) 636-2744 9095323542 pamelabergman@ymail.com carsonswartz@yahoo.com Elevate Real Estate Agency
Traffic Dashboard
Home
  • Search
    • Local Properties
    • Featured Properties
    • Home Valuation
  • Communities
    • Upland
    • Claremont
    • La Verne
    • Glendora
    • Chino Hills
    • Chino
    • Ontario
  • Selling
  • About
    • Real Estate Experts
    • Meet Pam
    • Meet Carson
    • Testimonials
  • Blogs
  • Resources
  • Contact
Traffic Dashboard
Pamela Bergman
(909) 636-2744 pamelabergman@ymail.com
  • Elevate Real Estate Agency
    8160 Haven Ave. Suite 103
    Rancho Cucamonga, CA 91730
    (909) 636-2744
    pamelabergman@ymail.com
Company
  • Home
  • About
  • Testimonials
  • Contact
Services
  • Buying
  • Selling
  • Home Valuation
  • Mortgage Calculator
Explore
  • Property Search
  • Featured Properties
  • Communities
Legal
  • Privacy
  • Terms
  • DMCA
  • Accessibility
  • Fair Housing
Account
  • Dashboard
  • Logout
  • Login
Pam and Carson Real Estate - Footer Logo
©2026 Elevate Real Estate Agency. All rights reserved.
Website built by CloseHack.
California Regional Multiple Listing Service

The multiple listing data appearing on this website, or contained in reports produced therefrom, is owned and copyrighted by California Regional Multiple Listing Service, Inc. ("CRMLS") and is protected by all applicable copyright laws. Information provided is for viewer's personal, non-commercial use and may not be used for any purpose other than to identify prospective properties the viewer may be interested in purchasing. All listing data, including but not limited to square footage and lot size is believed to be accurate, but the listing Agent, listing Broker and CRMLS and its affiliates do not warrant or guarantee such accuracy. The viewer should independently verify the listed data prior to making any decisions based on such information by personal inspection and/or contacting a real estate professional.

Based on information from California Regional Multiple Listing Service, Inc. as of the most recent time synced and /or other sources. All data, including all measurements and calculations of area, is obtained from various sources and has not been, and will not be, verified by broker or MLS. All information should be independently reviewed and verified for accuracy. Properties may or may not be listed by the office/agent presenting the information

Return
  • All Types+ null more
  • Structure
  • $200K-$600K
  • Bed/Bath
  • Size
  • Dates
  • Filters
  • Amenities
  • Save
Listings
No results
Sort
Home / Palm Springs / 819 High Road
819 High Road Palm Springs, CA 92262 819 High Road Palm Springs, CA 92262 819 High Road Palm Springs, CA 92262 819 High Road Palm Springs, CA 92262 819 High Road Palm Springs, CA 92262 819 High Road Palm Springs, CA 92262 819 High Road Palm Springs, CA 92262 819 High Road Palm Springs, CA 92262 819 High Road Palm Springs, CA 92262 819 High Road Palm Springs, CA 92262 819 High Road Palm Springs, CA 92262 819 High Road Palm Springs, CA 92262 819 High Road Palm Springs, CA 92262 819 High Road Palm Springs, CA 92262 819 High Road Palm Springs, CA 92262 819 High Road Palm Springs, CA 92262 819 High Road Palm Springs, CA 92262 819 High Road Palm Springs, CA 92262 819 High Road Palm Springs, CA 92262 819 High Road Palm Springs, CA 92262 819 High Road Palm Springs, CA 92262 819 High Road Palm Springs, CA 92262 819 High Road Palm Springs, CA 92262 819 High Road Palm Springs, CA 92262 819 High Road Palm Springs, CA 92262 819 High Road Palm Springs, CA 92262 819 High Road Palm Springs, CA 92262 819 High Road Palm Springs, CA 92262 819 High Road Palm Springs, CA 92262 819 High Road Palm Springs, CA 92262 819 High Road Palm Springs, CA 92262 819 High Road Palm Springs, CA 92262 819 High Road Palm Springs, CA 92262 819 High Road Palm Springs, CA 92262 819 High Road Palm Springs, CA 92262 819 High Road Palm Springs, CA 92262 819 High Road Palm Springs, CA 92262 819 High Road Palm Springs, CA 92262 819 High Road Palm Springs, CA 92262 819 High Road Palm Springs, CA 92262 819 High Road Palm Springs, CA 92262 819 High Road Palm Springs, CA 92262 819 High Road Palm Springs, CA 92262 819 High Road Palm Springs, CA 92262 819 High Road Palm Springs, CA 92262 819 High Road Palm Springs, CA 92262 819 High Road Palm Springs, CA 92262 819 High Road Palm Springs, CA 92262 819 High Road Palm Springs, CA 92262 819 High Road Palm Springs, CA 92262 819 High Road Palm Springs, CA 92262 819 High Road Palm Springs, CA 92262 819 High Road Palm Springs, CA 92262 819 High Road Palm Springs, CA 92262 819 High Road Palm Springs, CA 92262 819 High Road Palm Springs, CA 92262 819 High Road Palm Springs, CA 92262 819 High Road Palm Springs, CA 92262 819 High Road Palm Springs, CA 92262 819 High Road Palm Springs, CA 92262 819 High Road Palm Springs, CA 92262 819 High Road Palm Springs, CA 92262 819 High Road Palm Springs, CA 92262 819 High Road Palm Springs, CA 92262 819 High Road Palm Springs, CA 92262 819 High Road Palm Springs, CA 92262 819 High Road Palm Springs, CA 92262 819 High Road Palm Springs, CA 92262 819 High Road Palm Springs, CA 92262 819 High Road Palm Springs, CA 92262 819 High Road Palm Springs, CA 92262 819 High Road Palm Springs, CA 92262 819 High Road Palm Springs, CA 92262 819 High Road Palm Springs, CA 92262 819 High Road Palm Springs, CA 92262 819 High Road Palm Springs, CA 92262 819 High Road Palm Springs, CA 92262 819 High Road Palm Springs, CA 92262 819 High Road Palm Springs, CA 92262 819 High Road Palm Springs, CA 92262 819 High Road Palm Springs, CA 92262 819 High Road Palm Springs, CA 92262 819 High Road Palm Springs, CA 92262 819 High Road Palm Springs, CA 92262 819 High Road Palm Springs, CA 92262 819 High Road Palm Springs, CA 92262 819 High Road Palm Springs, CA 92262 819 High Road Palm Springs, CA 92262 819 High Road Palm Springs, CA 92262 819 High Road Palm Springs, CA 92262 819 High Road Palm Springs, CA 92262 819 High Road Palm Springs, CA 92262 819 High Road Palm Springs, CA 92262 819 High Road Palm Springs, CA 92262 819 High Road Palm Springs, CA 92262 819 High Road Palm Springs, CA 92262 819 High Road Palm Springs, CA 92262 819 High Road Palm Springs, CA 92262 819 High Road Palm Springs, CA 92262 819 High Road Palm Springs, CA 92262 819 High Road Palm Springs, CA 92262 819 High Road Palm Springs, CA 92262 819 High Road Palm Springs, CA 92262 819 High Road Palm Springs, CA 92262 819 High Road Palm Springs, CA 92262 819 High Road Palm Springs, CA 92262 819 High Road Palm Springs, CA 92262 819 High Road Palm Springs, CA 92262 819 High Road Palm Springs, CA 92262 819 High Road Palm Springs, CA 92262 819 High Road Palm Springs, CA 92262 819 High Road Palm Springs, CA 92262 819 High Road Palm Springs, CA 92262 819 High Road Palm Springs, CA 92262 819 High Road Palm Springs, CA 92262 819 High Road Palm Springs, CA 92262 819 High Road Palm Springs, CA 92262 819 High Road Palm Springs, CA 92262 819 High Road Palm Springs, CA 92262 819 High Road Palm Springs, CA 92262 819 High Road Palm Springs, CA 92262 819 High Road Palm Springs, CA 92262 819 High Road Palm Springs, CA 92262 819 High Road Palm Springs, CA 92262 819 High Road Palm Springs, CA 92262 819 High Road Palm Springs, CA 92262 819 High Road Palm Springs, CA 92262 819 High Road Palm Springs, CA 92262 View All Photos

$2,950,000

| Active

819 High Road

Palm Springs, CA 92262

1,828
Square Feet
4
Beds
3
Baths
0.23
Acres
1
Days on Market
219151867PS
MLS#
House
Structure
Residential
Zone
Contact
Listing OfficeBerkshire Hathaway HomeServices California Properties

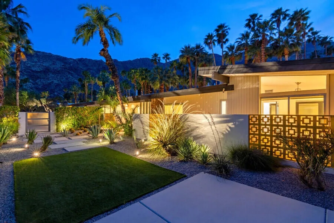
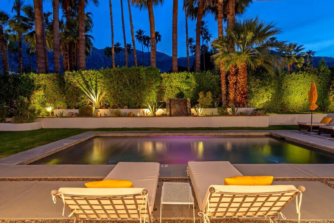
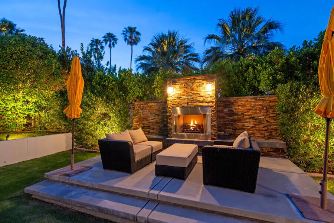
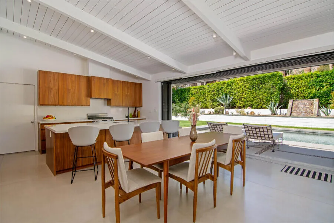
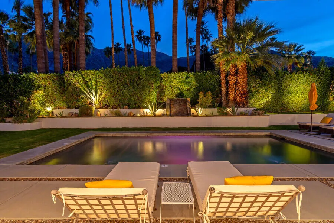
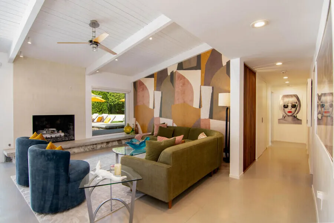
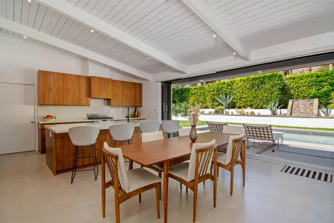
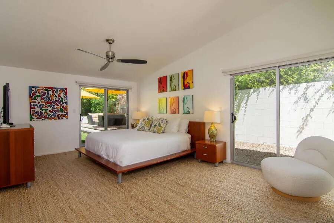
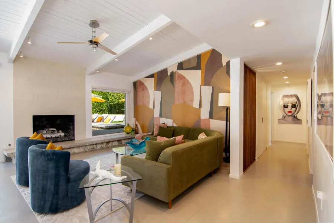
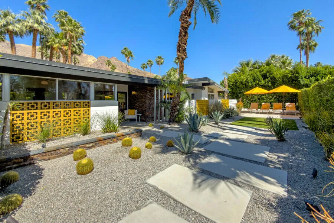
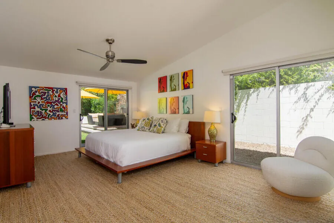
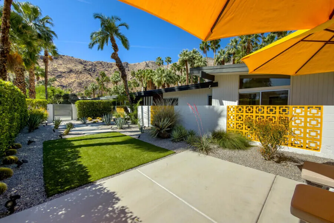
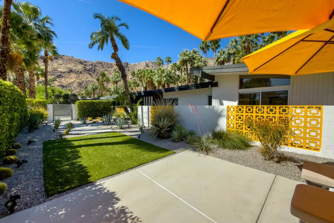
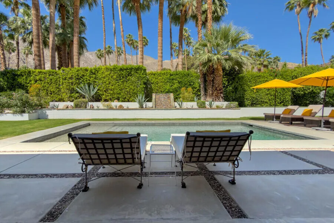
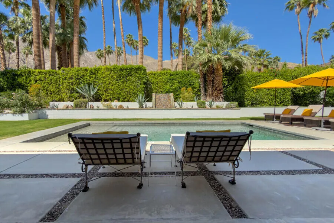
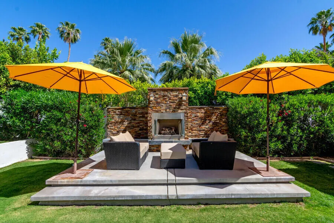
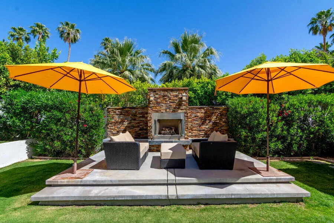
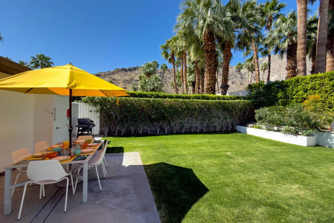
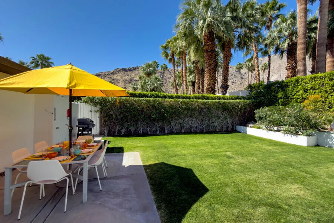
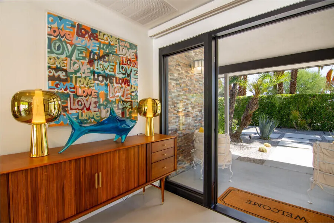
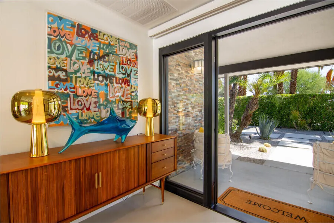
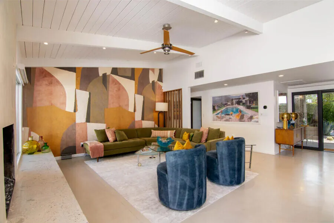
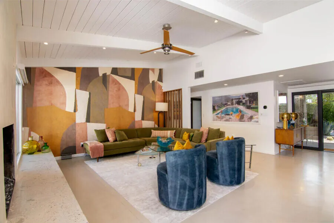
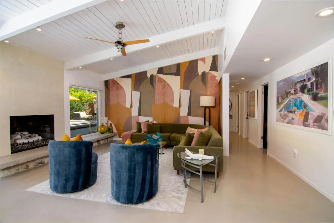
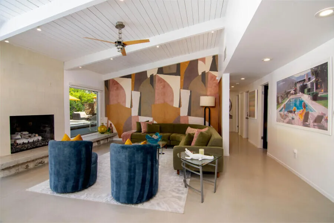

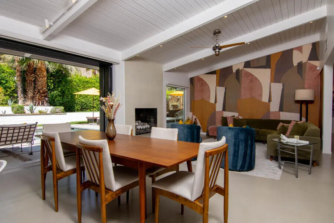
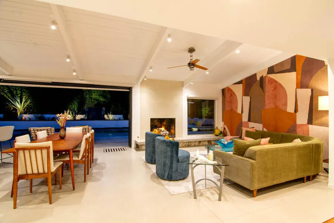
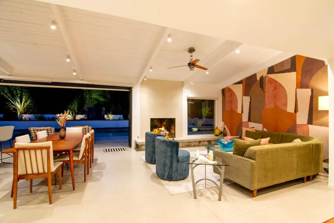
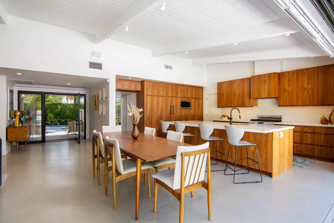
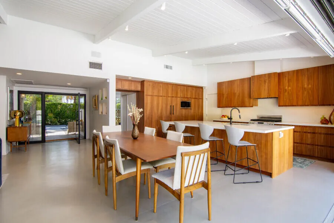
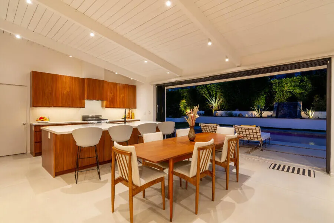
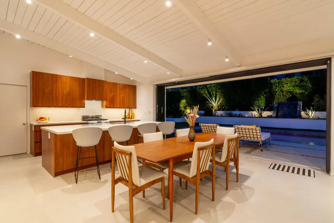
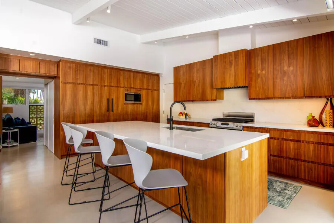
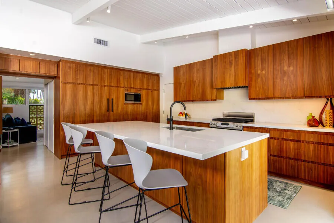
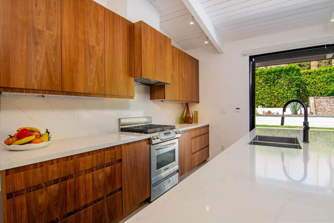
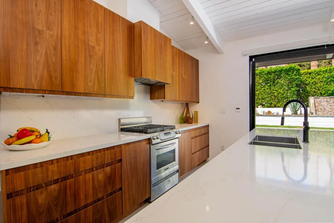
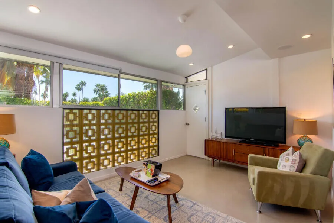
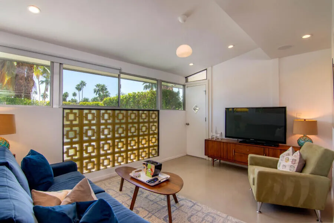
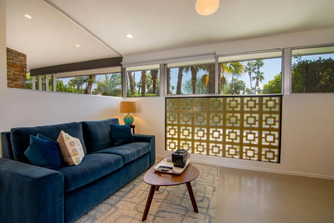
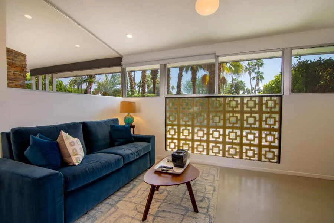
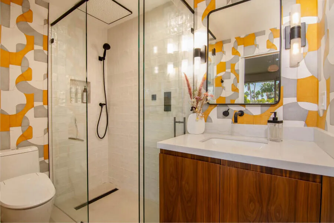
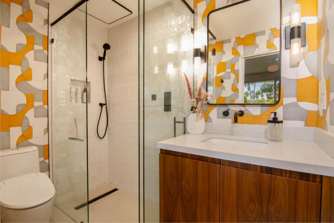
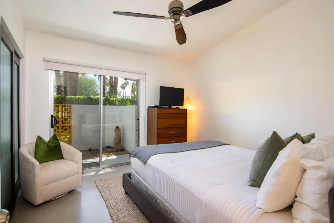
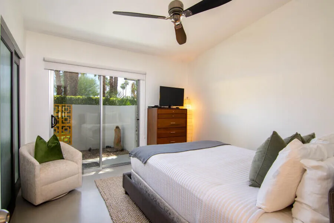
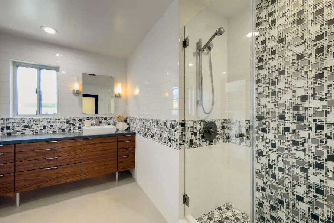
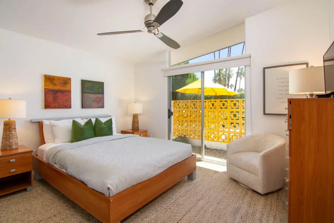
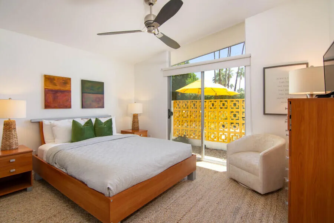
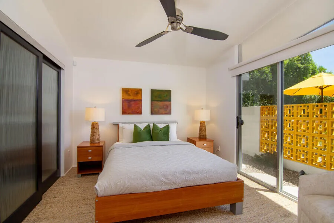
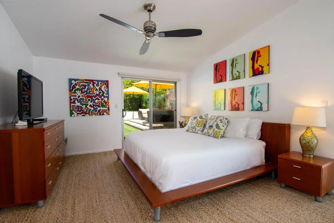
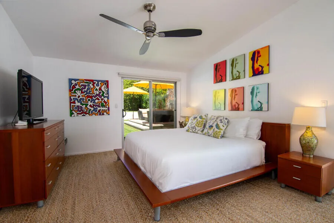
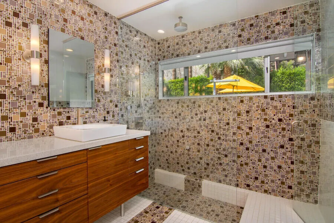
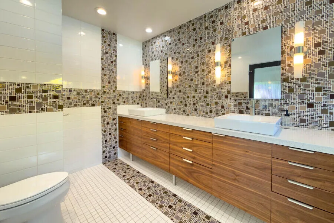
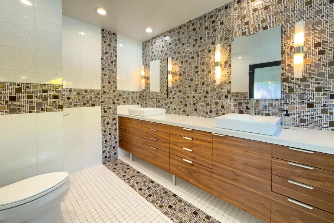
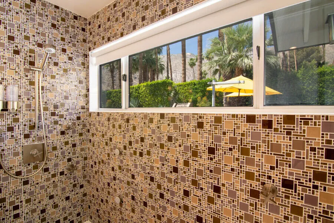
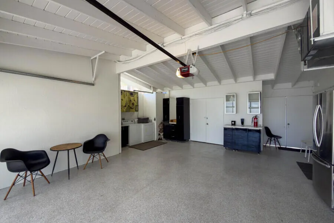
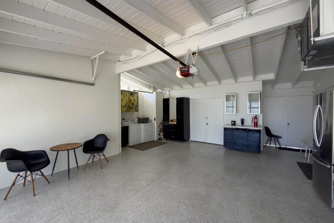
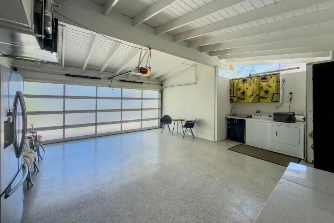
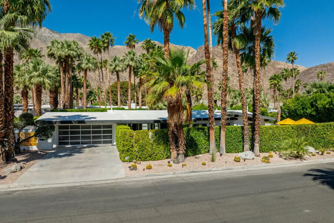
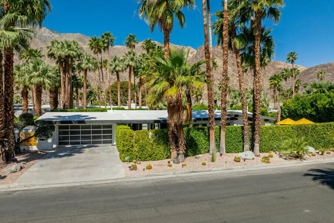
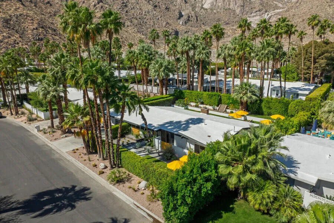
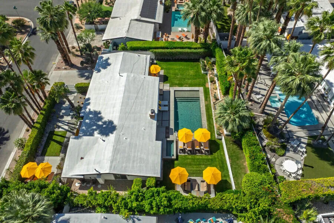
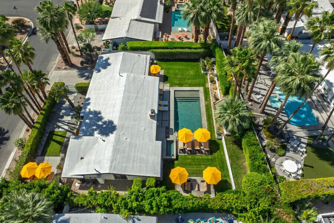
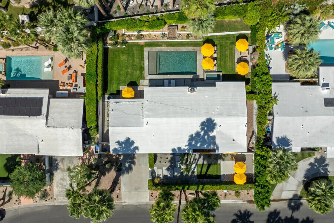
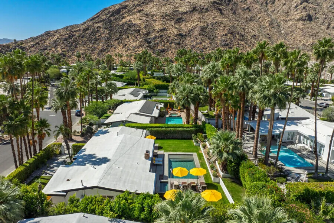
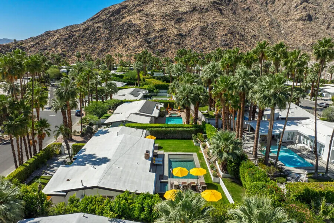
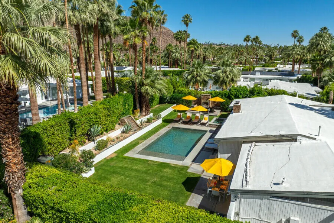
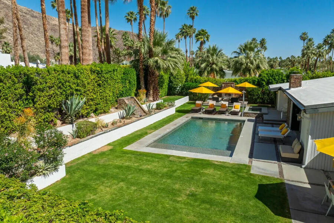
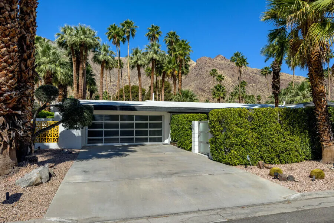
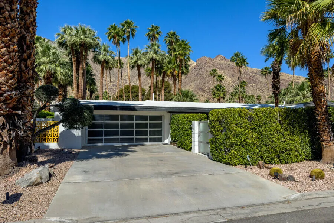
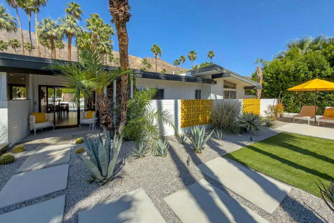
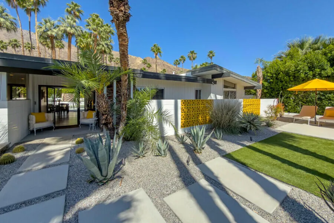
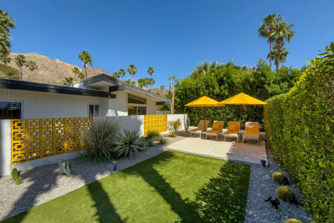

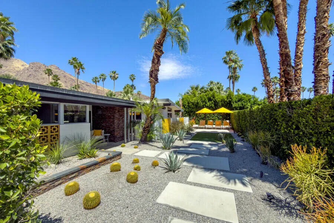
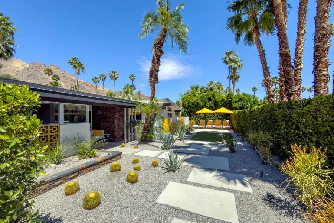
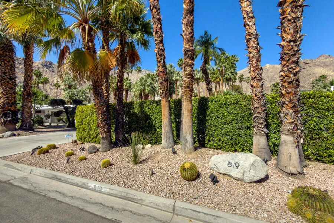
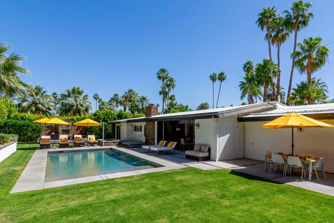
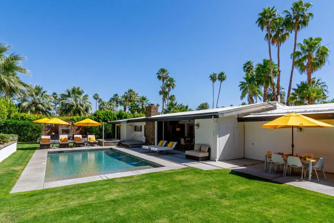
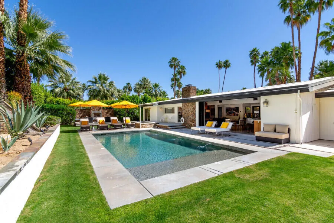
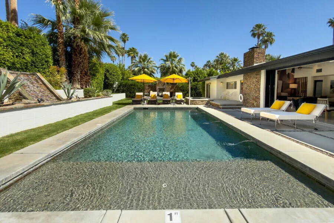
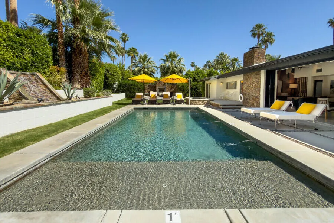
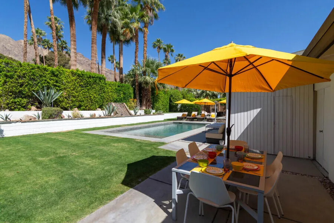
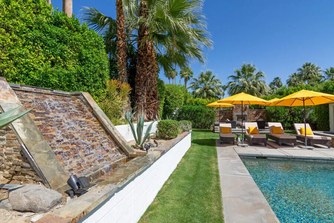
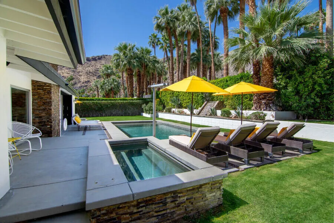
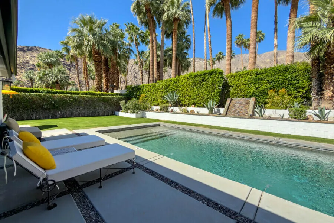
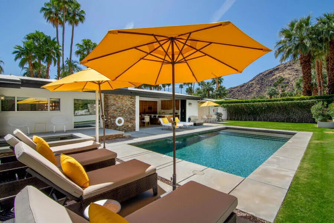
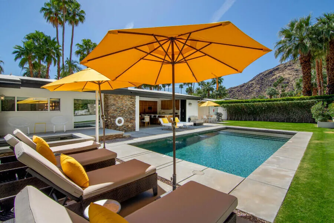
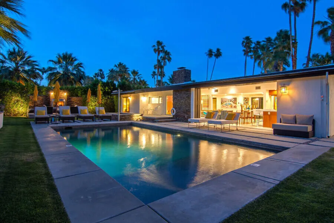
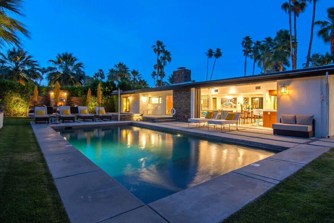
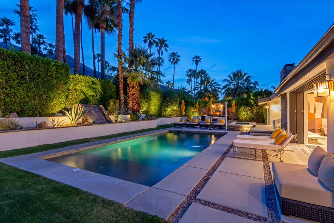
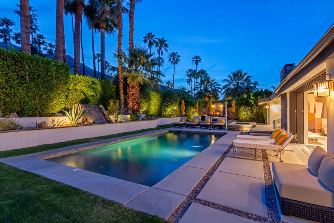
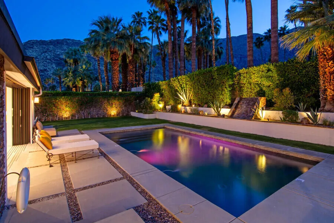
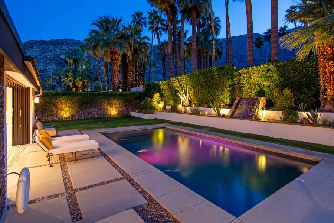
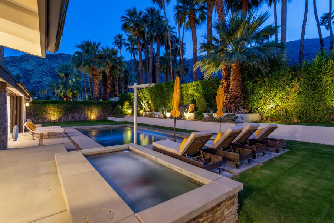
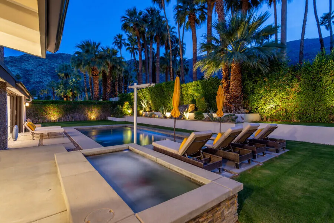
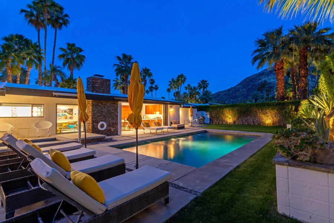
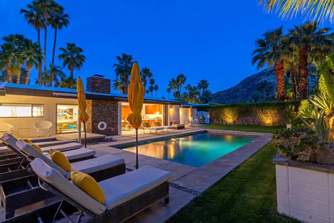
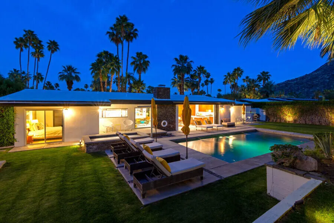
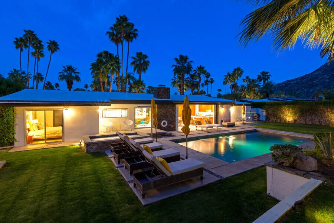
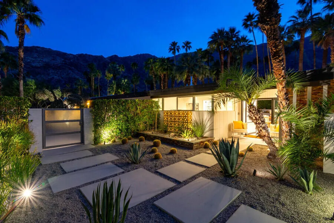
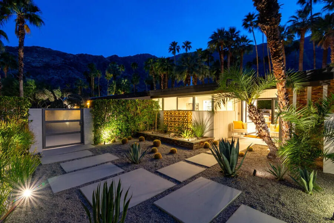
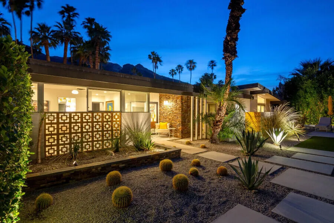
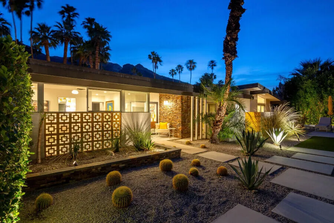
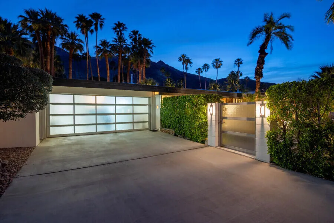
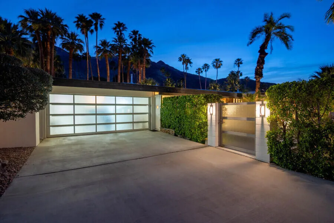
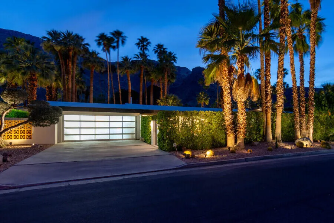
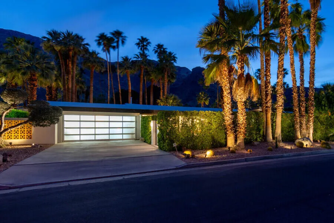
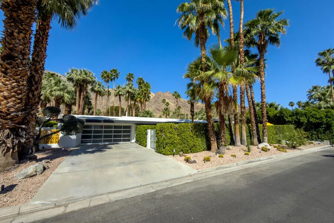
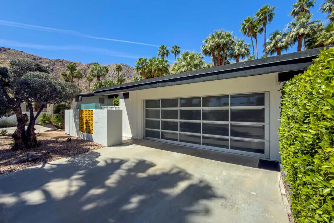
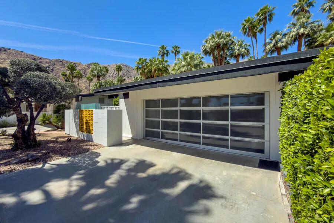
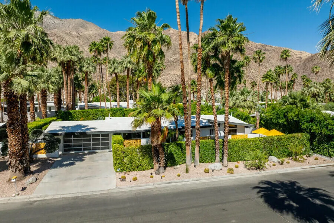
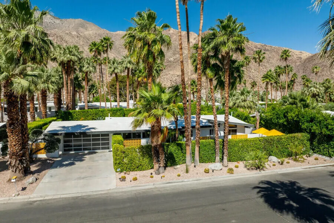
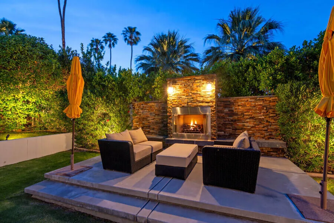
An opportunity to move right in and enjoy this exceptional Alexander transformation for the upcoming season. Bring only your toothbrush as it is being sold turnkey furnished. Fully renovated in 2024, this 4-bedroom, 3 bath residence seamlessly blends iconic mid-century architecture with thoughtfully curated modern upgrades, delivering a home that is completely move-in ready. The mid-century home offers a coveted west-facing backyard with stunning mountain views from both the front and rear, creating a resort like desert setting. Polished concrete floors enhance the clean architectural lines and open-concept design. The redesigned kitchen combines style and function with Corian countertops, oak veneer cabinetry, a wine fridge, and a Fisher & Paykel refrigerator. Bathrooms have been tastefully updated with a refined nod to mid-century design, while the primary suite offers a spa-like retreat with a rain shower and picturesque mountain views. Expansive walls of glass and Andersen pocket doors create a seamless indoor/outdoor connection, flooding the home with natural light. The living room is anchored by a striking stone fireplace, while a second gas fireplace enhances the outdoor entertaining space. The backyard has been transformed into a private resort-style oasis featuring a sparkling pool and spa with cascading waterfall, gas BBQ, multiple lounge and dining areas, and vintage collectible poolside chaises. A built-in sound system and timed exterior lighting create the perfect setting for entertaining or relaxing under the desert sky. The enclosed front yard is equally impressive, offering privacy, low-maintenance artificial turf, and breathtaking mountain views. Recent improvements include a new foam roof, furnace, A/C unit, rain gutters, and epoxy garage flooring. Additional features include two water heaters, updated pool equipment, a sprinkler system, and energy-conscious landscaping. The garage includes a washer and dryer, an additional refrigerator, and is prepped for EV charger installation, while a flexible linen closet offers the option for an interior stackable laundry setup. Truly turnkey with everything in the home, garage, and outdoors included with only the exception of two Jonathan Adler pieces. The property has been a successful short-term rental. As of this date vacation cap in Vista Las Palmas has 6 more openings for vacation rental permits.

Property Details
Interior
Beamed Ceilings, Breakfast Bar, Built In Features, Separate Formal Dining Room, Furnished, Open Floorplan, Phone System, Wired F
Cooling
1
Heating
Central, Fireplaces, Natural Gas
Cooling Features
Central Air
Bedrooms
4
Bathrooms
3
3/4 Baths
3
View
Mountains
Lot Features
Lawn, Landscaped, Sprinkler System
Stories
1
Lot Description
Lawn, Landscaped, Sprinkler System
Pool
1
Pool Description
In Ground, Private, Waterfall
Pool Features
In Ground, Private, Waterfall
Acres
0.23
Square Feet
1828.0
Lot Size (sqft)
10019.0
Parking Features
Driveway, Garage, Garage Door Opener, On Street, Side By Side
Parking
1
Parking Spaces
4.0
Parking Type
Driveway
Parking Garage Spaces
2.0
Parking Carport Spaces
0.0
Property Type
Purchase
Property Subtype Additional
Single Family Residence
Year Built
1961
Foundation
Slab
Roof
Foam
Appliances
Dishwasher, Gas Oven, Gas Range, Microwave, Refrigerator, Water Heater
Subdivision
Vista Las Palmas
School District
Palm Springs Unified
Elementary School
Katherine Finchy
Middle School
Raymond Cree
High School
Palm Springs
County
Riverside
Region
Palm Springs
Zoning
R-1
Original List Price
$2,950,000
MLS #
219151867PS
Location
Legal

The multiple listing data appearing on this website, or contained in reports produced therefrom, is owned and copyrighted by California Regional Multiple Listing Service, Inc. ("CRMLS") and is protected by all applicable copyright laws. Information provided is for viewer's personal, non-commercial use and may not be used for any purpose other than to identify prospective properties the viewer may be interested in purchasing. All listing data, including but not limited to square footage and lot size is believed to be accurate, but the listing Agent, listing Broker and CRMLS and its affiliates do not warrant or guarantee such accuracy. The viewer should independently verify the listed data prior to making any decisions based on such information by personal inspection and/or contacting a real estate professional.

Based on information from California Regional Multiple Listing Service, Inc. as of the most recent time synced and /or other sources. All data, including all measurements and calculations of area, is obtained from various sources and has not been, and will not be, verified by broker or MLS. All information should be independently reviewed and verified for accuracy. Properties may or may not be listed by the office/agent presenting the information

Provided By
Listed by Louise Hampton (#PS40824)
Listing Office: Berkshire Hathaway HomeServices California Properties (#PS4281)

Pam and Carson Real Estate Have a question about this home?

Interested in Purchasing 819 High Road?

Get an estimate on monthly payments on this property.

$
years
Down Payment
$
%
Interest Rate
%
Tax Rate
%
$
$annually
$monthly
Estimated Monthly Payment
$0.00
Loan Amount
$0.00