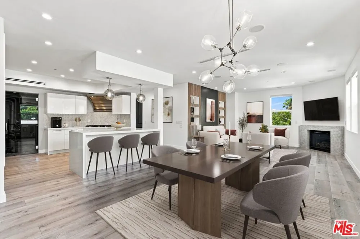
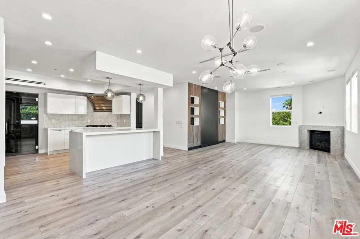
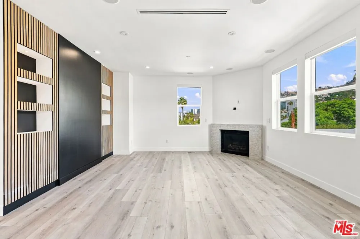
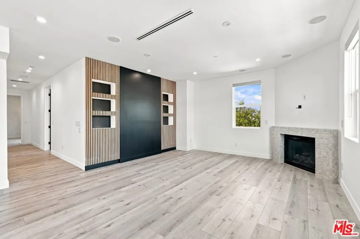
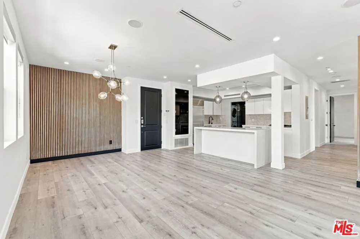
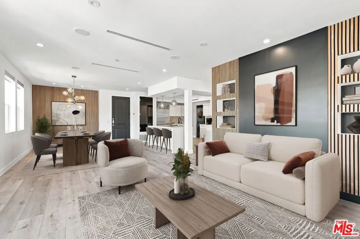
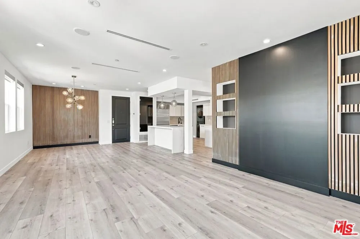
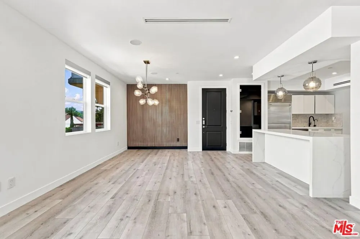
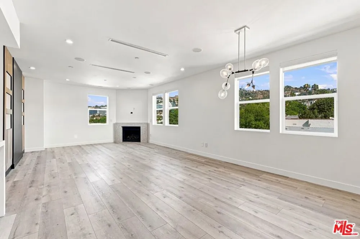
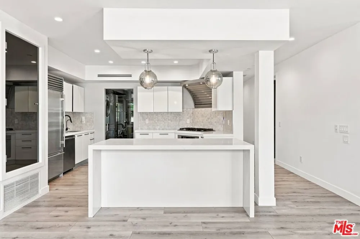
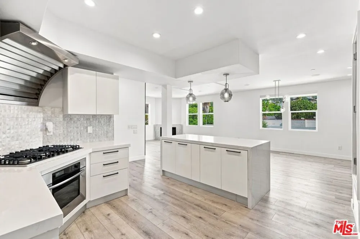
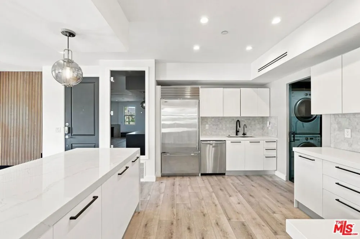
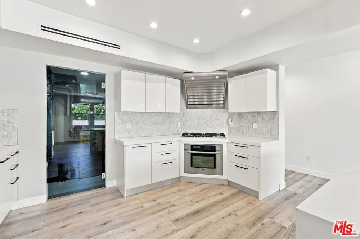

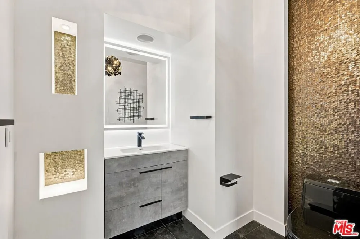
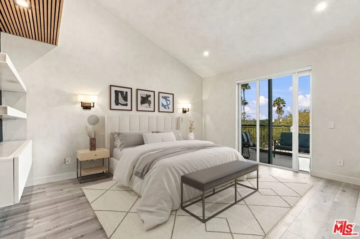
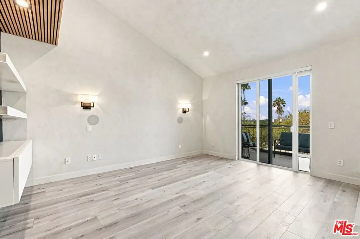
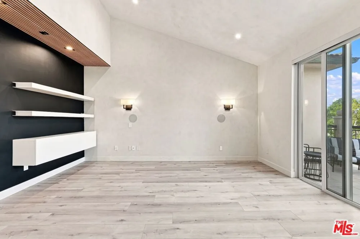
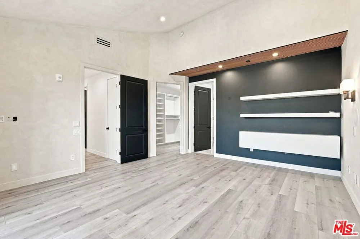
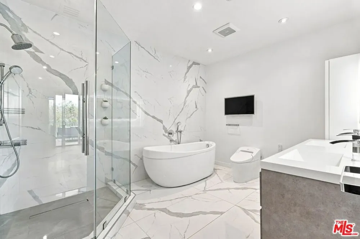
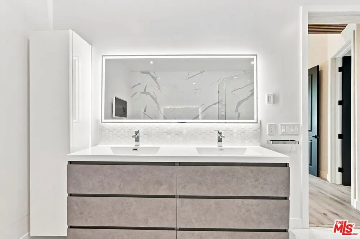
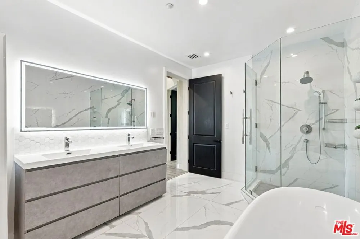
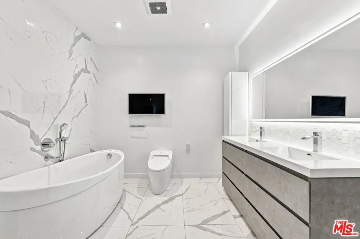
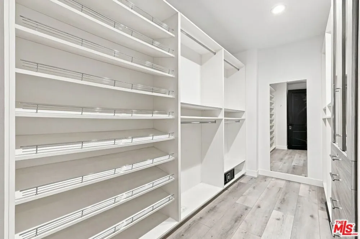
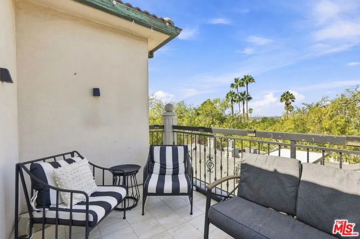
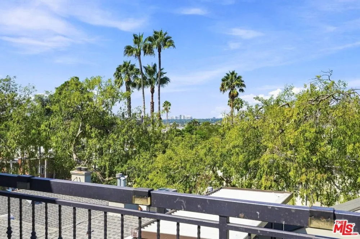
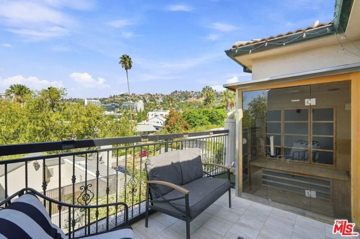
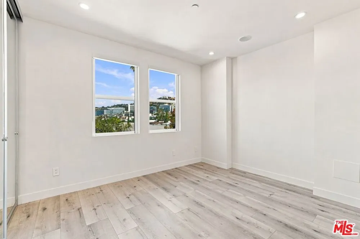
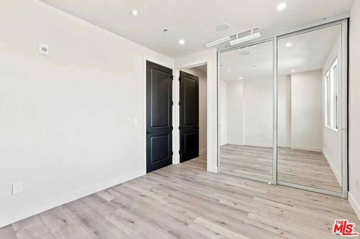
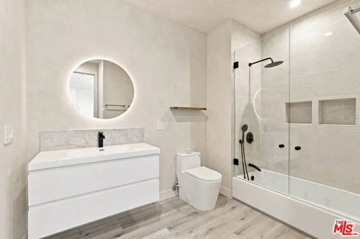
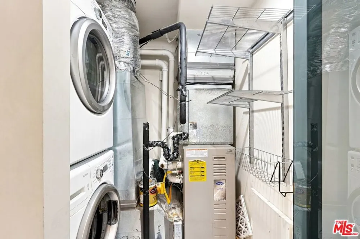
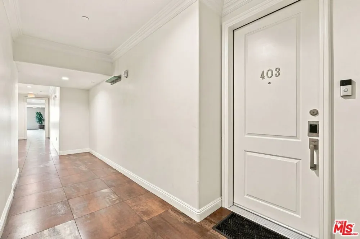
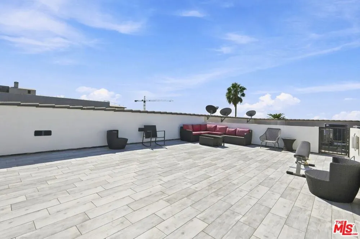
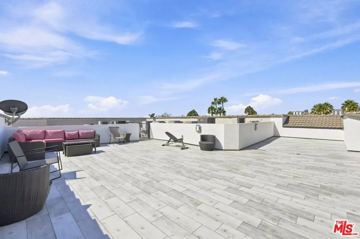
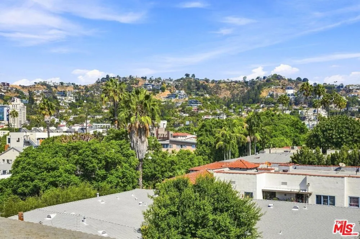
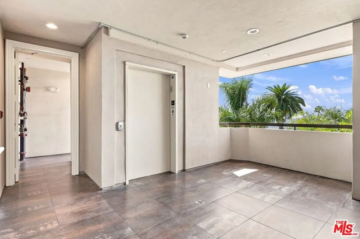
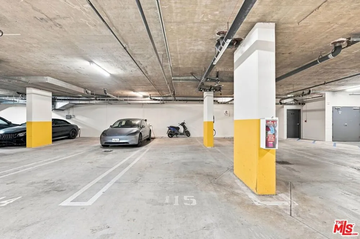
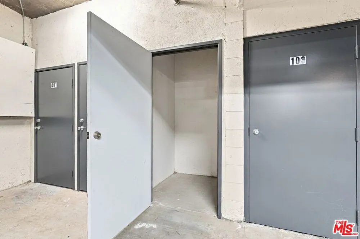
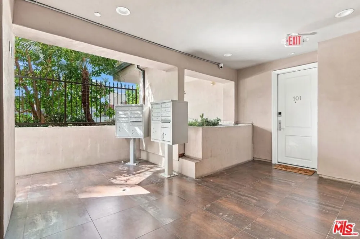
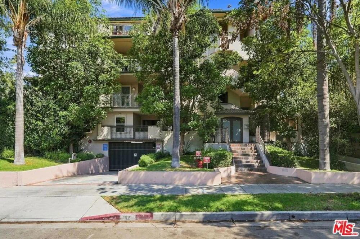
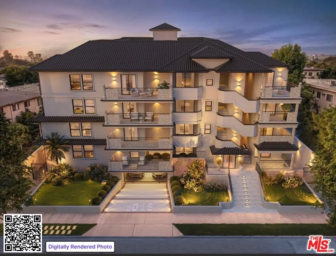
Perched on the top floor of a private 16-unit building, this completely remodeled corner residence is filled with natural light and features high ceilings, offering sweeping views of the mountains, treetops, and city lights. With only one shared wall and everything on a single level, the home feels especially private and open for a property in the heart of West Hollywood. The thoughtfully redesigned interior features an open floor plan with wide-plank flooring, limewash walls, custom wood detailing, built-in shelving, and a striking fireplace. The sophisticated kitchen showcases custom cabinetry, stone backsplash, generous pantry space, a large island, Sub-Zero refrigerator, and Bosch stove, oven, and range hood. Thoughtful design details, warm finishes, and abundant natural light create a sophisticated yet inviting atmosphere throughout the home. Two spacious bedrooms are both en-suite, with an additional powder room for guests. The primary suite features a walk-in closet and private balcony with room for seating, complete with a sauna, while the beautifully finished primary bathroom offers dual sinks, separate soaking tub, and oversized shower. Just outside the residence is access to the building's communal rooftop, which can be used as a gym and offers another place to take in the surrounding views. Additional amenities include in-unit laundry, elevator access, two tandem parking spaces in a fully gated subterranean garage, and a private storage closet. Street parking is also available without permit restrictions, aside from street cleaning. The entire exterior of the building will also be painted white, giving the property a fresh, clean, and cohesive new look. Located about a block from some of West Hollywood's best dining, shopping, nightlife, and entertainment, this top-floor residence offers a combination of privacy, views, thoughtful renovations, and an incredibly convenient location.
Property Details
- Interior
- Breakfast Bar, Separate Formal Dining Room, Elevator, High Ceilings, Open Floorplan, Recessed Lighting, Walk In Closets
- Cooling
- 1
- Heating
- Central
- Cooling Features
- Central Air
- Bedrooms
- 2
- Bathrooms
- 2.5
- Full Baths
- 2
- Half Baths
- 1
- View
- City Lights,Canyon,Hills
- Stories
- 4
- Acres
- 0.347
- Square Feet
- 1520.0
- Lot Size (sqft)
- 15134.0
- Parking Features
- Assigned, Underground, Garage, Guest, Tandem
- Parking
- 1
- Parking Spaces
- 2.0
- Parking Type
- Garage
- Property Type
- Rental
- Style
- Contemporary
- Property Subtype Additional
- Condominium
- Year Built
- 2005
- Appliances
- Dishwasher, Disposal, Microwave, Oven, Range, Refrigerator, Range Hood, Dryer, Washer
- Community Features
- Gated
- County
- Los Angeles
- Region
- West Hollywood
- Zoning
- WDR4*
- Date Available
- August 27, 2026
- Original List Price
- $8,800
Location
Legal
The multiple listing data appearing on this website, or contained in reports produced therefrom, is owned and copyrighted by California Regional Multiple Listing Service, Inc. ("CRMLS") and is protected by all applicable copyright laws. Information provided is for viewer's personal, non-commercial use and may not be used for any purpose other than to identify prospective properties the viewer may be interested in purchasing. All listing data, including but not limited to square footage and lot size is believed to be accurate, but the listing Agent, listing Broker and CRMLS and its affiliates do not warrant or guarantee such accuracy. The viewer should independently verify the listed data prior to making any decisions based on such information by personal inspection and/or contacting a real estate professional.
Based on information from California Regional Multiple Listing Service, Inc. as of the most recent time synced and /or other sources. All data, including all measurements and calculations of area, is obtained from various sources and has not been, and will not be, verified by broker or MLS. All information should be independently reviewed and verified for accuracy. Properties may or may not be listed by the office/agent presenting the information
Provided By
Listed by Teresa Zhong (#CLW-C136019)
Listing Office: Equity Union (#CLW-X7252104)