(909) 636-2744 9095323542 pamelabergman@ymail.com carsonswartz@yahoo.com Elevate Real Estate Agency
Traffic Dashboard
Home
  • Search
    • Local Properties
    • Featured Properties
    • Home Valuation
  • Communities
    • Upland
    • Claremont
    • La Verne
    • Glendora
    • Chino Hills
    • Chino
    • Ontario
  • Selling
  • About
    • Real Estate Experts
    • Meet Pam
    • Meet Carson
    • Testimonials
  • Blogs
  • Resources
  • Contact
Traffic Dashboard
Pamela Bergman
(909) 636-2744 pamelabergman@ymail.com
  • Elevate Real Estate Agency
    8160 Haven Ave. Suite 103
    Rancho Cucamonga, CA 91730
    (909) 636-2744
    pamelabergman@ymail.com
Company
  • Home
  • About
  • Testimonials
  • Contact
Services
  • Buying
  • Selling
  • Home Valuation
  • Mortgage Calculator
Explore
  • Property Search
  • Featured Properties
  • Communities
Legal
  • Privacy
  • Terms
  • DMCA
  • Accessibility
  • Fair Housing
Account
  • Dashboard
  • Logout
  • Login
Pam and Carson Real Estate - Footer Logo
©2026 Elevate Real Estate Agency. All rights reserved.
Website built by CloseHack.
California Regional Multiple Listing Service

The multiple listing data appearing on this website, or contained in reports produced therefrom, is owned and copyrighted by California Regional Multiple Listing Service, Inc. ("CRMLS") and is protected by all applicable copyright laws. Information provided is for viewer's personal, non-commercial use and may not be used for any purpose other than to identify prospective properties the viewer may be interested in purchasing. All listing data, including but not limited to square footage and lot size is believed to be accurate, but the listing Agent, listing Broker and CRMLS and its affiliates do not warrant or guarantee such accuracy. The viewer should independently verify the listed data prior to making any decisions based on such information by personal inspection and/or contacting a real estate professional.

Based on information from California Regional Multiple Listing Service, Inc. as of the most recent time synced and /or other sources. All data, including all measurements and calculations of area, is obtained from various sources and has not been, and will not be, verified by broker or MLS. All information should be independently reviewed and verified for accuracy. Properties may or may not be listed by the office/agent presenting the information

Return
  • All Types+ null more
  • Structure
  • $200K-$600K
  • Bed/Bath
  • Size
  • Dates
  • Filters
  • Amenities
  • Save
  • Share
Listings
No results
Sort
Home / La Quinta / 80565 Via Terracina
80565 Via Terracina La Quinta, CA 92253 80565 Via Terracina La Quinta, CA 92253 80565 Via Terracina La Quinta, CA 92253 80565 Via Terracina La Quinta, CA 92253 80565 Via Terracina La Quinta, CA 92253 80565 Via Terracina La Quinta, CA 92253 80565 Via Terracina La Quinta, CA 92253 80565 Via Terracina La Quinta, CA 92253 80565 Via Terracina La Quinta, CA 92253 80565 Via Terracina La Quinta, CA 92253 80565 Via Terracina La Quinta, CA 92253 80565 Via Terracina La Quinta, CA 92253 80565 Via Terracina La Quinta, CA 92253 80565 Via Terracina La Quinta, CA 92253 80565 Via Terracina La Quinta, CA 92253 80565 Via Terracina La Quinta, CA 92253 80565 Via Terracina La Quinta, CA 92253 80565 Via Terracina La Quinta, CA 92253 80565 Via Terracina La Quinta, CA 92253 80565 Via Terracina La Quinta, CA 92253 80565 Via Terracina La Quinta, CA 92253 80565 Via Terracina La Quinta, CA 92253 80565 Via Terracina La Quinta, CA 92253 80565 Via Terracina La Quinta, CA 92253 80565 Via Terracina La Quinta, CA 92253 80565 Via Terracina La Quinta, CA 92253 80565 Via Terracina La Quinta, CA 92253 80565 Via Terracina La Quinta, CA 92253 80565 Via Terracina La Quinta, CA 92253 80565 Via Terracina La Quinta, CA 92253 80565 Via Terracina La Quinta, CA 92253 80565 Via Terracina La Quinta, CA 92253 80565 Via Terracina La Quinta, CA 92253 80565 Via Terracina La Quinta, CA 92253 80565 Via Terracina La Quinta, CA 92253 80565 Via Terracina La Quinta, CA 92253 80565 Via Terracina La Quinta, CA 92253 80565 Via Terracina La Quinta, CA 92253 80565 Via Terracina La Quinta, CA 92253 80565 Via Terracina La Quinta, CA 92253 80565 Via Terracina La Quinta, CA 92253 80565 Via Terracina La Quinta, CA 92253 80565 Via Terracina La Quinta, CA 92253 80565 Via Terracina La Quinta, CA 92253 80565 Via Terracina La Quinta, CA 92253 80565 Via Terracina La Quinta, CA 92253 80565 Via Terracina La Quinta, CA 92253 80565 Via Terracina La Quinta, CA 92253 80565 Via Terracina La Quinta, CA 92253 80565 Via Terracina La Quinta, CA 92253 80565 Via Terracina La Quinta, CA 92253 80565 Via Terracina La Quinta, CA 92253 80565 Via Terracina La Quinta, CA 92253 80565 Via Terracina La Quinta, CA 92253 View All Photos

$1,329,000

| Active

80565 Via Terracina

La Quinta, CA 92253

2,975
Square Feet
3
Beds
3.5
Baths
0.20
Acres
1
Days on Market
219152785DA
MLS#
House
Structure
Residential
Zone
Contact
Listing OfficeAlta Realty Group CA, Inc.

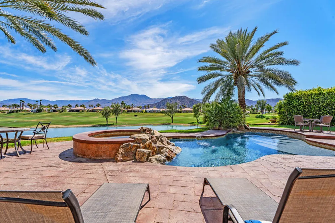
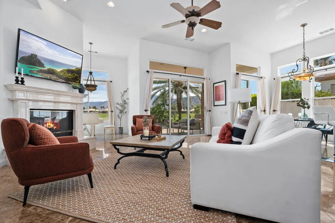
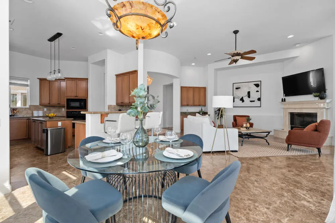
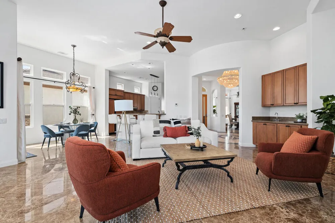
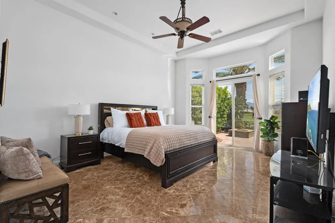
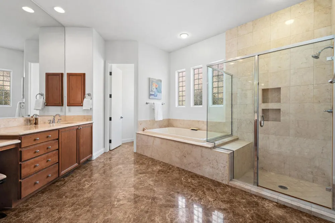
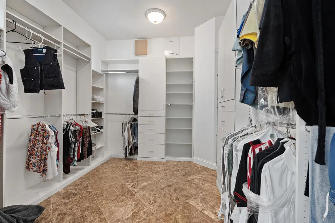
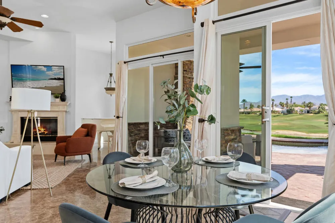
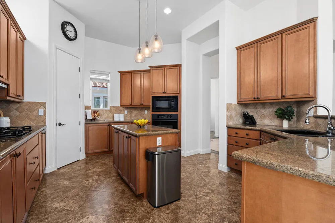
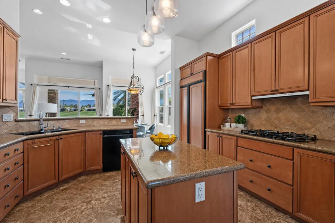
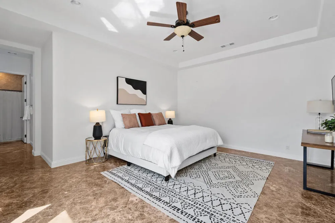
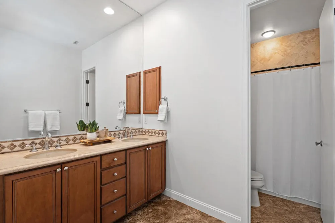
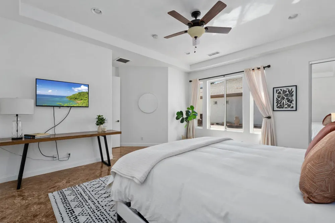
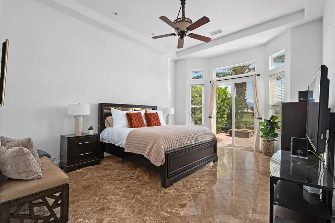
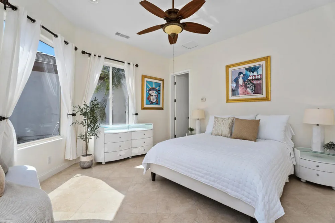
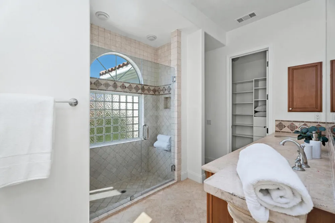
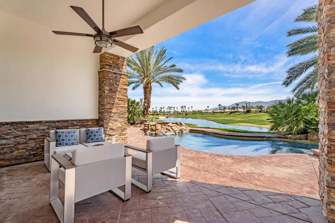
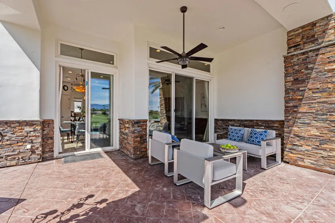
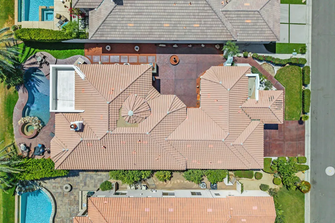
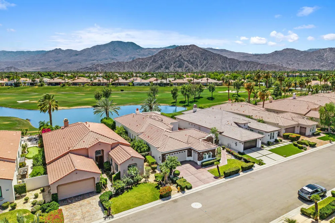
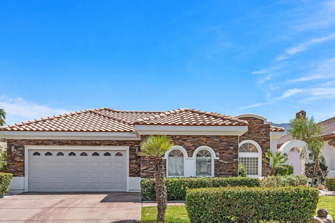
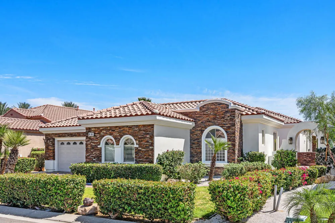
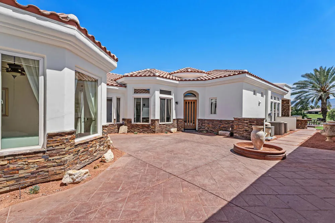
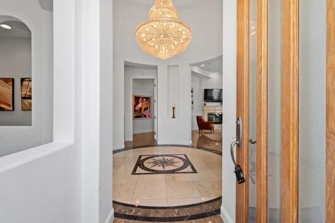
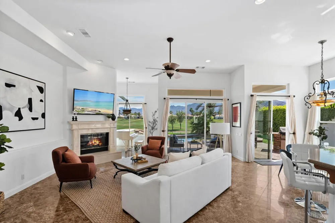
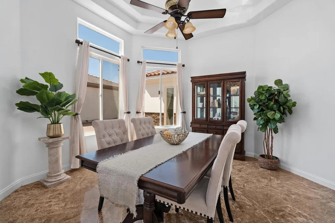
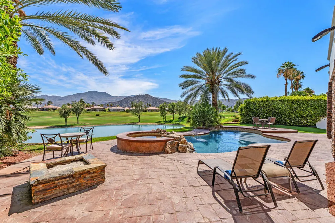
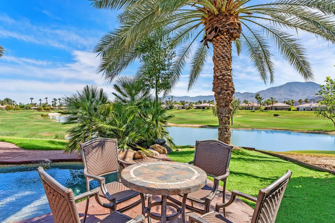
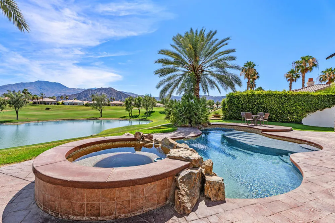
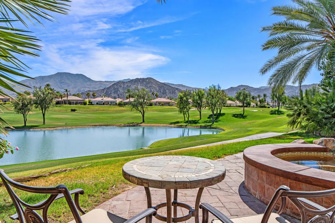
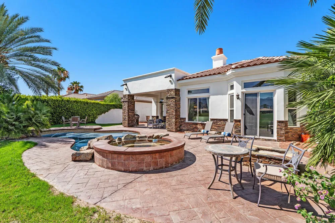
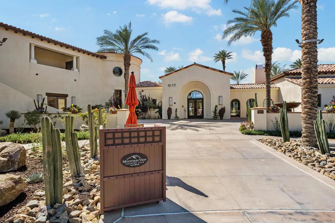
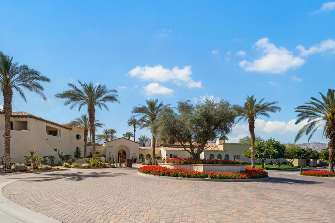
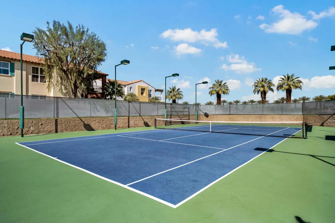
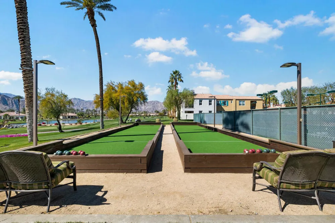
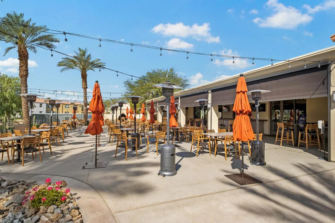
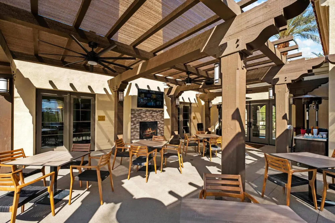
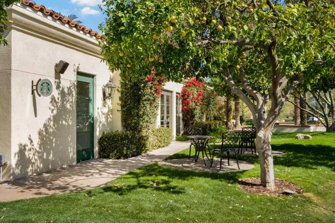
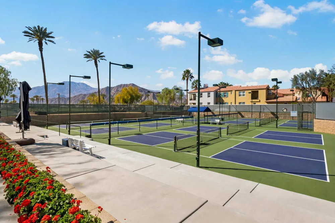
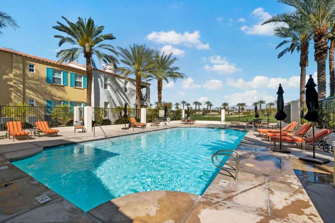
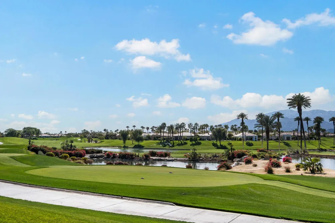
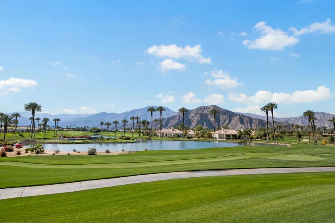
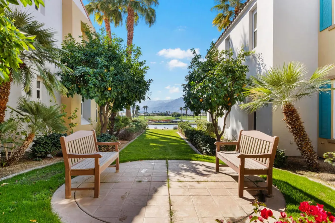
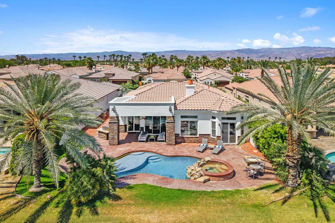
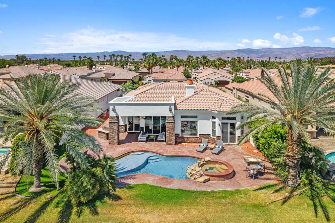
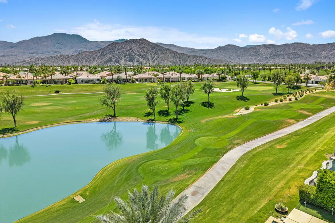
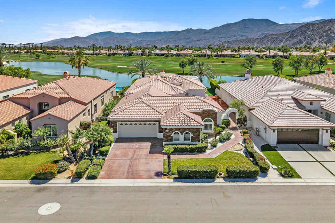
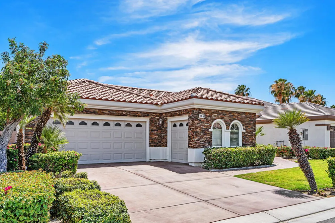
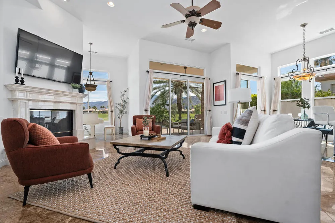
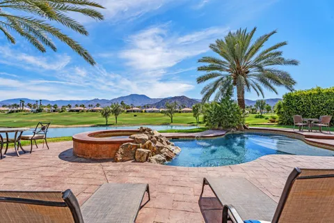
The $$$ million dollar view is set behind the gates of prestigious Mountain View Country Club, this southwest-facing residence delivers the relaxed, rewarding lifestyle golfers seek: sunlit fairways, shimmering lake views, and the Santa Rosa Mountains framing every day. From the private courtyard entrance, the home feels welcoming and refined, offering an ideal setting to enjoy quiet mornings, host friends after a round, and savor spectacular desert sunsets.Recent improvements include three new air-conditioning units, roof refurbishment, new windows, and electrical and plumbing upgrades, providing enhanced comfort and peace of mind. Inside, the fireplace-anchored great room flows naturally into the dining area with bar seating and the well-appointed kitchen, making entertaining easy and enjoyable. A flexible alcove can serve as a wine retreat, office, music room, or comfortable lounge.The dining area overlooks the pool and expansive surroundings, creating an inviting backdrop for sunset dinners. With three bedrooms and four baths, the residence offers generous privacy and convenience. The serene primary suite features dual vanities, a soaking tub, and an oversized walk-in closet. A privately positioned secondary ensuite bedroom and detached casita provide welcoming accommodations for guests, family, or visiting golf partners.Community amenities complement the home's exceptional setting. HOA #1 includes patrolled security, front landscaping, high-speed internet, and Spectrum TV. HOA #2 includes mandatory Social Club membership, with access to tennis, pickleball, fitness facilities, bocce ball, hiking, restaurants, and a full calendar of club activities. Golf is not included in the Social Club membership; however, a full golf membership is available with the home. The Social Club transfer fee is $10,000.Agent Remarks: A rare opportunity to combine comfortable desert living, outstanding club amenities, and a golf-centered lifestyle in one of the area's most sought-after private communities.

Property Details
Interior
Breakfast Bar, Built In Features, Separate Formal Dining Room, High Ceilings, Partially Furnished, Bar, Main Level Primary, Util
Cooling
1
Heating
Central, Forced Air, Natural Gas
Cooling Features
Central Air
Bedrooms
3
Bathrooms
3.5
Full Baths
3
Half Baths
1
View
Golf Course,Lake,Mountains
Lot Features
Close To Clubhouse, On Golf Course, Planned Unit Development, Sprinkler System
Stories
1
Lot Description
Close To Clubhouse, On Golf Course, Planned Unit Development, Sprinkler System
Pool
1
Pool Description
In Ground, Private
Pool Features
In Ground, Private
Exterior Features
Barbecue
Exterior Materials
Barbecue
Acres
0.2
Square Feet
2975.0
Lot Size (sqft)
8712.0
Parking Features
Direct Access, Driveway, Garage, Garage Door Opener, Side By Side
Parking
1
Parking Spaces
4.0
Parking Type
Driveway
Parking Garage Spaces
2.0
Parking Carport Spaces
0.0
Property Type
Purchase
Style
Contemporary
Property Subtype Additional
Single Family Residence
Year Built
2003
Foundation
Slab
Roof
Tile
Utility Features
Cable Available
Appliances
Dishwasher, Gas Cooktop, Disposal, Gas Water Heater, Hot Water Circulator, Ice Maker, Microwave, Refrigerator, Range Hood
Subdivision
Mountain View CC
Community Features
Golf, Gated
County
Riverside
Region
La Quinta
Original List Price
$1,329,000
HOA
1
HOA Fees
545.0
MLS #
219152785DA
Location
Legal

The multiple listing data appearing on this website, or contained in reports produced therefrom, is owned and copyrighted by California Regional Multiple Listing Service, Inc. ("CRMLS") and is protected by all applicable copyright laws. Information provided is for viewer's personal, non-commercial use and may not be used for any purpose other than to identify prospective properties the viewer may be interested in purchasing. All listing data, including but not limited to square footage and lot size is believed to be accurate, but the listing Agent, listing Broker and CRMLS and its affiliates do not warrant or guarantee such accuracy. The viewer should independently verify the listed data prior to making any decisions based on such information by personal inspection and/or contacting a real estate professional.

Based on information from California Regional Multiple Listing Service, Inc. as of the most recent time synced and /or other sources. All data, including all measurements and calculations of area, is obtained from various sources and has not been, and will not be, verified by broker or MLS. All information should be independently reviewed and verified for accuracy. Properties may or may not be listed by the office/agent presenting the information

Provided By
Listed by Alan Braden (#D81813)
Listing Office: Alta Realty Group CA, Inc. (#oD23376)

Pam and Carson Real Estate Have a question about this home?

Interested in Purchasing 80565 Via Terracina?

Get an estimate on monthly payments on this property.

$
years
Down Payment
$
%
Interest Rate
%
Tax Rate
%
$
$annually
$monthly
Estimated Monthly Payment
$0.00
Loan Amount
$0.00