(909) 636-2744 9095323542 pamelabergman@ymail.com carsonswartz@yahoo.com Elevate Real Estate Agency
Traffic Dashboard
Home
  • Search
    • Local Properties
    • Featured Properties
    • Home Valuation
  • Communities
    • Upland
    • Claremont
    • La Verne
    • Glendora
    • Chino Hills
    • Chino
    • Ontario
  • Selling
  • About
    • Real Estate Experts
    • Meet Pam
    • Meet Carson
    • Testimonials
  • Blogs
  • Resources
  • Contact
Traffic Dashboard
Pamela Bergman
(909) 636-2744 pamelabergman@ymail.com
  • Elevate Real Estate Agency
    8160 Haven Ave. Suite 103
    Rancho Cucamonga, CA 91730
    (909) 636-2744
    pamelabergman@ymail.com
Company
  • Home
  • About
  • Testimonials
  • Contact
Services
  • Buying
  • Selling
  • Home Valuation
  • Mortgage Calculator
Explore
  • Property Search
  • Featured Properties
  • Communities
Legal
  • Privacy
  • Terms
  • DMCA
  • Accessibility
  • Fair Housing
Account
  • Dashboard
  • Logout
  • Login
Pam and Carson Real Estate - Footer Logo
©2026 Elevate Real Estate Agency. All rights reserved.
Website built by CloseHack.
California Regional Multiple Listing Service

The multiple listing data appearing on this website, or contained in reports produced therefrom, is owned and copyrighted by California Regional Multiple Listing Service, Inc. ("CRMLS") and is protected by all applicable copyright laws. Information provided is for viewer's personal, non-commercial use and may not be used for any purpose other than to identify prospective properties the viewer may be interested in purchasing. All listing data, including but not limited to square footage and lot size is believed to be accurate, but the listing Agent, listing Broker and CRMLS and its affiliates do not warrant or guarantee such accuracy. The viewer should independently verify the listed data prior to making any decisions based on such information by personal inspection and/or contacting a real estate professional.

Based on information from California Regional Multiple Listing Service, Inc. as of the most recent time synced and /or other sources. All data, including all measurements and calculations of area, is obtained from various sources and has not been, and will not be, verified by broker or MLS. All information should be independently reviewed and verified for accuracy. Properties may or may not be listed by the office/agent presenting the information

Return
  • All Types+ null more
  • Structure
  • $200K-$600K
  • Bed/Bath
  • Size
  • Dates
  • Filters
  • Amenities
  • Save
Listings
No results
Sort
Home / La Quinta / 80383 Segovia View Way
80383 Segovia View Way La Quinta, CA 92253 80383 Segovia View Way La Quinta, CA 92253 80383 Segovia View Way La Quinta, CA 92253 80383 Segovia View Way La Quinta, CA 92253 80383 Segovia View Way La Quinta, CA 92253 80383 Segovia View Way La Quinta, CA 92253 80383 Segovia View Way La Quinta, CA 92253 80383 Segovia View Way La Quinta, CA 92253 80383 Segovia View Way La Quinta, CA 92253 80383 Segovia View Way La Quinta, CA 92253 80383 Segovia View Way La Quinta, CA 92253 80383 Segovia View Way La Quinta, CA 92253 80383 Segovia View Way La Quinta, CA 92253 80383 Segovia View Way La Quinta, CA 92253 80383 Segovia View Way La Quinta, CA 92253 80383 Segovia View Way La Quinta, CA 92253 80383 Segovia View Way La Quinta, CA 92253 80383 Segovia View Way La Quinta, CA 92253 80383 Segovia View Way La Quinta, CA 92253 80383 Segovia View Way La Quinta, CA 92253 80383 Segovia View Way La Quinta, CA 92253 80383 Segovia View Way La Quinta, CA 92253 80383 Segovia View Way La Quinta, CA 92253 80383 Segovia View Way La Quinta, CA 92253 80383 Segovia View Way La Quinta, CA 92253 80383 Segovia View Way La Quinta, CA 92253 80383 Segovia View Way La Quinta, CA 92253 80383 Segovia View Way La Quinta, CA 92253 80383 Segovia View Way La Quinta, CA 92253 80383 Segovia View Way La Quinta, CA 92253 80383 Segovia View Way La Quinta, CA 92253 80383 Segovia View Way La Quinta, CA 92253 80383 Segovia View Way La Quinta, CA 92253 80383 Segovia View Way La Quinta, CA 92253 80383 Segovia View Way La Quinta, CA 92253 80383 Segovia View Way La Quinta, CA 92253 80383 Segovia View Way La Quinta, CA 92253 80383 Segovia View Way La Quinta, CA 92253 80383 Segovia View Way La Quinta, CA 92253 80383 Segovia View Way La Quinta, CA 92253 80383 Segovia View Way La Quinta, CA 92253 80383 Segovia View Way La Quinta, CA 92253 80383 Segovia View Way La Quinta, CA 92253 80383 Segovia View Way La Quinta, CA 92253 80383 Segovia View Way La Quinta, CA 92253 80383 Segovia View Way La Quinta, CA 92253 80383 Segovia View Way La Quinta, CA 92253 80383 Segovia View Way La Quinta, CA 92253 80383 Segovia View Way La Quinta, CA 92253 80383 Segovia View Way La Quinta, CA 92253 80383 Segovia View Way La Quinta, CA 92253 80383 Segovia View Way La Quinta, CA 92253 80383 Segovia View Way La Quinta, CA 92253 80383 Segovia View Way La Quinta, CA 92253 80383 Segovia View Way La Quinta, CA 92253 80383 Segovia View Way La Quinta, CA 92253 80383 Segovia View Way La Quinta, CA 92253 80383 Segovia View Way La Quinta, CA 92253 View All Photos

$1,475,000

| Active

80383 Segovia View Way

La Quinta, CA 92253

3,006
Square Feet
3
Beds
3
Baths
0.27
Acres
1
Days on Market
219151405DA
MLS#
House
Structure
Residential
Zone
Contact
Listing OfficeDesert Gate Real Estate

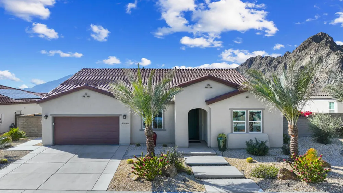
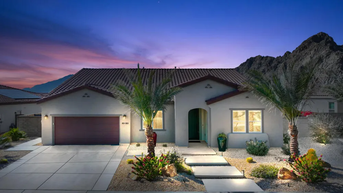
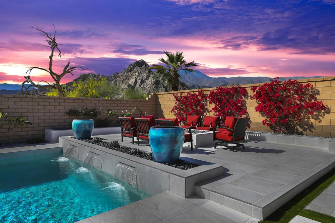
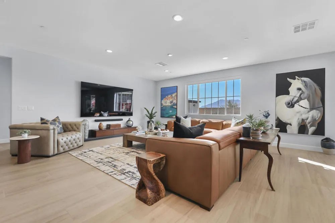
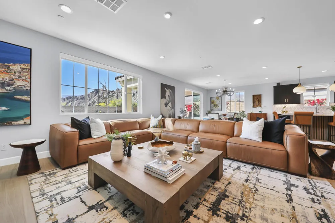
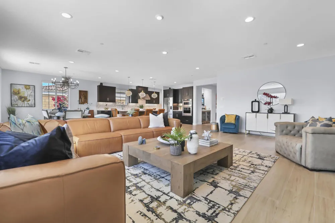
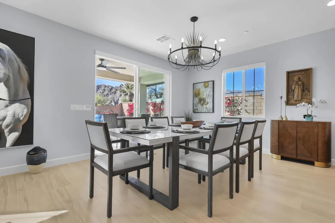
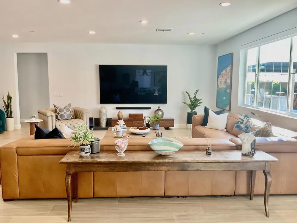
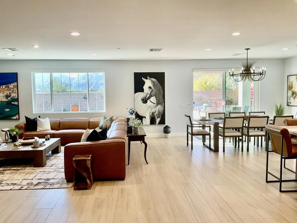
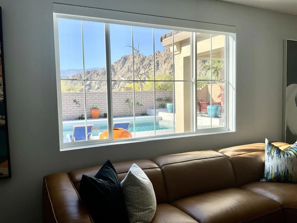
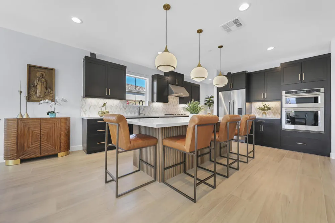
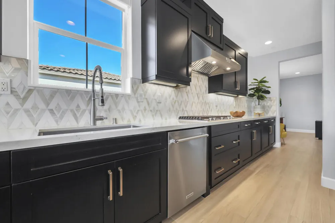
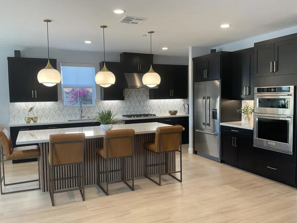
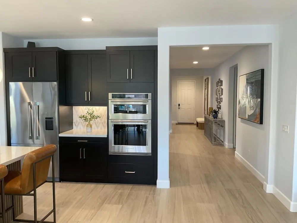
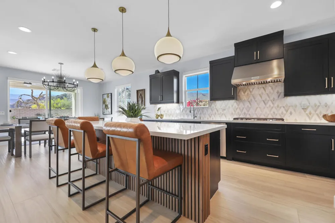
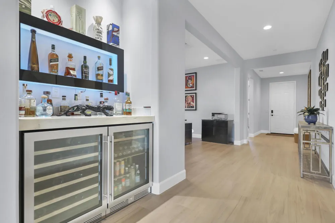
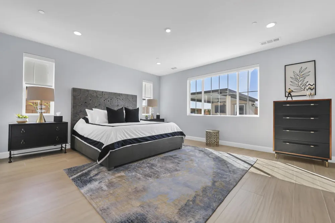
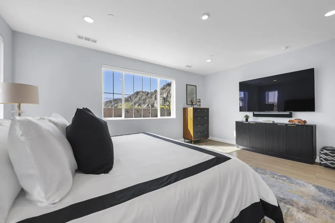
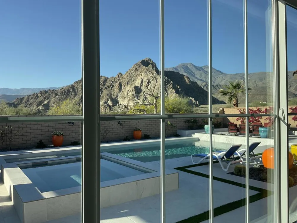
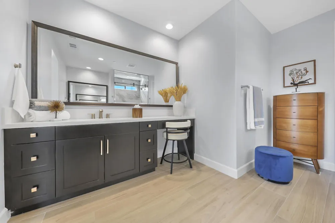
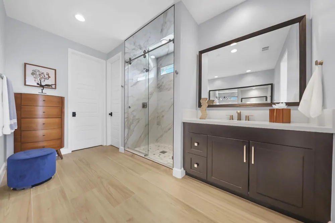
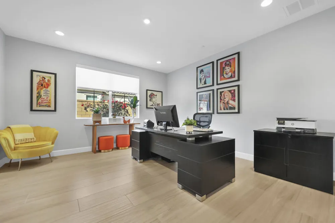
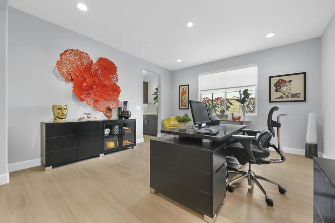
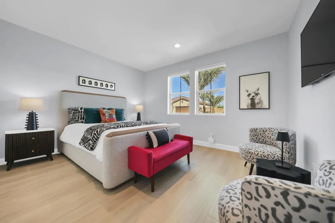
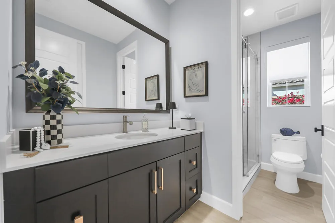
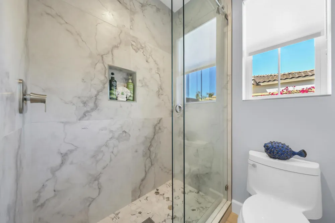
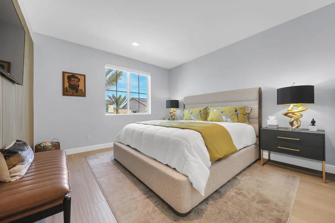
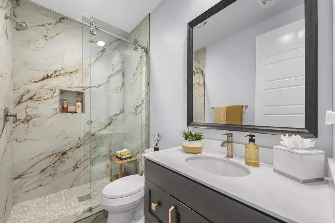
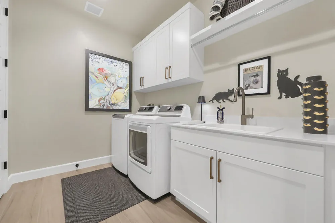
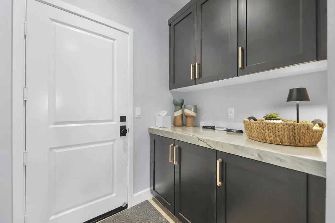
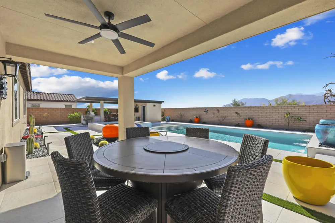
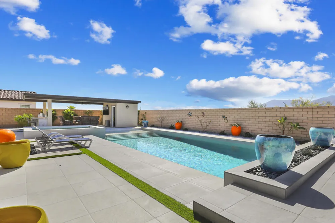
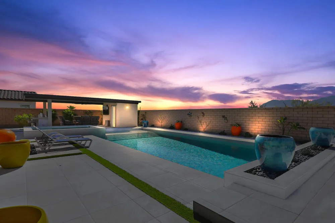
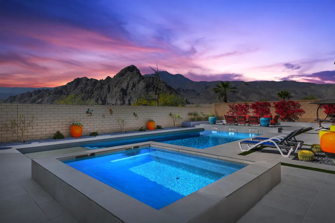
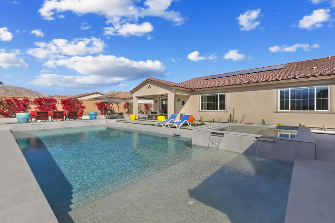
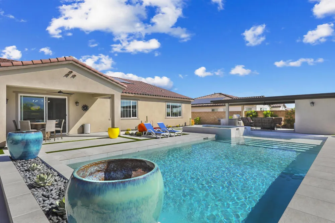
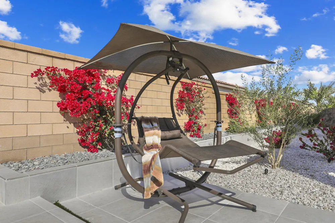
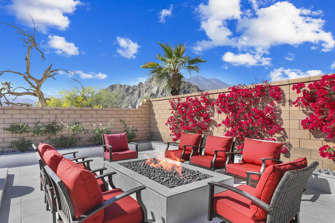
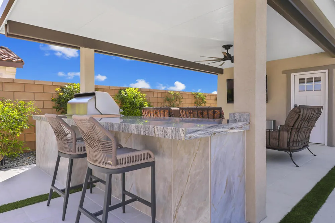
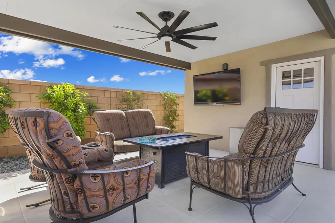
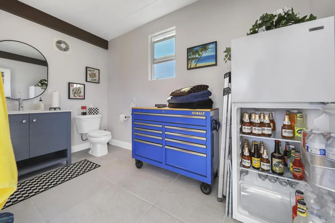
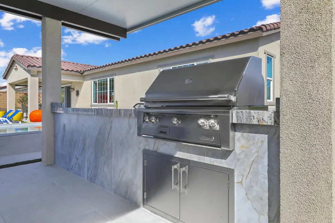
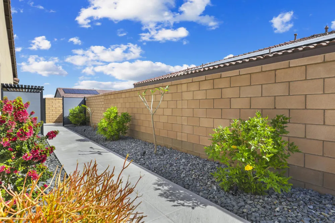
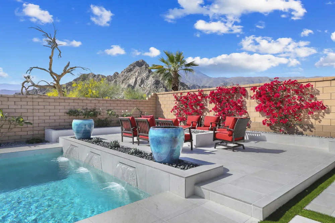
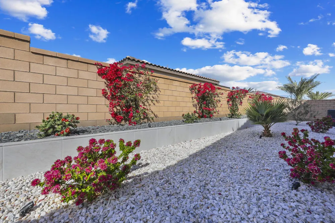
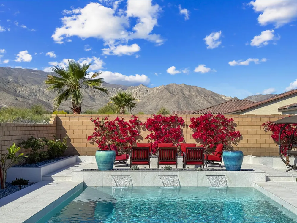
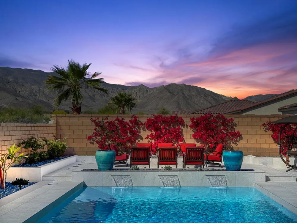
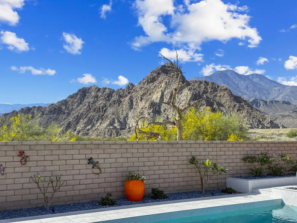
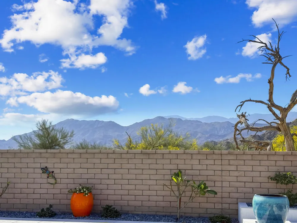
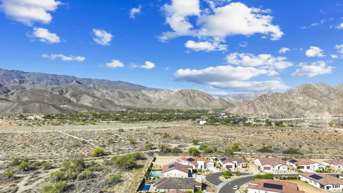
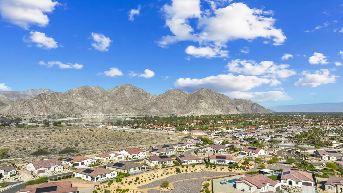
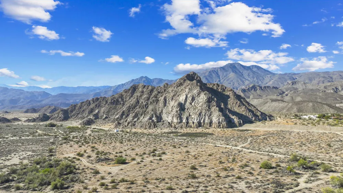
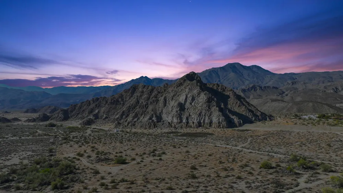
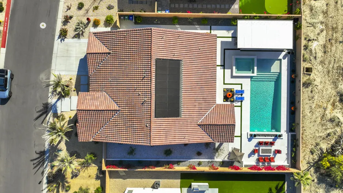
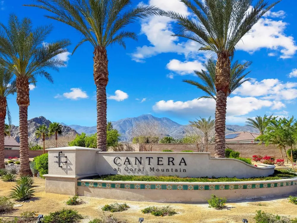
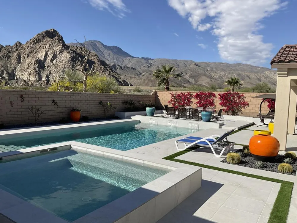
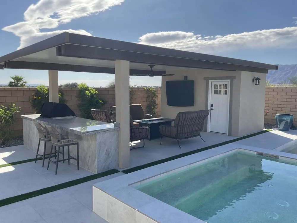
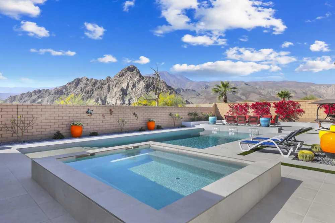
Views, Views, Views, phenomenal views of the Mountains! This 3,006 SF home on a premium lot is immaculate and has been totally upgraded from builder's grade. As soon as you enter, you will realize you are in a special home. Flooring all through has been upgraded to large porcelain tile. The doors thru-out have been heightened to 8 feet, solid 6 panel doors to create a luxurious, custom feel. Contemporary desert living nestled in the charming, gated community of Cantera at Coral Mountain.Gourmet kitchen offers built-in refrigerator, expansive island, quartz countertops and upgraded backsplash and large pendant lights. Large dining area with chandelier. The kitchen area flows seamlessly into the generously sized living area space.Features, 3 bedrooms, 3 baths and a large office space that can be converted to a fourth bedroom or additional TV room, game room, etc. Luxury awaits in the large master suite with sunrise views of the mountains. It also offers dual vanities, upgraded, porcelain shower with frameless, rolling sliding glass door and walk in closet. Two substantial bedrooms with full baths that have been upgraded with porcelain tile and frameless, rolling sliding glass shower doors, are in the front of the home offering private space for guests.The outdoors is post card perfect and is designed for maximum outdoor living and offers the best in entertainment. The extremely private, resort caliber setting, is south facing and is truly an oasis where peace, tranquility and fun come together in perfect harmony. The large (24x24) porcelain pavers throughout the outdoor space, create a clean, modern, cohesive design.The custom constructed expansive pool and oversized spa are an absolute beauty. Oversized, custom designed Gazebo creates functional outdoor relaxing, dining and entertaining with breathtaking views of the mountains. Outdoor kitchen island features upscale Alfresco Grill. Snuggle up to an ambient outdoor fire pit under the dark sky and stars.Garage floor has a beautiful epoxy finish and space for your golf cart or storage in the tandem garage with A/C. Large laundry room.OWNED SOLAR, Low HOA's and minutes away from Premium Golf Courses (PGA) restaurants, hiking, biking, Polo Grounds and Tennis Gardens. Great opportunity to own this home and start enjoying the Good Life in La Quinta!

Property Details
Interior
Breakfast Bar, Dry Bar, Separate Formal Dining Room, High Ceilings, Open Floorplan, Recessed Lighting, Storage, Bar, Primary Sui
Cooling
1
Heating
Central, Forced Air, Natural Gas, Zoned
Cooling Features
Central Air, Zoned
Bedrooms
3
Bathrooms
3.0
Full Baths
3
View
Mountains,Panoramic,Pool
Lot Features
Drip Irrigation Bubblers, Front Yard, Landscaped, Sprinklers Timer, Sprinkler System, Yard
Stories
1
Lot Description
Drip Irrigation Bubblers, Front Yard, Landscaped, Sprinklers Timer, Sprinkler System, Yard
Pool
1
Pool Description
Gunite, Electric Heat, In Ground, Pebble, Private, Salt Water, Tile, Waterfall
Pool Features
Gunite, Electric Heat, In Ground, Pebble, Private, Salt Water, Tile, Waterfall
Exterior Features
Barbecue
Exterior Materials
Barbecue
Acres
0.27
Square Feet
3006.0
Lot Size (sqft)
11761.0
Parking Features
Driveway
Parking
1
Parking Spaces
6.0
Parking Type
Driveway
Parking Garage Spaces
3.0
Parking Carport Spaces
0.0
Property Type
Purchase
Property Subtype Additional
Single Family Residence
Year Built
2024
Foundation
Slab
Roof
Tile
Utility Features
Cable Available
Appliances
Convection Oven, Dishwasher, Gas Cooktop, Disposal, Gas Oven, Gas Water Heater, Microwave, Refrigerator, Range Hood, Tankless Wa
Community Features
Gated
County
Riverside
Region
La Quinta
Original List Price
$1,475,000
HOA
1
HOA Fees
267.0
MLS #
219151405DA
Location
Legal

The multiple listing data appearing on this website, or contained in reports produced therefrom, is owned and copyrighted by California Regional Multiple Listing Service, Inc. ("CRMLS") and is protected by all applicable copyright laws. Information provided is for viewer's personal, non-commercial use and may not be used for any purpose other than to identify prospective properties the viewer may be interested in purchasing. All listing data, including but not limited to square footage and lot size is believed to be accurate, but the listing Agent, listing Broker and CRMLS and its affiliates do not warrant or guarantee such accuracy. The viewer should independently verify the listed data prior to making any decisions based on such information by personal inspection and/or contacting a real estate professional.

Based on information from California Regional Multiple Listing Service, Inc. as of the most recent time synced and /or other sources. All data, including all measurements and calculations of area, is obtained from various sources and has not been, and will not be, verified by broker or MLS. All information should be independently reviewed and verified for accuracy. Properties may or may not be listed by the office/agent presenting the information

Provided By
Listed by Mitch Mileusnic (#D77855)
Listing Office: Desert Gate Real Estate (#oD7839)

Pam and Carson Real Estate Have a question about this home?

Interested in Purchasing 80383 Segovia View Way?

Get an estimate on monthly payments on this property.

$
years
Down Payment
$
%
Interest Rate
%
Tax Rate
%
$
$annually
$monthly
Estimated Monthly Payment
$0.00
Loan Amount
$0.00