(909) 636-2744 9095323542 pamelabergman@ymail.com carsonswartz@yahoo.com Elevate Real Estate Agency
Traffic Dashboard
Home
  • Search
    • Local Properties
    • Featured Properties
    • Home Valuation
  • Communities
    • Upland
    • Claremont
    • La Verne
    • Glendora
    • Chino Hills
    • Chino
    • Ontario
  • Selling
  • About
    • Real Estate Experts
    • Meet Pam
    • Meet Carson
    • Testimonials
  • Blogs
  • Resources
  • Contact
Traffic Dashboard
Pamela Bergman
(909) 636-2744 pamelabergman@ymail.com
  • Elevate Real Estate Agency
    8160 Haven Ave. Suite 103
    Rancho Cucamonga, CA 91730
    (909) 636-2744
    pamelabergman@ymail.com
Company
  • Home
  • About
  • Testimonials
  • Contact
Services
  • Buying
  • Selling
  • Home Valuation
  • Mortgage Calculator
Explore
  • Property Search
  • Featured Properties
  • Communities
Legal
  • Privacy
  • Terms
  • DMCA
  • Accessibility
  • Fair Housing
Account
  • Dashboard
  • Logout
  • Login
Pam and Carson Real Estate - Footer Logo
©2026 Elevate Real Estate Agency. All rights reserved.
Website built by CloseHack.
California Regional Multiple Listing Service

The multiple listing data appearing on this website, or contained in reports produced therefrom, is owned and copyrighted by California Regional Multiple Listing Service, Inc. ("CRMLS") and is protected by all applicable copyright laws. Information provided is for viewer's personal, non-commercial use and may not be used for any purpose other than to identify prospective properties the viewer may be interested in purchasing. All listing data, including but not limited to square footage and lot size is believed to be accurate, but the listing Agent, listing Broker and CRMLS and its affiliates do not warrant or guarantee such accuracy. The viewer should independently verify the listed data prior to making any decisions based on such information by personal inspection and/or contacting a real estate professional.

Based on information from California Regional Multiple Listing Service, Inc. as of the most recent time synced and /or other sources. All data, including all measurements and calculations of area, is obtained from various sources and has not been, and will not be, verified by broker or MLS. All information should be independently reviewed and verified for accuracy. Properties may or may not be listed by the office/agent presenting the information

Return
  • All Types+ null more
  • Structure
  • $200K-$600K
  • Bed/Bath
  • Size
  • Dates
  • Filters
  • Amenities
  • Save
Listings
No results
Sort
Home / Arcadia / 800 Hampton Road
800 Hampton Road Arcadia, CA 91006 800 Hampton Road Arcadia, CA 91006 800 Hampton Road Arcadia, CA 91006 800 Hampton Road Arcadia, CA 91006 800 Hampton Road Arcadia, CA 91006 800 Hampton Road Arcadia, CA 91006 800 Hampton Road Arcadia, CA 91006 800 Hampton Road Arcadia, CA 91006 800 Hampton Road Arcadia, CA 91006 800 Hampton Road Arcadia, CA 91006 800 Hampton Road Arcadia, CA 91006 800 Hampton Road Arcadia, CA 91006 800 Hampton Road Arcadia, CA 91006 800 Hampton Road Arcadia, CA 91006 800 Hampton Road Arcadia, CA 91006 800 Hampton Road Arcadia, CA 91006 800 Hampton Road Arcadia, CA 91006 800 Hampton Road Arcadia, CA 91006 800 Hampton Road Arcadia, CA 91006 800 Hampton Road Arcadia, CA 91006 800 Hampton Road Arcadia, CA 91006 800 Hampton Road Arcadia, CA 91006 800 Hampton Road Arcadia, CA 91006 800 Hampton Road Arcadia, CA 91006 800 Hampton Road Arcadia, CA 91006 800 Hampton Road Arcadia, CA 91006 800 Hampton Road Arcadia, CA 91006 800 Hampton Road Arcadia, CA 91006 800 Hampton Road Arcadia, CA 91006 800 Hampton Road Arcadia, CA 91006 800 Hampton Road Arcadia, CA 91006 800 Hampton Road Arcadia, CA 91006 800 Hampton Road Arcadia, CA 91006 800 Hampton Road Arcadia, CA 91006 800 Hampton Road Arcadia, CA 91006 800 Hampton Road Arcadia, CA 91006 800 Hampton Road Arcadia, CA 91006 800 Hampton Road Arcadia, CA 91006 800 Hampton Road Arcadia, CA 91006 800 Hampton Road Arcadia, CA 91006 800 Hampton Road Arcadia, CA 91006 800 Hampton Road Arcadia, CA 91006 800 Hampton Road Arcadia, CA 91006 800 Hampton Road Arcadia, CA 91006 800 Hampton Road Arcadia, CA 91006 800 Hampton Road Arcadia, CA 91006 800 Hampton Road Arcadia, CA 91006 800 Hampton Road Arcadia, CA 91006 800 Hampton Road Arcadia, CA 91006 800 Hampton Road Arcadia, CA 91006 800 Hampton Road Arcadia, CA 91006 800 Hampton Road Arcadia, CA 91006 800 Hampton Road Arcadia, CA 91006 800 Hampton Road Arcadia, CA 91006 800 Hampton Road Arcadia, CA 91006 800 Hampton Road Arcadia, CA 91006 800 Hampton Road Arcadia, CA 91006 800 Hampton Road Arcadia, CA 91006 800 Hampton Road Arcadia, CA 91006 800 Hampton Road Arcadia, CA 91006 800 Hampton Road Arcadia, CA 91006 800 Hampton Road Arcadia, CA 91006 800 Hampton Road Arcadia, CA 91006 800 Hampton Road Arcadia, CA 91006 800 Hampton Road Arcadia, CA 91006 800 Hampton Road Arcadia, CA 91006 800 Hampton Road Arcadia, CA 91006 800 Hampton Road Arcadia, CA 91006 800 Hampton Road Arcadia, CA 91006 800 Hampton Road Arcadia, CA 91006 800 Hampton Road Arcadia, CA 91006 800 Hampton Road Arcadia, CA 91006 800 Hampton Road Arcadia, CA 91006 800 Hampton Road Arcadia, CA 91006 800 Hampton Road Arcadia, CA 91006 View All Photos

$9,880,000

| Active

800 Hampton Road

Arcadia, CA 91006

10,938
Square Feet
6
Beds
9
Baths
0.81
Acres
17
Days on Market
AR26175214
MLS#
House
Structure
Residential
Zone
Contact
Listing OfficeColdwell Banker Realty

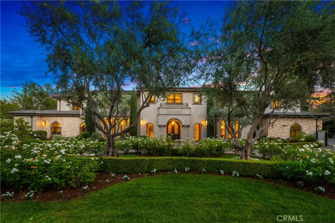
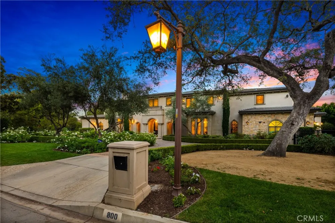
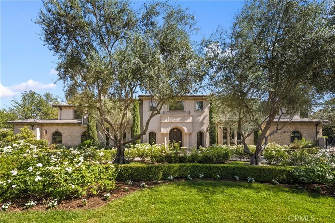
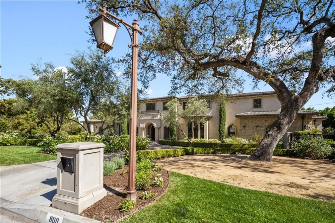
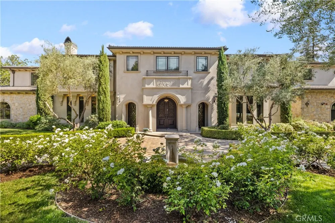
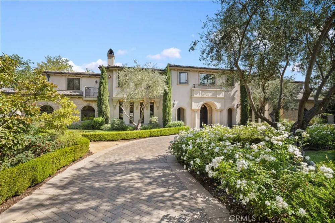
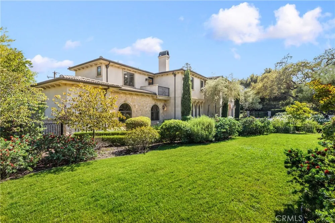
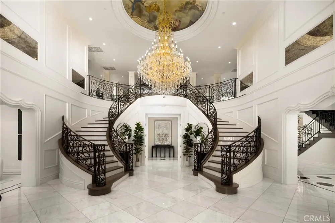
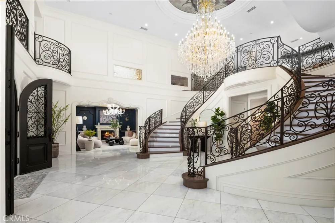
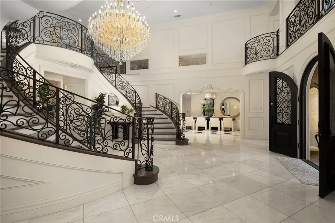
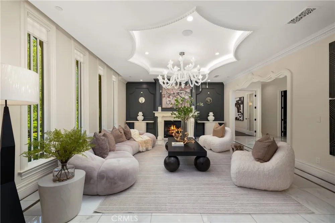
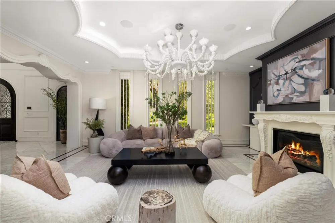
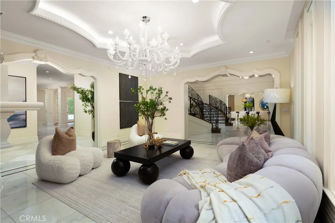
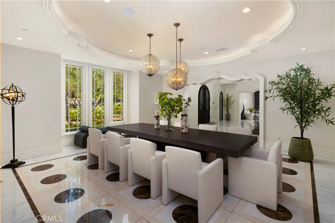
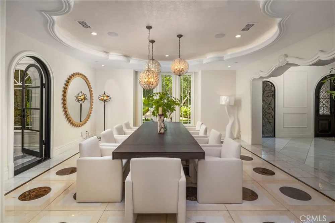
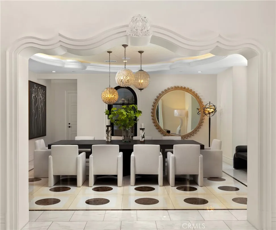
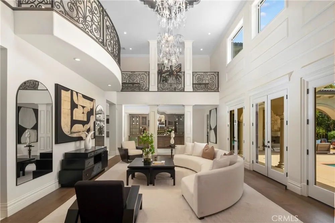
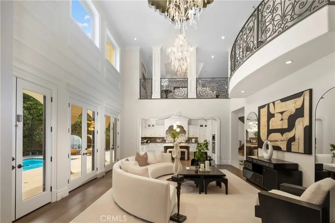
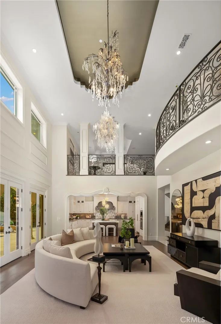
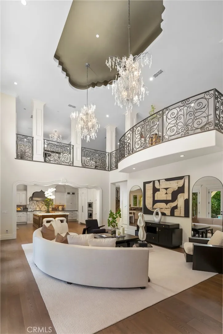
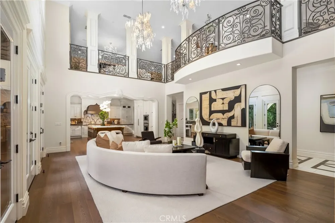
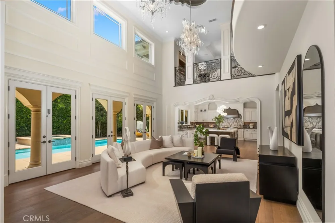
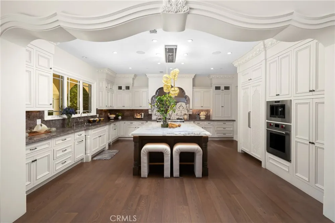
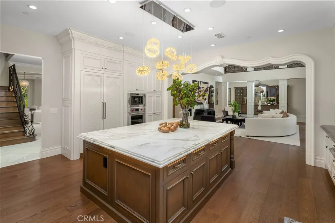
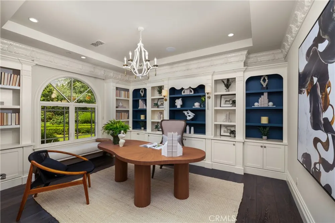
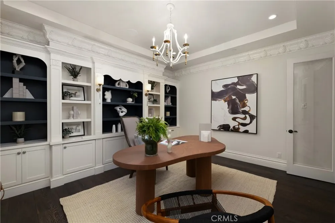
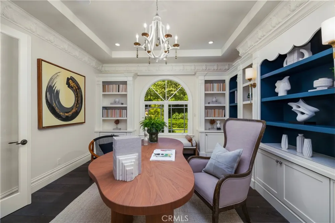
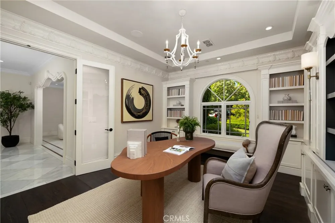
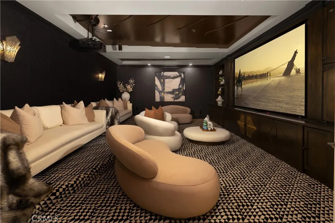
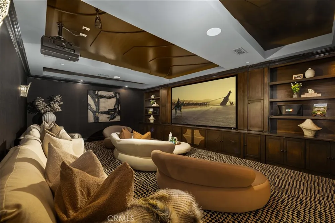
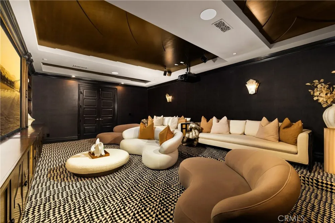
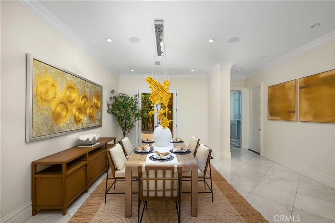
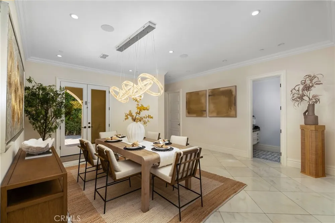
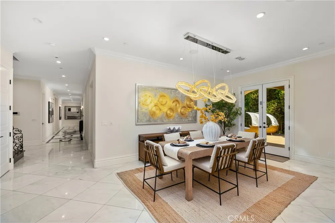
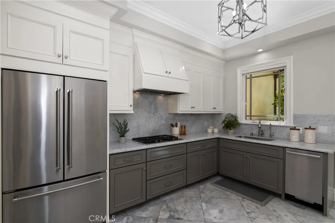

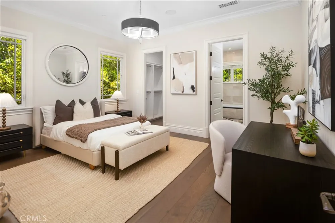
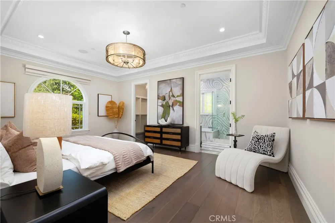
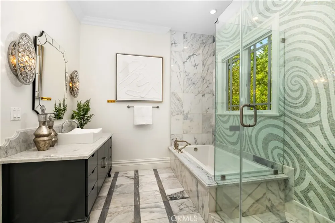
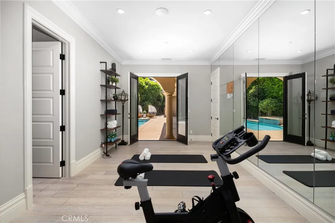
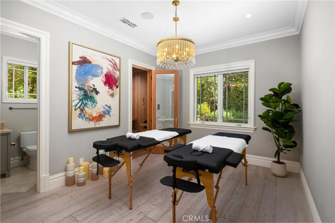
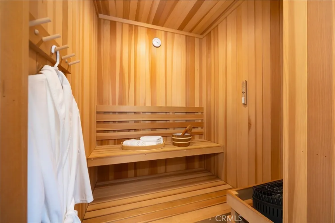
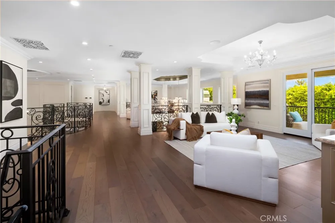
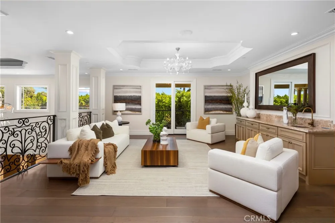
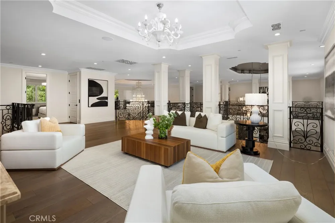
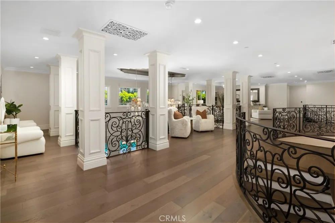
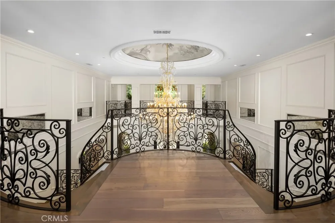

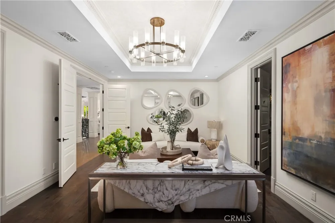
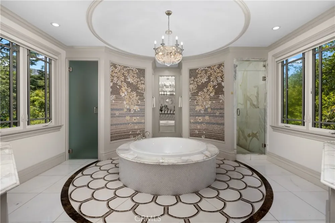
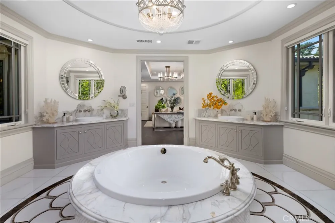
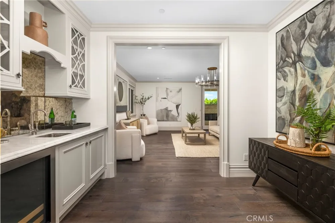
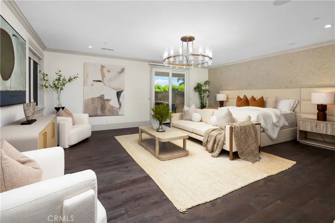
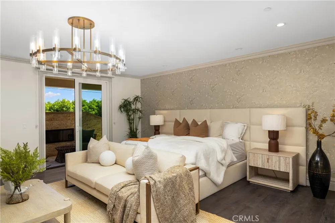
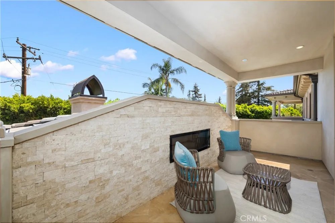
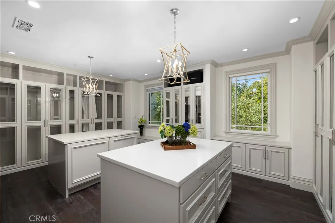
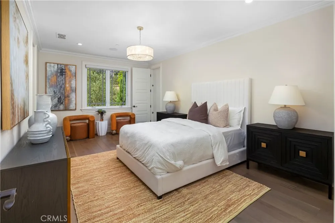
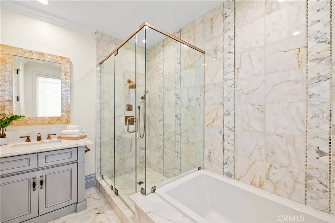
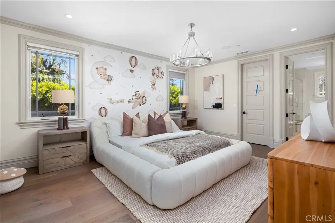
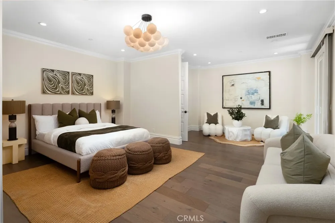
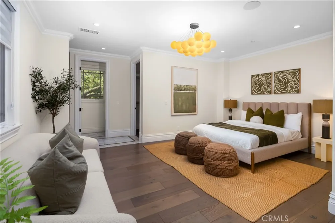
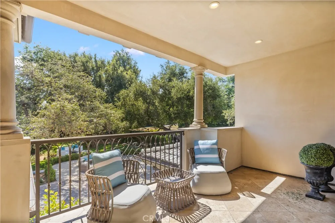
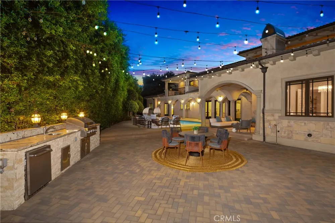
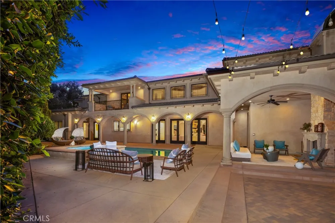
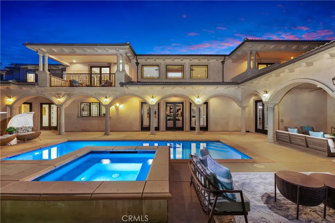
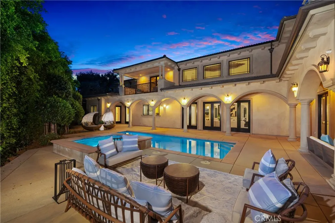
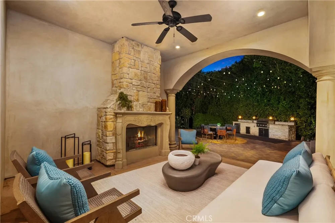
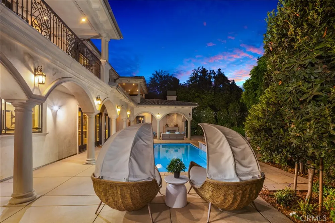
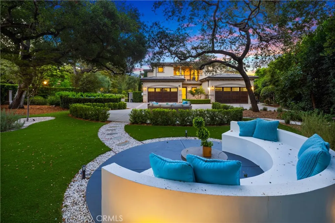
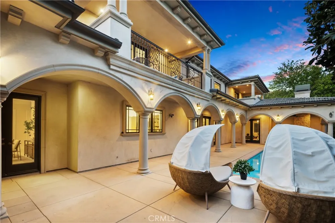
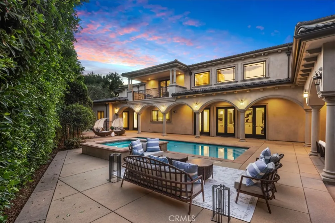
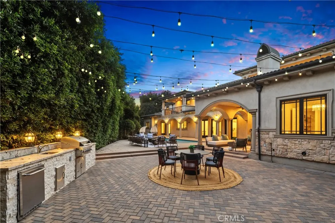
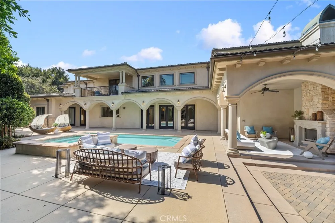
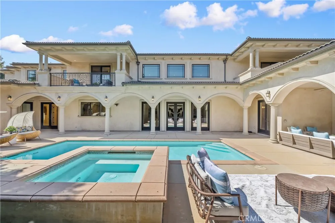
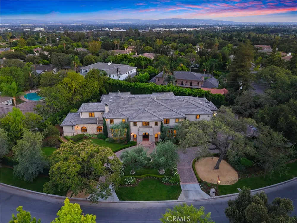
Set along one of Upper Rancho’s most distinguished streets, 800 Hampton Road is an extraordinary luxury estate offering impressive scale, timeless elegance and resort-style living in one of Arcadia’s most coveted neighborhoods. Framed by magnificent mature trees and manicured grounds, the residence makes an unforgettable first impression with expansive frontage, a sweeping circular driveway and elegant fountain. Inside, soaring ceilings, marble finishes and exceptional craftsmanship define the home. A dramatic foyer showcases an impressive dual staircase and beautiful architectural detailing, while grand formal living and dining rooms provide elegant spaces for entertaining. A private library offers a sophisticated retreat. The spectacular two-story family room is the heart of the home, featuring dramatic ceiling height, an upper gallery, multiple French doors opening to the grounds and a beautifully appointed bar. The expansive chef’s kitchen features a substantial center island, custom cabinetry, Sub-Zero and Wolf appliances, plus a separate wok kitchen, pantry and breakfast area. Offering six bedrooms and nine baths, the residence provides exceptional space and privacy, including two main-level suites. The bedrooms are remarkably generous in size, with many offering enough space for their own sitting areas. The luxurious primary suite is a private sanctuary with a spacious sitting area, balconies, an extraordinary boutique-style dressing room and lavish spa-inspired bath with exquisite stone and mosaic detailing. An upstairs loft with wet bar and covered lanai provides an additional space to relax or entertain. Exceptional amenities include a home theater, temperature-controlled wine room, fitness studio, massage room, cedar sauna, elevator and four-car attached garage. Designed for quintessential California living, the resort-like grounds feature a spectacular pool and spa, covered loggias, fireside outdoor lounge, built-in BBQ and kitchen, expansive entertaining terraces, fruit trees and a sport court. A rare combination of grandeur, privacy and lifestyle, 800 Hampton Road presents an exceptional opportunity on one of Upper Rancho’s most prestigious streets.

Property Details
Interior
Atrium, Bedroom On Main Level, Dressing Area, Entrance Foyer, Loft, Main Level Primary, Multiple Primary Suites, Primary Suite,
Cooling
1
Heating
Central
Cooling Features
Central Air, Dual
Bedrooms
6
Bathrooms
9.0
Full Baths
9
View
Mountains
Lot Features
Back Yard, Drip Irrigation Bubblers, Front Yard, Sprinklers In Rear, Sprinklers In Front, Lawn, Landscaped, Level, Secluded, Spr
Stories
1
Lot Description
Back Yard, Drip Irrigation Bubblers, Front Yard, Sprinklers In Rear, Sprinklers In Front, Lawn, Landscaped, Level, Secluded, Spr
Pool
1
Pool Description
Private
Pool Features
Private
Acres
0.806
Square Feet
10938.0
Lot Size (sqft)
35118.0
Parking
1
Parking Spaces
4
Parking Type
Garage
Parking Garage Spaces
4.0
Property Type
Purchase
Property Subtype Additional
Single Family Residence
Year Built
2017
Sewer Information
Public Sewer
Utility Source
Public
Community Features
Street Lights
School District
Arcadia Unified
Elementary School
Hugo Reid
Middle School
Foothills
High School
Arcadia
County
Los Angeles
Region
Arcadia
Original List Price
$9,880,000
Days on Market (Cumulative)
17
HOA Fees
0.0
MLS #
AR26175214
Location
Legal

The multiple listing data appearing on this website, or contained in reports produced therefrom, is owned and copyrighted by California Regional Multiple Listing Service, Inc. ("CRMLS") and is protected by all applicable copyright laws. Information provided is for viewer's personal, non-commercial use and may not be used for any purpose other than to identify prospective properties the viewer may be interested in purchasing. All listing data, including but not limited to square footage and lot size is believed to be accurate, but the listing Agent, listing Broker and CRMLS and its affiliates do not warrant or guarantee such accuracy. The viewer should independently verify the listed data prior to making any decisions based on such information by personal inspection and/or contacting a real estate professional.

Based on information from California Regional Multiple Listing Service, Inc. as of the most recent time synced and /or other sources. All data, including all measurements and calculations of area, is obtained from various sources and has not been, and will not be, verified by broker or MLS. All information should be independently reviewed and verified for accuracy. Properties may or may not be listed by the office/agent presenting the information

Provided By
Listed by Ash Rizk (#A37312)
Listing Office: Coldwell Banker Realty (#3102)

Pam and Carson Real Estate Have a question about this home?

Interested in Purchasing 800 Hampton Road?

Get an estimate on monthly payments on this property.

$
years
Down Payment
$
%
Interest Rate
%
Tax Rate
%
$
$annually
$monthly
Estimated Monthly Payment
$0.00
Loan Amount
$0.00