(909) 636-2744 9095323542 pamelabergman@ymail.com carsonswartz@yahoo.com Elevate Real Estate Agency
Traffic Dashboard
Home
  • Search
    • Local Properties
    • Featured Properties
    • Home Valuation
  • Communities
    • Upland
    • Claremont
    • La Verne
    • Glendora
    • Chino Hills
    • Chino
    • Ontario
  • Selling
  • About
    • Real Estate Experts
    • Meet Pam
    • Meet Carson
    • Testimonials
  • Blogs
  • Resources
  • Contact
Traffic Dashboard
Pamela Bergman
(909) 636-2744 pamelabergman@ymail.com
  • Elevate Real Estate Agency
    8160 Haven Ave. Suite 103
    Rancho Cucamonga, CA 91730
    (909) 636-2744
    pamelabergman@ymail.com
Company
  • Home
  • About
  • Testimonials
  • Contact
Services
  • Buying
  • Selling
  • Home Valuation
  • Mortgage Calculator
Explore
  • Property Search
  • Featured Properties
  • Communities
Legal
  • Privacy
  • Terms
  • DMCA
  • Accessibility
  • Fair Housing
Account
  • Dashboard
  • Logout
  • Login
Pam and Carson Real Estate - Footer Logo
©2026 Elevate Real Estate Agency. All rights reserved.
Website built by CloseHack.
California Regional Multiple Listing Service

The multiple listing data appearing on this website, or contained in reports produced therefrom, is owned and copyrighted by California Regional Multiple Listing Service, Inc. ("CRMLS") and is protected by all applicable copyright laws. Information provided is for viewer's personal, non-commercial use and may not be used for any purpose other than to identify prospective properties the viewer may be interested in purchasing. All listing data, including but not limited to square footage and lot size is believed to be accurate, but the listing Agent, listing Broker and CRMLS and its affiliates do not warrant or guarantee such accuracy. The viewer should independently verify the listed data prior to making any decisions based on such information by personal inspection and/or contacting a real estate professional.

Based on information from California Regional Multiple Listing Service, Inc. as of the most recent time synced and /or other sources. All data, including all measurements and calculations of area, is obtained from various sources and has not been, and will not be, verified by broker or MLS. All information should be independently reviewed and verified for accuracy. Properties may or may not be listed by the office/agent presenting the information

Return
  • All Types+ null more
  • Structure
  • $200K-$600K
  • Bed/Bath
  • Size
  • Dates
  • Filters
  • Amenities
  • Save
  • Share
Listings
No results
Sort
Home / Orinda / 8 Ramona Dr
8 Ramona Dr Orinda, CA 94563 8 Ramona Dr Orinda, CA 94563 8 Ramona Dr Orinda, CA 94563 8 Ramona Dr Orinda, CA 94563 8 Ramona Dr Orinda, CA 94563 8 Ramona Dr Orinda, CA 94563 8 Ramona Dr Orinda, CA 94563 8 Ramona Dr Orinda, CA 94563 8 Ramona Dr Orinda, CA 94563 8 Ramona Dr Orinda, CA 94563 8 Ramona Dr Orinda, CA 94563 8 Ramona Dr Orinda, CA 94563 8 Ramona Dr Orinda, CA 94563 8 Ramona Dr Orinda, CA 94563 8 Ramona Dr Orinda, CA 94563 8 Ramona Dr Orinda, CA 94563 8 Ramona Dr Orinda, CA 94563 8 Ramona Dr Orinda, CA 94563 8 Ramona Dr Orinda, CA 94563 8 Ramona Dr Orinda, CA 94563 8 Ramona Dr Orinda, CA 94563 8 Ramona Dr Orinda, CA 94563 8 Ramona Dr Orinda, CA 94563 8 Ramona Dr Orinda, CA 94563 8 Ramona Dr Orinda, CA 94563 8 Ramona Dr Orinda, CA 94563 8 Ramona Dr Orinda, CA 94563 8 Ramona Dr Orinda, CA 94563 8 Ramona Dr Orinda, CA 94563 8 Ramona Dr Orinda, CA 94563 8 Ramona Dr Orinda, CA 94563 8 Ramona Dr Orinda, CA 94563 8 Ramona Dr Orinda, CA 94563 8 Ramona Dr Orinda, CA 94563 8 Ramona Dr Orinda, CA 94563 8 Ramona Dr Orinda, CA 94563 8 Ramona Dr Orinda, CA 94563 8 Ramona Dr Orinda, CA 94563 8 Ramona Dr Orinda, CA 94563 8 Ramona Dr Orinda, CA 94563 8 Ramona Dr Orinda, CA 94563 8 Ramona Dr Orinda, CA 94563 8 Ramona Dr Orinda, CA 94563 8 Ramona Dr Orinda, CA 94563 8 Ramona Dr Orinda, CA 94563 8 Ramona Dr Orinda, CA 94563 8 Ramona Dr Orinda, CA 94563 View All Photos

$2,198,000

| Active

8 Ramona Dr

Orinda, CA 94563

2,395
Square Feet
4
Beds
2
Baths
0.22
Acres
0
Days on Market
41148220
MLS#
House
Structure
Residential
Zone
Contact
Listing OfficeVillage Associates Real Estate

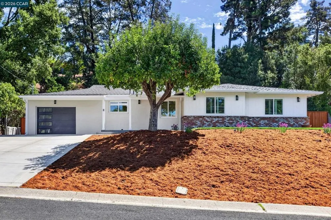
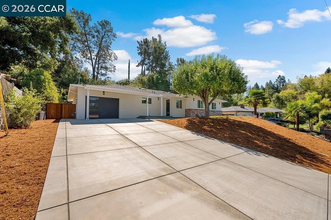
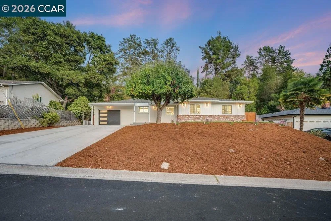
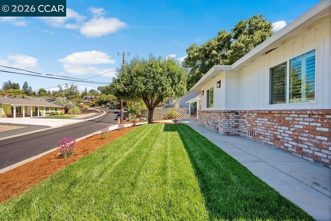
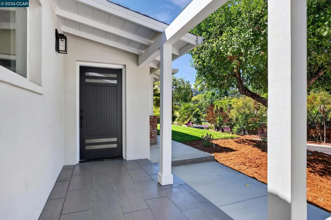
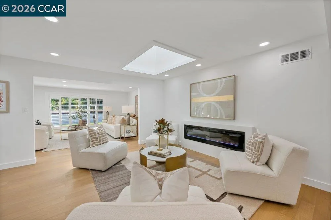
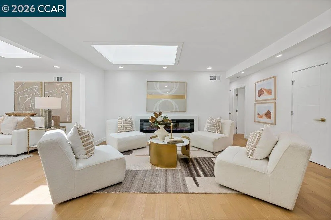
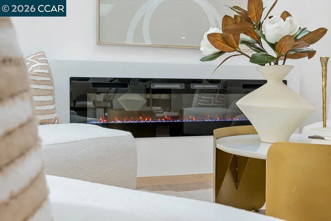
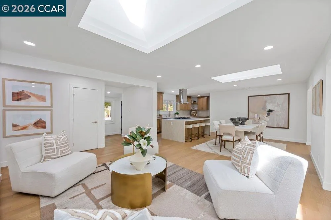
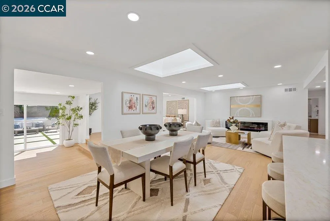
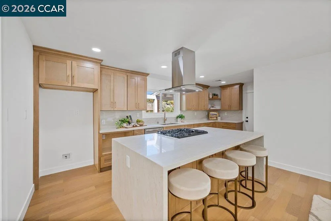
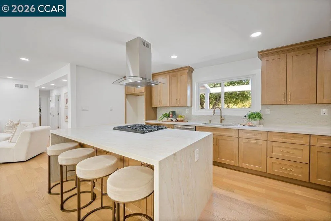
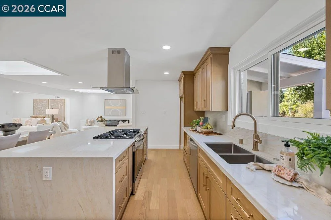
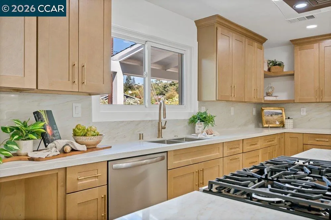
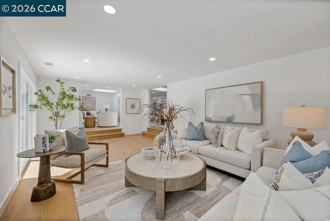
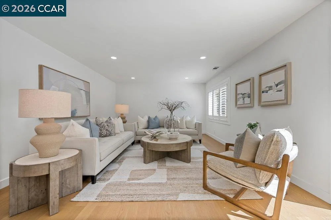
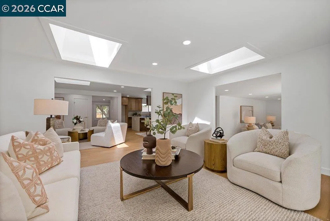
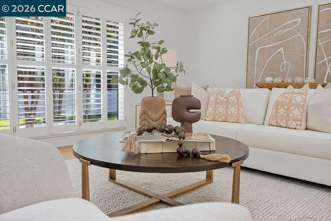
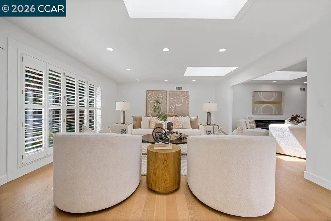
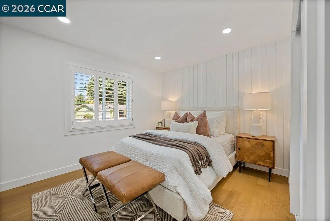
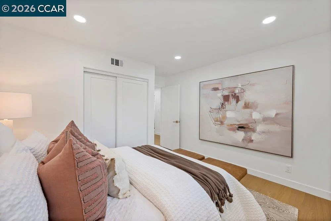
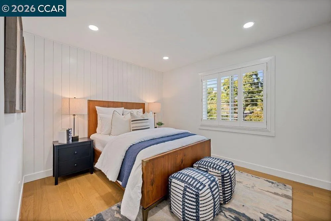
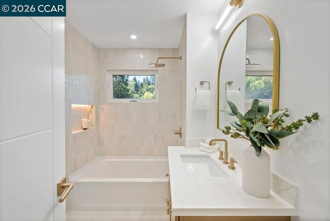
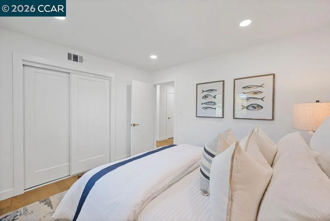
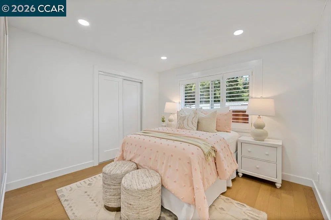
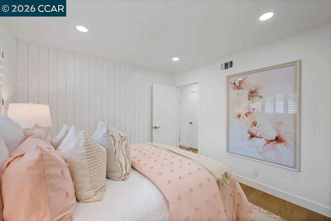
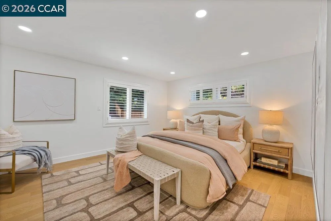
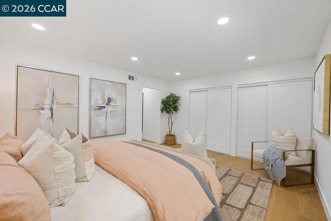
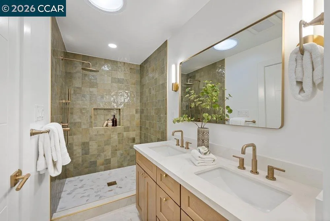
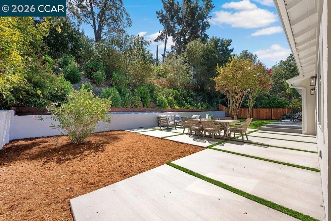
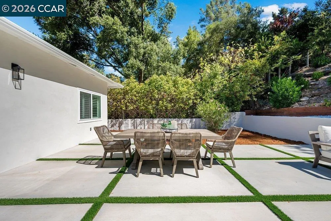
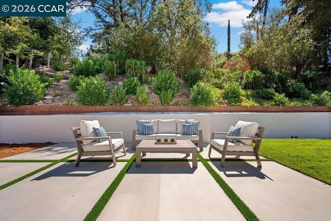
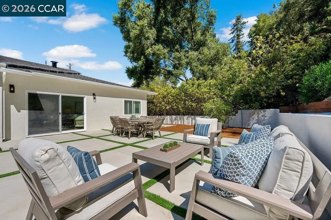
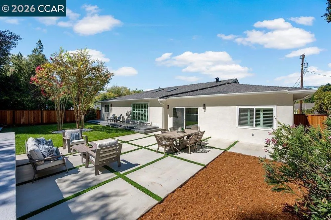
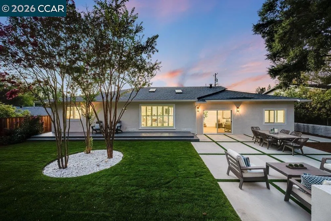
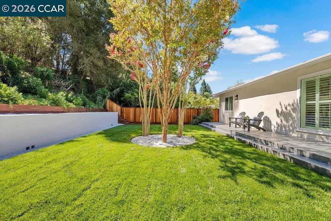
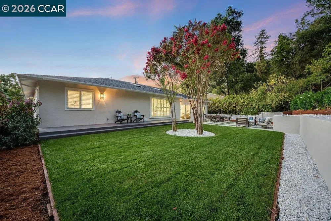
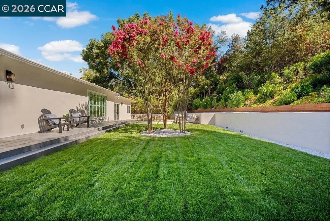
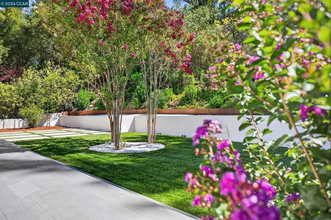
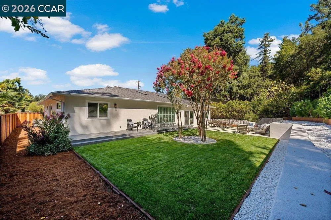
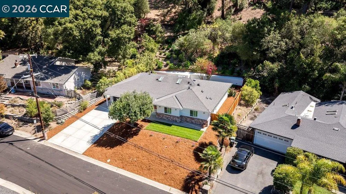
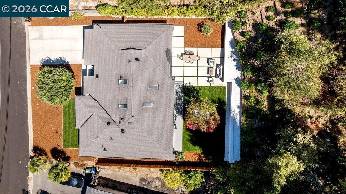
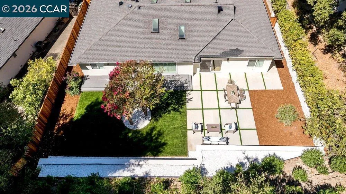
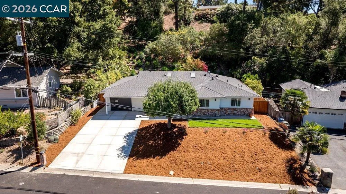
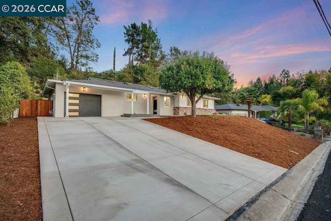
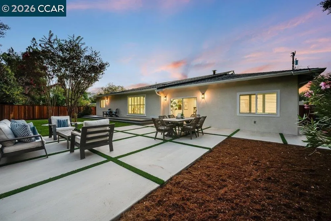
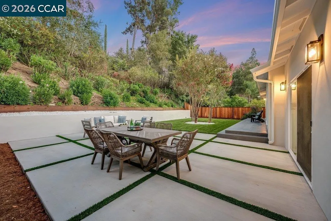
Completely renovated from top to bottom, this 4 bedroom 2 bath home sits in everyone's favorite dog-walking, stroller-pushing, neighbor-waving community, filled with trick-or-treaters every October. Skylights fill the main living spaces with natural light, and wide plank oak floors carry that warmth throughout. The kitchen anchors the home with quartz waterfall counters, custom cabinetry, a gas cooktop island that seats four, and a spacious pantry, flowing into the dining area, a cozy sitting room with a fireplace, and a separate living room. The family room opens directly to the backyard and is built for movie nights and casual living. Each of the four bedrooms is generously sized with its own character, offering plenty of flexibility for a growing family, guests, or a home office. The primary suite features a shower wrapped floor to ceiling in antique sage ceramic tile from Spain and a matte marble porcelain floor, plus a window that frames the trees and a double vanity. The hall bath carries the same elevated feel, with a soaking tub, richly textured tile, and its own window view. Outside you'll find a rare flat backyard with a paver patio, turf lawn, and mature crepe myrtles, ideal for play, gardening, outdoor dining, and grilling. Close to top rated schools and everything the neighborhood has to offer. This is the one everyone has been waiting for.

Property Details
Cooling
1
Heating
Forced Air
Cooling Features
Central Air
Bedrooms
4
Bathrooms
2.0
Full Baths
2
Lot Features
Back Yard, Front Yard, Garden, Sprinklers Timer
Lot Description
Back Yard, Front Yard, Garden, Sprinklers Timer
Acres
0.22
Square Feet
2395.0
Lot Size (sqft)
9600.0
Parking Features
Garage, Garage Door Opener
Parking
1
Parking Spaces
1.0
Parking Type
Garage
Parking Garage Spaces
1.0
Property Type
Purchase
Style
Ranch
Property Subtype Additional
Single Family Residence
Year Built
1955
Foundation
Raised
Roof
Shingle
Subdivision
IVY DRIVE AREA
County
Contra Costa
Region
Orinda
Original List Price
$2,198,000
MLS #
41148220
Property Subtype
SingleFamilyResidence
Parcel Number
2712210042
MLS #
41148220
Date Listed
September 14, 2026
Address
8 Ramona Dr
Location
Legal

The multiple listing data appearing on this website, or contained in reports produced therefrom, is owned and copyrighted by California Regional Multiple Listing Service, Inc. ("CRMLS") and is protected by all applicable copyright laws. Information provided is for viewer's personal, non-commercial use and may not be used for any purpose other than to identify prospective properties the viewer may be interested in purchasing. All listing data, including but not limited to square footage and lot size is believed to be accurate, but the listing Agent, listing Broker and CRMLS and its affiliates do not warrant or guarantee such accuracy. The viewer should independently verify the listed data prior to making any decisions based on such information by personal inspection and/or contacting a real estate professional.

Based on information from California Regional Multiple Listing Service, Inc. as of the most recent time synced and /or other sources. All data, including all measurements and calculations of area, is obtained from various sources and has not been, and will not be, verified by broker or MLS. All information should be independently reviewed and verified for accuracy. Properties may or may not be listed by the office/agent presenting the information

Provided By
Listed by Shannon Conner (#CCBE-159520460)
Listing Office: Village Associates Real Estate (#CCBE-CCVARE)

Pam and Carson Real Estate Have a question about this home?

Interested in Purchasing 8 Ramona Dr?

Get an estimate on monthly payments on this property.

$
years
Down Payment
$
%
Interest Rate
%
Tax Rate
%
$
$annually
$monthly
Estimated Monthly Payment
$0.00
Loan Amount
$0.00