New Price adjustment,
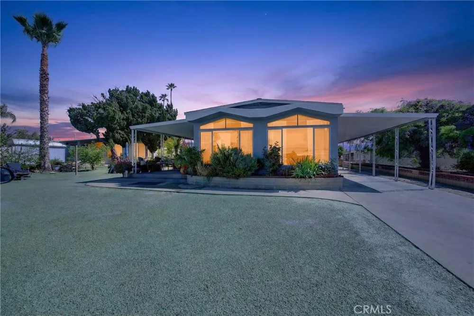
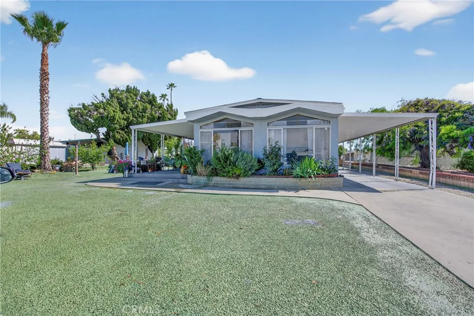
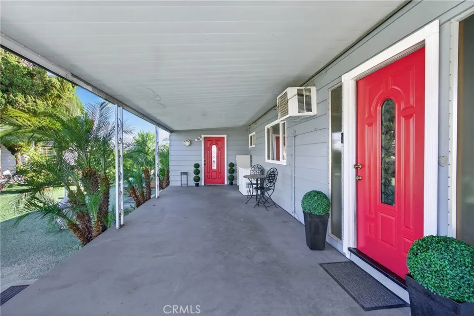
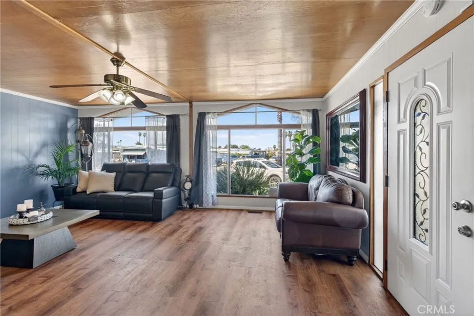
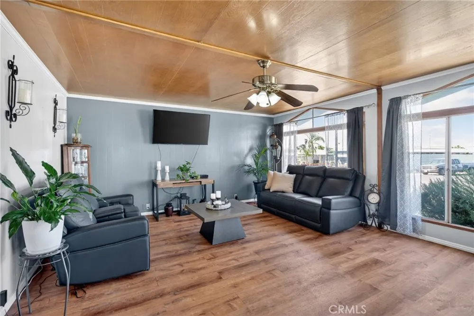
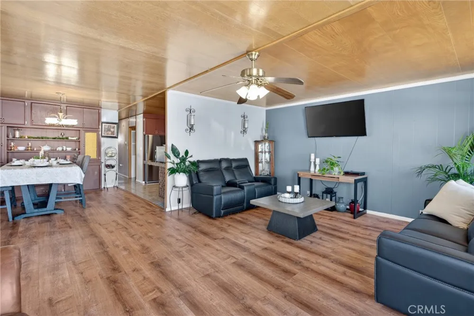
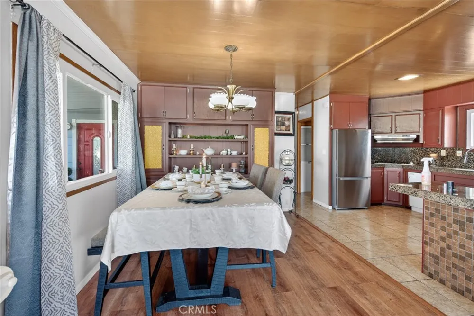
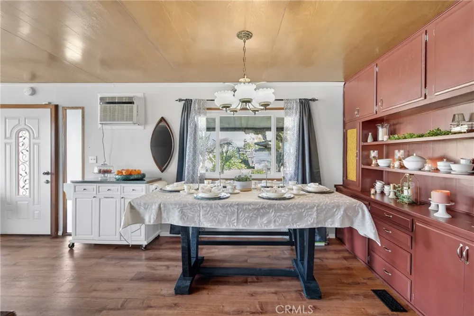
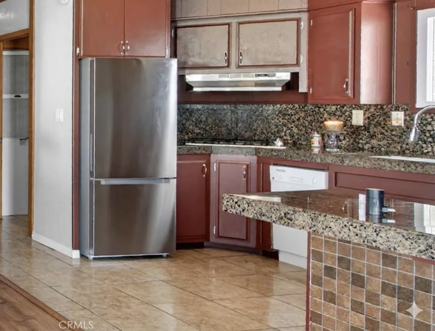
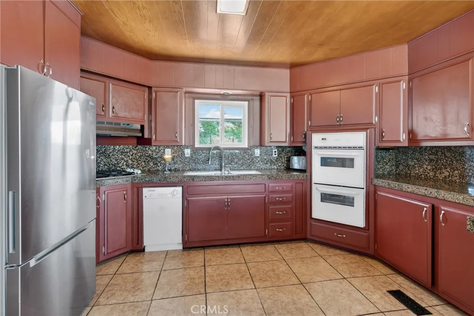
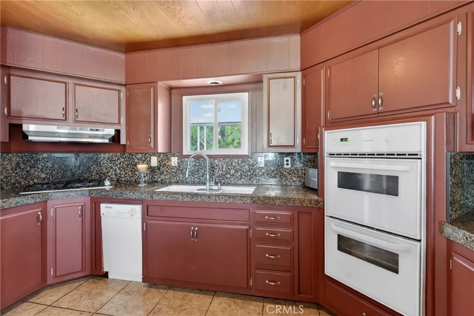
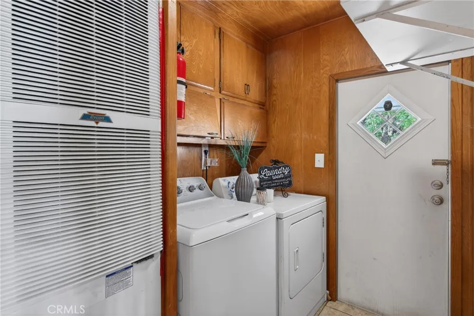
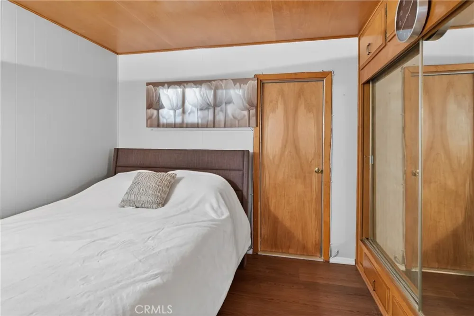
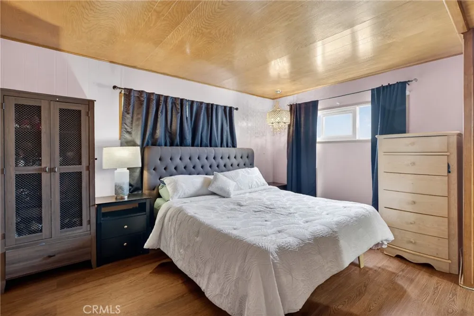
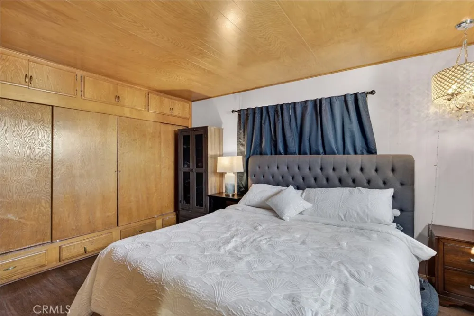
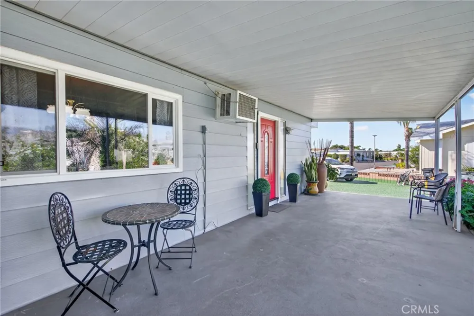
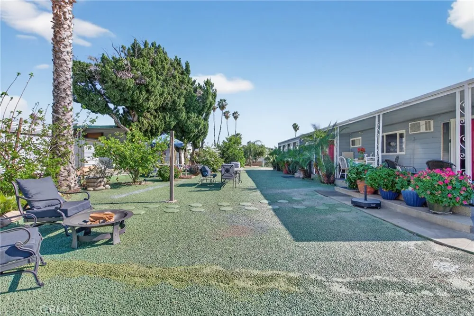
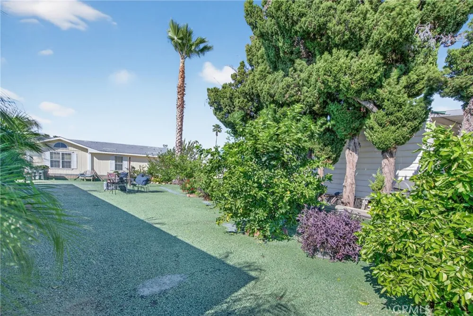
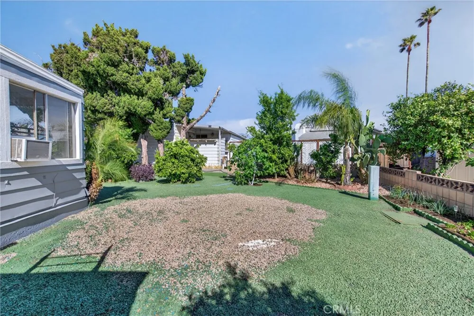
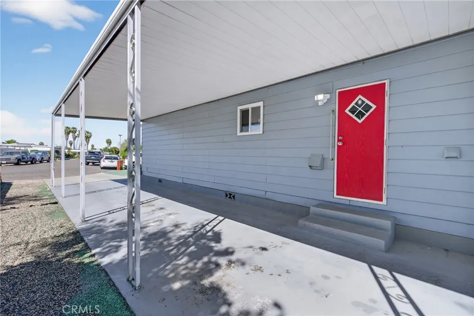
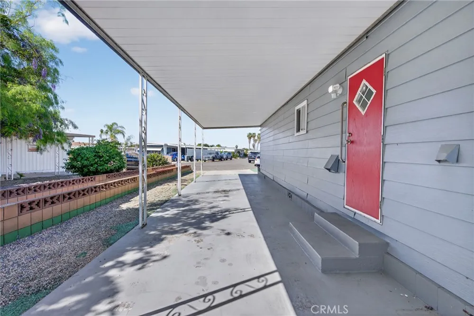
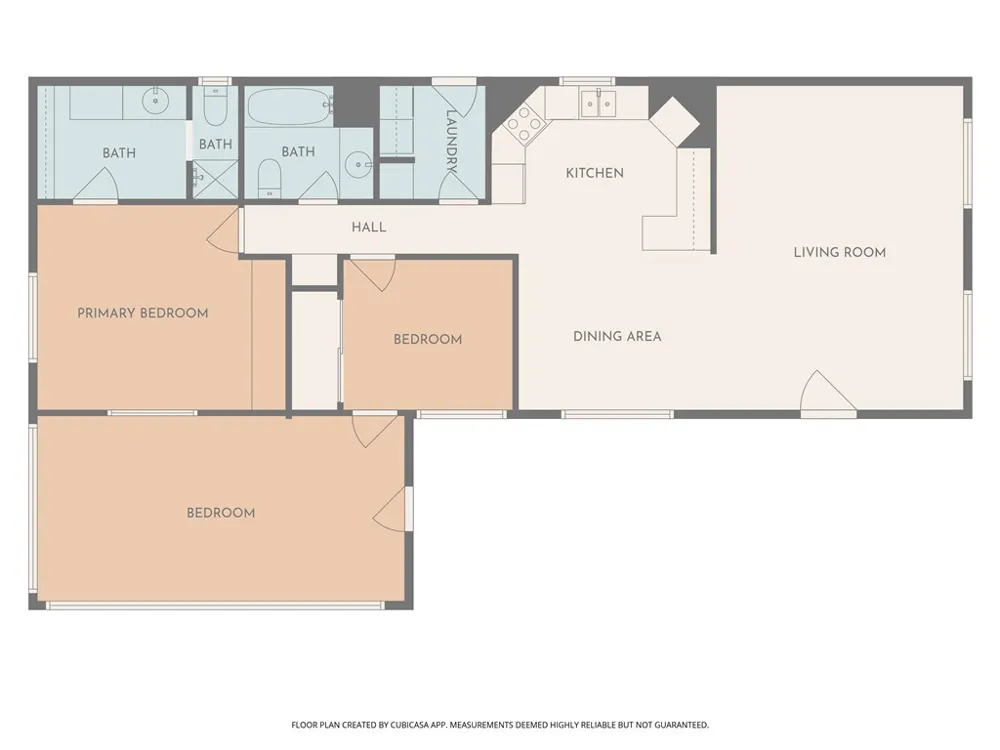
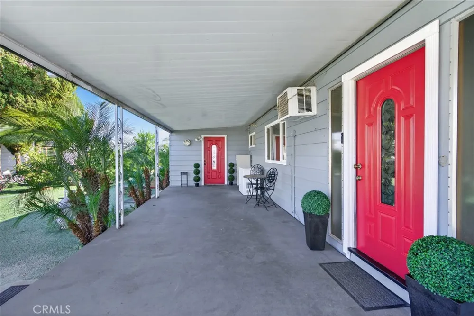
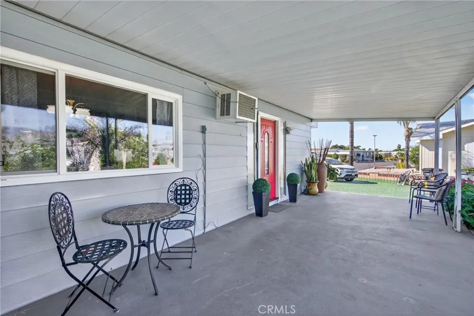
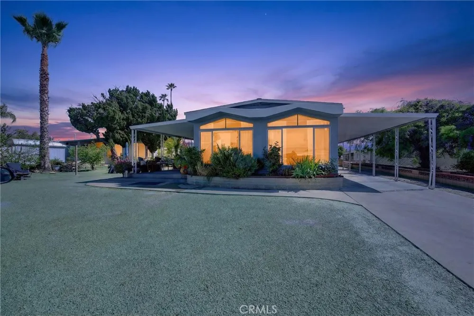
HUGE LOT with plenty of fruit trees.This home has a huge covered patio. Plus Bonus room!! Living room is grand with large windows for tons of natural light. Home has updated laminate flooring through out the living room, dining area and bedrooms. Kitchen is quaint has durable granite countertops, tile flooring and wrap around cabinets, double oven and a BRAND NEW DISHWASHER. Dining area has a charming built in hutch and large dual pane window to enjoy the view of the patio and Beautiful landscaped yard. Laundry room also has side door access to the covered carport that can accommodate 3 cars.
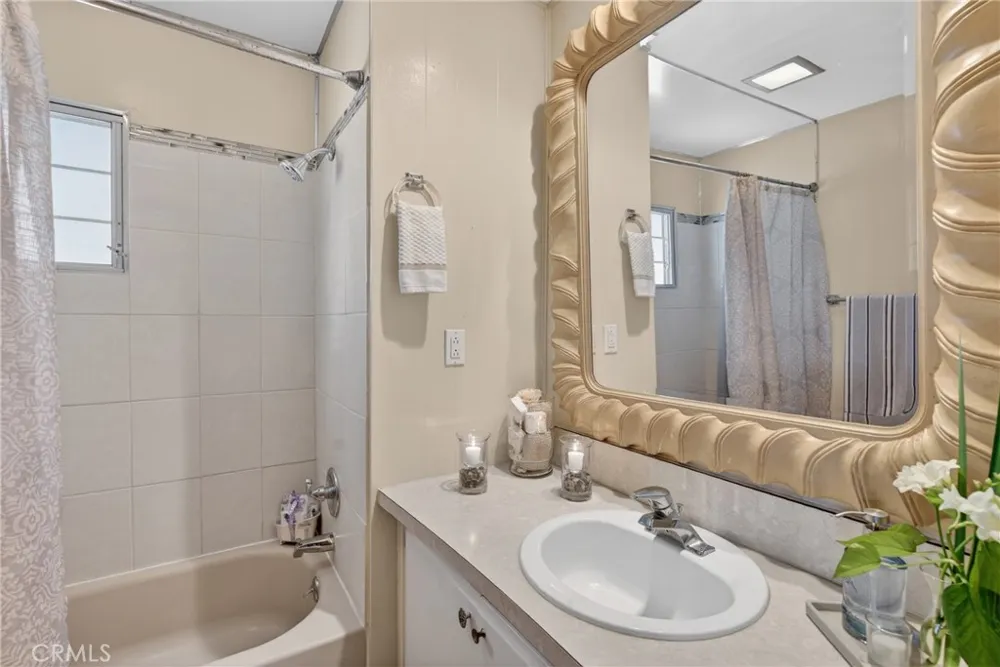
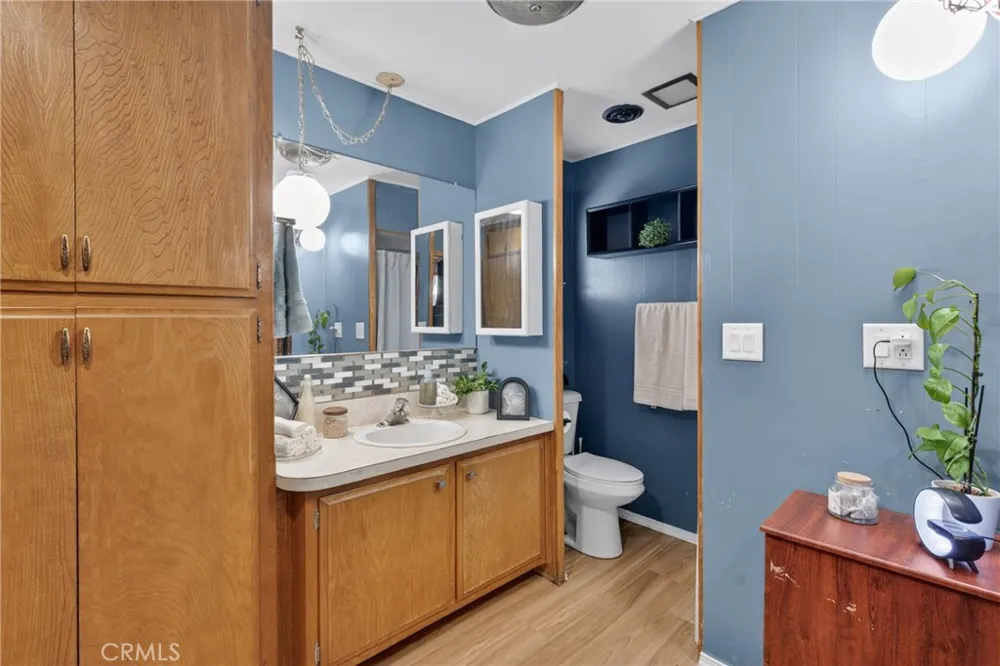
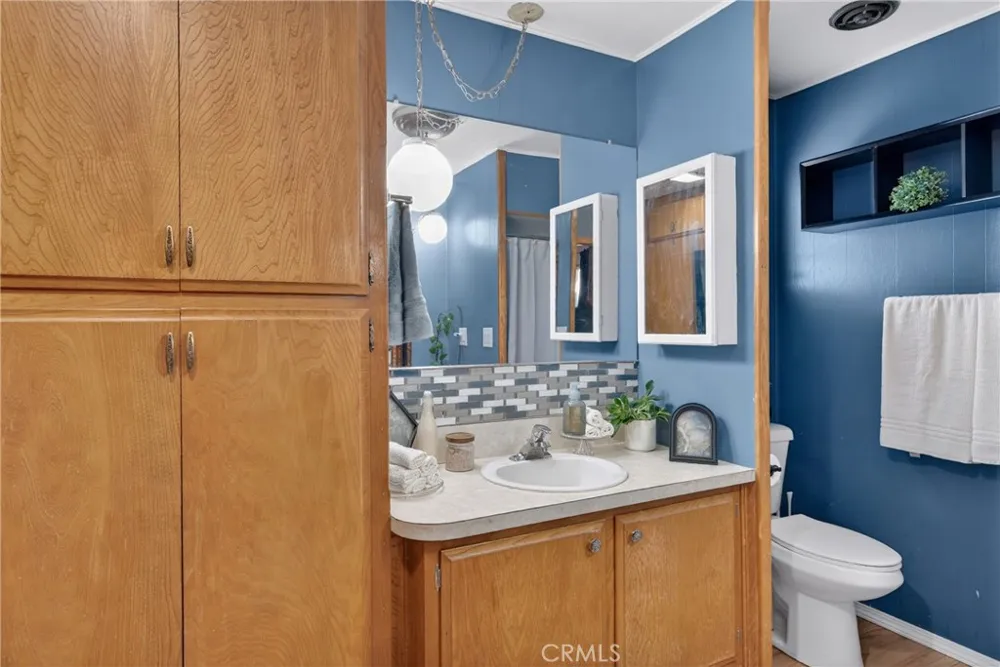
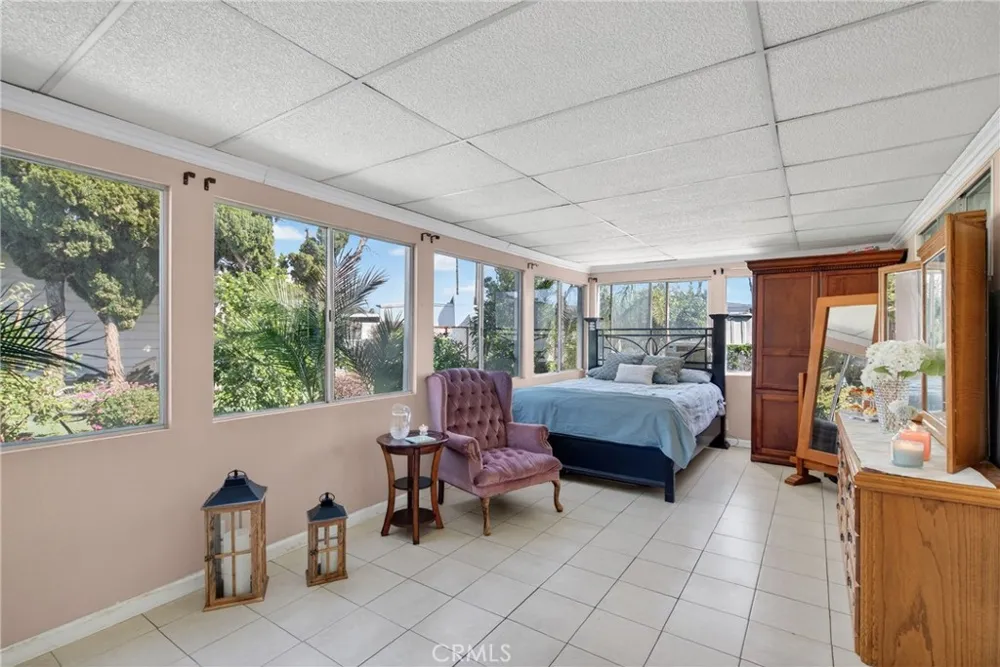
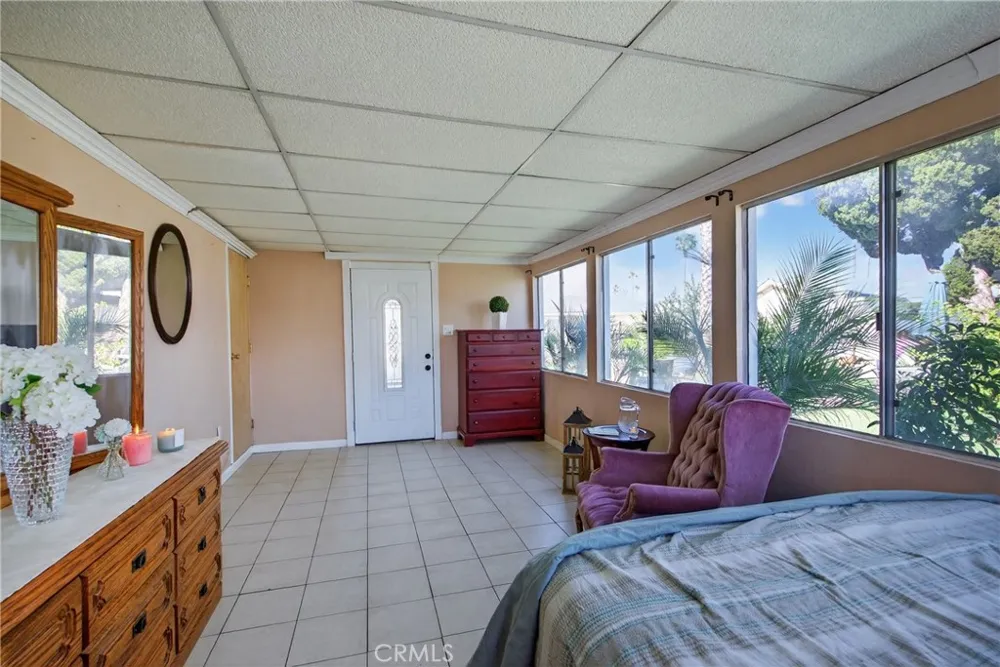
Home has 2 full size bathrooms. Primary room has its own full size bathroom with shower. Guest bathroom comes with a nice size bathtub/ shower combo. This home also has a BONUS ROOM adds versatility such as home office, craft room, art studio, game room, movie room, gym/exercise room, grandkids playroom etc. The bonus room has its own AC unit with private entrance access door from covered patio. Bonus room is currently serving as a Guest suite retreat. The lot size is like no other with over 6 mature fruit trees; providing plenty of shade. The outdoor space is designed to extend the living area of the home for entertainment, or creating a private sanctuary for relaxation.
Welcome to your new home located in Sierra Dawn Estates Community: Recognized as the nation's first master-planned retirement community where residents own their OWN land. Which allows for building equity. This community is ranked as one of the best and safest neighborhoods to live in Hemet according to "Nextdoor". This Community is for Active Adults 55+ Community Amenities Features 4 clubhouses, 5 pools,(1 pool is kid friendly) Jacuzzi, gym/exercise room. Great lifestyle focused community (friendly and secure atmosphere) Security patrol on-premises. Once you enter you'll feel the strong sense of community, leisure setting with plenty of social opportunities.. Conveniently located near local dining, shopping centers and seven Hills Golf Club.
Property Details
- Interior
- Breakfast Bar, Ceiling Fans, Separate Formal Dining Room
- Cooling
- 1
- Heating
- Central
- Cooling Features
- Central Air, Wall Window Units
- Bedrooms
- 2
- Bathrooms
- 2.0
- Full Baths
- 2
- View
- Mountains,Neighborhood
- Lot Features
- Back Yard, Close To Clubhouse, Front Yard, Landscaped, Yard
- Stories
- 1
- Lot Description
- Back Yard, Close To Clubhouse, Front Yard, Landscaped, Yard
- Pool Description
- Association
- Pool Features
- Association
- Acres
- 0.18
- Square Feet
- 1318.0
- Lot Size (sqft)
- 7841.0
- Parking Features
- Covered, Carport
- Parking Spaces
- 3.0
- Parking Type
- Carport
- Parking Garage Spaces
- 0.0
- Parking Carport Spaces
- 3.0
- Property Type
- Purchase
- Style
- Patio Home
- Property Subtype Additional
- Manufactured On Land
- Year Built
- 1965
- Sewer Information
- Public Sewer
- Utility Source
- Public
- Utility Features
- Cable Available
- Appliances
- Double Oven, Dishwasher
- Senior Community
- 1
- Community Features
- Dog Park, Street Lights, Sidewalks
- School District
- Hemet Unified
- County
- Riverside
- Region
- Hemet
- Original List Price
- $227,000
- Days on Market (Cumulative)
- 140
- HOA
- 1
- HOA Fees
- 185.0
Location
Legal
The multiple listing data appearing on this website, or contained in reports produced therefrom, is owned and copyrighted by California Regional Multiple Listing Service, Inc. ("CRMLS") and is protected by all applicable copyright laws. Information provided is for viewer's personal, non-commercial use and may not be used for any purpose other than to identify prospective properties the viewer may be interested in purchasing. All listing data, including but not limited to square footage and lot size is believed to be accurate, but the listing Agent, listing Broker and CRMLS and its affiliates do not warrant or guarantee such accuracy. The viewer should independently verify the listed data prior to making any decisions based on such information by personal inspection and/or contacting a real estate professional.
Based on information from California Regional Multiple Listing Service, Inc. as of the most recent time synced and /or other sources. All data, including all measurements and calculations of area, is obtained from various sources and has not been, and will not be, verified by broker or MLS. All information should be independently reviewed and verified for accuracy. Properties may or may not be listed by the office/agent presenting the information
Provided By
Listed by Mara Marshall (#IGMARSMAR)
Listing Office: Keller Williams Realty (#KKWS02)