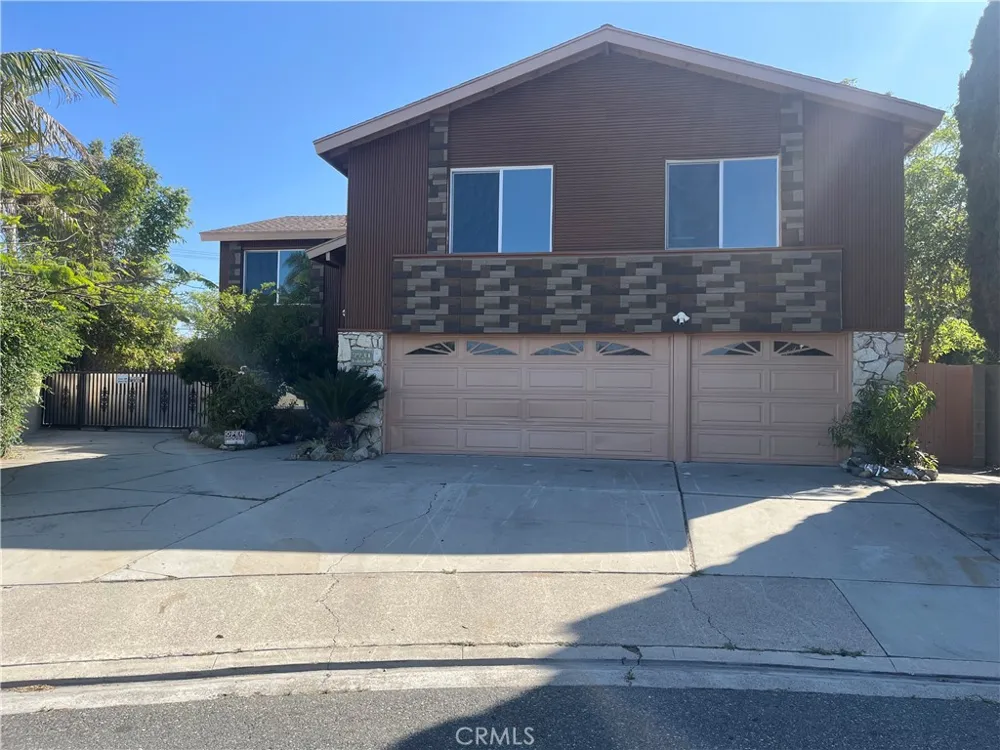
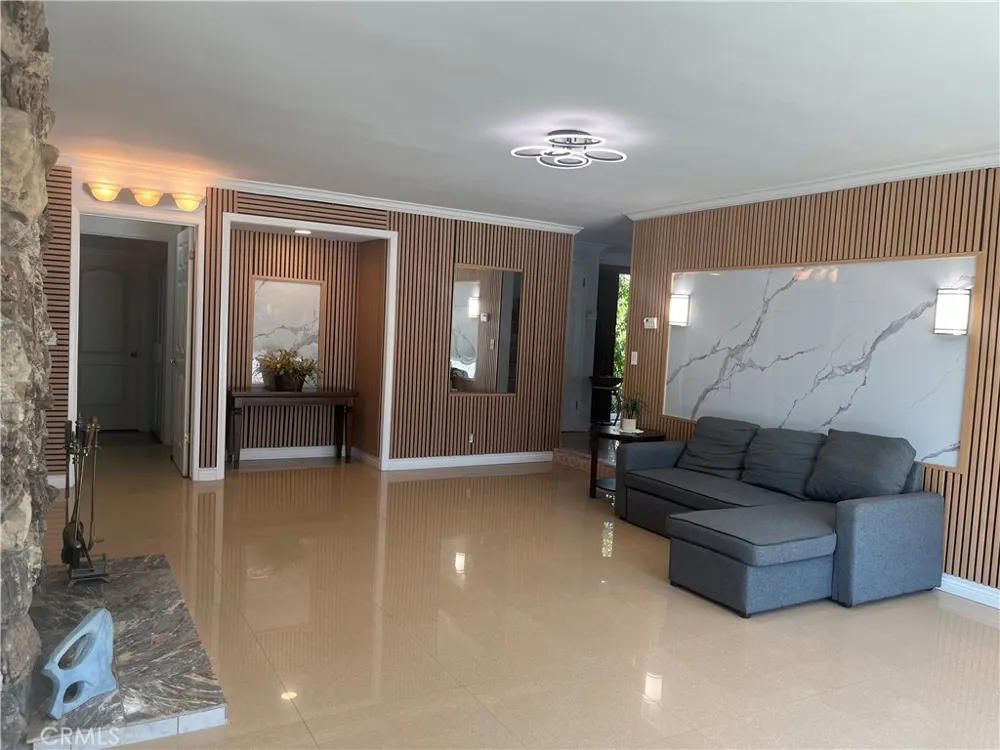
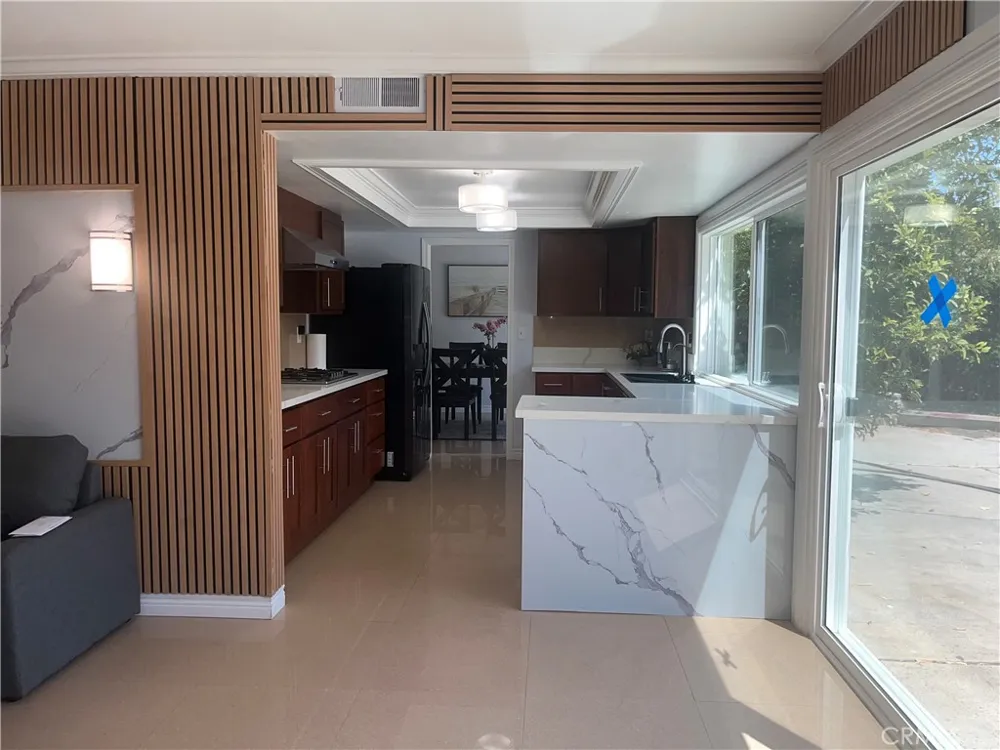
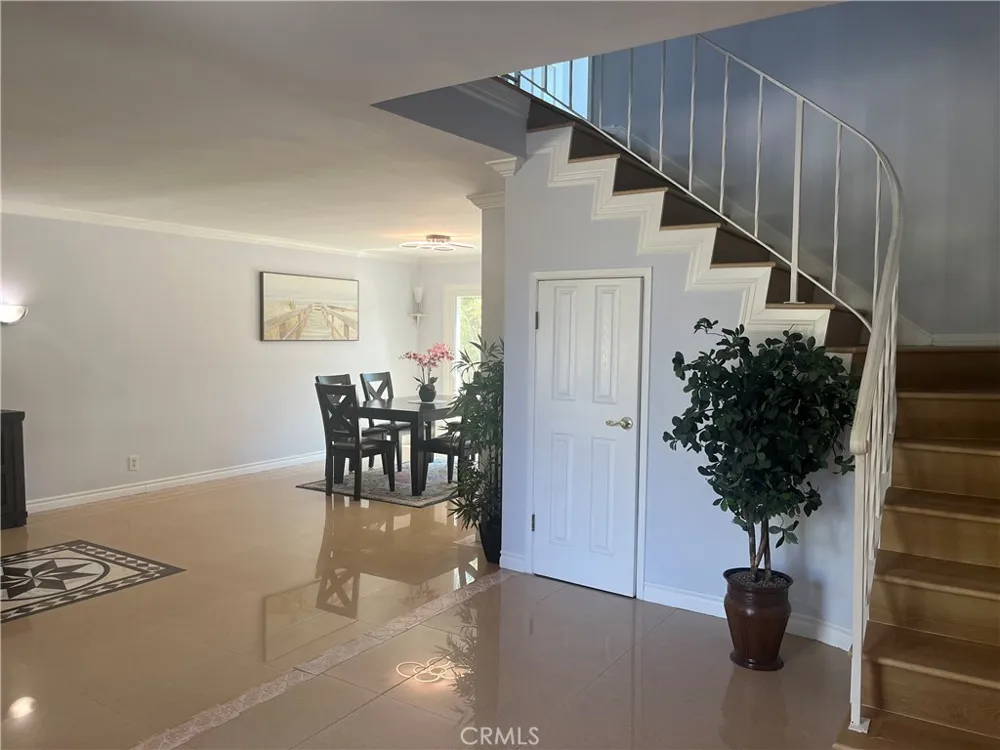
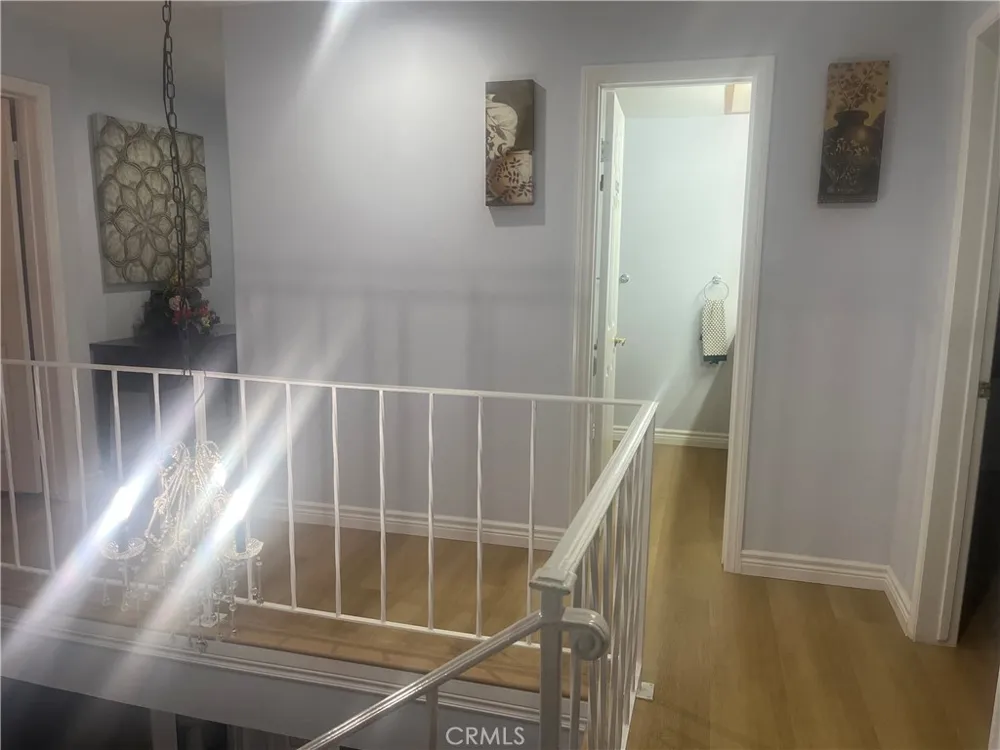
Welcome to this beautifully renovated custom home in Westminster, just minutes from Huntington Beach and the heart of Little Saigon. Situated on an oversized 12,000 sq ft lot, this exceptional property offers approximately 3,600 sq ft of living space with 6 beds, 4.5 baths, and an attached 3-car garage.
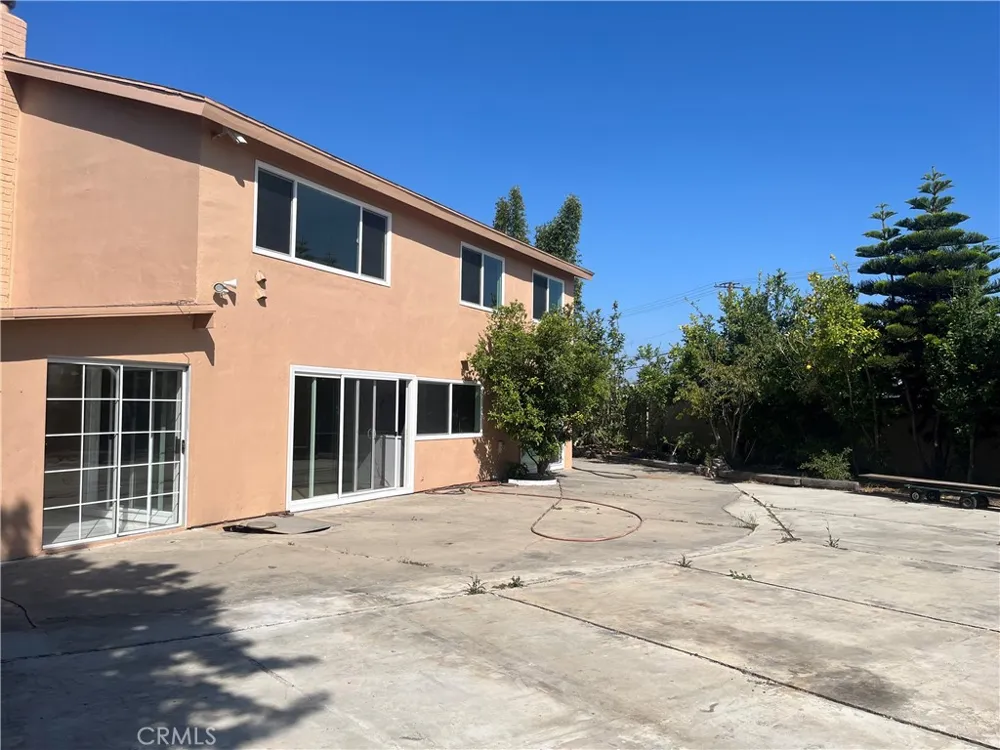
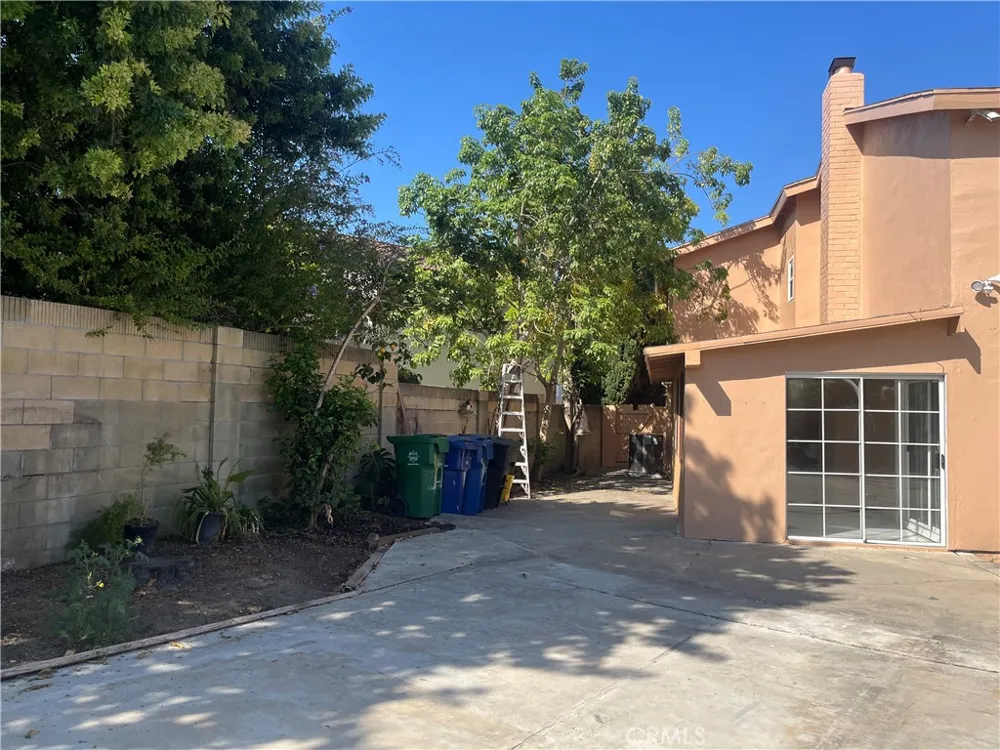
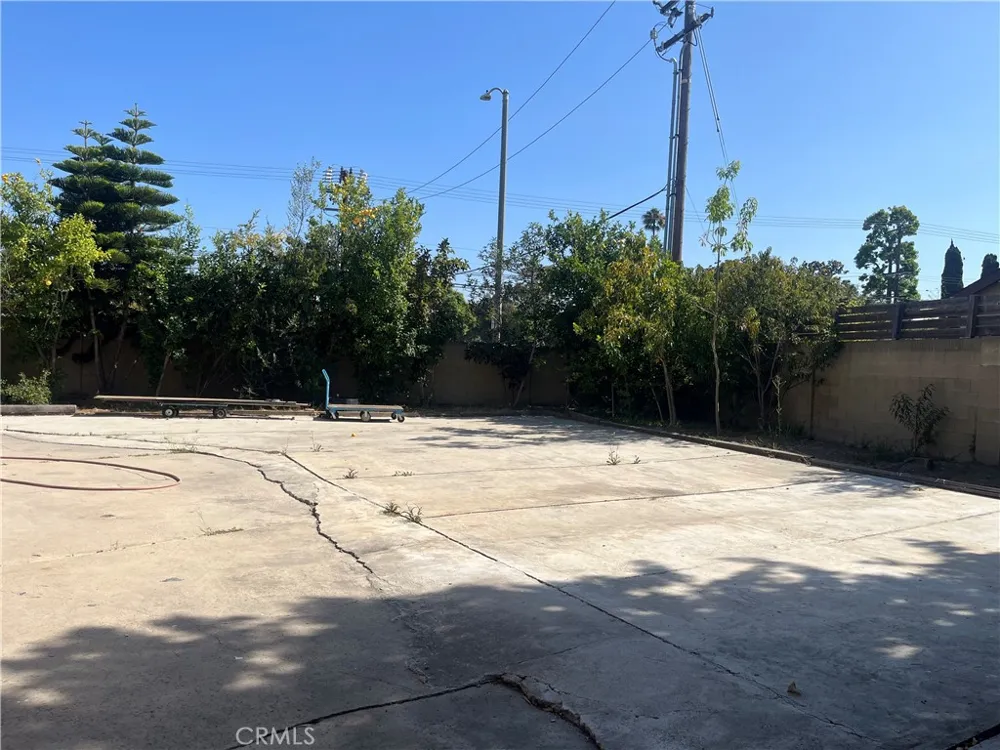
The expansive driveway and front parking area accommodate up to 7 vehicles, with additional space for RV and boat parking. The large backyard features mature fruit trees and offers outstanding potential for an ADU, multi-generational living, entertaining, or additional parking.
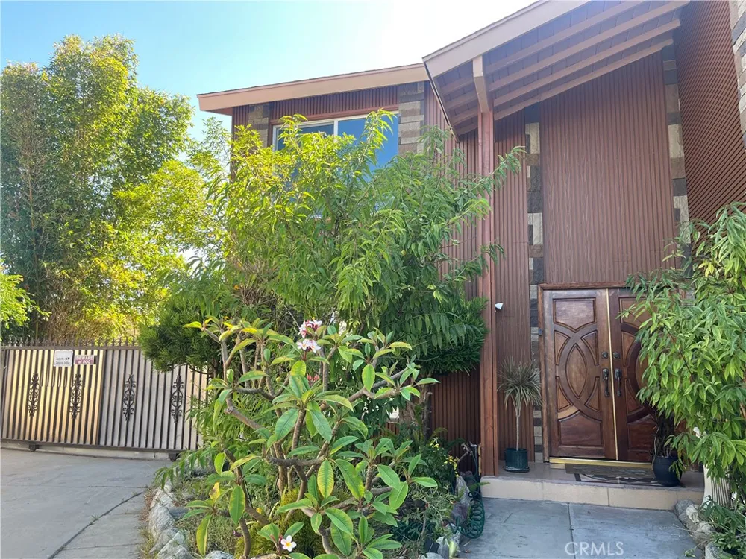
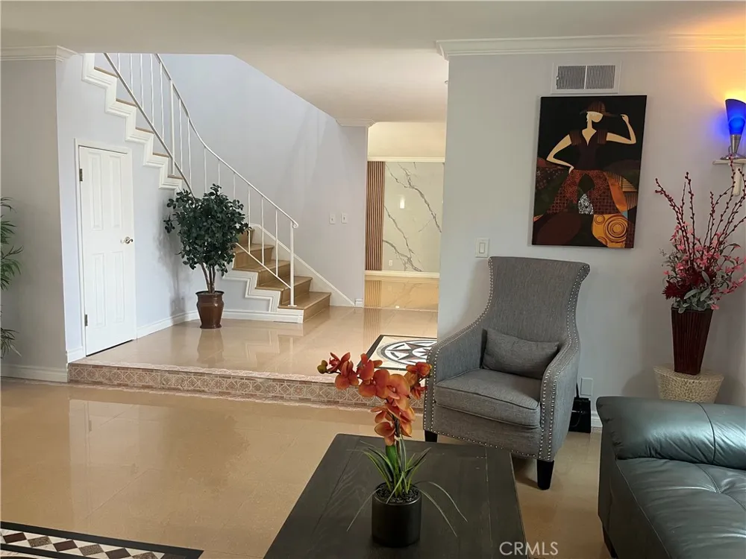
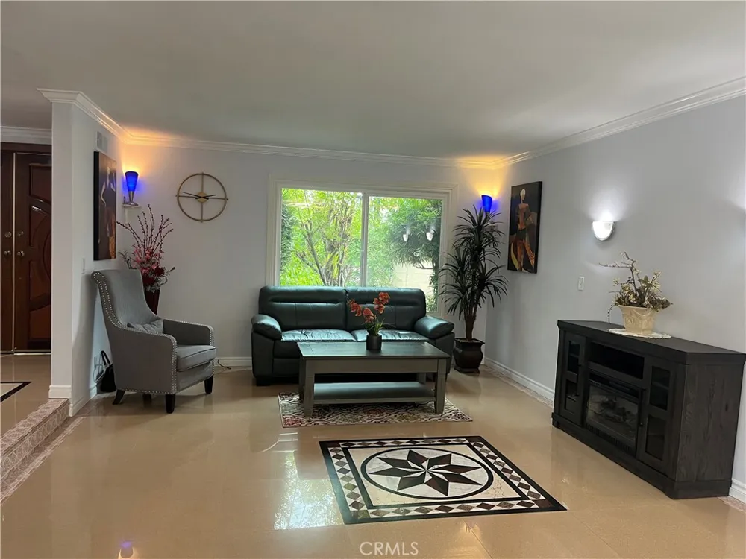
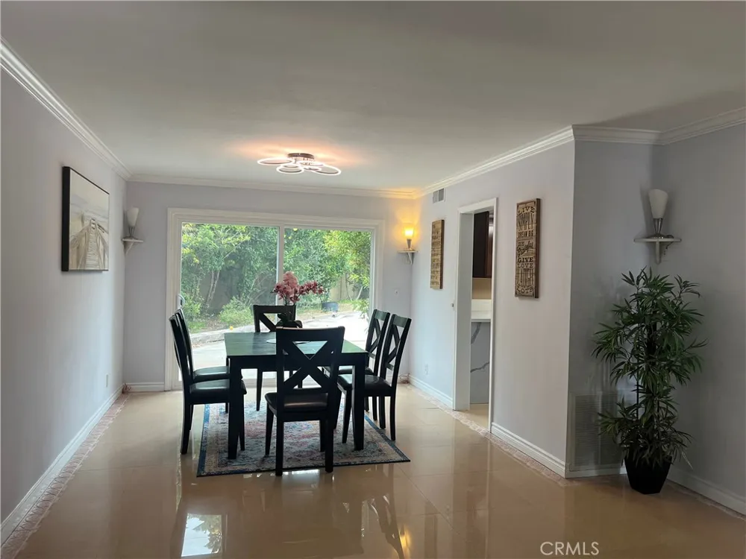
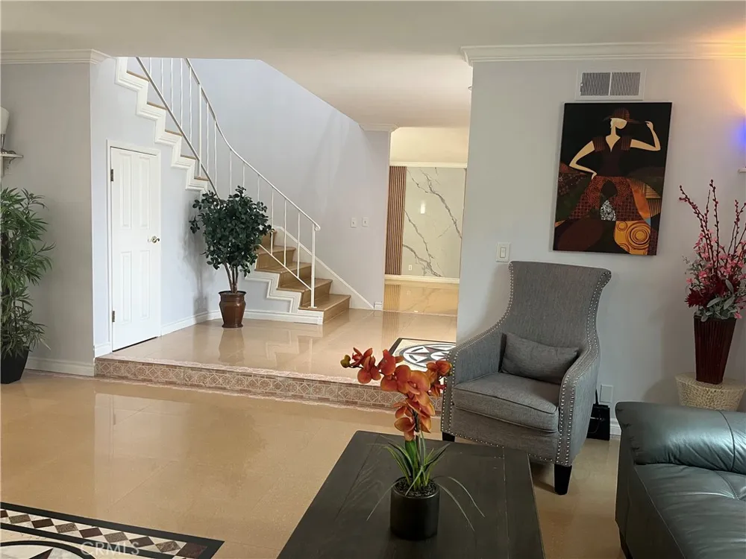
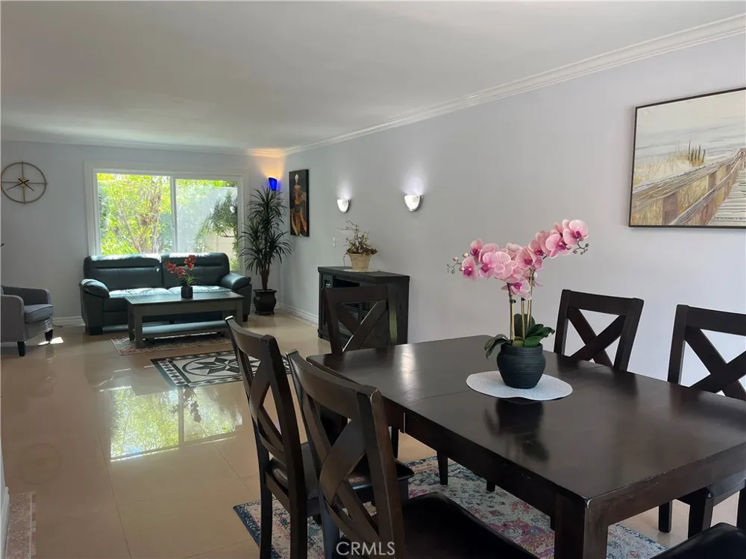
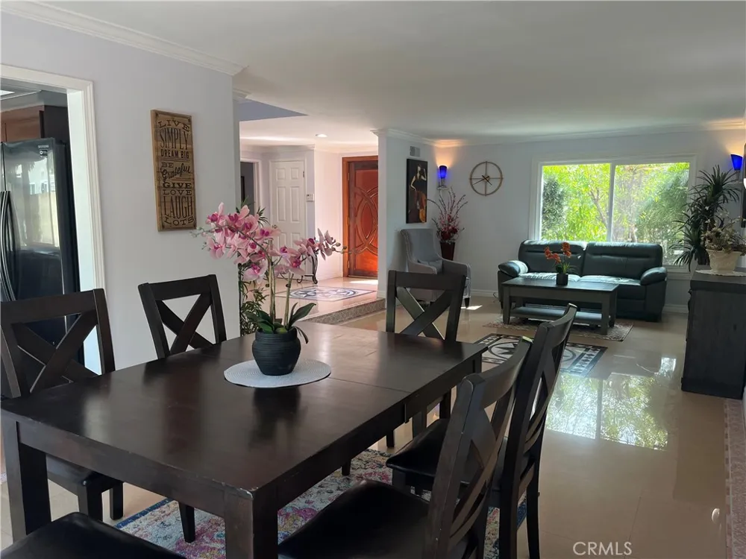
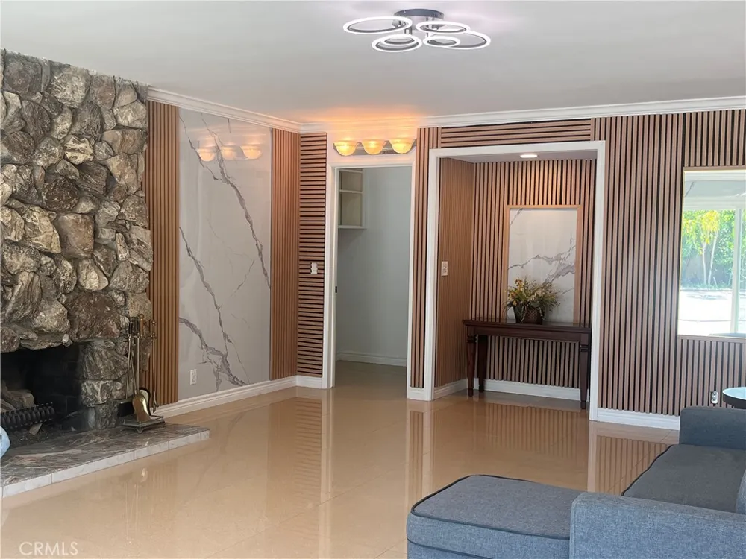
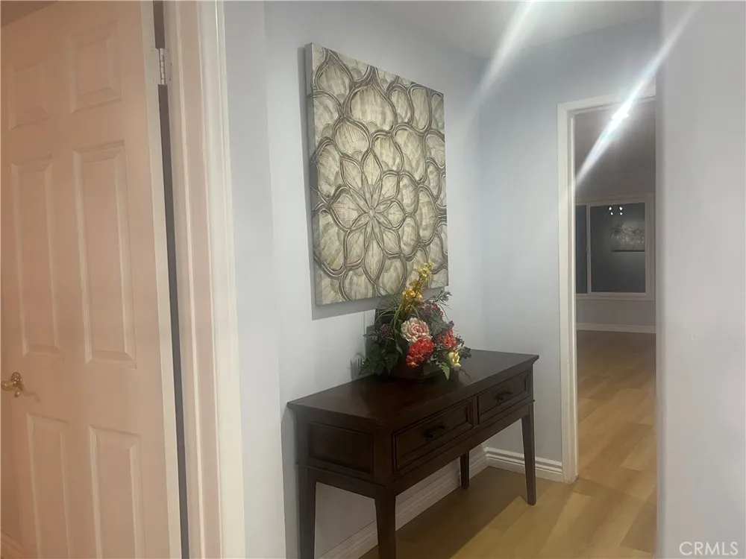
Fresh interior and exterior paint, custom double entry doors, and attractive brick walls create impressive curb appeal. Inside, you'll find spacious living and family rooms with a classic brick fireplace and custom tile flooring throughout the main level.
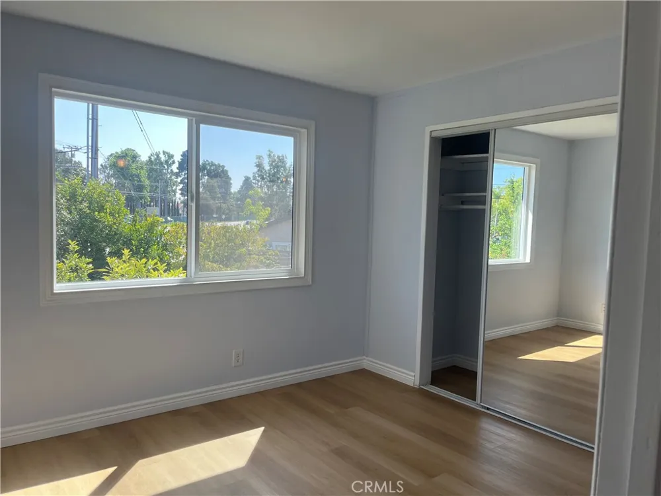
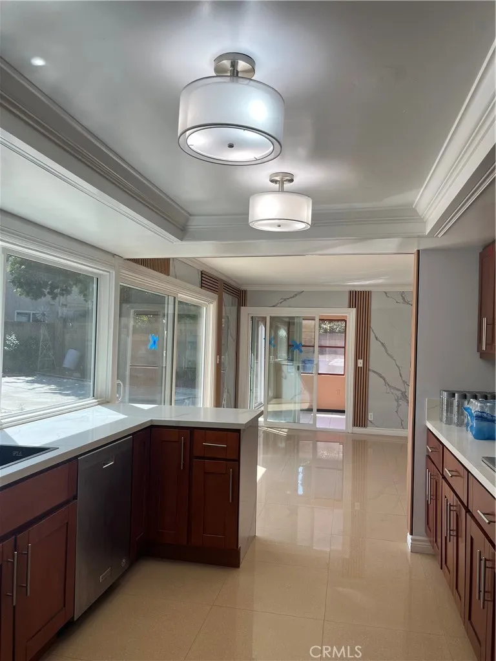
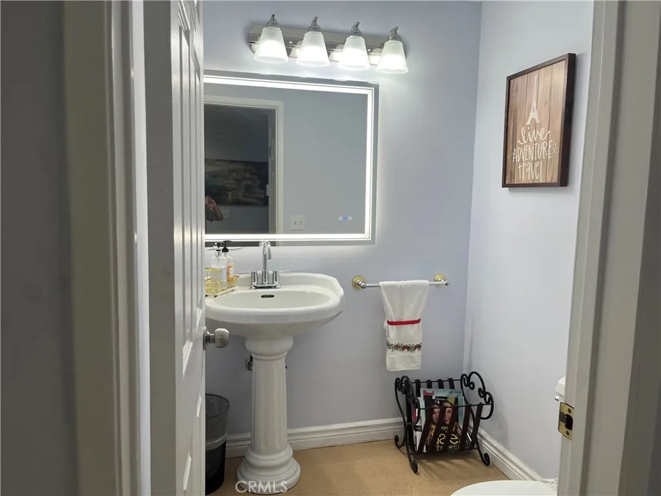
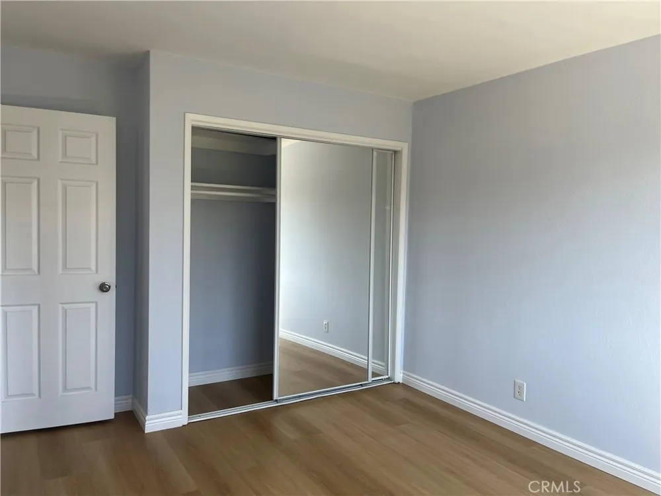
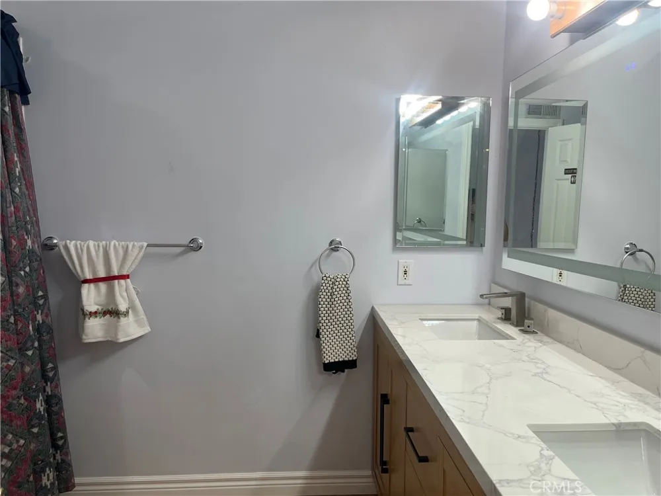
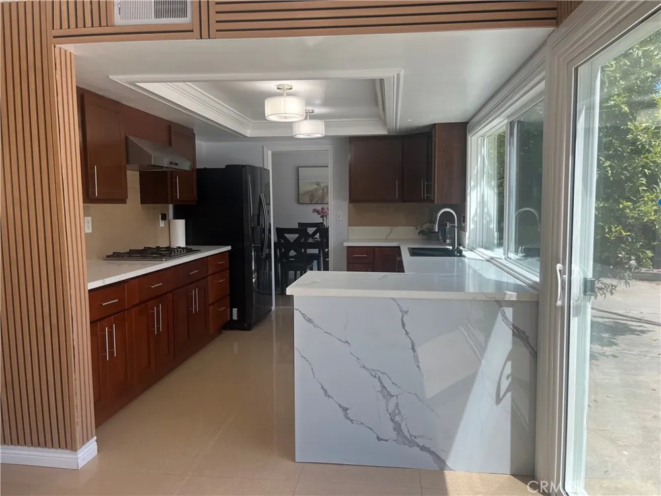
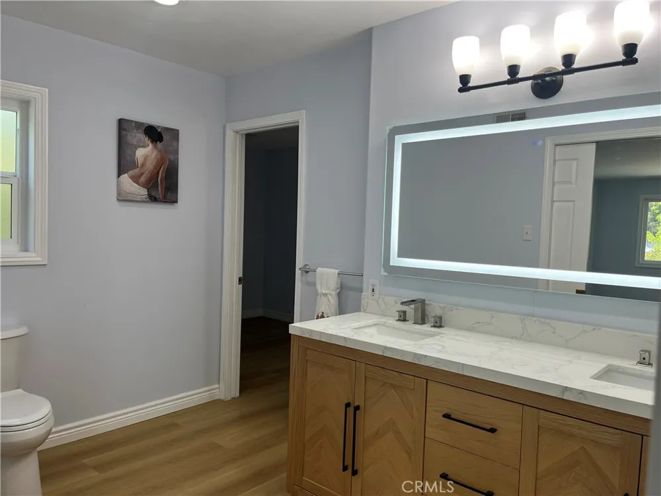
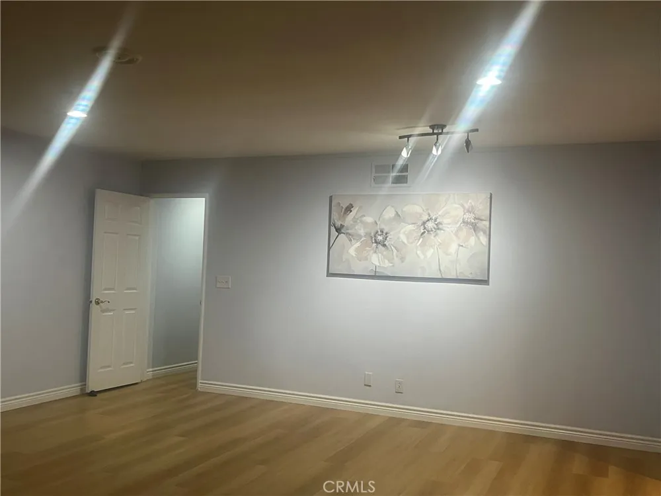
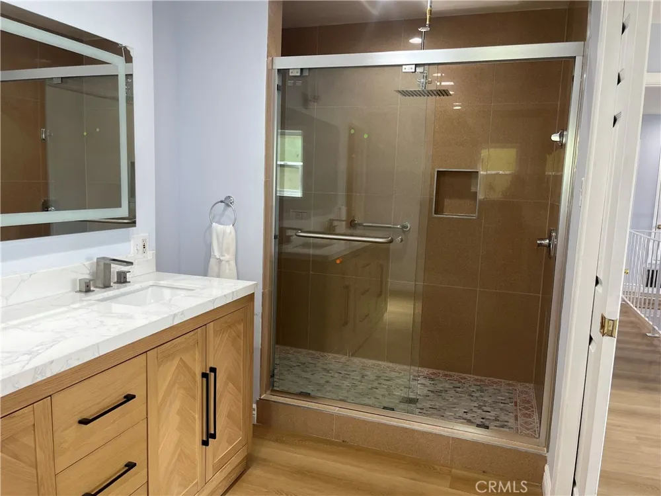
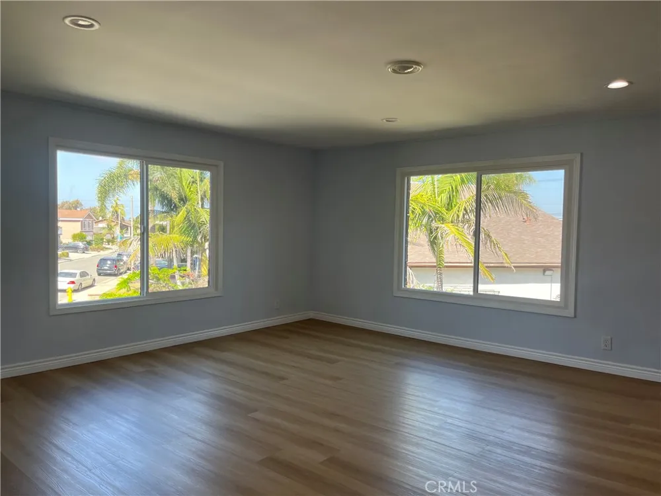
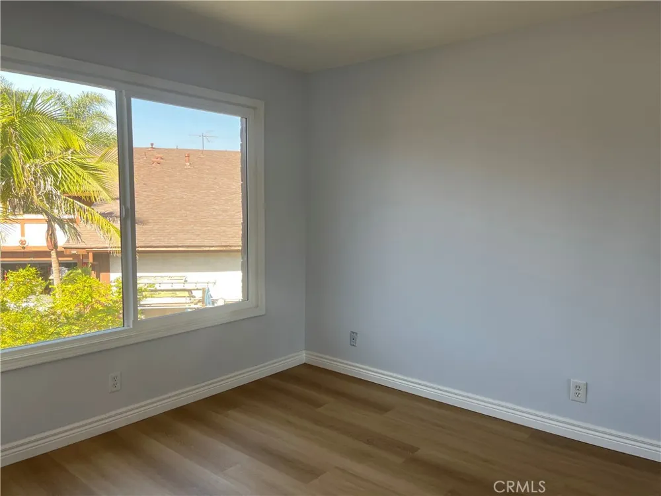
The upgraded kitchen features new cabinetry, a new oven range, and a new dual sink. Upstairs, brand-new luxury vinyl flooring extends throughout the second floor, which includes two spacious primary suites with walk-in closets and beautifully remodeled bathrooms, plus three additional generously sized bedrooms.
Additional upgrades include 15 newly installed custom windows and numerous improvements throughout the home.
Ideally located near major freeways, shopping, restaurants, schools, and Westminster's vibrant Little Saigon district, this move-in ready property combines space, convenience, and exceptional future potential.
Rarely does a property of this size and versatility become available. Whether you're seeking a spacious family home, multi-generational living, or the opportunity to add an ADU, this exceptional property offers endless possibilities. Seller will consider all offers. Schedule your private showing today—easy to show and easy to love! Seller will consider all offers.
Property Details
- Interior
- Block Walls, Crown Molding, Granite Counters, Pull Down Attic Stairs, Attic, Multiple Primary Suites, Primary Suite, Walk In Clo
- Cooling
- 1
- Heating
- Central
- Cooling Features
- Central Air
- Bedrooms
- 6
- Bathrooms
- 4.5
- Full Baths
- 4
- Half Baths
- 1
- View
- City Lights
- Lot Features
- Cul De Sac
- Stories
- 2
- Lot Description
- Cul De Sac
- Acres
- 0.0
- Square Feet
- 3600.0
- Lot Size (sqft)
- 0.28
- Parking
- 1
- Parking Spaces
- 3
- Parking Type
- Garage
- Parking Garage Spaces
- 3.0
- Property Type
- Purchase
- Property Subtype Additional
- Single Family Residence
- Year Built
- 1976
- Sewer Information
- Public Sewer
- Utility Source
- Public
- Subdivision
- Unknown
- Community Features
- Curbs, Street Lights, Sidewalks
- School District
- Huntington Beach Union High
- County
- Orange
- Region
- Westminster
- Original List Price
- $1,899,000
- Days on Market (Cumulative)
- 280
- HOA Fees
- 0.0
Location
Legal
The multiple listing data appearing on this website, or contained in reports produced therefrom, is owned and copyrighted by California Regional Multiple Listing Service, Inc. ("CRMLS") and is protected by all applicable copyright laws. Information provided is for viewer's personal, non-commercial use and may not be used for any purpose other than to identify prospective properties the viewer may be interested in purchasing. All listing data, including but not limited to square footage and lot size is believed to be accurate, but the listing Agent, listing Broker and CRMLS and its affiliates do not warrant or guarantee such accuracy. The viewer should independently verify the listed data prior to making any decisions based on such information by personal inspection and/or contacting a real estate professional.
Based on information from California Regional Multiple Listing Service, Inc. as of the most recent time synced and /or other sources. All data, including all measurements and calculations of area, is obtained from various sources and has not been, and will not be, verified by broker or MLS. All information should be independently reviewed and verified for accuracy. Properties may or may not be listed by the office/agent presenting the information
Provided By
Listed by Thierry Nguyen (#PTONNGU)
Listing Office: OC Realty & Investments (#PB14785)