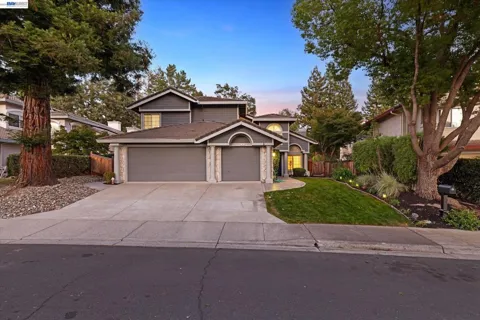
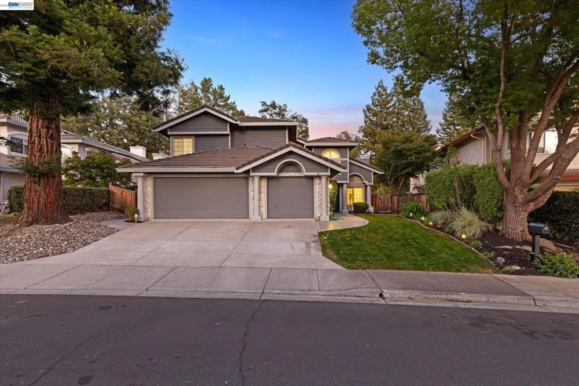
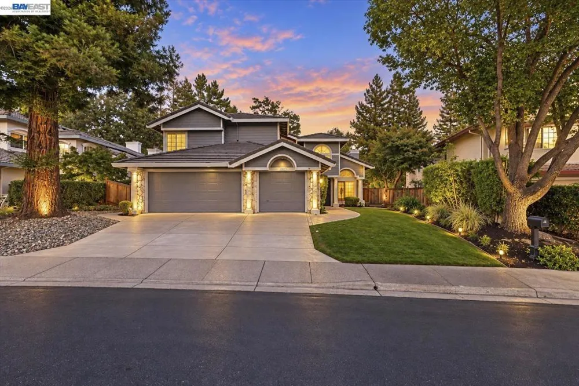
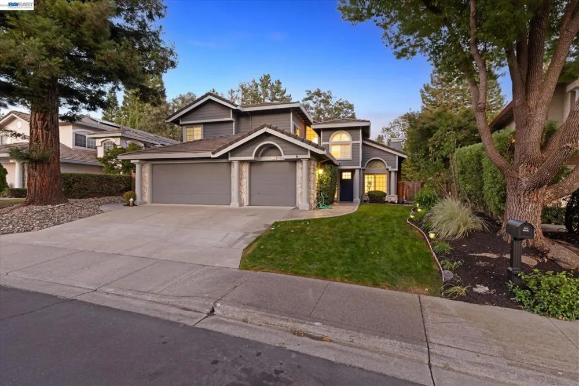
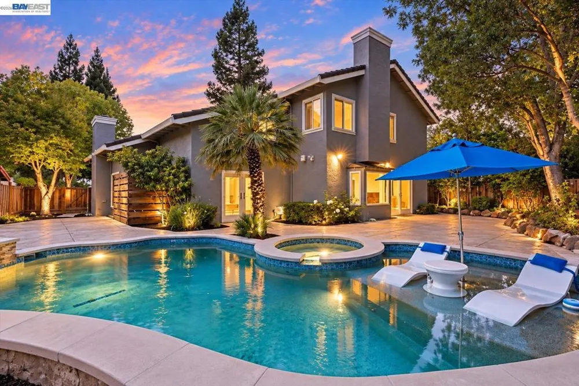
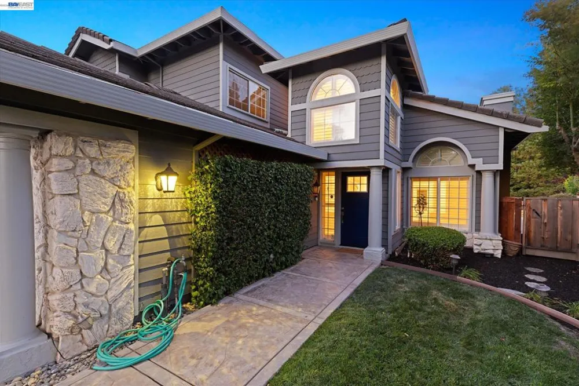
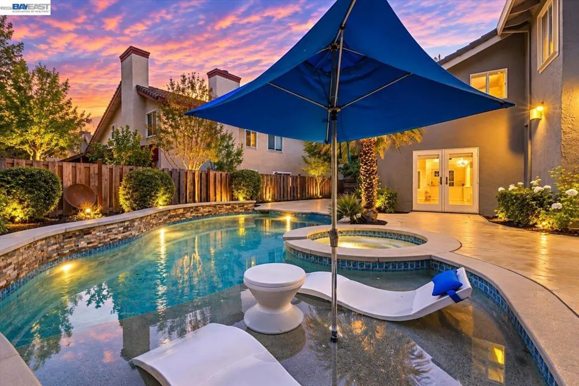
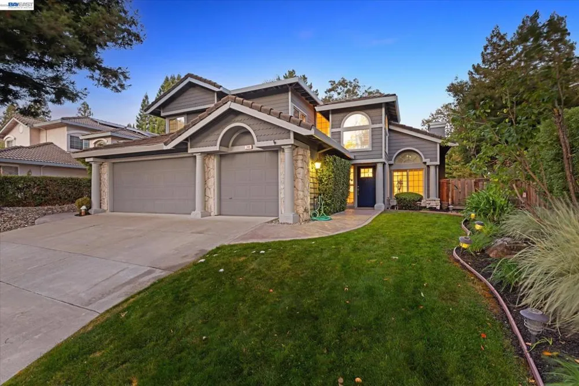
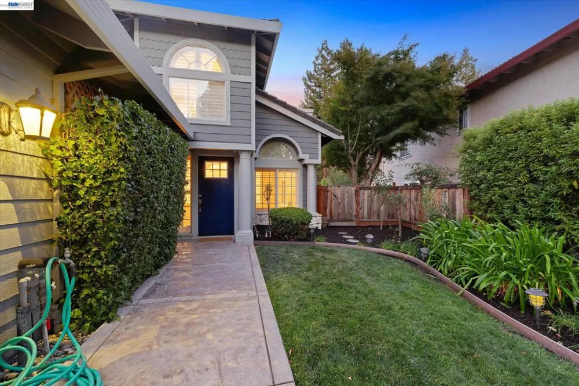
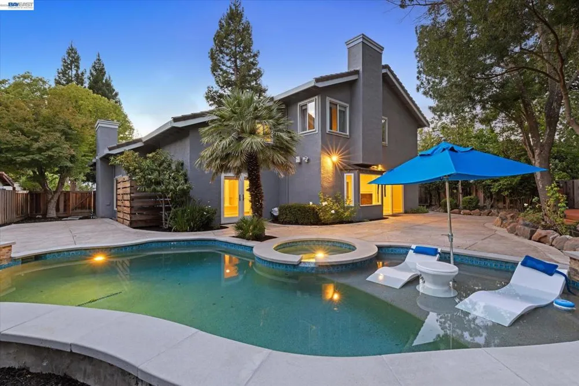
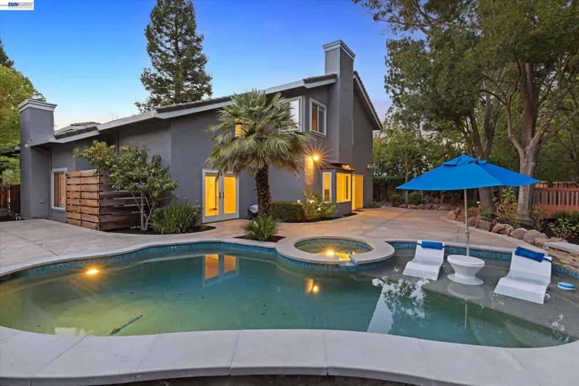
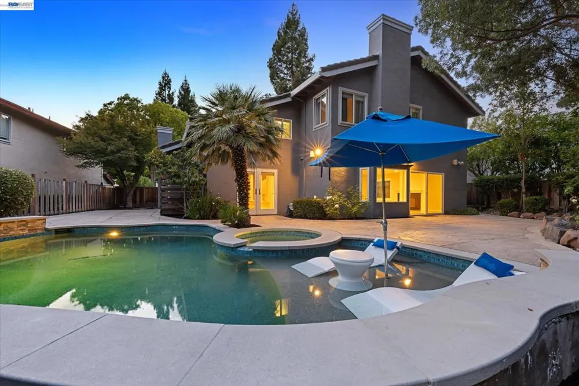
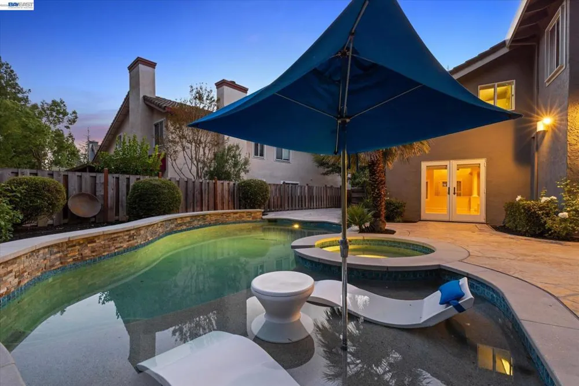
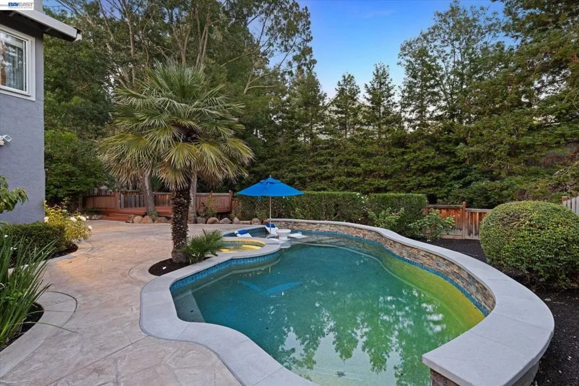
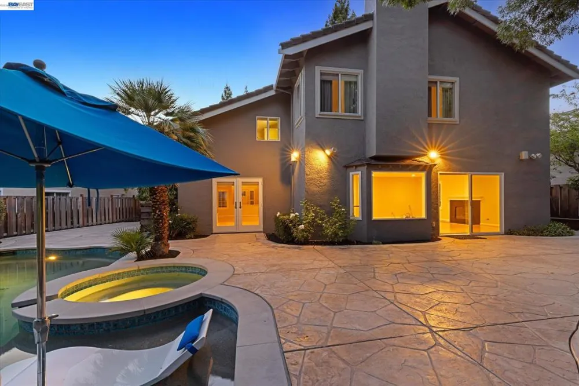
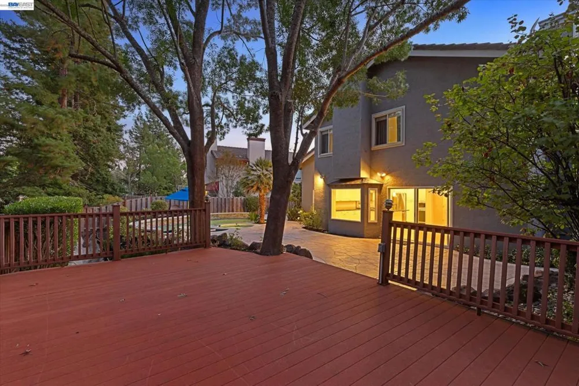
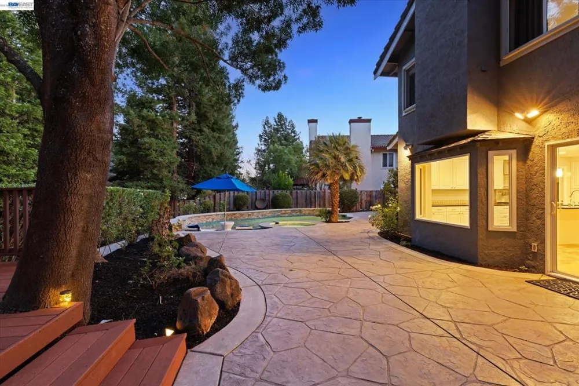
749 Sweet Water Drive is a beautifully updated Shadow Creek retreat where luxury interiors and resort-style outdoor living come together in one exceptional property. Inside, no expense was spared in the recent renovations to the primary suite and hall bathrooms. High-end finishes, custom tile work, quality fixtures, and a designer color palette create a refined, spa-like experience that feels both indulgent and effortlessly livable. The home’s comfortable, flowing layout is ideal for modern living, with inviting common areas that connect seamlessly to the backyard. Step outside to your private oasis: a stunning pool with baja shelf, spa, and waterfalls anchored by a low-maintenance Trex deck that’s perfect for lounging, outdoor dining, and entertaining. Thoughtful landscaping and hardscape complete this true resort-caliber yard. Set in Danville’s highly sought-after Shadow Creek neighborhood, residents enjoy fantastic HOA amenities including pools, greenbelts, and community spaces, along with a friendly, neighborhood feel. All of this comes with convenient access to top-rated schools, parks, shopping, and key commute routes – a turnkey opportunity in one of Danville’s most desirable communities!
Open Houses
- Sat, Sep 19 · 12:00 AM – 2:00 AM
- Sat, Sep 19 · 8:00 PM – 11:00 PM
- Sun, Sep 20 · 8:00 PM – 11:00 PM
- Thu, Sep 24 · 5:30 PM – 8:30 PM
Property Details
- Interior
- Breakfast Area
- Cooling
- 1
- Heating
- Forced Air
- Cooling Features
- Central Air
- Bedrooms
- 4
- Bathrooms
- 3.0
- Full Baths
- 3
- Lot Features
- Back Yard, Front Yard, Sprinklers Timer
- Lot Description
- Back Yard, Front Yard, Sprinklers Timer
- Pool Description
- In Ground, Association
- Pool Features
- In Ground, Association
- Acres
- 0.192
- Square Feet
- 3361.0
- Lot Size (sqft)
- 8371.0
- Parking Features
- Garage
- Parking
- 1
- Parking Spaces
- 3.0
- Parking Type
- Garage
- Parking Garage Spaces
- 3.0
- Property Type
- Purchase
- Style
- Traditional
- Property Subtype Additional
- Single Family Residence
- Year Built
- 1991
- Roof
- Tile
- Appliances
- Gas Water Heater
- Subdivision
- SHADOW CREEK
- School District
- San Ramon Valley
- County
- Contra Costa
- Region
- Danville
- Original List Price
- $1,998,000
- HOA
- 1
- HOA Fees
- 115.0
Location
Legal
The multiple listing data appearing on this website, or contained in reports produced therefrom, is owned and copyrighted by California Regional Multiple Listing Service, Inc. ("CRMLS") and is protected by all applicable copyright laws. Information provided is for viewer's personal, non-commercial use and may not be used for any purpose other than to identify prospective properties the viewer may be interested in purchasing. All listing data, including but not limited to square footage and lot size is believed to be accurate, but the listing Agent, listing Broker and CRMLS and its affiliates do not warrant or guarantee such accuracy. The viewer should independently verify the listed data prior to making any decisions based on such information by personal inspection and/or contacting a real estate professional.
Based on information from California Regional Multiple Listing Service, Inc. as of the most recent time synced and /or other sources. All data, including all measurements and calculations of area, is obtained from various sources and has not been, and will not be, verified by broker or MLS. All information should be independently reviewed and verified for accuracy. Properties may or may not be listed by the office/agent presenting the information
Provided By
Listed by Joe Frazzano (#CCBE-159506233)
Listing Office: Compass (#CCBE-SHGM18)