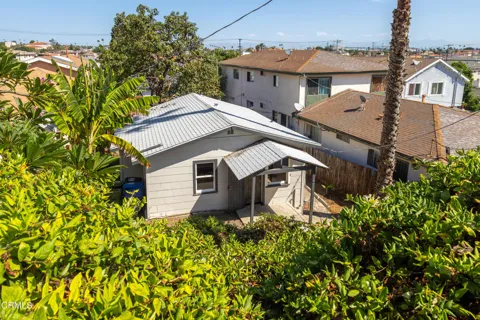
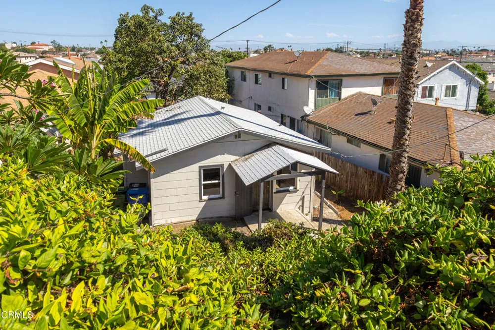
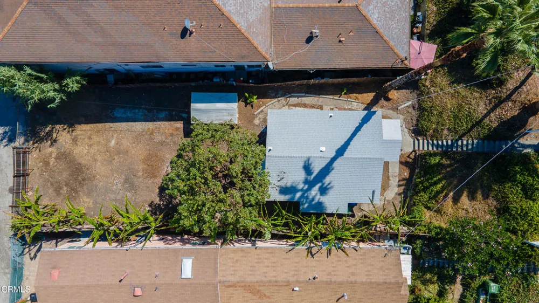
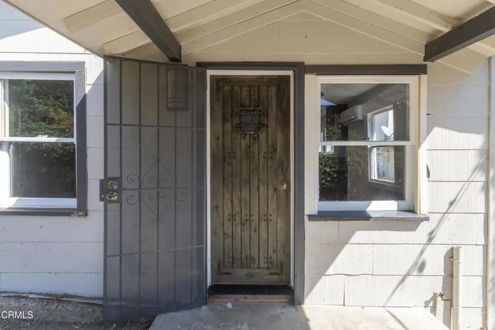
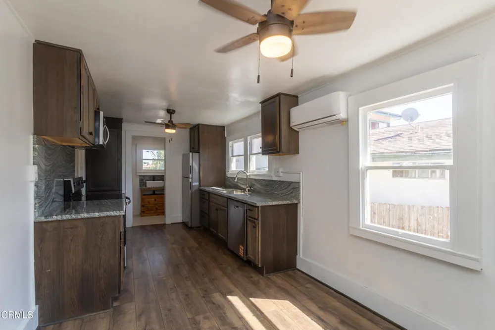
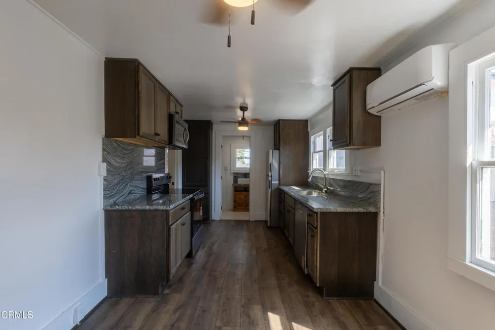
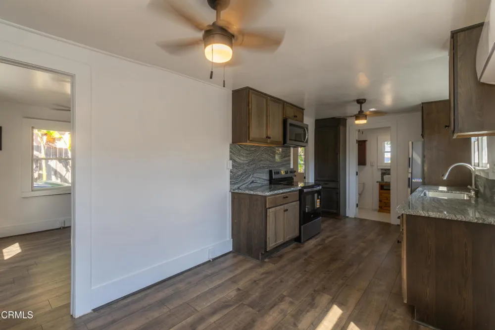
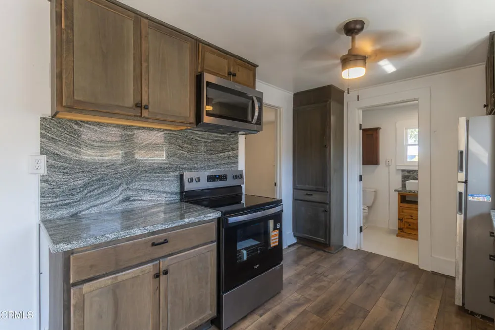
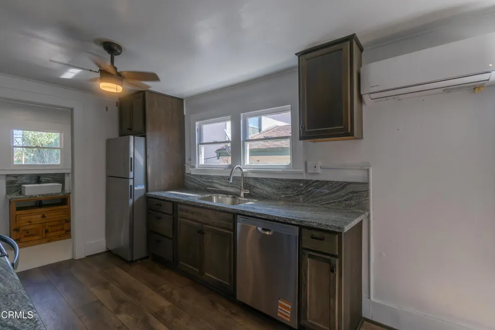
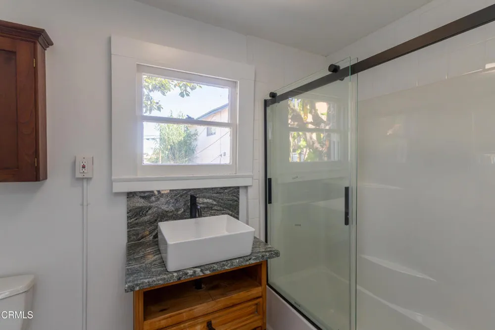
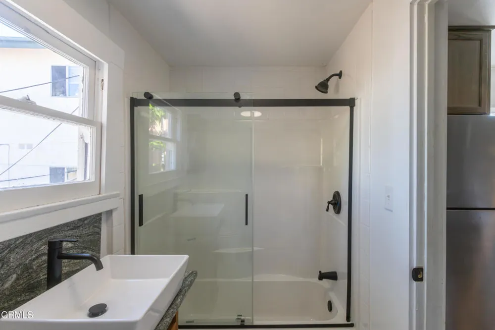
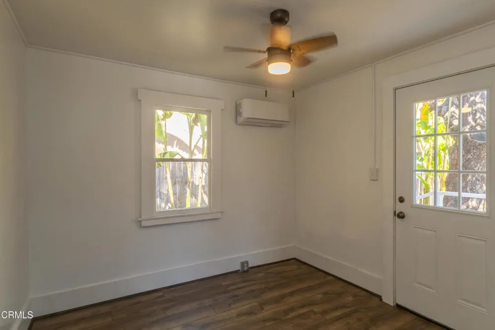
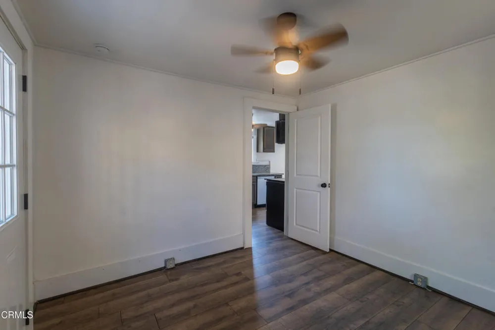
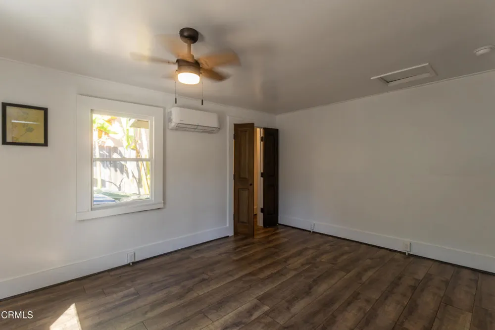
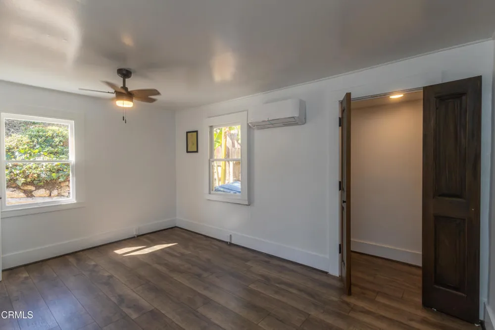
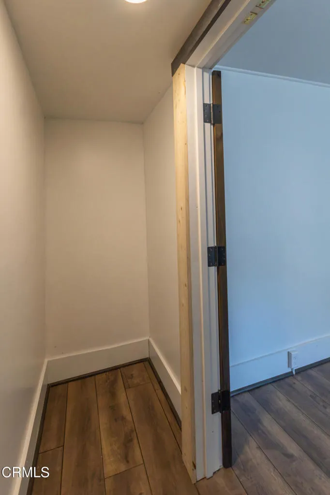
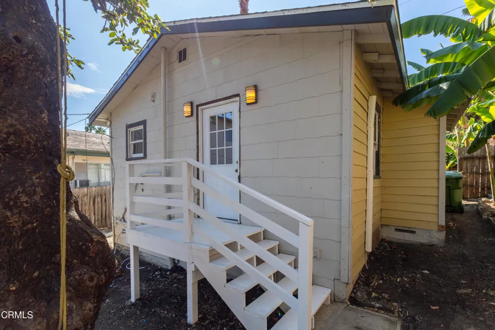
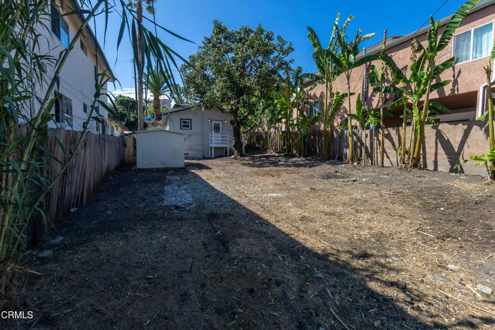
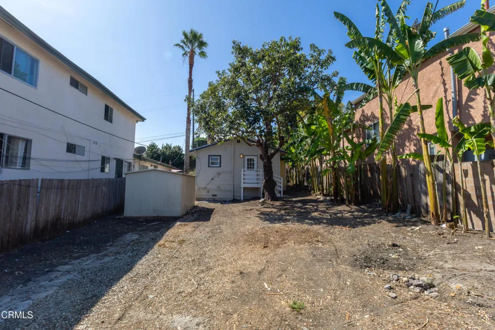
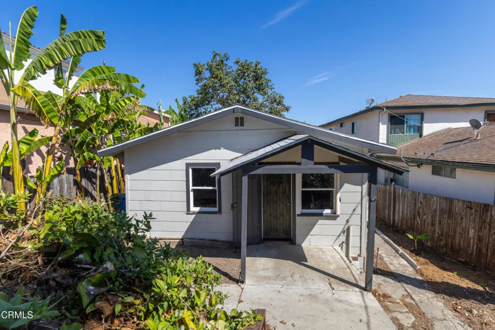
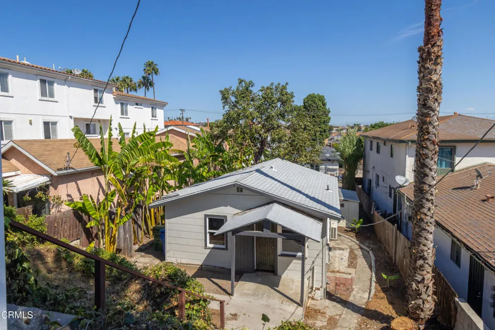
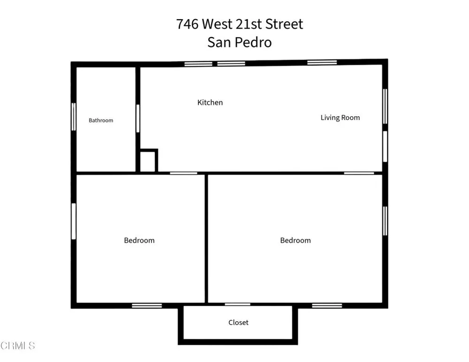
Located in San Pedro's Pecks Grand View neighborhood, this charming 2-bedroom bungalow offers a unique opportunity to take an already-improved home across the finish line and make it your own. Several updates have been completed throughout, while remaining projects and finishing touches leave room for the next owner to add their vision. The property is being sold AS-IS. Privately positioned below the main street and approached by a flight of stairs, the home has a tucked-away feel beginning with its covered front porch and custom rustic Spanish Revival-style wood entry door. Inside, wood-look luxury plank flooring creates a fresh, cohesive backdrop throughout the living spaces. Just off the entry is a comfortable bedroom featuring a walk-in closet, ceiling fan and mini-split heating and air conditioning. The cozy living area flows into the remodeled kitchen, where stone countertops, wood cabinetry, a stainless steel sink, and a suite of brand-new Whirlpool appliances, including an electric range, dishwasher and over-the-range microwave, bring modern functionality to the heart of the home. Beyond the kitchen is an updated bathroom featuring a vessel-sink vanity and tub/shower combination with glass sliding doors and tile extending to the ceiling. An additional room at the rear of the home offers flexibility as a second bedroom, home office or additional living space and includes a ceiling fan, mini-split system & direct access to the backyard. Outside, the possibilities begin to unfold. The deep lot is currently a blank canvas, offering space to imagine gardens, outdoor entertaining areas or other future improvements. Rear access through a sliding gate adds even more versatility, with potential to explore expansion, a garage or an ADU, subject to applicable zoning, permits and approvals. With many improvements already in place and the opportunity to complete the remaining work to your own taste, this coastal cottage offers an exciting chance to create something special in San Pedro, just minutes from the harbor, local beaches and the surrounding coastal lifestyle.
Property Details
- Interior
- Ceiling Fans, Stone Counters, Walk In Closets
- Cooling
- 1
- Heating
- Ductless, See Remarks
- Cooling Features
- Ductless, See Remarks
- Bedrooms
- 2
- Bathrooms
- 1.0
- Full Baths
- 1
- Lot Features
- Sprinklers None
- Stories
- 1
- Lot Description
- Sprinklers None
- Acres
- 0.115
- Square Feet
- 598.0
- Lot Size (sqft)
- 5008.0
- Parking Features
- Gated, Off Street, On Street, Unpaved
- Parking Spaces
- 0.0
- Parking Garage Spaces
- 0.0
- Property Type
- Purchase
- Style
- Bungalow
- Property Subtype Additional
- Single Family Residence
- Year Built
- 1920
- Foundation
- Raised
- Sewer Information
- Unknown
- Utility Source
- Public
- Appliances
- Dishwasher, Electric Range, Microwave, Refrigerator
- Community Features
- Curbs, Suburban, Sidewalks
- County
- Los Angeles
- Region
- San Pedro
- Original List Price
- $449,000
- MLS #
- P1-28803
- Property Subtype
- SingleFamilyResidence
- Fence
- 1
- Parcel Number
- 7462021021
- MLS #
- P1-28803
- Structure Type
- House
- Property Condition
- Fixer, Updated Remodeled
- Date Listed
- September 11, 2026
- Address
- 746 W 21st Street
Location
Legal
The multiple listing data appearing on this website, or contained in reports produced therefrom, is owned and copyrighted by California Regional Multiple Listing Service, Inc. ("CRMLS") and is protected by all applicable copyright laws. Information provided is for viewer's personal, non-commercial use and may not be used for any purpose other than to identify prospective properties the viewer may be interested in purchasing. All listing data, including but not limited to square footage and lot size is believed to be accurate, but the listing Agent, listing Broker and CRMLS and its affiliates do not warrant or guarantee such accuracy. The viewer should independently verify the listed data prior to making any decisions based on such information by personal inspection and/or contacting a real estate professional.
Based on information from California Regional Multiple Listing Service, Inc. as of the most recent time synced and /or other sources. All data, including all measurements and calculations of area, is obtained from various sources and has not been, and will not be, verified by broker or MLS. All information should be independently reviewed and verified for accuracy. Properties may or may not be listed by the office/agent presenting the information
Provided By
Listed by Jason Berns (#P16312)
Listing Office: Keller Williams Realty (#PF5630)