(909) 636-2744 9095323542 pamelabergman@ymail.com carsonswartz@yahoo.com Elevate Real Estate Agency
Traffic Dashboard
Home
  • Search
    • Local Properties
    • Featured Properties
    • Home Valuation
  • Communities
    • Upland
    • Claremont
    • La Verne
    • Glendora
    • Chino Hills
    • Chino
    • Ontario
  • Selling
  • About
    • Real Estate Experts
    • Meet Pam
    • Meet Carson
    • Testimonials
  • Blogs
  • Resources
  • Contact
Traffic Dashboard
Pamela Bergman
(909) 636-2744 pamelabergman@ymail.com
  • Elevate Real Estate Agency
    8160 Haven Ave. Suite 103
    Rancho Cucamonga, CA 91730
    (909) 636-2744
    pamelabergman@ymail.com
Company
  • Home
  • About
  • Testimonials
  • Contact
Services
  • Buying
  • Selling
  • Home Valuation
  • Mortgage Calculator
Explore
  • Property Search
  • Featured Properties
  • Communities
Legal
  • Privacy
  • Terms
  • DMCA
  • Accessibility
  • Fair Housing
Account
  • Dashboard
  • Logout
  • Login
Pam and Carson Real Estate - Footer Logo
©2026 Elevate Real Estate Agency. All rights reserved.
Website built by CloseHack.
California Regional Multiple Listing Service

The multiple listing data appearing on this website, or contained in reports produced therefrom, is owned and copyrighted by California Regional Multiple Listing Service, Inc. ("CRMLS") and is protected by all applicable copyright laws. Information provided is for viewer's personal, non-commercial use and may not be used for any purpose other than to identify prospective properties the viewer may be interested in purchasing. All listing data, including but not limited to square footage and lot size is believed to be accurate, but the listing Agent, listing Broker and CRMLS and its affiliates do not warrant or guarantee such accuracy. The viewer should independently verify the listed data prior to making any decisions based on such information by personal inspection and/or contacting a real estate professional.

Based on information from California Regional Multiple Listing Service, Inc. as of the most recent time synced and /or other sources. All data, including all measurements and calculations of area, is obtained from various sources and has not been, and will not be, verified by broker or MLS. All information should be independently reviewed and verified for accuracy. Properties may or may not be listed by the office/agent presenting the information

Return
  • All Types+ null more
  • Structure
  • $200K-$600K
  • Bed/Bath
  • Size
  • Dates
  • Filters
  • Amenities
  • Save
  • Share
Listings
No results
Sort
Home / Julian / 741 Wells Fargo
741 Wells Fargo Julian, CA 92036 741 Wells Fargo Julian, CA 92036 741 Wells Fargo Julian, CA 92036 741 Wells Fargo Julian, CA 92036 741 Wells Fargo Julian, CA 92036 741 Wells Fargo Julian, CA 92036 741 Wells Fargo Julian, CA 92036 741 Wells Fargo Julian, CA 92036 741 Wells Fargo Julian, CA 92036 741 Wells Fargo Julian, CA 92036 741 Wells Fargo Julian, CA 92036 741 Wells Fargo Julian, CA 92036 741 Wells Fargo Julian, CA 92036 741 Wells Fargo Julian, CA 92036 741 Wells Fargo Julian, CA 92036 741 Wells Fargo Julian, CA 92036 741 Wells Fargo Julian, CA 92036 741 Wells Fargo Julian, CA 92036 741 Wells Fargo Julian, CA 92036 741 Wells Fargo Julian, CA 92036 741 Wells Fargo Julian, CA 92036 741 Wells Fargo Julian, CA 92036 741 Wells Fargo Julian, CA 92036 741 Wells Fargo Julian, CA 92036 741 Wells Fargo Julian, CA 92036 741 Wells Fargo Julian, CA 92036 741 Wells Fargo Julian, CA 92036 741 Wells Fargo Julian, CA 92036 741 Wells Fargo Julian, CA 92036 741 Wells Fargo Julian, CA 92036 741 Wells Fargo Julian, CA 92036 741 Wells Fargo Julian, CA 92036 741 Wells Fargo Julian, CA 92036 741 Wells Fargo Julian, CA 92036 741 Wells Fargo Julian, CA 92036 741 Wells Fargo Julian, CA 92036 741 Wells Fargo Julian, CA 92036 741 Wells Fargo Julian, CA 92036 741 Wells Fargo Julian, CA 92036 741 Wells Fargo Julian, CA 92036 741 Wells Fargo Julian, CA 92036 741 Wells Fargo Julian, CA 92036 741 Wells Fargo Julian, CA 92036 741 Wells Fargo Julian, CA 92036 741 Wells Fargo Julian, CA 92036 741 Wells Fargo Julian, CA 92036 741 Wells Fargo Julian, CA 92036 741 Wells Fargo Julian, CA 92036 741 Wells Fargo Julian, CA 92036 741 Wells Fargo Julian, CA 92036 741 Wells Fargo Julian, CA 92036 741 Wells Fargo Julian, CA 92036 741 Wells Fargo Julian, CA 92036 741 Wells Fargo Julian, CA 92036 741 Wells Fargo Julian, CA 92036 741 Wells Fargo Julian, CA 92036 741 Wells Fargo Julian, CA 92036 741 Wells Fargo Julian, CA 92036 741 Wells Fargo Julian, CA 92036 741 Wells Fargo Julian, CA 92036 741 Wells Fargo Julian, CA 92036 741 Wells Fargo Julian, CA 92036 741 Wells Fargo Julian, CA 92036 741 Wells Fargo Julian, CA 92036 741 Wells Fargo Julian, CA 92036 741 Wells Fargo Julian, CA 92036 741 Wells Fargo Julian, CA 92036 741 Wells Fargo Julian, CA 92036 741 Wells Fargo Julian, CA 92036 741 Wells Fargo Julian, CA 92036 741 Wells Fargo Julian, CA 92036 741 Wells Fargo Julian, CA 92036 741 Wells Fargo Julian, CA 92036 741 Wells Fargo Julian, CA 92036 741 Wells Fargo Julian, CA 92036 View All Photos

$485,000

| Active

741 Wells Fargo

Julian, CA 92036

1,173
Square Feet
2
Beds
2
Baths
151
Days on Market
ND26085610
MLS#
House
Structure
Residential
Zone
Contact
Listing OfficeTandado Real Estate, Inc.

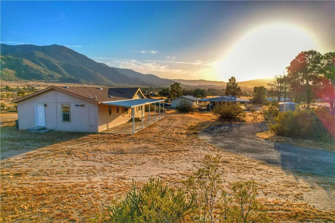
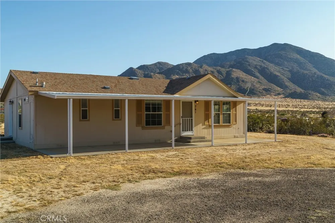
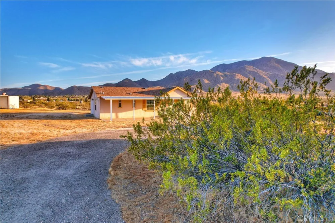
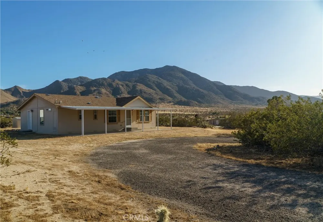
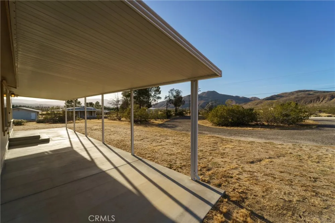
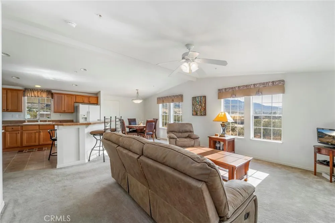
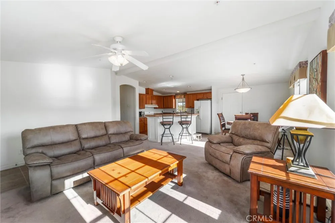
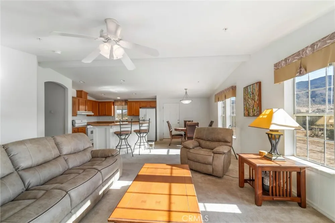
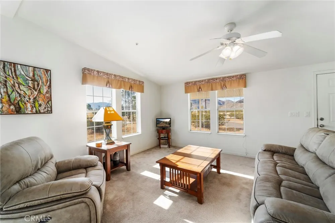
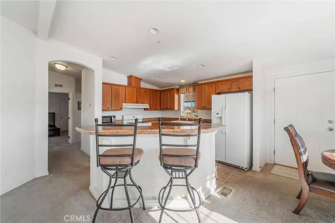
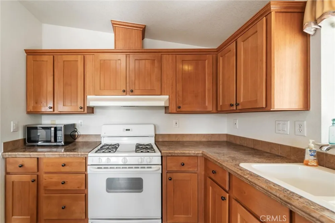
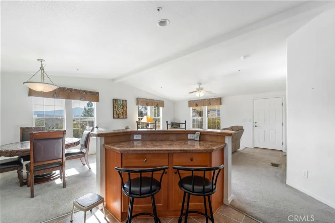
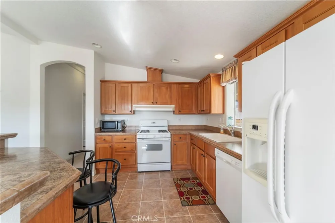
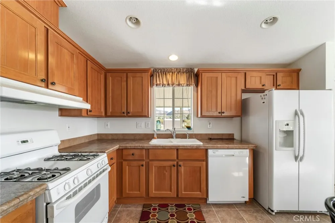
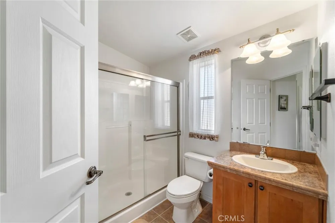
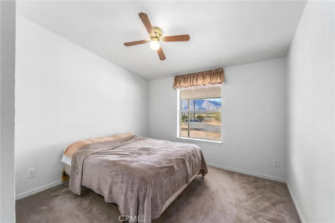
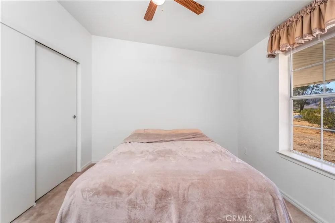
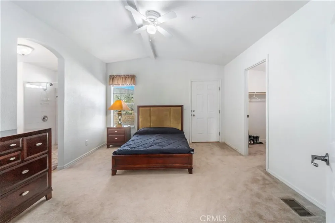
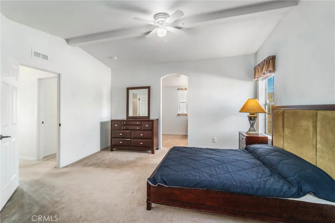
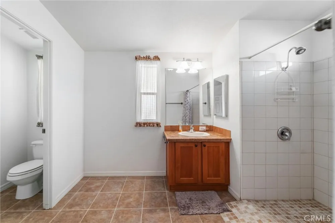
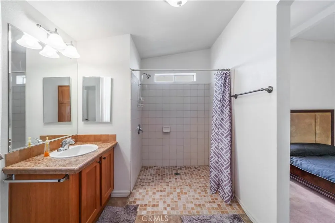
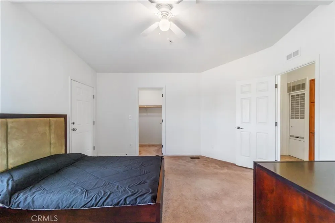
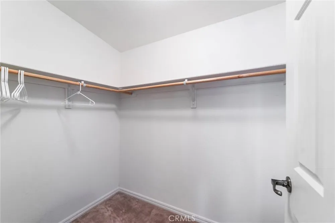
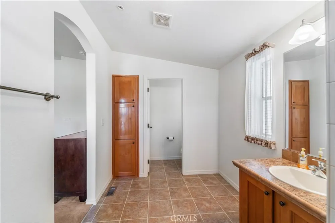
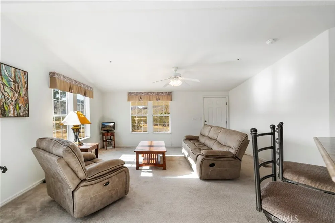
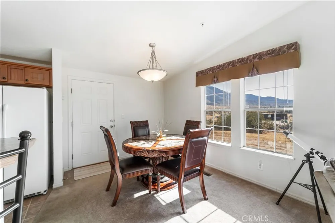
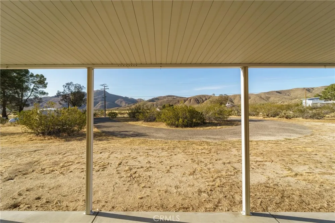
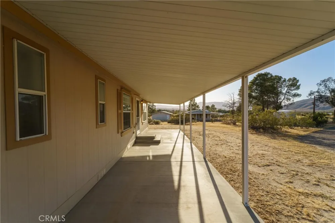
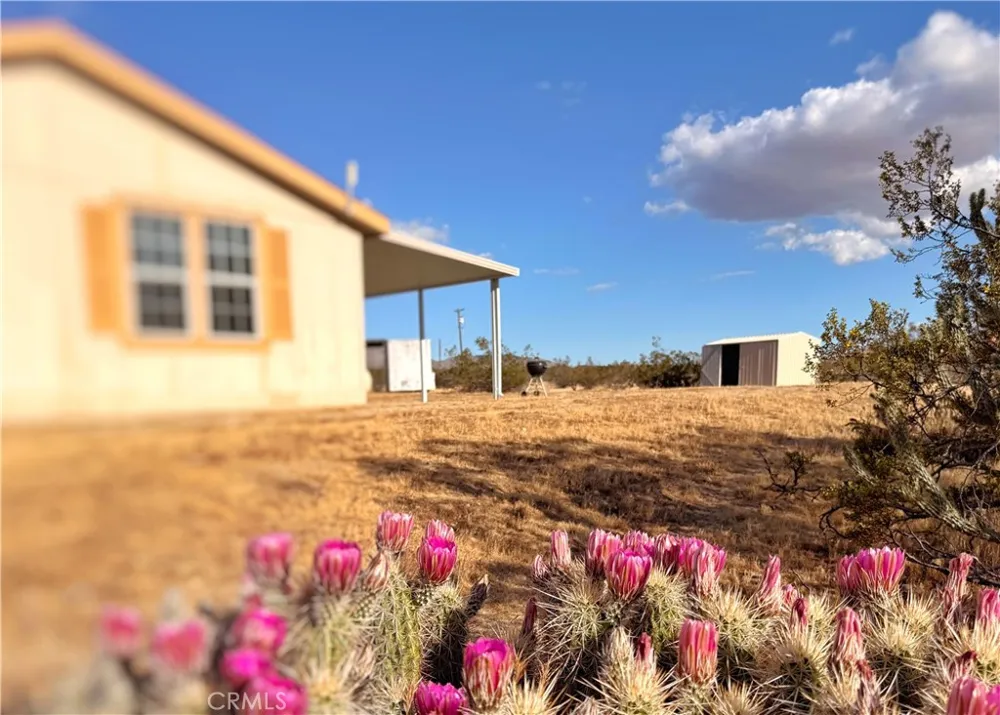
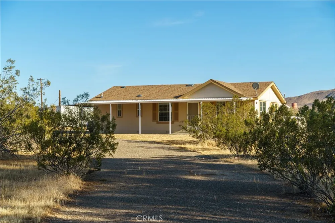
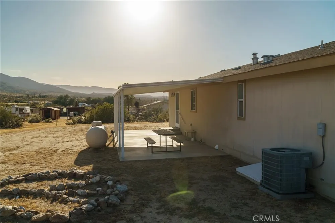
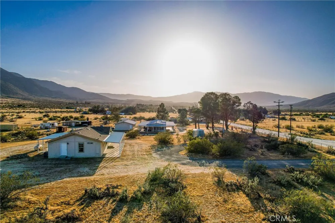
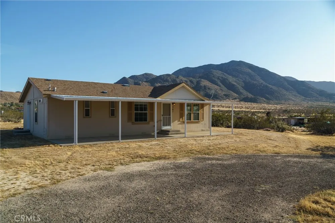
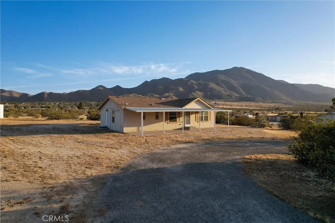
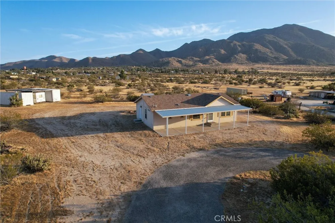
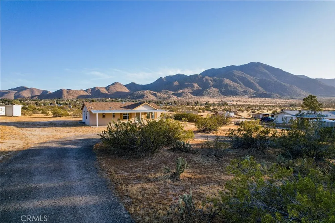
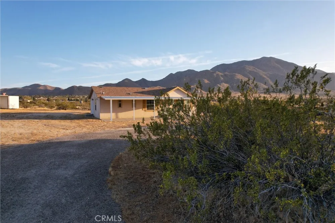
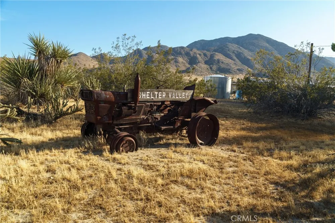
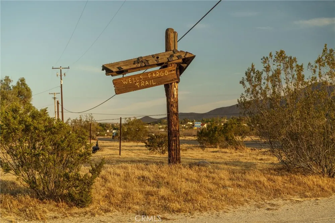
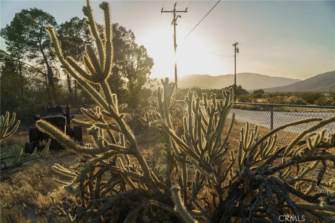
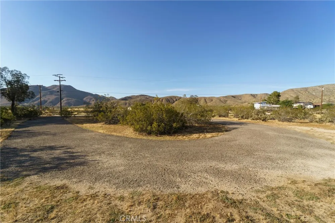
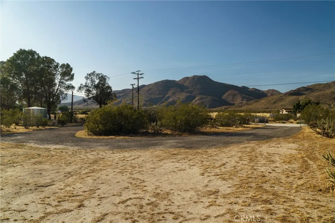
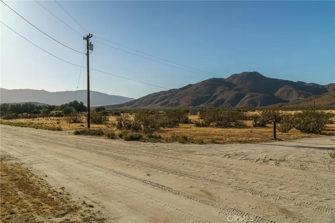
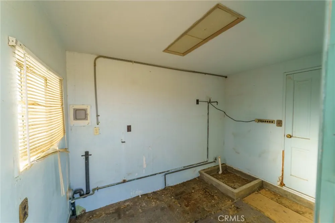
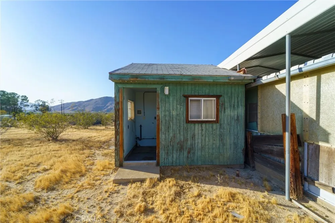
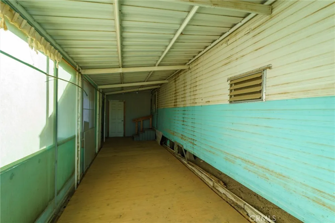
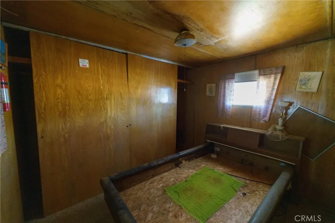
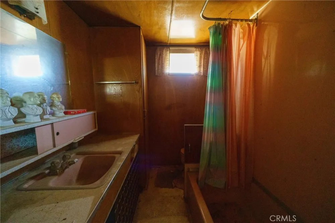
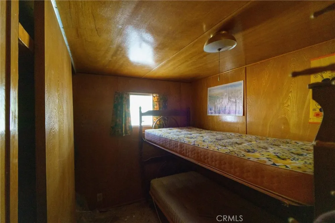
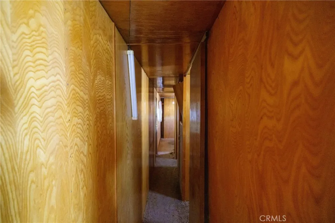
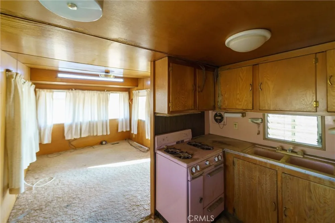
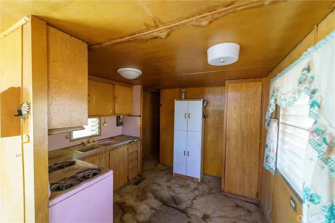
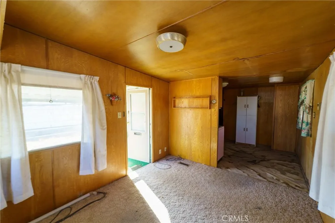
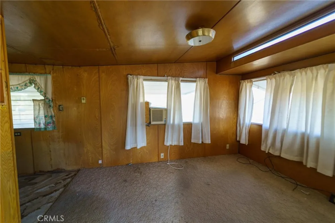
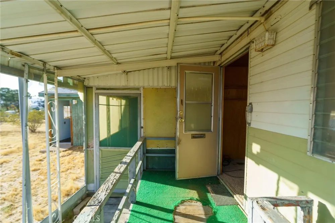
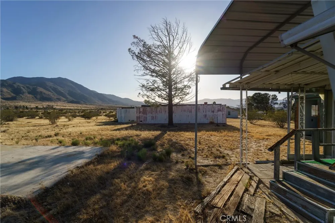
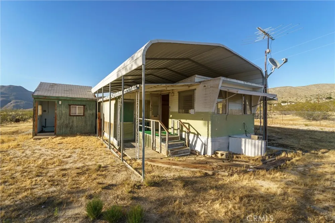
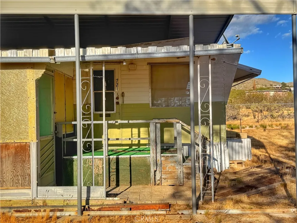
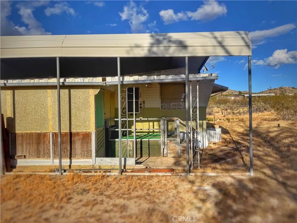
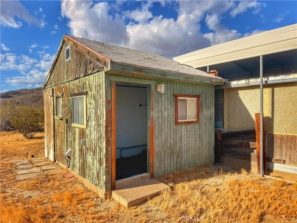
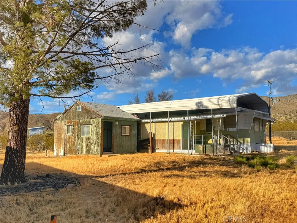
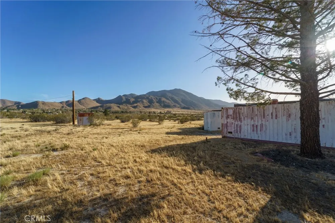
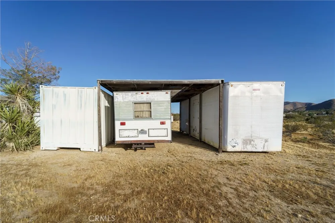
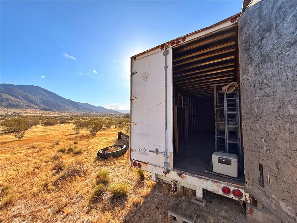
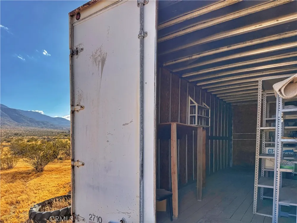
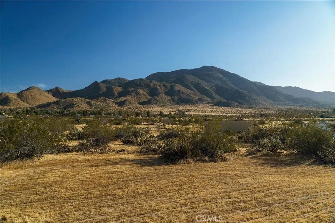
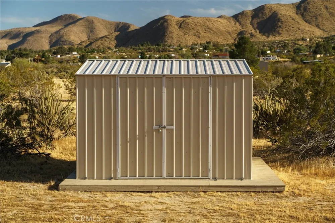
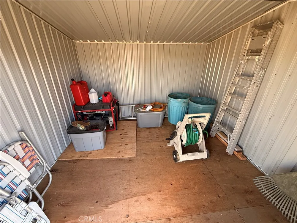
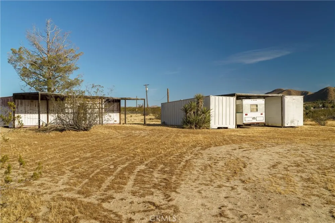
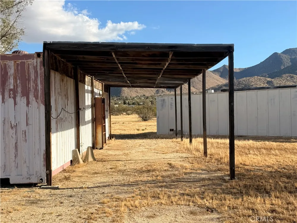
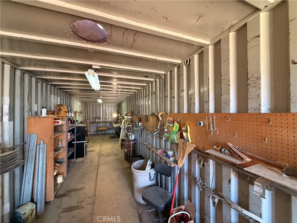
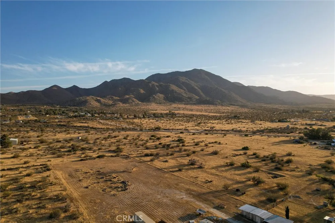
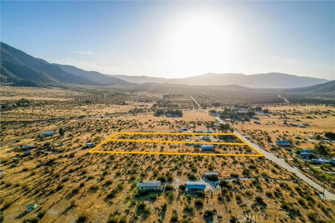
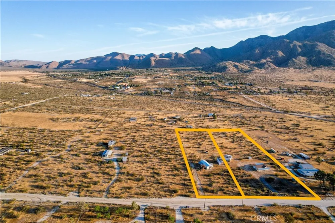
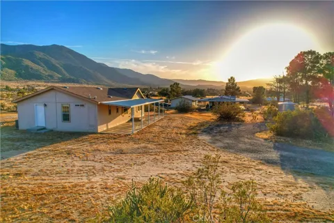
Discover Shelter Valley, nestled in the high desert foothills near Julian, San Diego County. This inviting mini-ranch spans five fenced and gated acres, thoughtfully arranged into two 2.5-acre parcels, (5 acres total!) each with its own well, power, and address. The main home welcomes you with a bright, airy feeling, featuring two bedrooms and two bathrooms. Sunlight flows through every window, painting the mountains in golden hues and lifting your spirits from sunrise to sunset. There is ample room to build your dream garage, or you can take advantage of the three versatile cargo containers already on site. One 40-foot container is powered and ready for your next workshop project, while the other two are joined by a shaded breezeway, perfect for open-air parking or storage. On the second parcel, a vintage trailer home at 721 Wells Fargo Trail invites you to step back in time, complete with classic wood paneling, louvered windows, and a playful pink motif in the kitchen and bath. Even the bedroom boasts a retro waterbed frame. This unique setup is ideal for a multi-generational homestead, a vacation getaway, or a source of rental income. This Mediterranean microclimate is absolutely perfect for so many different lifestyles: from the horseman or woman and livestock keeper to the winemaker, olive and lavender grower, vintage car collector, and snowbird alike. Come tour right away because chances are, this is your niche! Ready-made and waiting just for you.

Property Details
Interior
Ceiling Fans, Furnished, High Ceilings, Open Floorplan, All Bedrooms Down, Bedroom On Main Level, Main Level Primary, Primary Su
Cooling
1
Heating
Central
Cooling Features
Central Air
Bedrooms
2
Bathrooms
2.0
Full Baths
2
View
Desert,Park Greenbelt,Hills,Landmark,Meadow,Mountains,Panoramic,Trees Woods
Lot Features
Agricultural, Horse Property, Level, Orchards, Rectangular Lot, Ranch, Secluded
Stories
1
Lot Description
Agricultural, Horse Property, Level, Orchards, Rectangular Lot, Ranch, Secluded
Acres
0.0
Square Feet
1173.0
Lot Size (sqft)
5.0
Parking Features
Circular Driveway, Gated, Oversized, Private, Pull Through, Rv Potential, Rv Gated, Rv Access Parking, Rv Covered, One
Parking Spaces
0.0
Parking Type
Driveway
Parking Garage Spaces
0.0
Property Type
Purchase
Style
Patio Home
Property Subtype Additional
Manufactured On Land
Year Built
2007
Sewer Information
Septic Tank
Utility Source
Private, Well
Utility Features
Electricity Connected, Natural Gas Not Available, Propane, Phone Available, See Remarks
Appliances
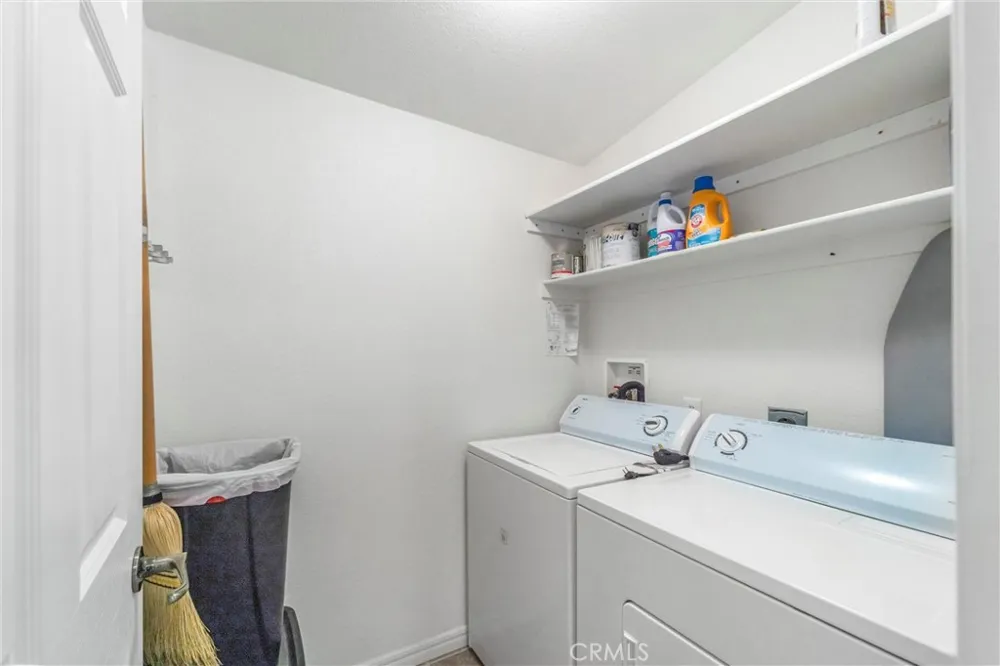
Dishwasher, Disposal, Microwave, Propane Range, Refrigerator, Water Heater, Dryer, Washer
Subdivision
Julian
Community Features
Biking, Hiking, Horse Trails, Stables, Hunting, Mountainous, Near National Forest, Park, Preserve Public Land, Rural
School District
Julian High School
County
San Diego
Region
Julian
Original List Price
$485,000
Days on Market (Cumulative)
151
HOA Fees
0.0
MLS #
ND26085610
Location
Legal

The multiple listing data appearing on this website, or contained in reports produced therefrom, is owned and copyrighted by California Regional Multiple Listing Service, Inc. ("CRMLS") and is protected by all applicable copyright laws. Information provided is for viewer's personal, non-commercial use and may not be used for any purpose other than to identify prospective properties the viewer may be interested in purchasing. All listing data, including but not limited to square footage and lot size is believed to be accurate, but the listing Agent, listing Broker and CRMLS and its affiliates do not warrant or guarantee such accuracy. The viewer should independently verify the listed data prior to making any decisions based on such information by personal inspection and/or contacting a real estate professional.

Based on information from California Regional Multiple Listing Service, Inc. as of the most recent time synced and /or other sources. All data, including all measurements and calculations of area, is obtained from various sources and has not been, and will not be, verified by broker or MLS. All information should be independently reviewed and verified for accuracy. Properties may or may not be listed by the office/agent presenting the information

Provided By
Listed by Angela Acosta (#ND151717)
Listing Office: Tandado Real Estate, Inc. (#ND16348)

Pam and Carson Real Estate Have a question about this home?

Interested in Purchasing 741 Wells Fargo?

Get an estimate on monthly payments on this property.

$
years
Down Payment
$
%
Interest Rate
%
Tax Rate
%
$
$annually
$monthly
Estimated Monthly Payment
$0.00
Loan Amount
$0.00