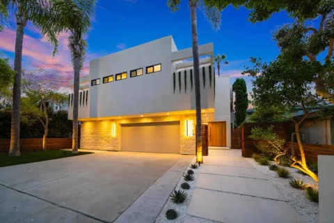
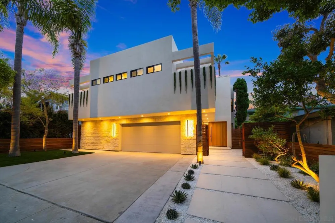
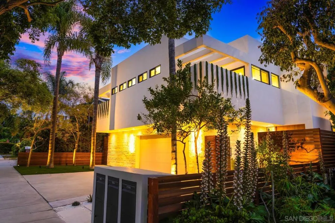
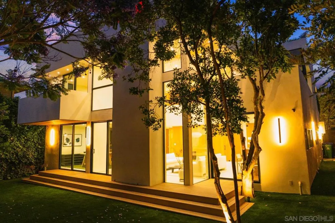
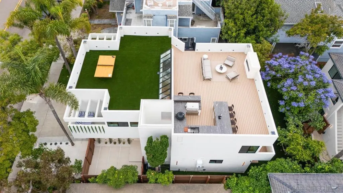
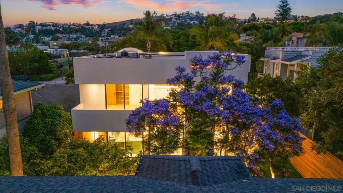
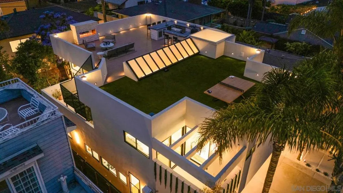
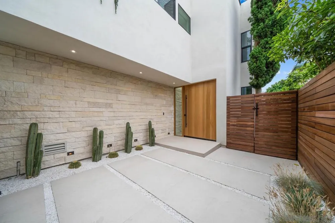
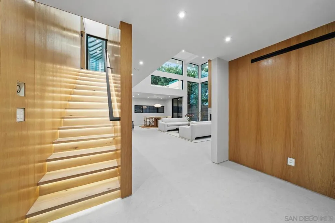
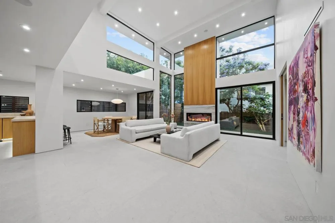
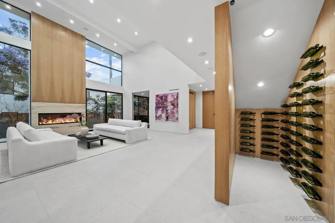
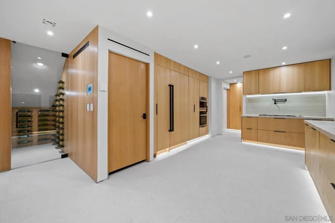
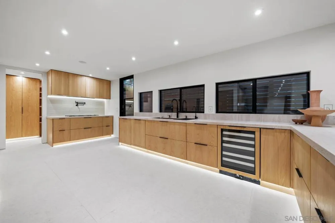
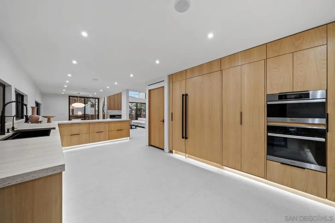
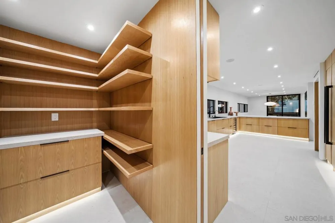
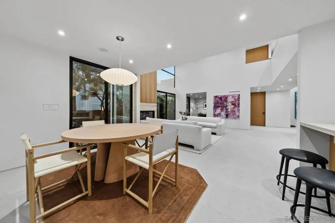
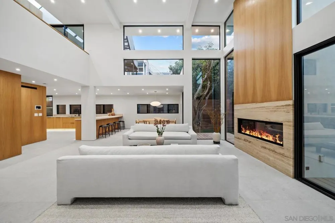
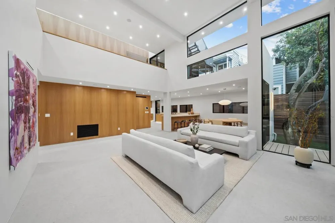
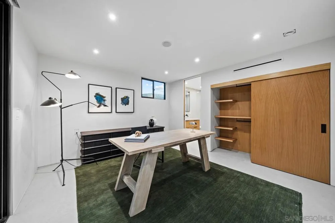
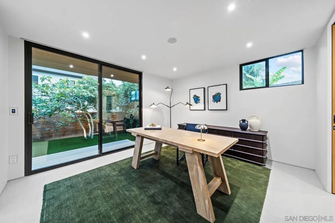
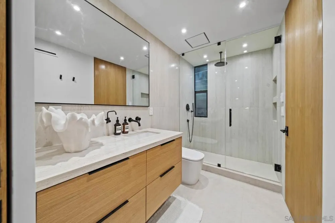
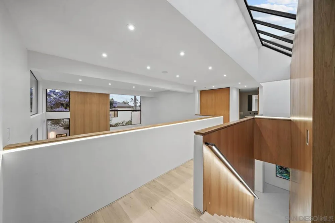
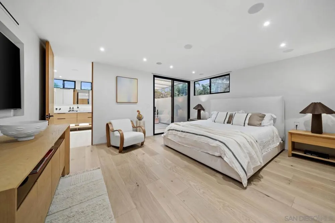
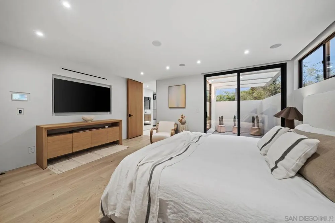
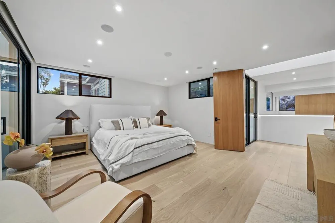
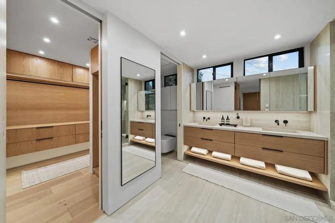
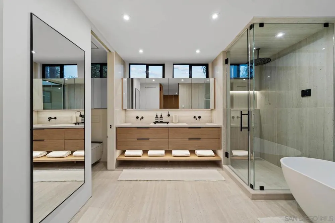
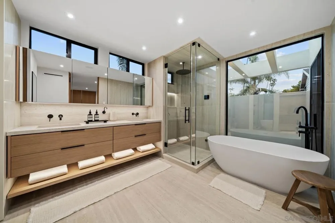
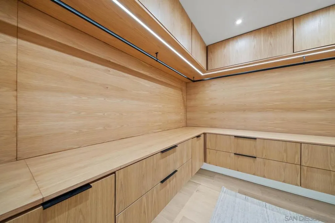
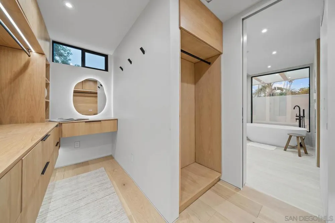
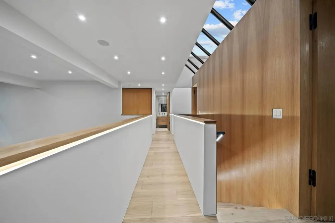
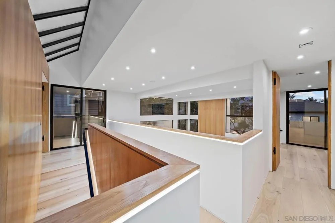
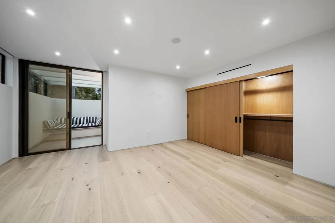
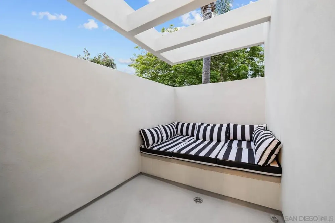
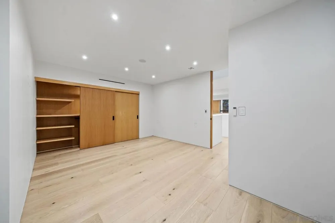
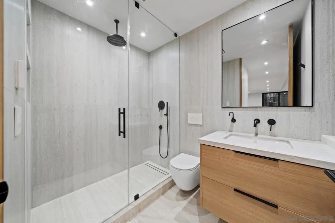
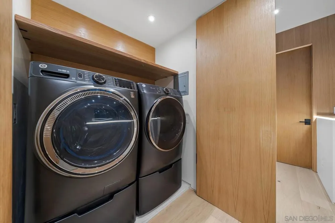
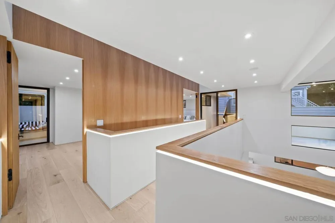
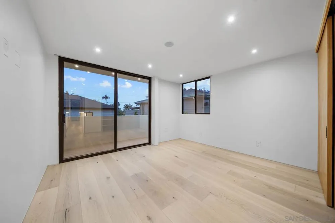
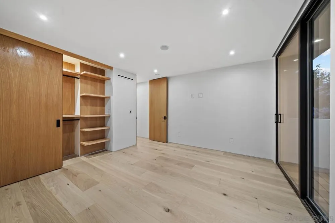
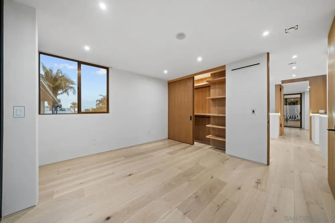
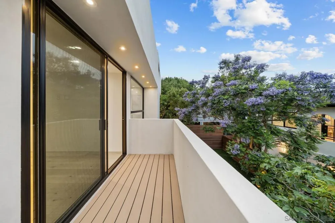
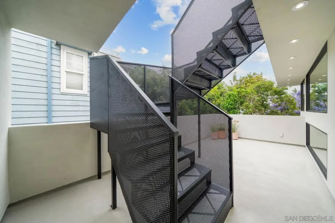
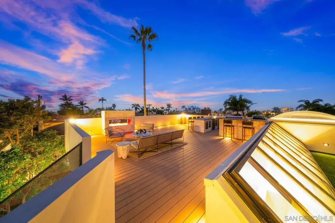
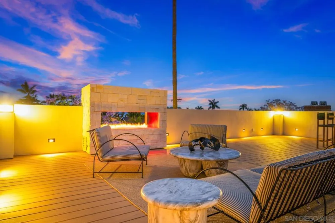
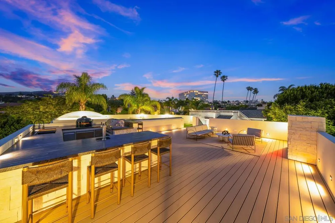
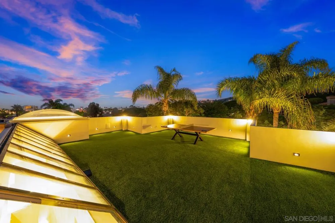
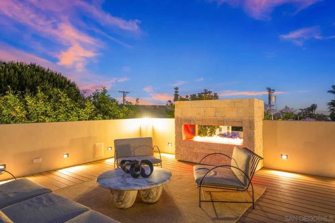
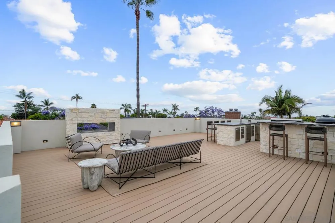
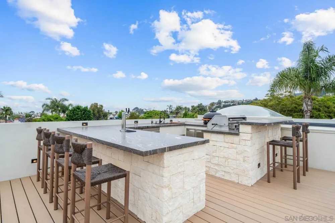
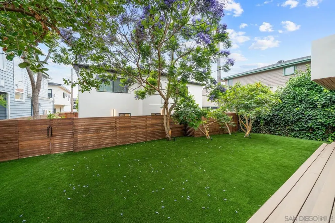
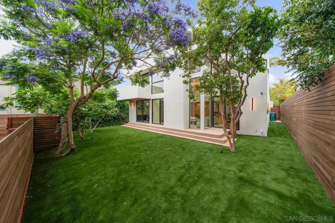
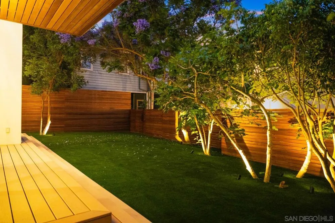
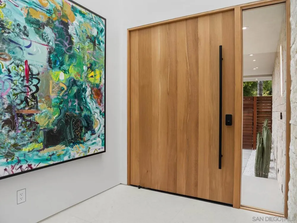
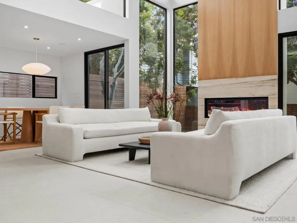
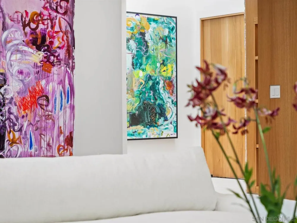
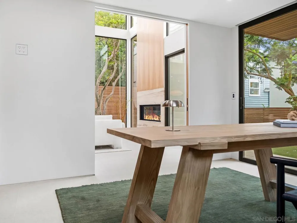
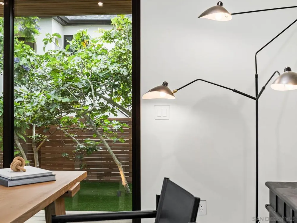
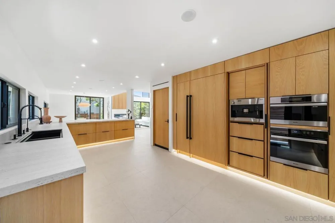
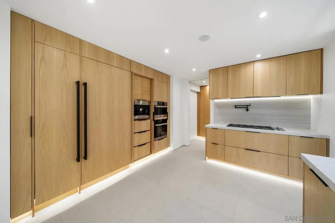
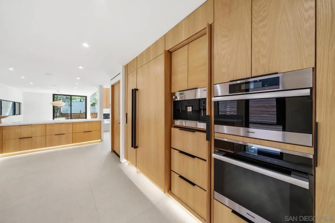
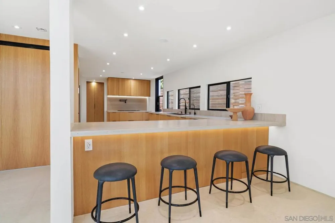
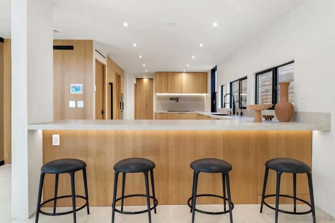
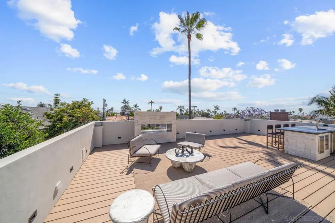
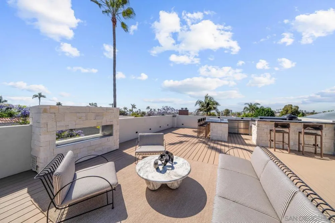
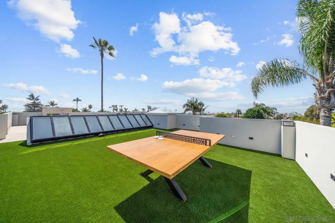
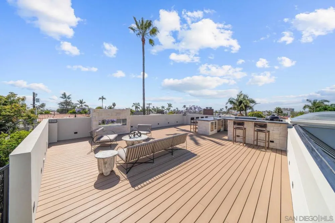
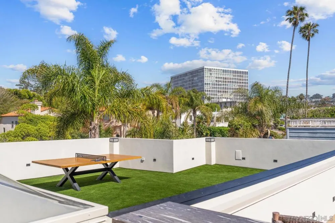
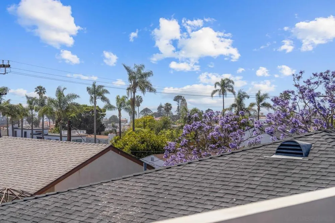
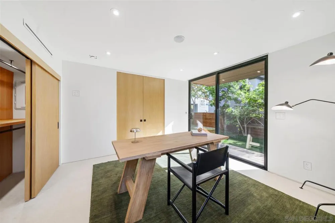
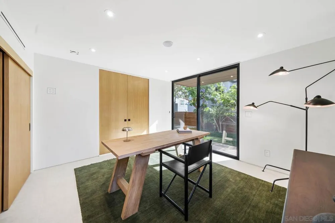
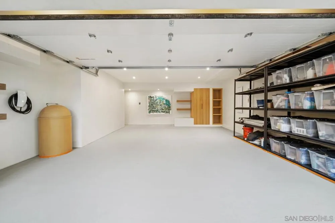
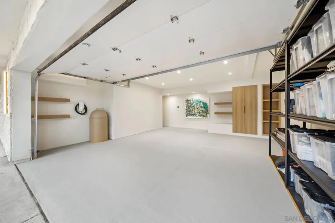
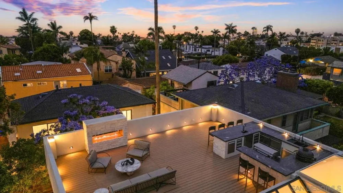
Ocean-view rooftop entertaining in the heart of La Jolla Village. This extensively renovated, detached 4BR/3BA residence is offered as a proposed tenancy-in-common (TIC) interest with exclusive-use rights to the entire front home and its designated areas. Approximately 2,783 SF of interior living space is complemented by an expansive rooftop entertainment deck of approximately 1,600 SF with ocean views. An open-concept layout, contemporary finishes and indoor/outdoor living create an inviting coastal setting. Offered fully furnished and equipped. The proposed Front Interest includes exclusive use of the residence, attached garage, rooftop deck, Fay Avenue driveway, designated parking, yards, patios and landscaping. Approximately 4,768 SF of designated exclusive-use land area includes the home's footprint. The property consists of one legal parcel/APN containing the front residence and a physically separate rear duplex. The proposed two-interest TIC structure provides for undivided ownership in the property with contractual exclusive-use rights established by the final TIC Agreement. The rear duplex and its designated areas would comprise the separate Rear Interest. This offering is for the Front Interest only; the front residence is not a separately subdivided parcel. In the heart of La Jolla Village, 7376 Fay Avenue combines the setting of a detached residence with expansive rooftop entertaining and ocean views. The extensively renovated 4BR/3BA home offers approximately 2,783 SF of interior living space plus an approximately 1,600 SF rooftop deck. An open-concept layout, contemporary finishes and indoor/outdoor living create a comfortable setting for everyday use and entertaining. The rooftop deck offers room for outdoor dining, lounging and gathering against a coastal backdrop, while yards, patios and landscaping add outdoor spaces at ground level. The home is offered fully furnished and equipped. Offered furnishings include furniture, televisions, window coverings, kitchenware, linens and towels. An attached garage, Fay Avenue driveway and designated parking are included in the proposed exclusive-use allocation. This offering is for a proposed Front tenancy-in-common (TIC) interest associated with exclusive use of the entire detached front residence, rooftop deck and designated front areas. The conceptual allocation includes approximately 4,768 SF of exclusive-use land area, including the home's footprint, garage, driveway, designated parking, yards, patios and landscaping. The rooftop deck is separate from that land-area measurement. The overall property contains the front residence and a physically separate rear duplex on one legal parcel/APN. Under the proposed two-interest structure, ownership would be an undivided interest in the overall property, with contractual exclusive-use rights to the front residence and assigned areas established through the final TIC Agreement. The rear duplex and its designated areas would comprise the separate Rear Interest. The front residence is not a condominium or separately subdivided parcel.
Property Details
- Interior
- Built In Features, Balcony, Ceiling Fans, Furnished, Granite Counters, High Ceilings, Multiple Staircases, Open Floorplan, Reces
- Cooling
- 1
- Heating
- Forced Air, Natural Gas
- Cooling Features
- Central Air, Whole House Fan
- Bedrooms
- 4
- Bathrooms
- 3.0
- Full Baths
- 3
- View
- Mountains,Ocean
- Lot Features
- Sprinklers In Rear, Sprinklers In Front
- Stories
- 3
- Lot Description
- Sprinklers In Rear, Sprinklers In Front
- Acres
- 0.109
- Square Feet
- 2783.0
- Lot Size (sqft)
- 4768.0
- Parking Features
- Assigned, Concrete, Driveway, Garage, Off Street, Private, Side By Side, Uncovered
- Parking
- 1
- Parking Spaces
- 4.0
- Parking Type
- Driveway
- Parking Garage Spaces
- 2.0
- Property Type
- Purchase
- Style
- Modern
- Property Subtype Additional
- Single Family Residence
- Year Built
- 1988
- Roof
- Flat, Green Roof, Membrane, Synthetic
- Utility Source
- Public
- Utility Features
- Cable Available, Phone Available, Sewer Connected, Water Connected
- Appliances
- Barbecue, Built In, Counter Top, Double Oven, Dishwasher, Energy Star Qualified Appliances, Electric Oven, Freezer, Gas Cooking,
- Subdivision
- La Jolla
- County
- San Diego
- Region
- La Jolla
- Zoning
- R-2:MINOR
- Original List Price
- $4,595,000
Location
Legal
The multiple listing data appearing on this website, or contained in reports produced therefrom, is owned and copyrighted by California Regional Multiple Listing Service, Inc. ("CRMLS") and is protected by all applicable copyright laws. Information provided is for viewer's personal, non-commercial use and may not be used for any purpose other than to identify prospective properties the viewer may be interested in purchasing. All listing data, including but not limited to square footage and lot size is believed to be accurate, but the listing Agent, listing Broker and CRMLS and its affiliates do not warrant or guarantee such accuracy. The viewer should independently verify the listed data prior to making any decisions based on such information by personal inspection and/or contacting a real estate professional.
Based on information from California Regional Multiple Listing Service, Inc. as of the most recent time synced and /or other sources. All data, including all measurements and calculations of area, is obtained from various sources and has not been, and will not be, verified by broker or MLS. All information should be independently reviewed and verified for accuracy. Properties may or may not be listed by the office/agent presenting the information
Provided By
Listed by Roman Cedillo (#SAND-644281)
Listing Office: AppleTree Real Estate Inc (#SAND-4908)