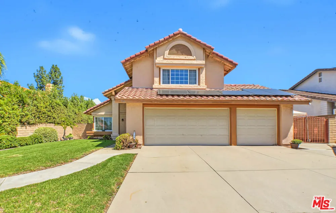
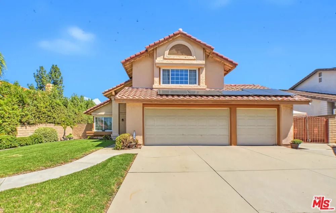
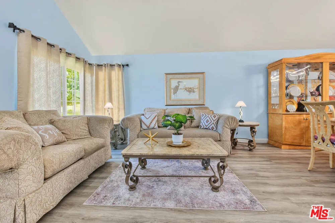
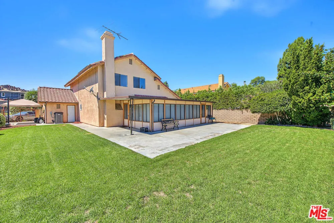
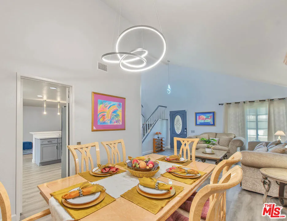
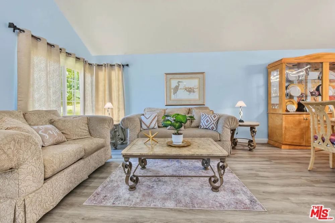
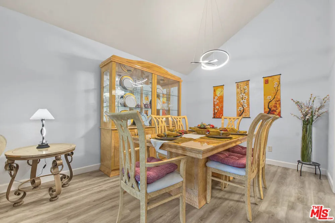
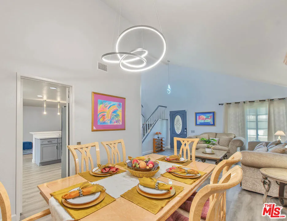
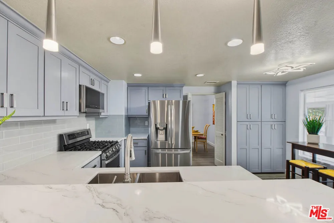
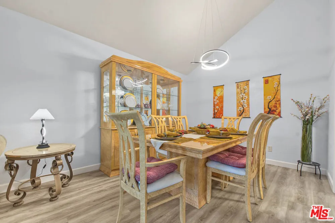
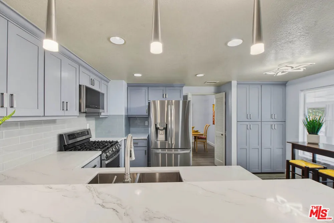
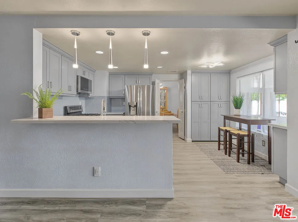
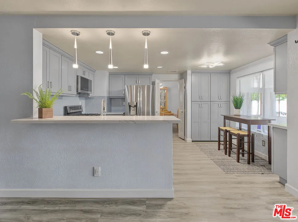
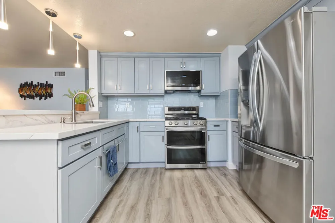
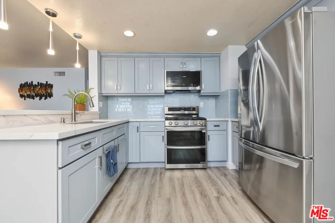
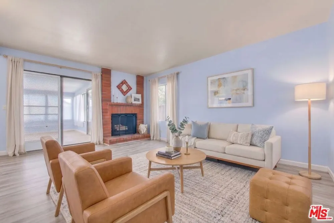
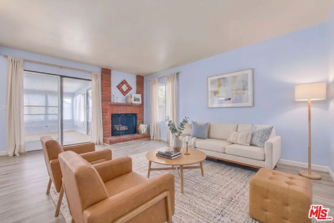
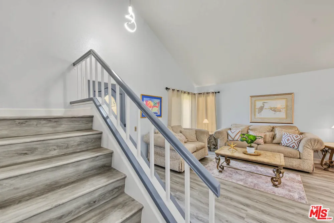
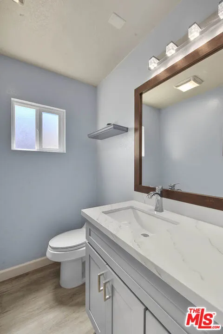
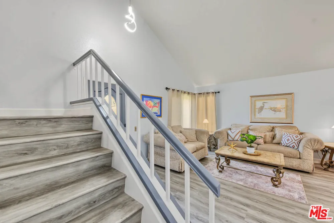
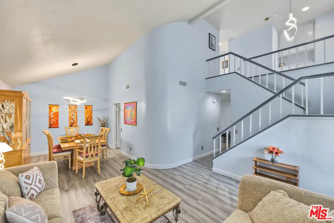
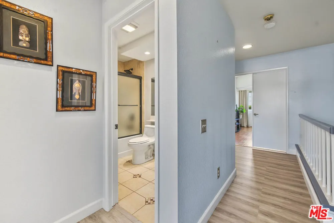
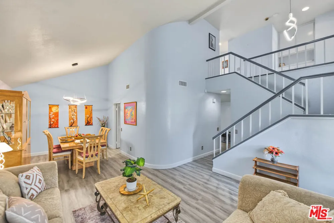
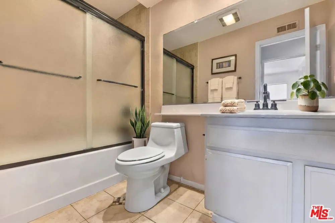
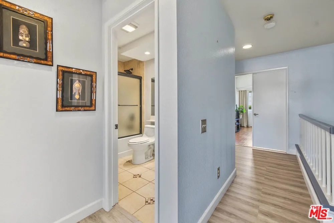
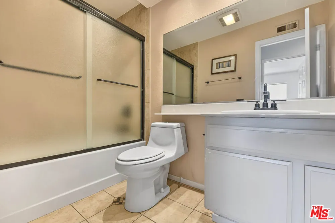
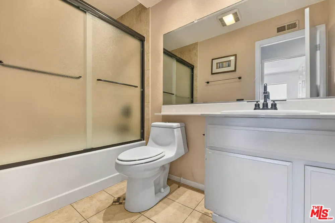
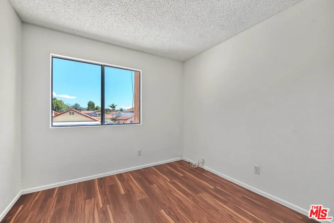
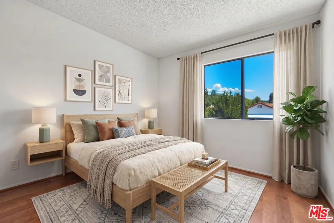
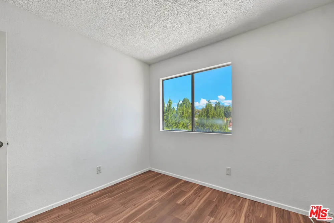
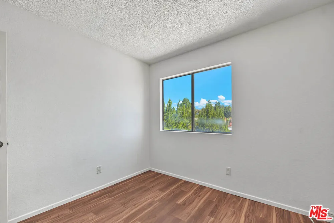
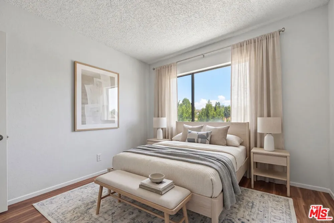
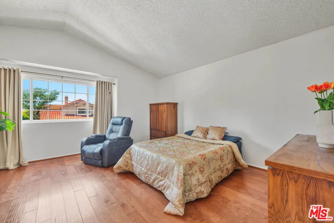
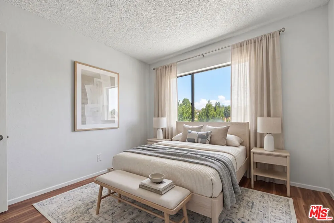
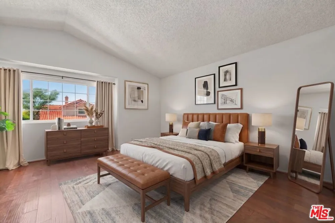
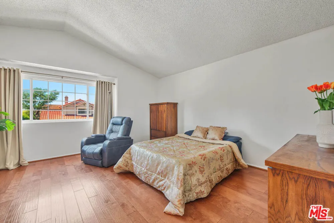
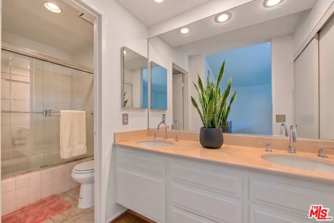
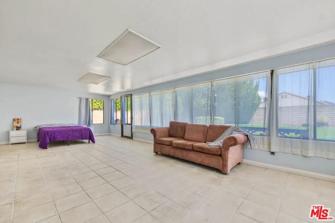
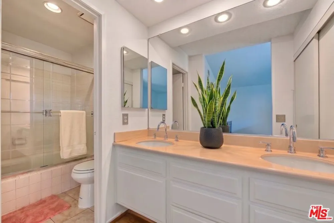
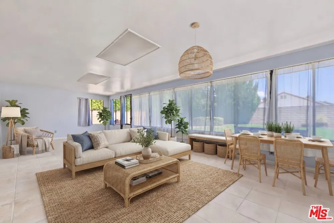
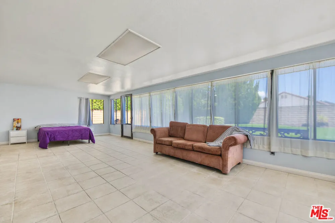
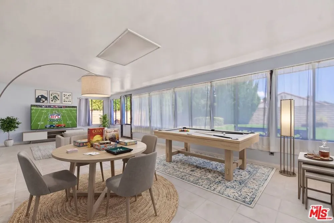
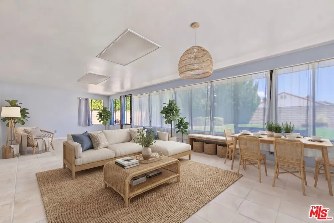
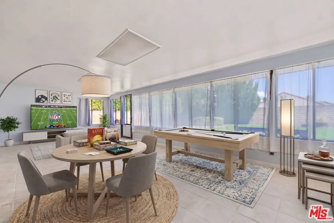
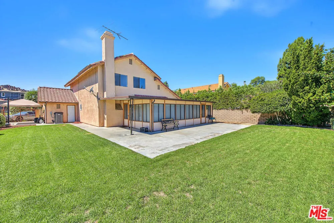
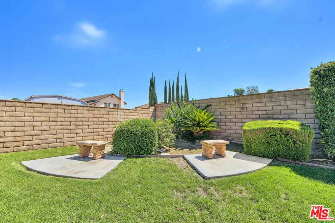
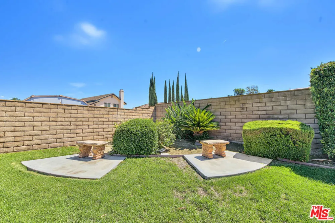
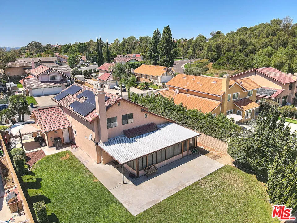
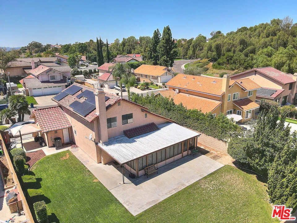
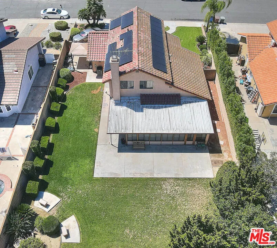
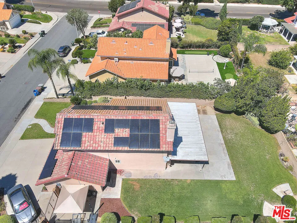
Exceptional space, thoughtful upgrades, and timeless neighborhood appeal come together in this beautifully refreshed home, ideally situated on an expansive lot in one of the area's most desirable communities. Inside, a sophisticated remodeled gourmet kitchen with high end appliances, fresh interior paint, soaring vaulted ceilings, and generously sized living and dining areas create an inviting blend of comfort and elegance. Modern conveniences include solar and a Moen leak detection system, offering added efficiency and peace of mind. A durable textured coating provides added protection and longevity. Enjoy the spacious permitted enclosed room that provides exceptional flexibility and can easily serve as an additional bedroom, home office, media room, or game room. The spacious 3-car garage offers ample storage and even enough room for a home gym. Step outside to an oversized backyard filled with possibilities ideal for entertaining, gardening, relaxing, or exploring future ADU potential for additional living space or income. Surrounded by scenic trails and excellent schools, with distinguished Oswalt Academy within walking distance and Creekside Park just half a mile away, this home offers a rare combination of space, convenience, and an exceptional community setting. With limited inventory and strong demand, this special property presents a unique opportunity to enjoy an elevated lifestyle in a highly sought-after neighborhood.
Open Houses
- Sat, Sep 19 · 8:00 PM – 11:00 PM
- Sun, Sep 20 · 8:00 PM – 11:00 PM
Property Details
- Interior
- Separate Formal Dining Room, Eat In Kitchen, High Ceilings, Recessed Lighting, Dressing Area, Walk In Closets
- Cooling
- 1
- Heating
- Central
- Cooling Features
- Central Air
- Bedrooms
- 4
- Bathrooms
- 2.0
- Full Baths
- 2
- Stories
- 2
- Acres
- 0.199
- Square Feet
- 1686.0
- Lot Size (sqft)
- 8661.0
- Parking Features
- Concrete, Door Multi, Driveway, Garage, Guest, Oversized
- Parking
- 1
- Parking Spaces
- 3.0
- Parking Type
- Driveway
- Parking Garage Spaces
- 3.0
- Property Type
- Purchase
- Style
- Traditional
- Property Subtype Additional
- Single Family Residence
- Year Built
- 1983
- Roof
- Tile
- Appliances
- Convection Oven, Double Oven, Gas Oven, Microwave, Oven, Range, Refrigerator
- County
- Los Angeles
- Region
- Walnut
- Zoning
- WARPD148002.5U
- Original List Price
- $1,128,000
- MLS #
- 26988805
- Property Subtype
- SingleFamilyResidence
- Parcel Number
- 8734042006
- MLS #
- 26988805
- Property Condition
- Updated Remodeled
- Date Listed
- September 15, 2026
- Address
- 736 Mustang Circle
Location
Legal
The multiple listing data appearing on this website, or contained in reports produced therefrom, is owned and copyrighted by California Regional Multiple Listing Service, Inc. ("CRMLS") and is protected by all applicable copyright laws. Information provided is for viewer's personal, non-commercial use and may not be used for any purpose other than to identify prospective properties the viewer may be interested in purchasing. All listing data, including but not limited to square footage and lot size is believed to be accurate, but the listing Agent, listing Broker and CRMLS and its affiliates do not warrant or guarantee such accuracy. The viewer should independently verify the listed data prior to making any decisions based on such information by personal inspection and/or contacting a real estate professional.
Based on information from California Regional Multiple Listing Service, Inc. as of the most recent time synced and /or other sources. All data, including all measurements and calculations of area, is obtained from various sources and has not been, and will not be, verified by broker or MLS. All information should be independently reviewed and verified for accuracy. Properties may or may not be listed by the office/agent presenting the information
Provided By
Listed by Gayle Barnes (#CLW-C118599)
Listing Office: Next Level Properties (#CLW-X81104)