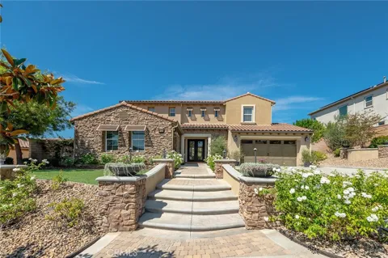
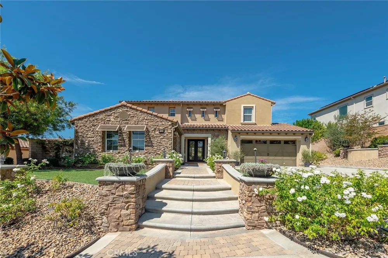
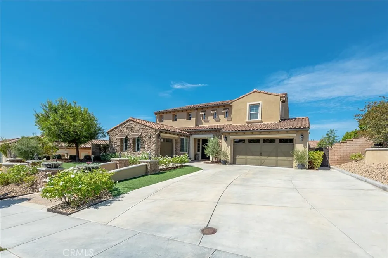
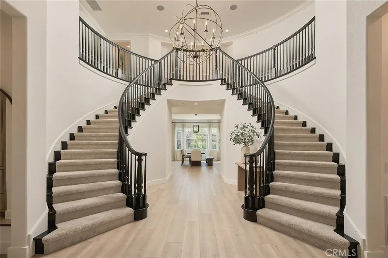
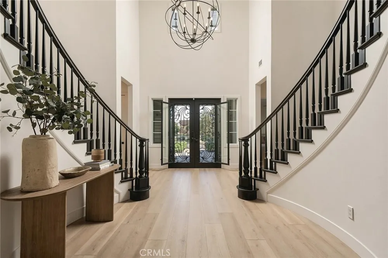
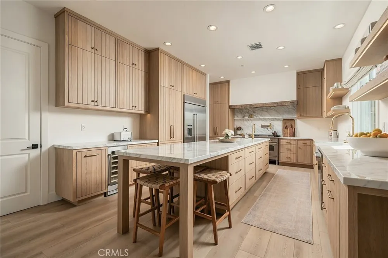
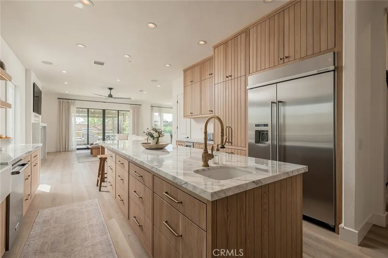
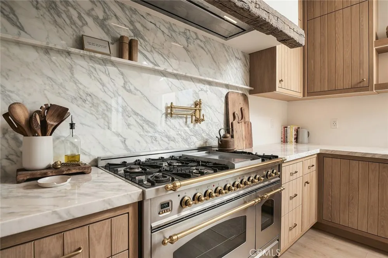
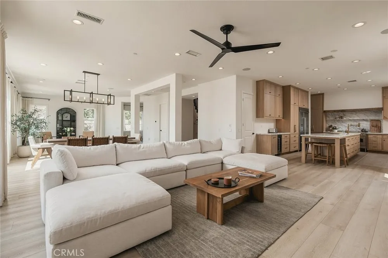
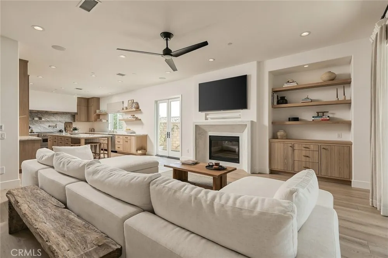
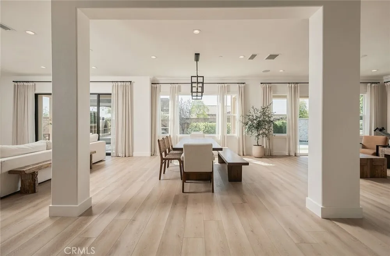
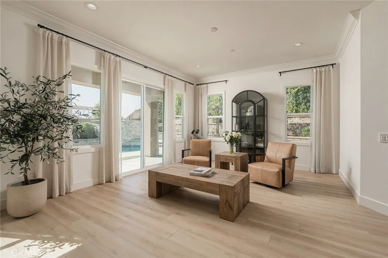
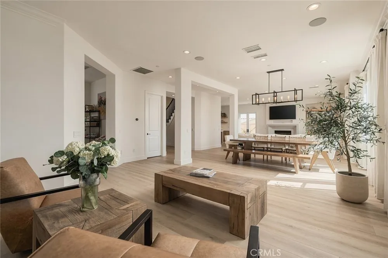
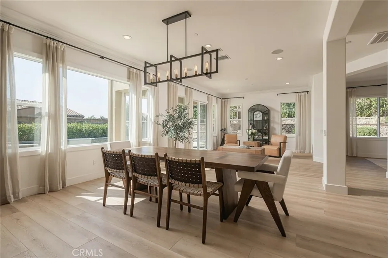
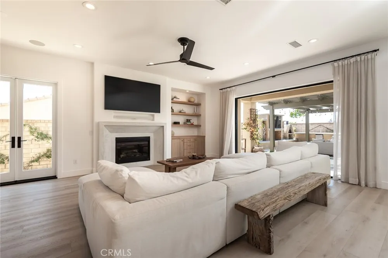
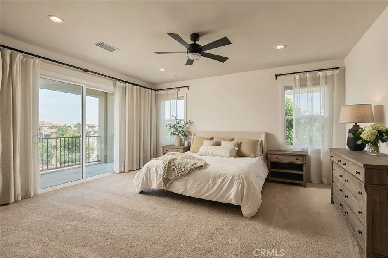
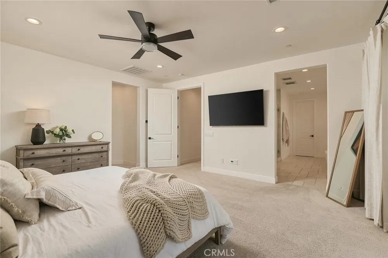
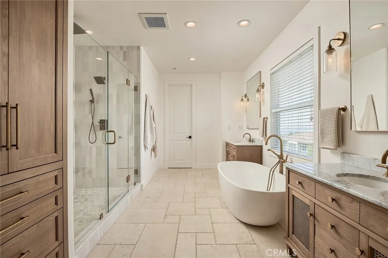
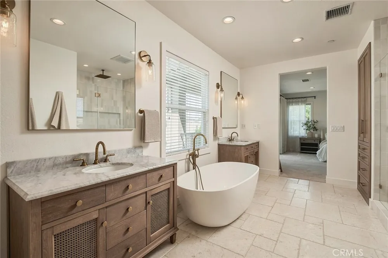
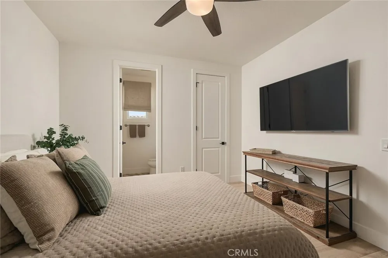
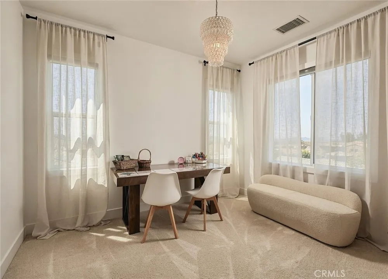
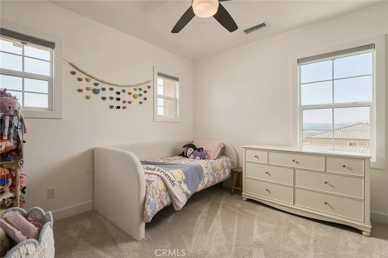
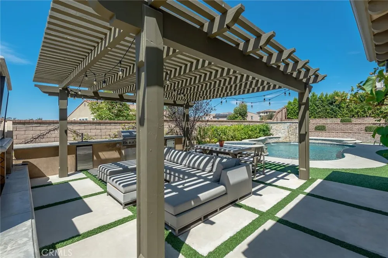
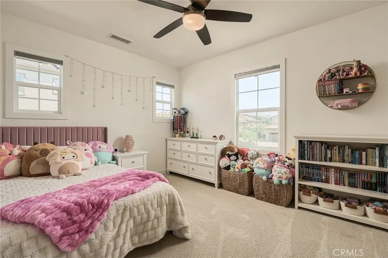
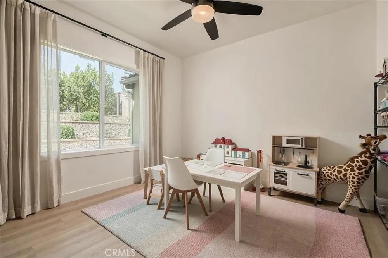
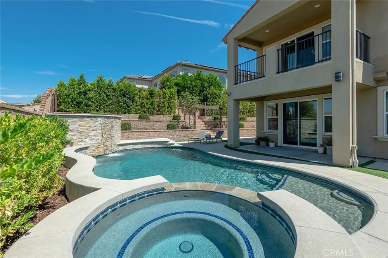
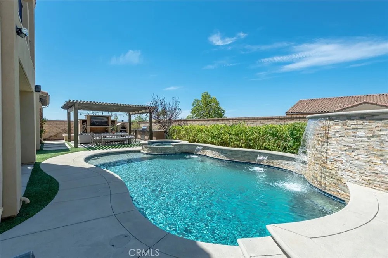
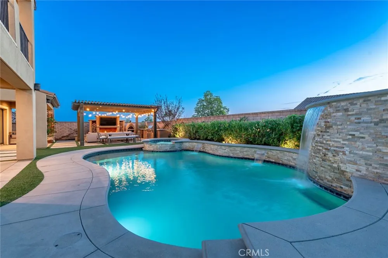
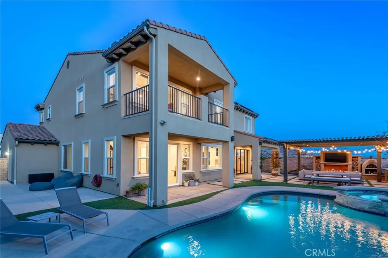
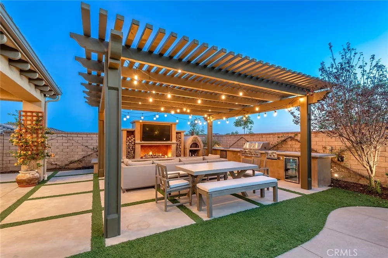
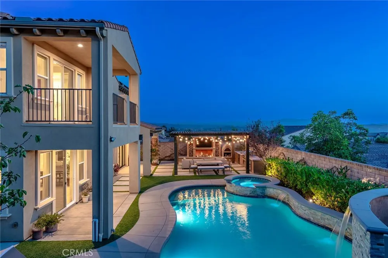
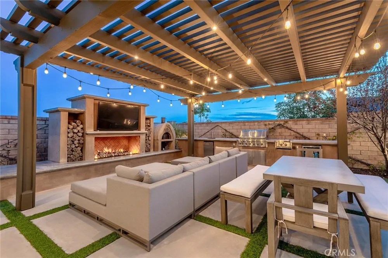
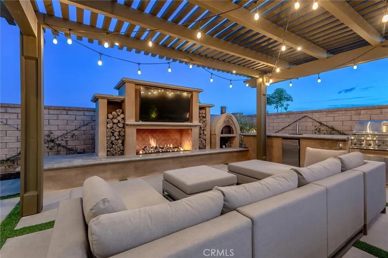
Stunning designer residence where sophisticated style, exceptional amenities and resort-style living come together inside this elegant 4,000+ Square Foot, 6 Bedroom + 5.5 Bathroom, Pool & Spa home at Pinnacle in the Moorpark Highlands, a highly sought-after gated community. Beautifully remodeled and truly move-in ready, this breathtaking two-story pool home offers an impressive open floor plan with soaring entry, graceful dual spiral staircases, gorgeous luxury plank vinyl flooring, opulent chandelier, lighting and refined designer finishes throughout. The voluminous great room features custom built-ins, spacious dining area and inviting living room with fireplace. At the heart of the home is a spectacular remodeled chef’s kitchen showcasing Calacatta marble countertops, oversized island with prep sink, professional ILVE six-burner range & oven, pot filler, custom White Oak cabinetry, walk-in pantry, built-in refrigerator, wine refrigerator, stainless steel appliances, premium fixtures, beautiful brass hardware and dog bowl station. Designed for effortless indoor & outdoor entertaining, expansive sliding pocket doors open to a spectacular private backyard retreat. The beautiful pebble sheen pool and spa boast a Baja shelf & cascading water features, complemented by multiple terraces, custom hardscaping, outdoor fireplace, TV plus a fully equipped outdoor kitchen with BBQ, dual side burner, pizza oven, kegerator & refrigerator — creating the ultimate setting for entertaining or relaxing in style. A versatile main-level flex space offers endless possibilities as an office, library, study, playroom or additional living space, with potential to convert to another bedroom. A convenient downstairs bedroom and bath are ideal for guests or extended family. Upstairs, the grand primary suite features a spacious walk-in closet and spa-inspired bath with soaking tub, separate shower, dual-sink Pottery Barn vanities and a private balcony with incredible views. The upstairs also includes 4 additional bedrooms + 3 full bathrooms which the two front bedrooms feature full attached bathrooms. Additional amenities include dual-zone central air + heat, dual-pane windows, LED lighting, water softener, paid solar and Tesla charging station. Attached is a 3-car garage configuration which includes a direct-access two-car garage plus an additional one-car garage. Low-maintenance landscaping and beautifully designed outdoor spaces complete this exceptional property.
Property Details
- Interior
- Breakfast Bar, Built In Features, Balcony, Ceiling Fans, Crown Molding, Central Vacuum, Multiple Staircases, Open Floorplan, Sto
- Cooling
- 1
- Heating
- Central, Zoned
- Cooling Features
- Central Air, Zoned
- Bedrooms
- 6
- Bathrooms
- 5.5
- Full Baths
- 5
- Half Baths
- 1
- View
- Hills,Panoramic,Valley
- Lot Features
- Back Yard, Front Yard, Garden, Landscaped, Near Park, Sprinkler System
- Stories
- 2
- Lot Description
- Back Yard, Front Yard, Garden, Landscaped, Near Park, Sprinkler System
- Pool
- 1
- Pool Description
- In Ground, Pebble, Private, Waterfall
- Pool Features
- In Ground, Pebble, Private, Waterfall
- Exterior Features
- Barbecue, Lighting
- Exterior Materials
- Barbecue, Lighting
- Acres
- 0.27
- Square Feet
- 4064.0
- Lot Size (sqft)
- 11761.0
- Parking Features
- Door Multi, Direct Access, Door Single, Driveway, Garage, Garage Door Opener, See Remarks
- Parking
- 1
- Parking Spaces
- 3.0
- Parking Type
- Driveway
- Parking Garage Spaces
- 3.0
- Property Type
- Purchase
- Property Subtype Additional
- Single Family Residence
- Year Built
- 2016
- Roof
- Tile
- Sewer Information
- Public Sewer
- Utility Source
- Public
- Appliances
- Six Burner Stove, Dishwasher, Disposal, Gas Range, Refrigerator, Water Softener, Water Purifier
- Subdivision
- Pinnacle @ Moorpark Highlands
- Community Features
- Curbs, Sidewalks, Gated, Park
- School District
- Moorpark Unified
- County
- Ventura
- Region
- Moorpark
- Original List Price
- $2,299,950
- HOA
- 1
- HOA Fees
- 199.0
Location
Legal
The multiple listing data appearing on this website, or contained in reports produced therefrom, is owned and copyrighted by California Regional Multiple Listing Service, Inc. ("CRMLS") and is protected by all applicable copyright laws. Information provided is for viewer's personal, non-commercial use and may not be used for any purpose other than to identify prospective properties the viewer may be interested in purchasing. All listing data, including but not limited to square footage and lot size is believed to be accurate, but the listing Agent, listing Broker and CRMLS and its affiliates do not warrant or guarantee such accuracy. The viewer should independently verify the listed data prior to making any decisions based on such information by personal inspection and/or contacting a real estate professional.
Based on information from California Regional Multiple Listing Service, Inc. as of the most recent time synced and /or other sources. All data, including all measurements and calculations of area, is obtained from various sources and has not been, and will not be, verified by broker or MLS. All information should be independently reviewed and verified for accuracy. Properties may or may not be listed by the office/agent presenting the information
Provided By
Listed by Christopher Hicks (#F210004681)
Listing Office: RE/MAX One (#F3188003)