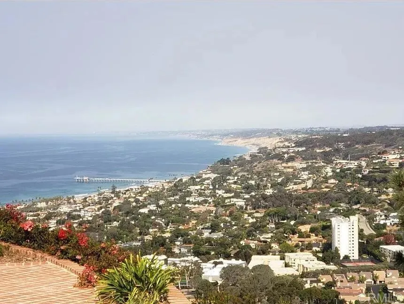
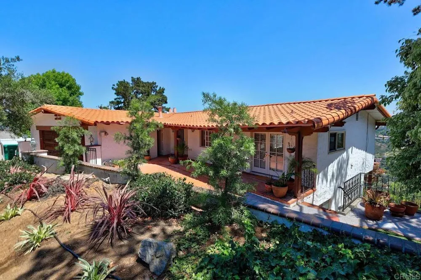
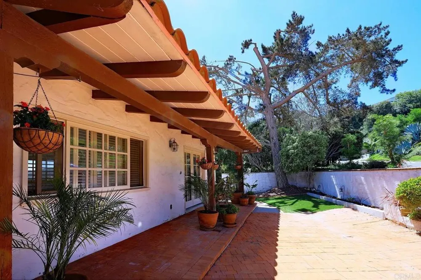
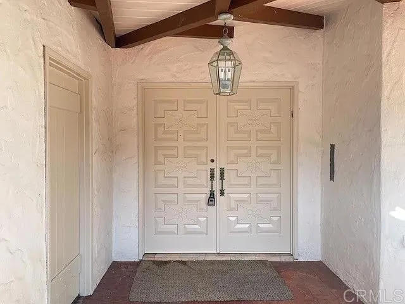
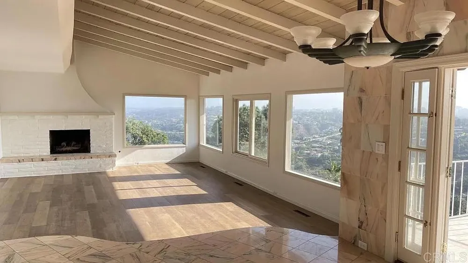
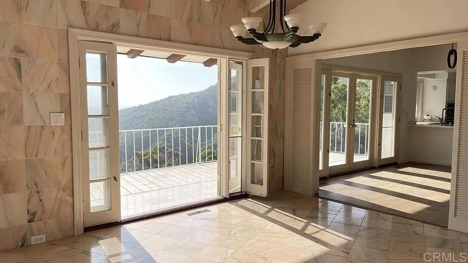
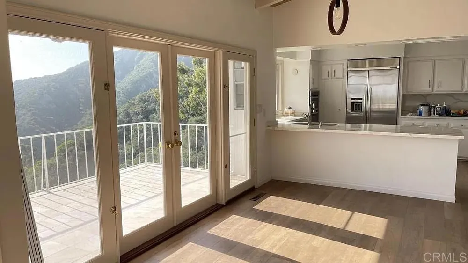
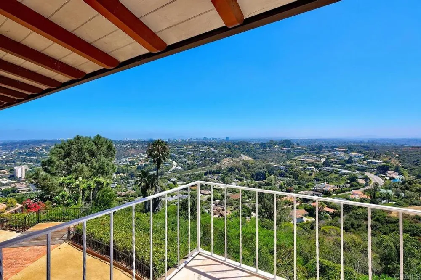
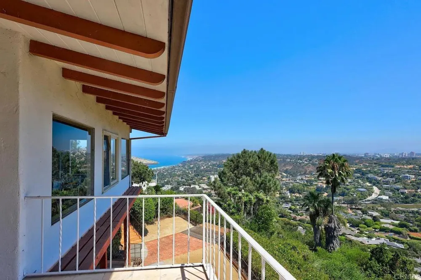
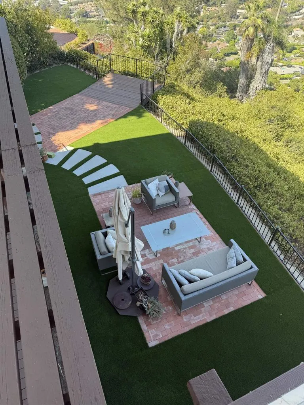
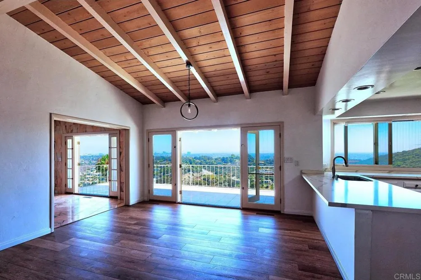
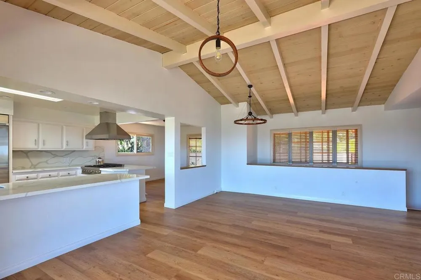
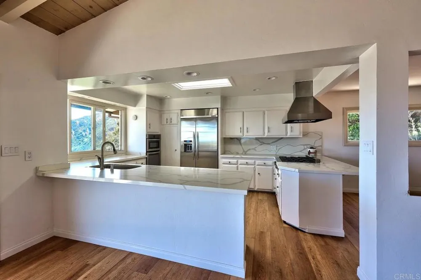
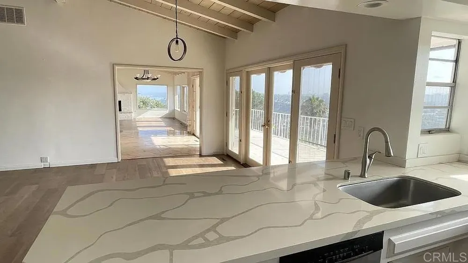
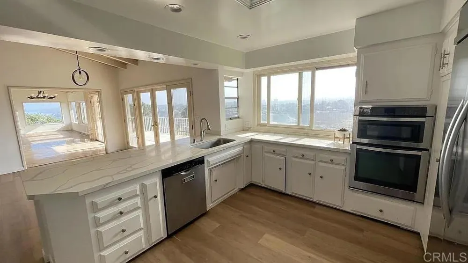
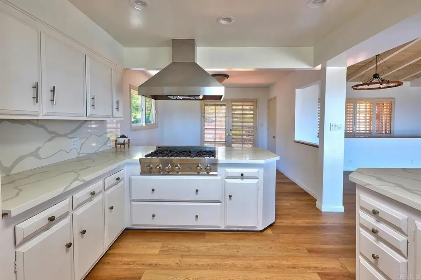
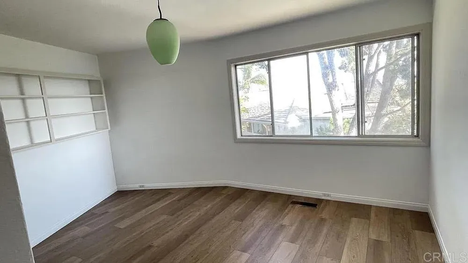
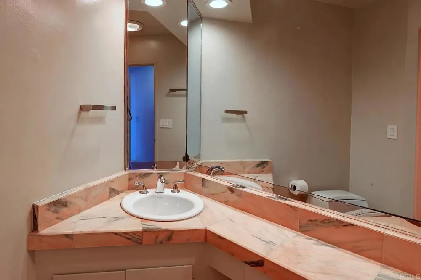
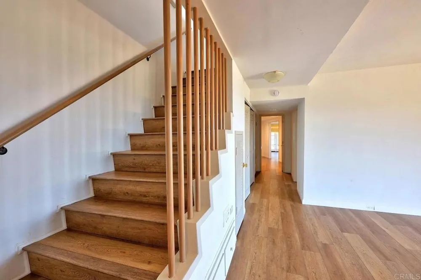
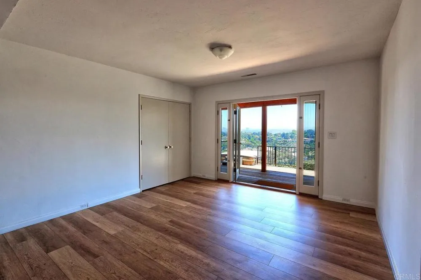
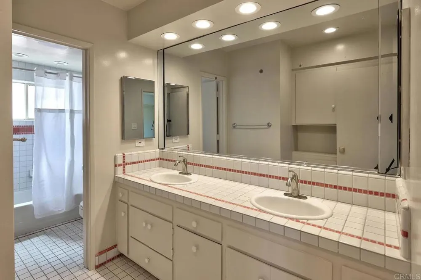
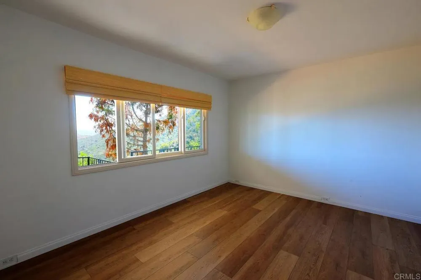

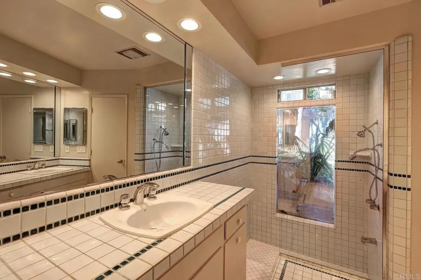
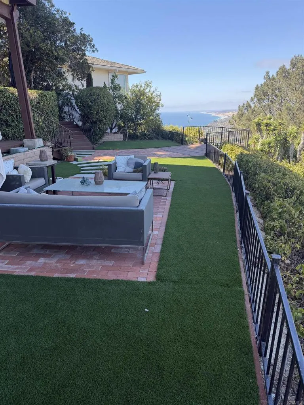
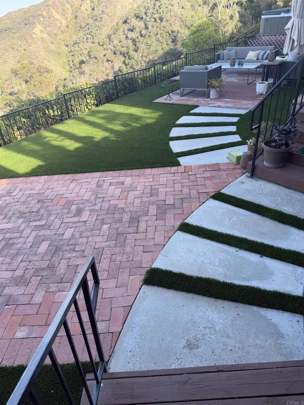
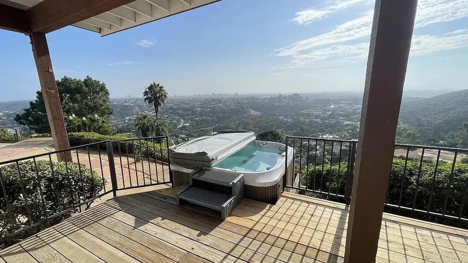
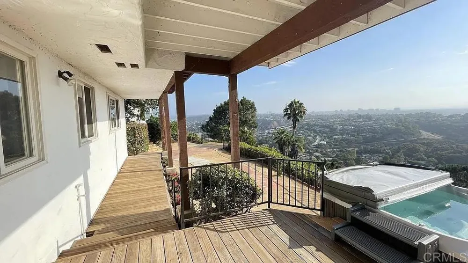
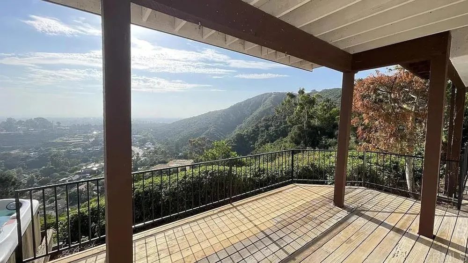
Jaw-dropping panoramic views stretch from the hillsides of Hidden Valley to the La Jolla coastline from this beautiful Spanish style home. Situated on a quiet street with very little through traffic, the home is tucked away while still providing easy access in and out of La Jolla. Situated on a sprawling 0.67-acre lot, one of the standout features is the variety of outdoor spaces. A charming brick front courtyard entry, accented by potted plants on a convenient drip irrigation system, welcomes you in. An oversized balcony off the living room is the perfect place to take in the sweeping views, while multiple French doors create an effortless connection between indoors and out. Leave the doors open to enjoy the coastal breeze and fresh, salty ocean air, or unwind in the Jacuzzi while soaking in the spectacular views. Inside, the home is filled with natural light, enhanced by skylights and large picture windows. An open floor plan and multiple dining and seating areas make this a wonderful entertaining home. Large living room features wood-beamed ceilings. Kitchen features quartz countertops, a gas range, and a beautiful built-in refrigerator, along with a charming breakfast nook. Abundant storage throughout. A main-floor bedroom and bathroom offers flexibility, while the remaining bedrooms and bathrooms are located downstairs. The lower level continues the home’s indoor-outdoor flow, with direct access to additional outdoor living spaces and the expansive backyard. The backyard features low-maintenance turf, charming side yards, and additional view terraces. With room for kids, pets, outdoor dining, and dinner parties, the yard is designed to make the most of La Jolla’s beautiful year-round climate and coastal setting. This is a rare opportunity to enjoy the best of La Jolla.
Property Details
- Interior
- Built In Features, Balcony, Living Room Deck Attached, Bedroom On Main Level
- Bedrooms
- 4
- Bathrooms
- 3.0
- Full Baths
- 3
- View
- City Lights,Coastline,Hills,Mountains,Ocean
- Lot Features
- Back Yard, Drip Irrigation Bubblers, Front Yard, Sprinkler System, Yard
- Stories
- 2
- Lot Description
- Back Yard, Drip Irrigation Bubblers, Front Yard, Sprinkler System, Yard
- Acres
- 0.67
- Square Feet
- 3108.0
- Lot Size (sqft)
- 29200.0
- Parking
- 1
- Parking Spaces
- 2
- Parking Type
- Garage
- Parking Garage Spaces
- 2.0
- Property Type
- Rental
- Property Subtype Additional
- Single Family Residence
- Year Built
- 1963
- Sewer Information
- Public Sewer
- Appliances
- Dryer, Washer
- Community Features
- Foothills, Preserve Public Land, Valley
- School District
- La Jolla
- County
- San Diego
- Region
- La Jolla
- Zoning
- Residential
- Date Available
- October 03, 2026
- Original List Price
- $10,750
- Days on Market (Cumulative)
- 10
- HOA Fees
- 0.0
Location
Legal
The multiple listing data appearing on this website, or contained in reports produced therefrom, is owned and copyrighted by California Regional Multiple Listing Service, Inc. ("CRMLS") and is protected by all applicable copyright laws. Information provided is for viewer's personal, non-commercial use and may not be used for any purpose other than to identify prospective properties the viewer may be interested in purchasing. All listing data, including but not limited to square footage and lot size is believed to be accurate, but the listing Agent, listing Broker and CRMLS and its affiliates do not warrant or guarantee such accuracy. The viewer should independently verify the listed data prior to making any decisions based on such information by personal inspection and/or contacting a real estate professional.
Based on information from California Regional Multiple Listing Service, Inc. as of the most recent time synced and /or other sources. All data, including all measurements and calculations of area, is obtained from various sources and has not been, and will not be, verified by broker or MLS. All information should be independently reviewed and verified for accuracy. Properties may or may not be listed by the office/agent presenting the information
Provided By
Listed by Breanna Castro (#182153)
Listing Office: Covington & Associates (#15383)