(909) 636-2744 9095323542 pamelabergman@ymail.com carsonswartz@yahoo.com Elevate Real Estate Agency
Traffic Dashboard
Home
  • Search
    • Local Properties
    • Featured Properties
    • Home Valuation
  • Communities
    • Upland
    • Claremont
    • La Verne
    • Glendora
    • Chino Hills
    • Chino
    • Ontario
  • Selling
  • About
    • Real Estate Experts
    • Meet Pam
    • Meet Carson
    • Testimonials
  • Blogs
  • Resources
  • Contact
Traffic Dashboard
Pamela Bergman
(909) 636-2744 pamelabergman@ymail.com
  • Elevate Real Estate Agency
    8160 Haven Ave. Suite 103
    Rancho Cucamonga, CA 91730
    (909) 636-2744
    pamelabergman@ymail.com
Company
  • Home
  • About
  • Testimonials
  • Contact
Services
  • Buying
  • Selling
  • Home Valuation
  • Mortgage Calculator
Explore
  • Property Search
  • Featured Properties
  • Communities
Legal
  • Privacy
  • Terms
  • DMCA
  • Accessibility
  • Fair Housing
Account
  • Dashboard
  • Logout
  • Login
Pam and Carson Real Estate - Footer Logo
©2026 Elevate Real Estate Agency. All rights reserved.
Website built by CloseHack.
California Regional Multiple Listing Service

The multiple listing data appearing on this website, or contained in reports produced therefrom, is owned and copyrighted by California Regional Multiple Listing Service, Inc. ("CRMLS") and is protected by all applicable copyright laws. Information provided is for viewer's personal, non-commercial use and may not be used for any purpose other than to identify prospective properties the viewer may be interested in purchasing. All listing data, including but not limited to square footage and lot size is believed to be accurate, but the listing Agent, listing Broker and CRMLS and its affiliates do not warrant or guarantee such accuracy. The viewer should independently verify the listed data prior to making any decisions based on such information by personal inspection and/or contacting a real estate professional.

Based on information from California Regional Multiple Listing Service, Inc. as of the most recent time synced and /or other sources. All data, including all measurements and calculations of area, is obtained from various sources and has not been, and will not be, verified by broker or MLS. All information should be independently reviewed and verified for accuracy. Properties may or may not be listed by the office/agent presenting the information
Return
  • All Types+ null more
  • Structure
  • $200K-$600K
  • Bed/Bath
  • Size
  • Dates
  • Filters
  • Amenities
  • Save
Listings
No results
Sort
Home / Palm Desert / 72616 Edgehill Drive #3
72616 Edgehill Drive #3 Palm Desert, CA 92260 72616 Edgehill Drive #3 Palm Desert, CA 92260 72616 Edgehill Drive #3 Palm Desert, CA 92260 72616 Edgehill Drive #3 Palm Desert, CA 92260 72616 Edgehill Drive #3 Palm Desert, CA 92260 72616 Edgehill Drive #3 Palm Desert, CA 92260 72616 Edgehill Drive #3 Palm Desert, CA 92260 72616 Edgehill Drive #3 Palm Desert, CA 92260 72616 Edgehill Drive #3 Palm Desert, CA 92260 72616 Edgehill Drive #3 Palm Desert, CA 92260 72616 Edgehill Drive #3 Palm Desert, CA 92260 72616 Edgehill Drive #3 Palm Desert, CA 92260 72616 Edgehill Drive #3 Palm Desert, CA 92260 72616 Edgehill Drive #3 Palm Desert, CA 92260 72616 Edgehill Drive #3 Palm Desert, CA 92260 72616 Edgehill Drive #3 Palm Desert, CA 92260 72616 Edgehill Drive #3 Palm Desert, CA 92260 72616 Edgehill Drive #3 Palm Desert, CA 92260 72616 Edgehill Drive #3 Palm Desert, CA 92260 72616 Edgehill Drive #3 Palm Desert, CA 92260 72616 Edgehill Drive #3 Palm Desert, CA 92260 72616 Edgehill Drive #3 Palm Desert, CA 92260 72616 Edgehill Drive #3 Palm Desert, CA 92260 72616 Edgehill Drive #3 Palm Desert, CA 92260 72616 Edgehill Drive #3 Palm Desert, CA 92260 72616 Edgehill Drive #3 Palm Desert, CA 92260 72616 Edgehill Drive #3 Palm Desert, CA 92260 72616 Edgehill Drive #3 Palm Desert, CA 92260 72616 Edgehill Drive #3 Palm Desert, CA 92260 72616 Edgehill Drive #3 Palm Desert, CA 92260 72616 Edgehill Drive #3 Palm Desert, CA 92260 72616 Edgehill Drive #3 Palm Desert, CA 92260 72616 Edgehill Drive #3 Palm Desert, CA 92260 72616 Edgehill Drive #3 Palm Desert, CA 92260 72616 Edgehill Drive #3 Palm Desert, CA 92260 72616 Edgehill Drive #3 Palm Desert, CA 92260 72616 Edgehill Drive #3 Palm Desert, CA 92260 72616 Edgehill Drive #3 Palm Desert, CA 92260 72616 Edgehill Drive #3 Palm Desert, CA 92260 72616 Edgehill Drive #3 Palm Desert, CA 92260 72616 Edgehill Drive #3 Palm Desert, CA 92260 72616 Edgehill Drive #3 Palm Desert, CA 92260 72616 Edgehill Drive #3 Palm Desert, CA 92260 View All Photos

$219,000

| Active

72616 Edgehill Drive #3

Palm Desert, CA 92260

840
Square Feet
2
Beds
1
Baths
0.01
Acres
16
Days on Market
219151254DA
MLS#
Condo
Structure
Residential
Zone
Contact
Listing OfficeBennion Deville Homes

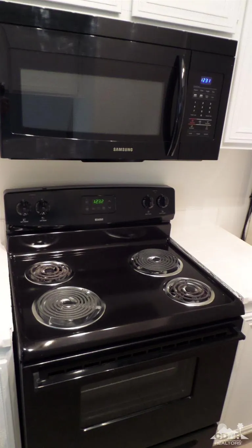
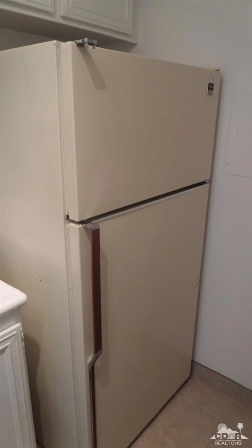
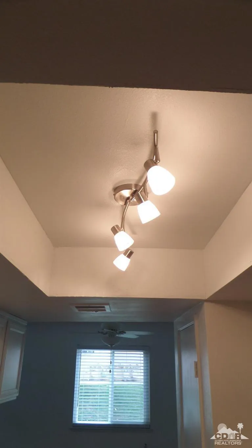
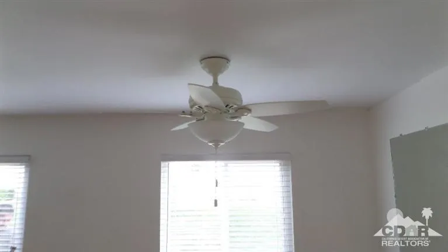
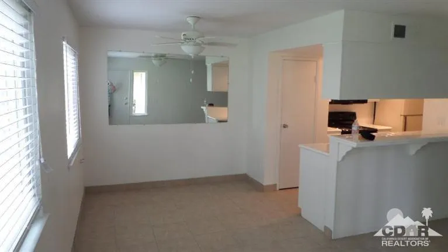
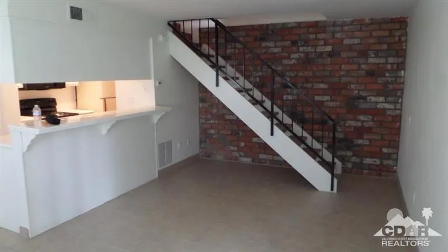
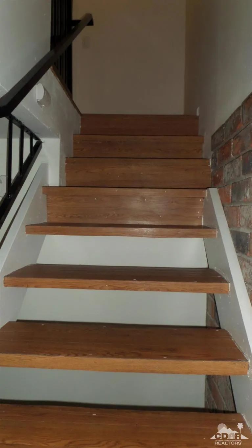
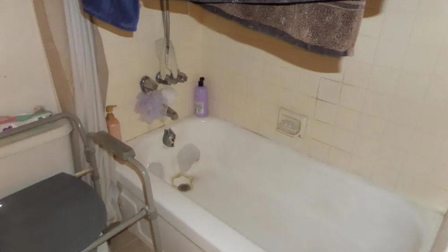
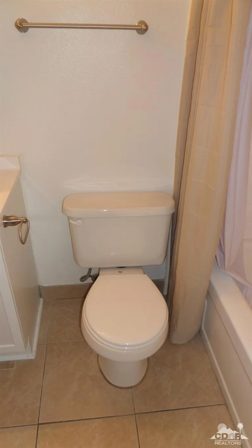
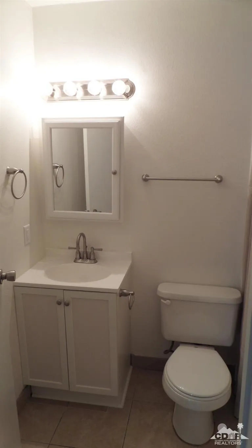
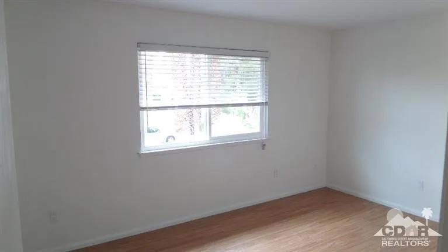
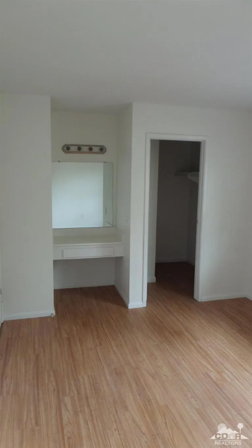
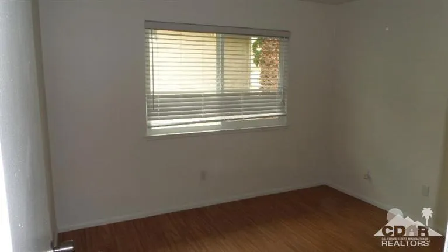
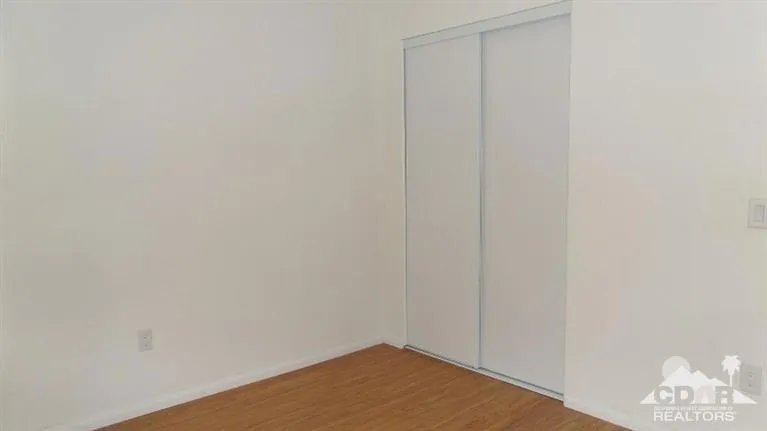
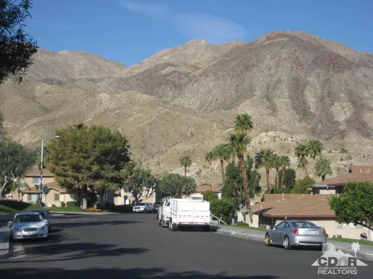
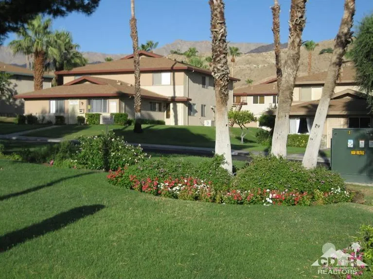
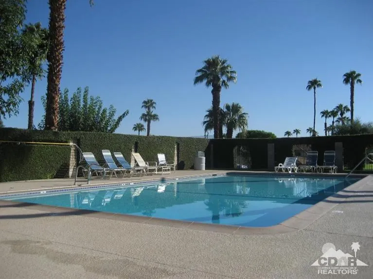
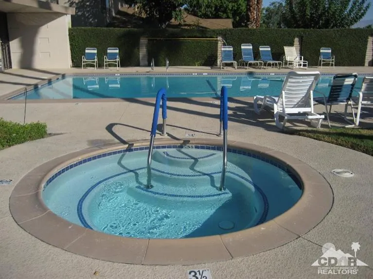
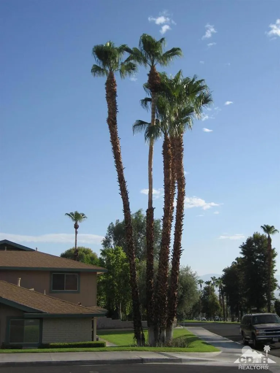
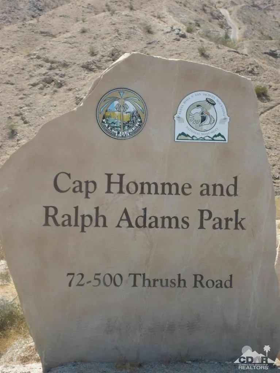
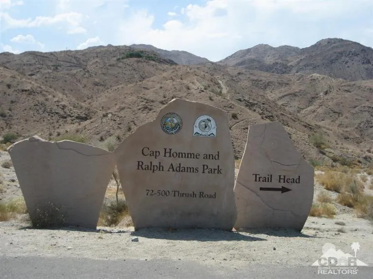
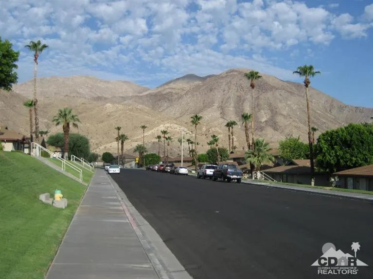
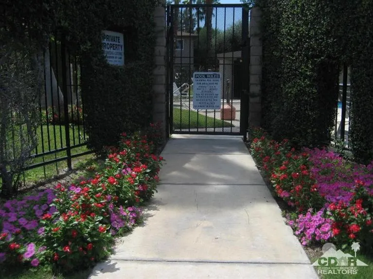
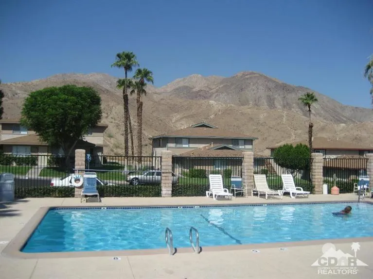
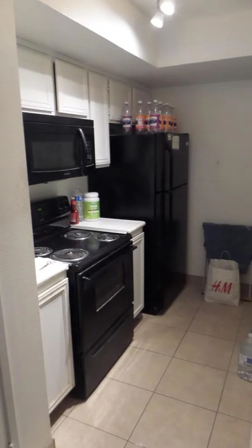
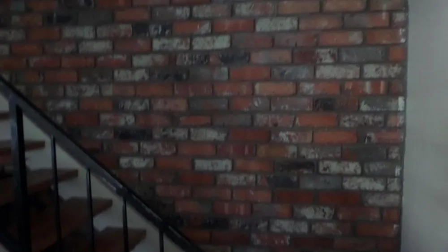
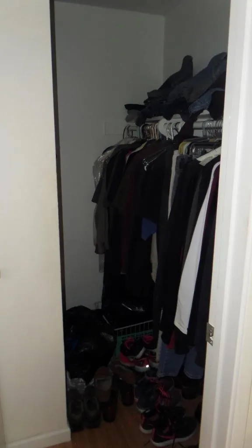

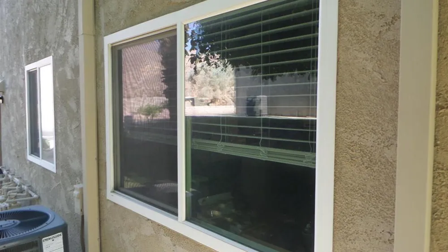
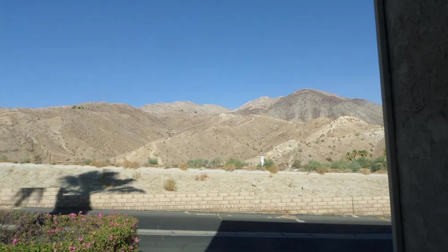
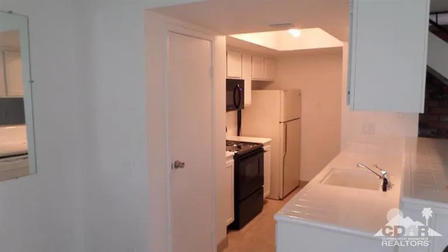
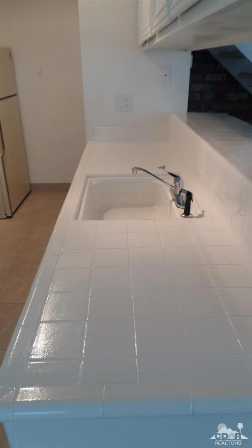
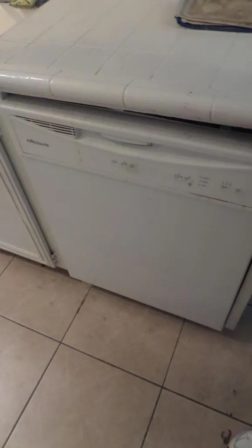
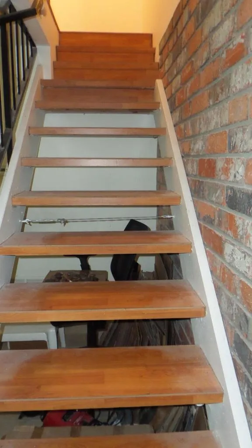
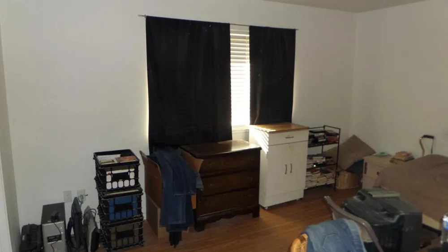
The town home style units here at Indian Creek Villas have 2 BD & 1 BA located on two levels with the floor plan of 840 sq ft. This unit is tenant occupied and the new owner will need to be flexible with closing dates depending on departure of current occupant. The Kitchen features cabinets, countertops & lighting. The kitchen flooring is tile and this space has appliances with a large pantry closet. There is an open Dining & Living Room area also with tile which leads to the stairway to second floor. There is also the original variegated brick wall which is unique to only a few units left in this community. The two upstairs bedrooms are carpeted with windows looking out to Greenbelt & Mtn views. The Primary Bedroom has a walk-in closet with extra surprise storage space along with a vanity area. The full bath has a shower/tub area, with sink and toilet & storage cabinet. Each building has on-site laundry with a secure shared garage space and extra storage unit. The adjacent hiking trails allows quick and easy access when the urge strikes for a hike or an extensive exploration of the trails. This unit is close to El Paseo & The Shops in Palm Desert (formerly The Westfield Mall), College of the Desert, The Living Desert and offers easy freeway access on Monterey Ave. Monthly HOA Dues are currently $429 and include Roof Coverage (New roof in 2025), exterior stucco painting, landscaping, 2 Pool/Spas, Water & Trash along with Earthquake Insurance. Will not last long at This Price? Check This One OUT!!

Property Details
Interior
Separate Formal Dining Room, All Bedrooms Up, Walk In Closets
Cooling
1
Heating
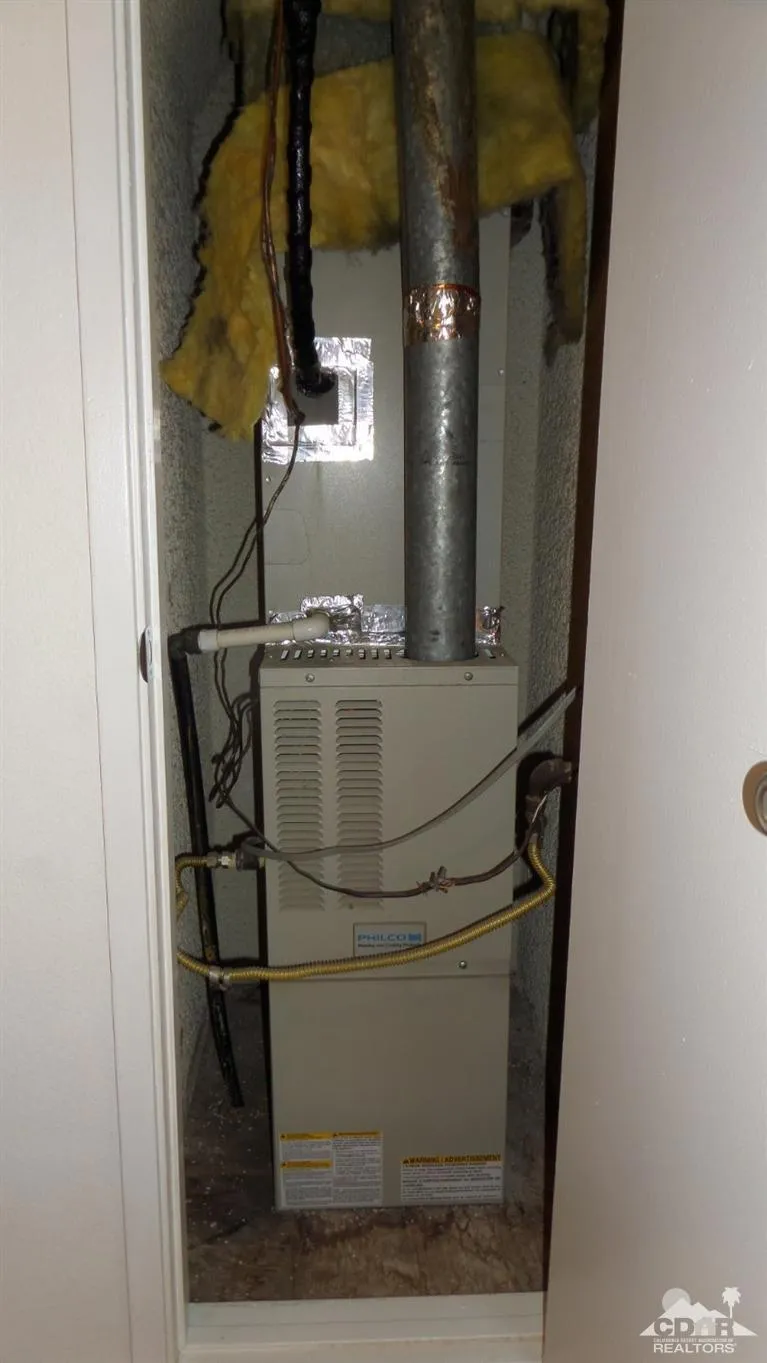
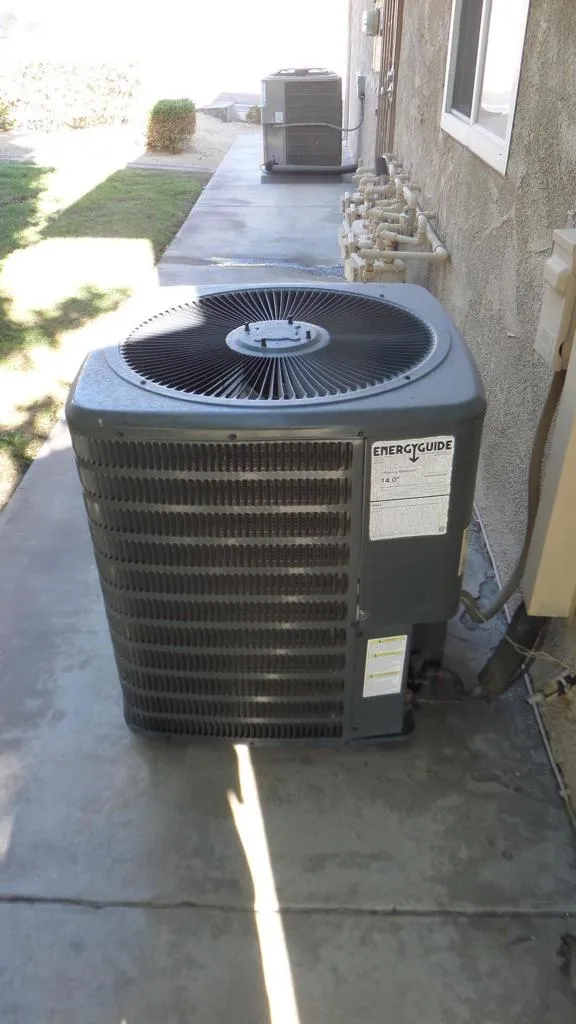
Forced Air, Natural Gas
Cooling Features
Central Air
Bedrooms
2
Bathrooms
1.0
Full Baths
1
View
Mountains
Stories
1
Pool
1
Pool Description
Gunite, In Ground
Pool Features
Gunite, In Ground
Acres
0.01
Square Feet
840.0
Lot Size (sqft)
436.0
Parking Features
Assigned, Garage, Garage Door Opener, Guest, On Street
Parking
1
Parking Spaces
2.0
Parking Type
Garage
Parking Garage Spaces
1.0
Parking Carport Spaces
0.0
Property Type
Purchase
Property Subtype Additional
Condominium
Year Built
1971
Foundation
Slab
Roof
Composition
Appliances
Dishwasher, Electric Cooktop, Electric Range, Disposal, Gas Water Heater, Refrigerator
Subdivision
Indian Creek Villas
County
Riverside
Region
Palm Desert
Original List Price
$219,000
HOA
1
HOA Fees
429.0
MLS #
219151254DA
Location
Legal

The multiple listing data appearing on this website, or contained in reports produced therefrom, is owned and copyrighted by California Regional Multiple Listing Service, Inc. ("CRMLS") and is protected by all applicable copyright laws. Information provided is for viewer's personal, non-commercial use and may not be used for any purpose other than to identify prospective properties the viewer may be interested in purchasing. All listing data, including but not limited to square footage and lot size is believed to be accurate, but the listing Agent, listing Broker and CRMLS and its affiliates do not warrant or guarantee such accuracy. The viewer should independently verify the listed data prior to making any decisions based on such information by personal inspection and/or contacting a real estate professional.

Based on information from California Regional Multiple Listing Service, Inc. as of the most recent time synced and /or other sources. All data, including all measurements and calculations of area, is obtained from various sources and has not been, and will not be, verified by broker or MLS. All information should be independently reviewed and verified for accuracy. Properties may or may not be listed by the office/agent presenting the information
Provided By
Listed by Randy Steele (#D23919)
Listing Office: Bennion Deville Homes (#oD7461)

Pam and Carson Real Estate Have a question about this home?
Interested in Purchasing 72616 Edgehill Drive #3?

Get an estimate on monthly payments on this property.
$
years
Down Payment
$
%
Interest Rate
%
Tax Rate
%
$
$annually
$monthly
Estimated Monthly Payment
$0.00
Loan Amount
$0.00