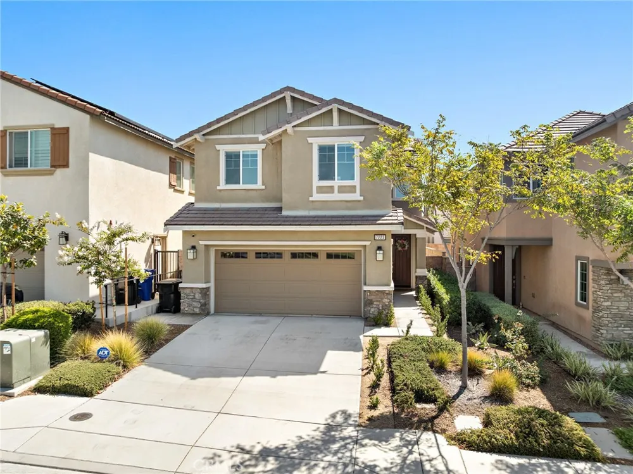
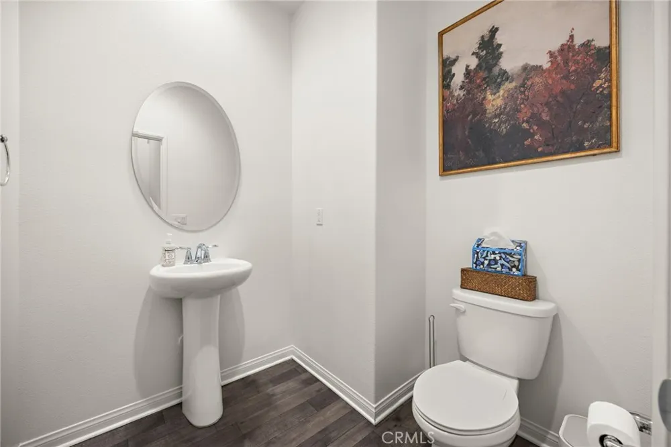
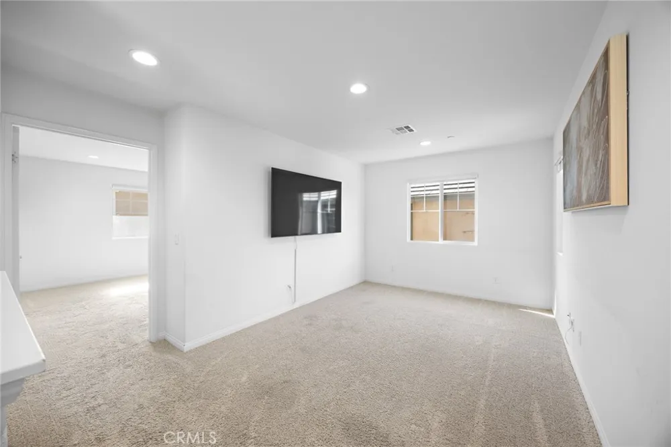
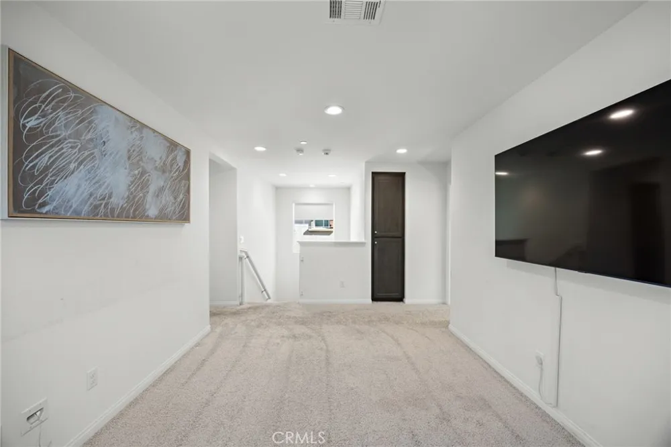
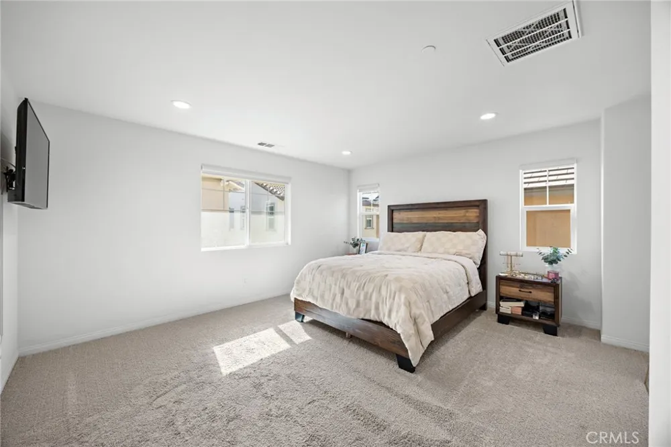
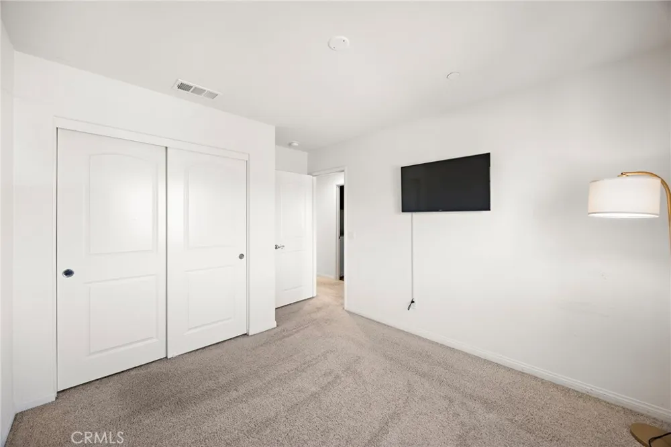
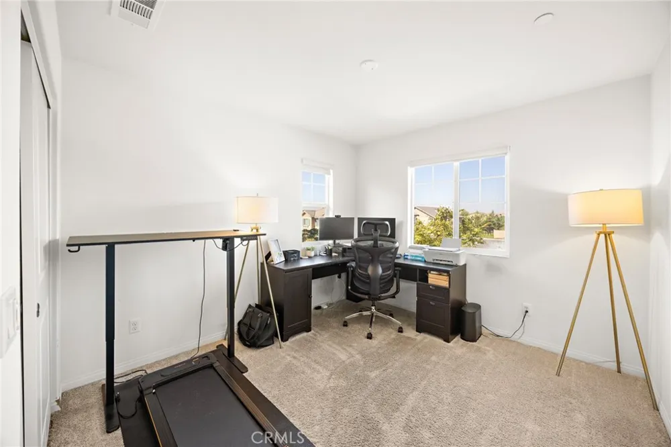
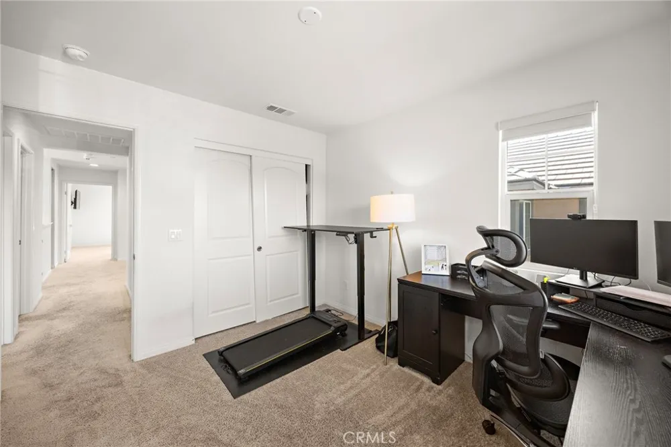
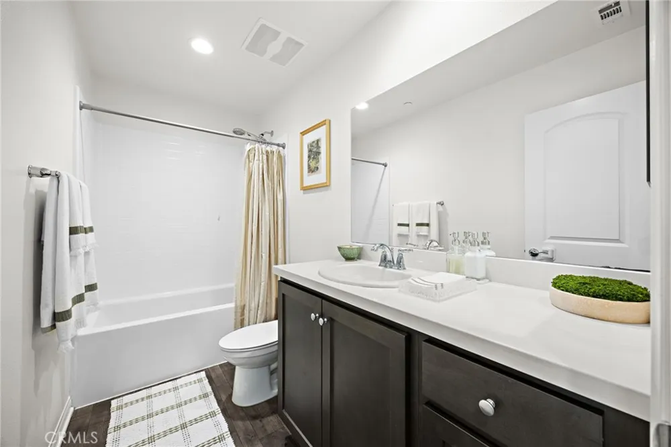
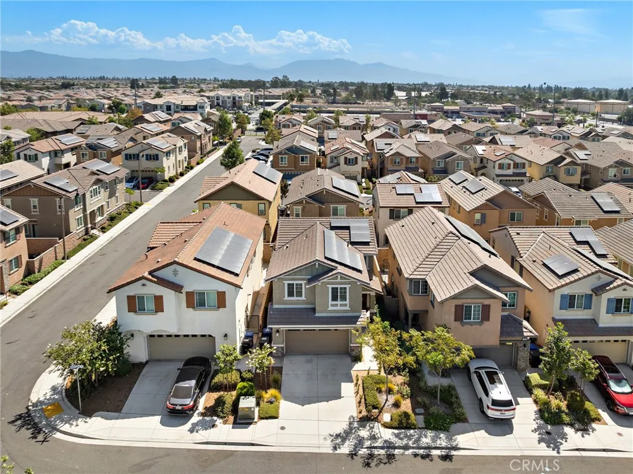
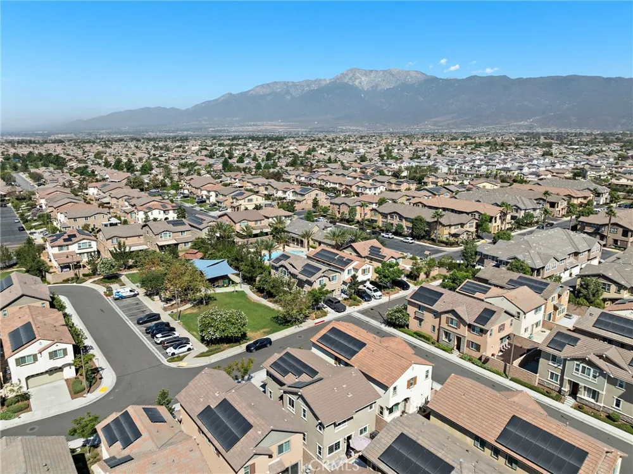
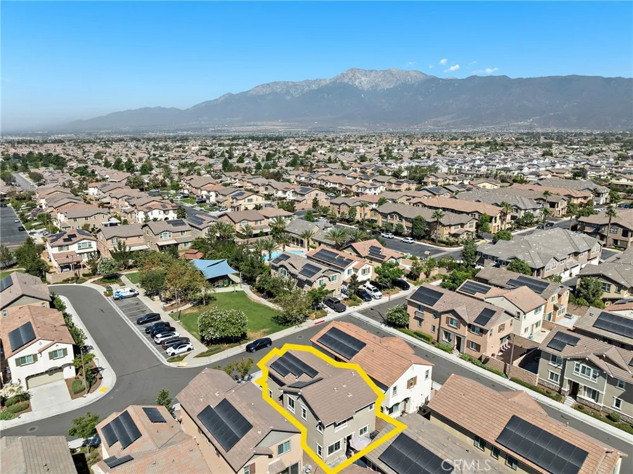
Welcome home to this beautifully maintained 3-bedroom, 2.5-bath home with a spacious upstairs loft, ideally located in a desirable gated Fontana community. With a bright, open floor plan, wonderful community amenities, and a prime location directly across from the neighborhood park, this home offers an exceptional combination of comfort and convenience.
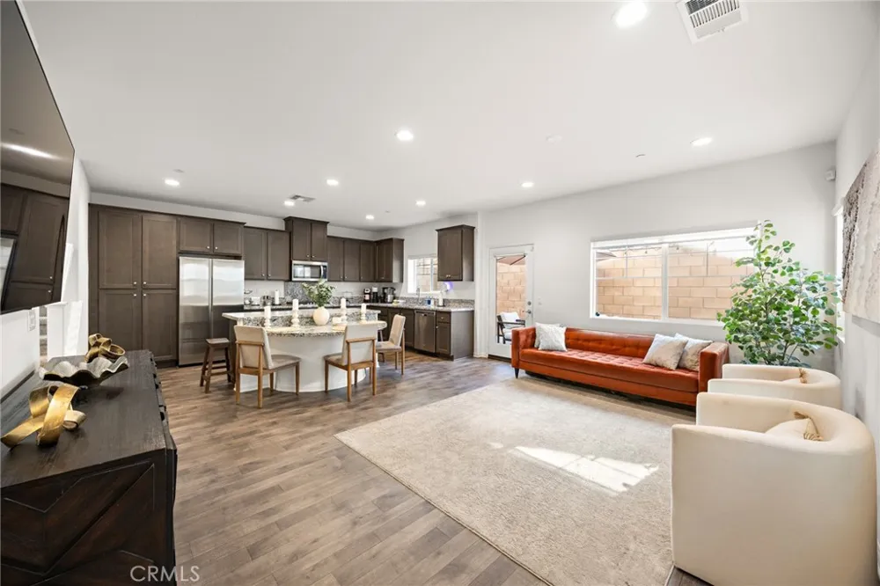
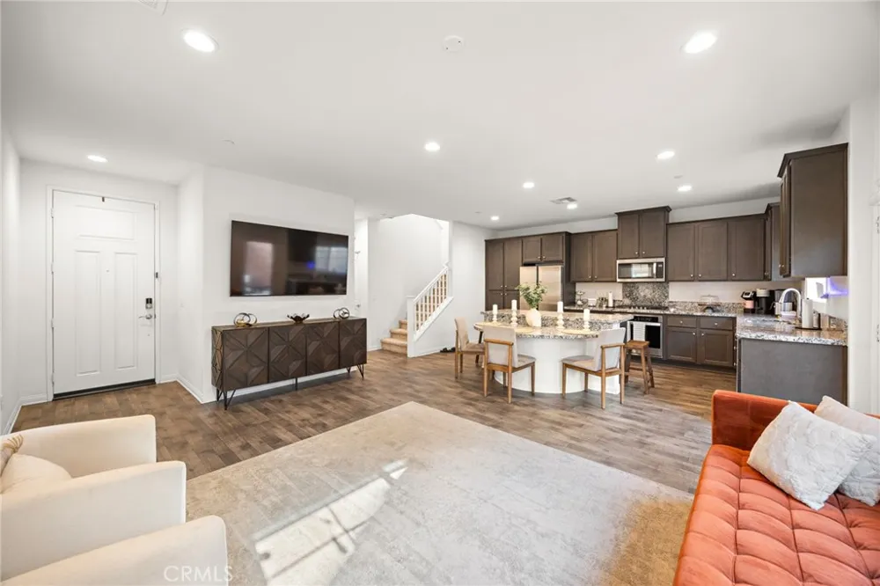
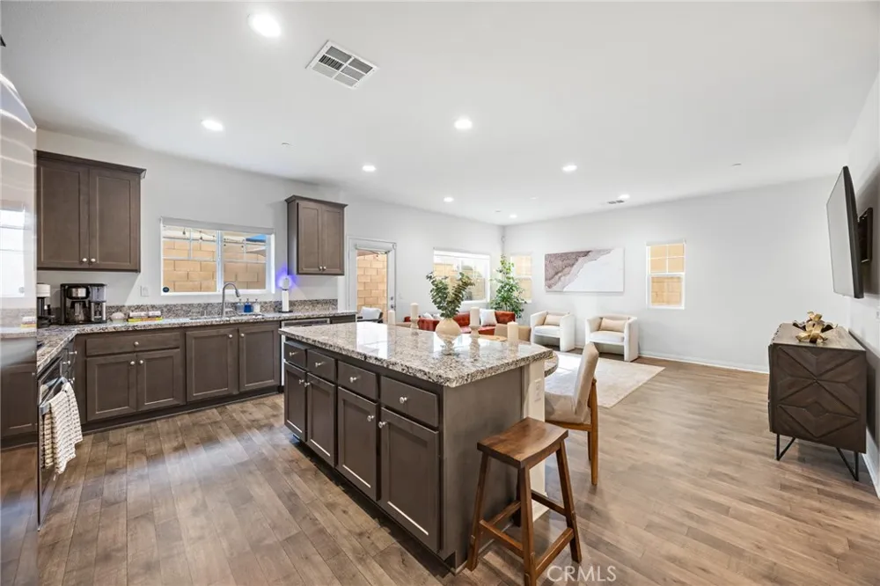
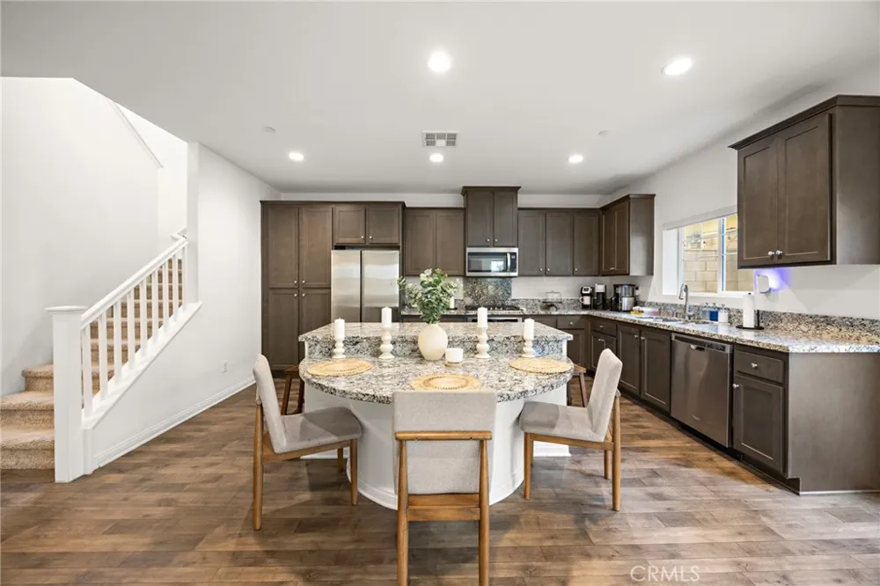
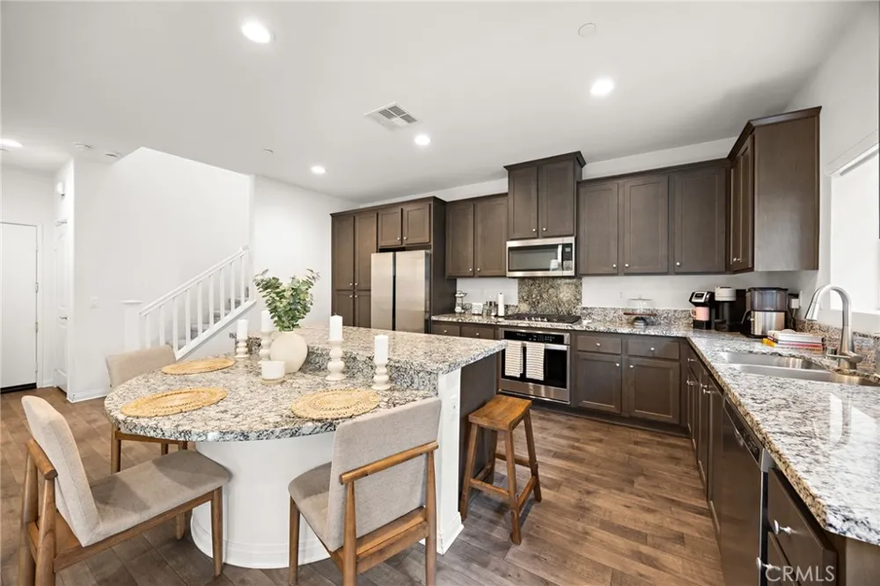
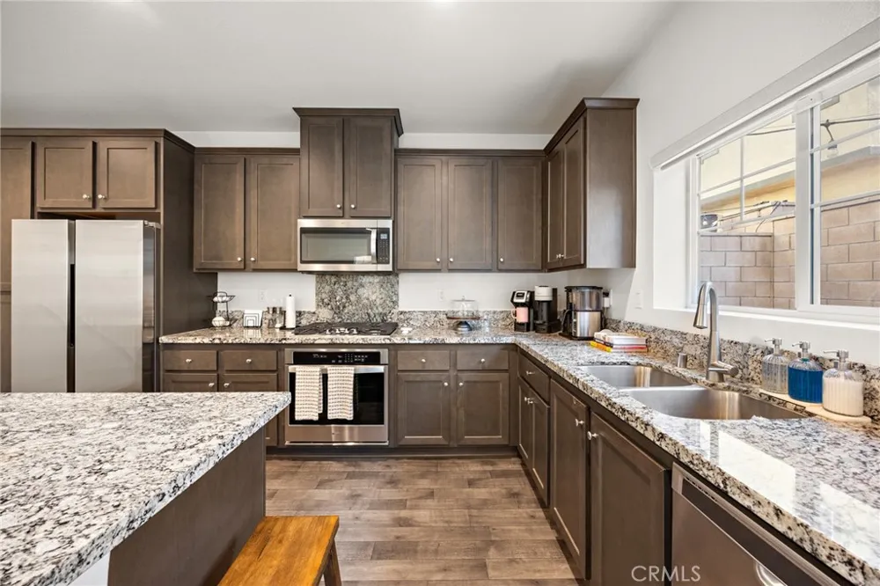
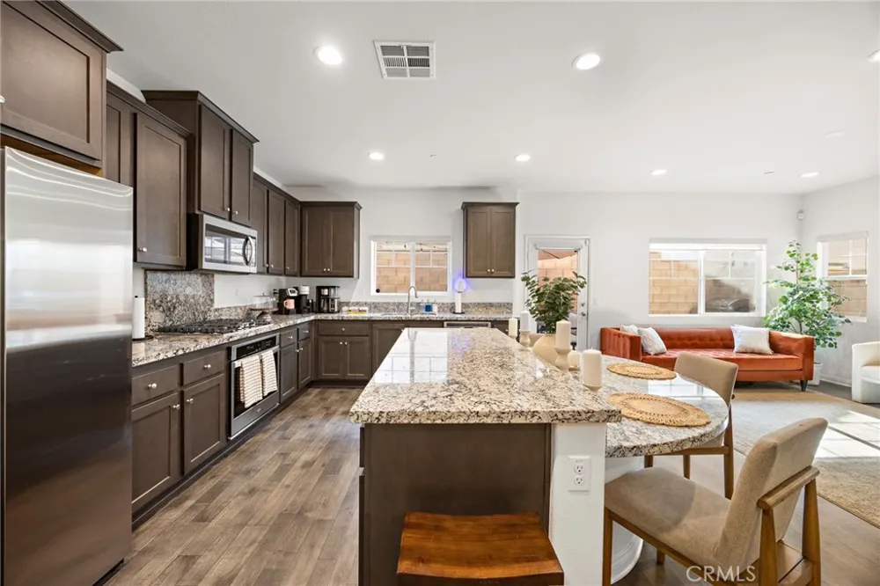
The open-concept main level is filled with natural light and features attractive wood-look flooring, recessed lighting, central air conditioning, and a convenient coat/storage closet. At the heart of the home is a spacious kitchen with granite countertops, rich cabinetry, stainless-steel appliances, abundant storage, and a large center island with an extended dining area—perfect for everyday living and entertaining.
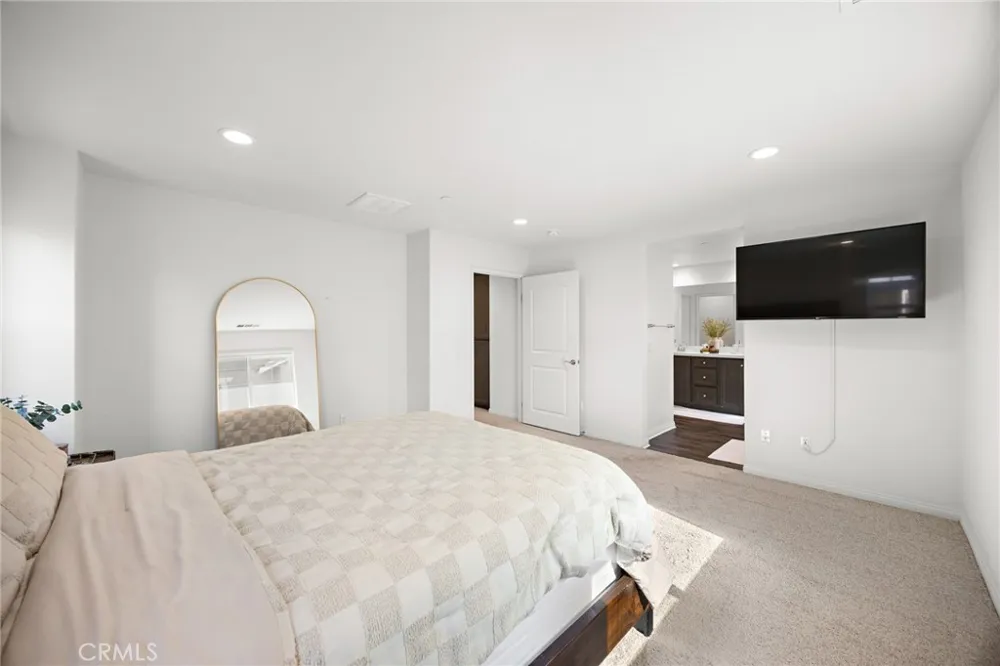
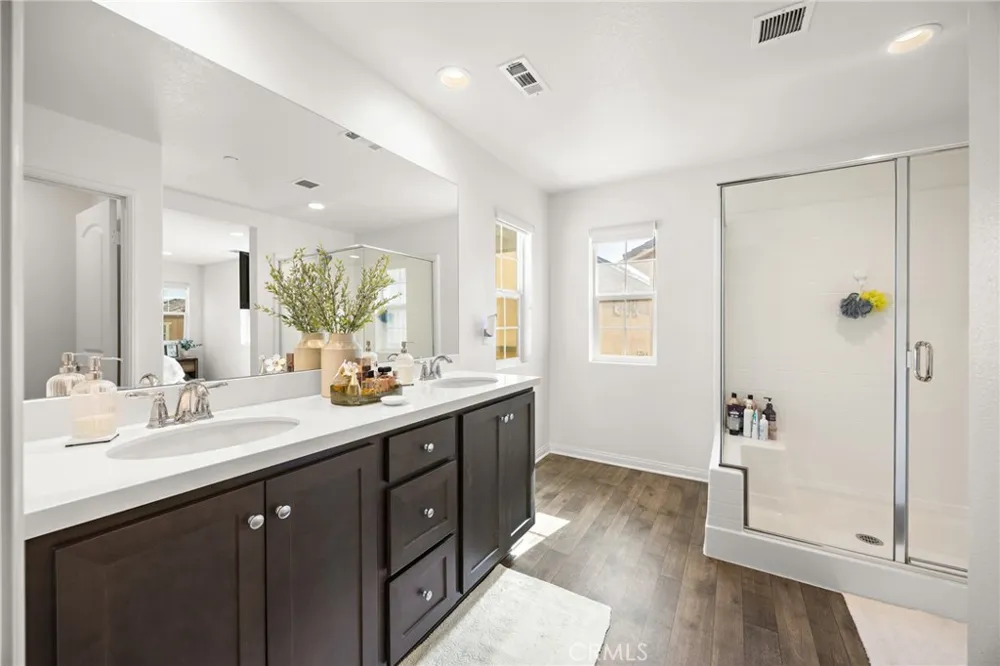
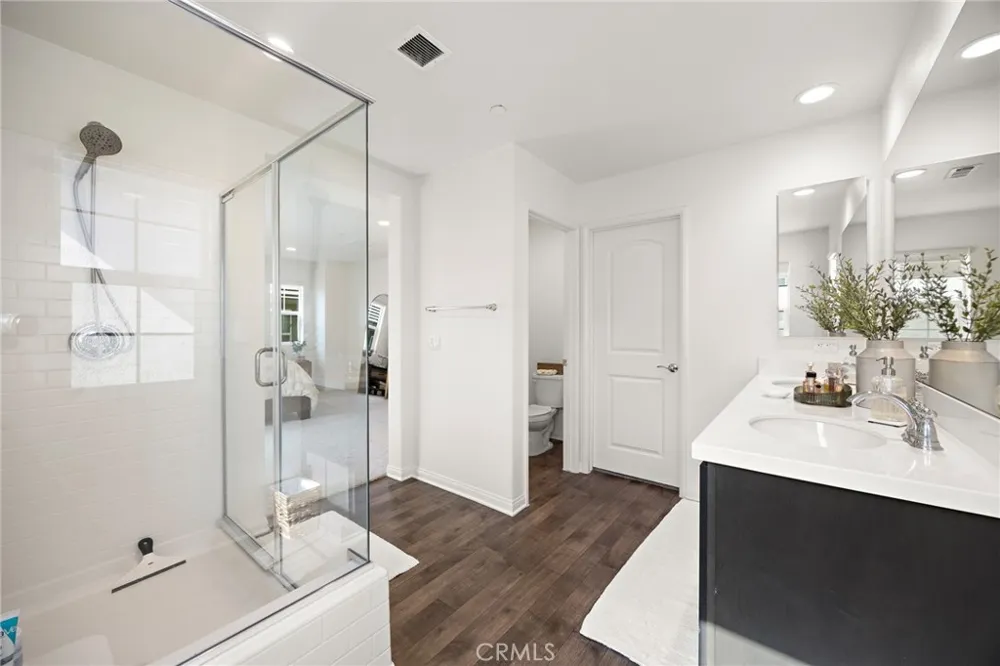
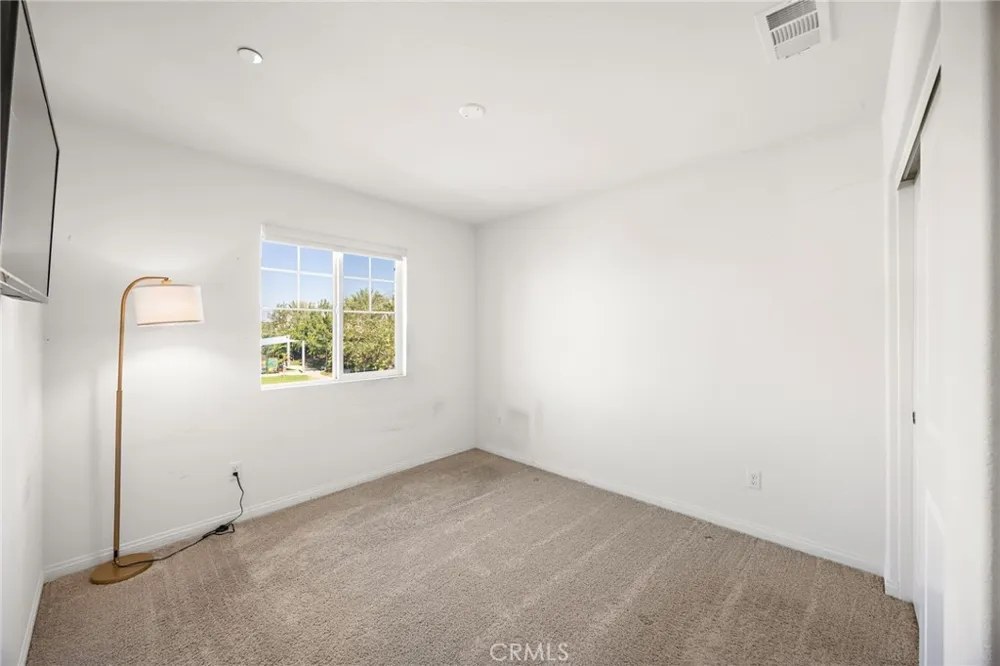
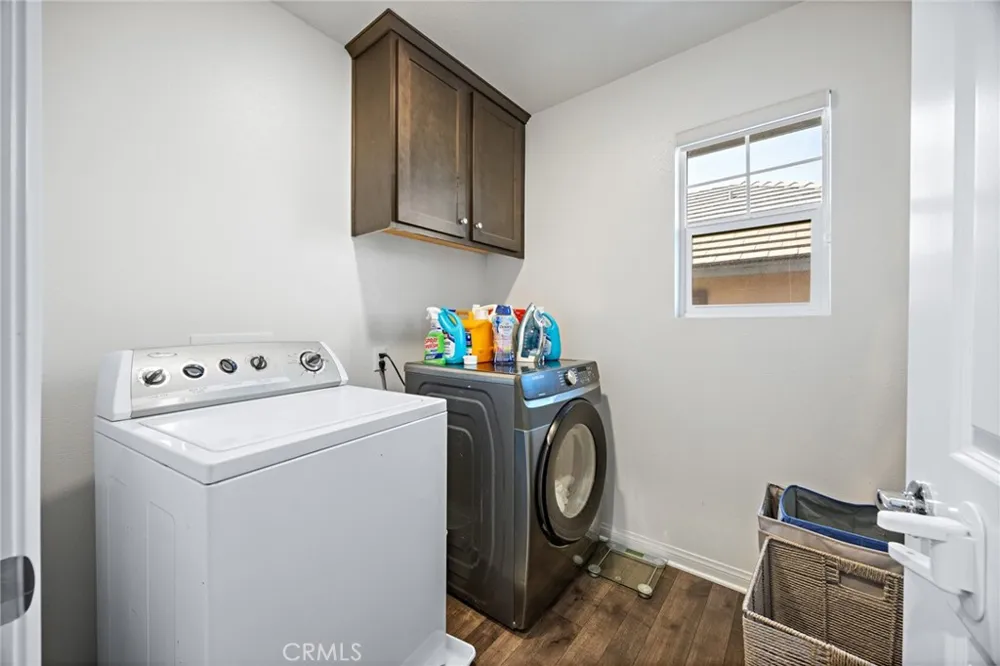
Upstairs, the generous loft provides valuable additional living space for a home office, media room, playroom, workout area, or second family room. The spacious primary suite features a private bath with dual sinks and a walk-in shower, plus a walk-in closet. Two additional bedrooms, a full secondary bath, and a conveniently located upstairs laundry room complete the second level.
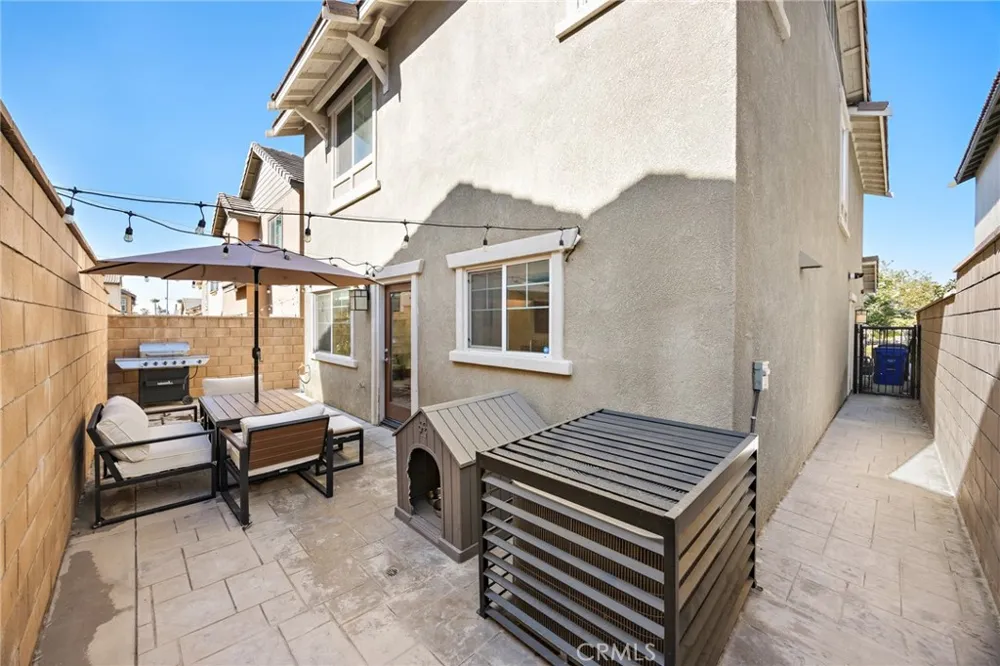
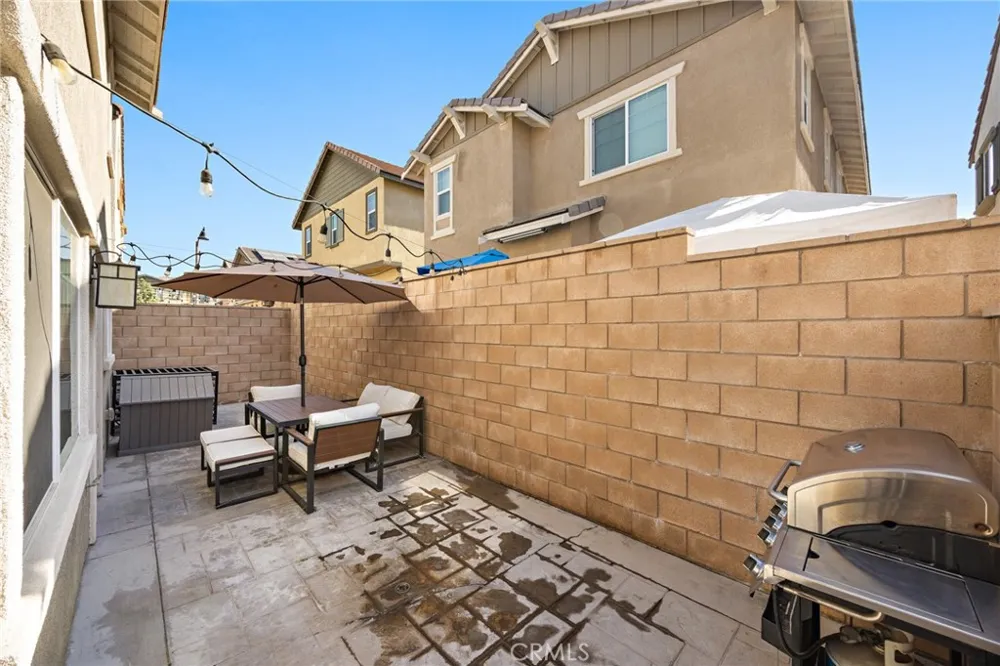
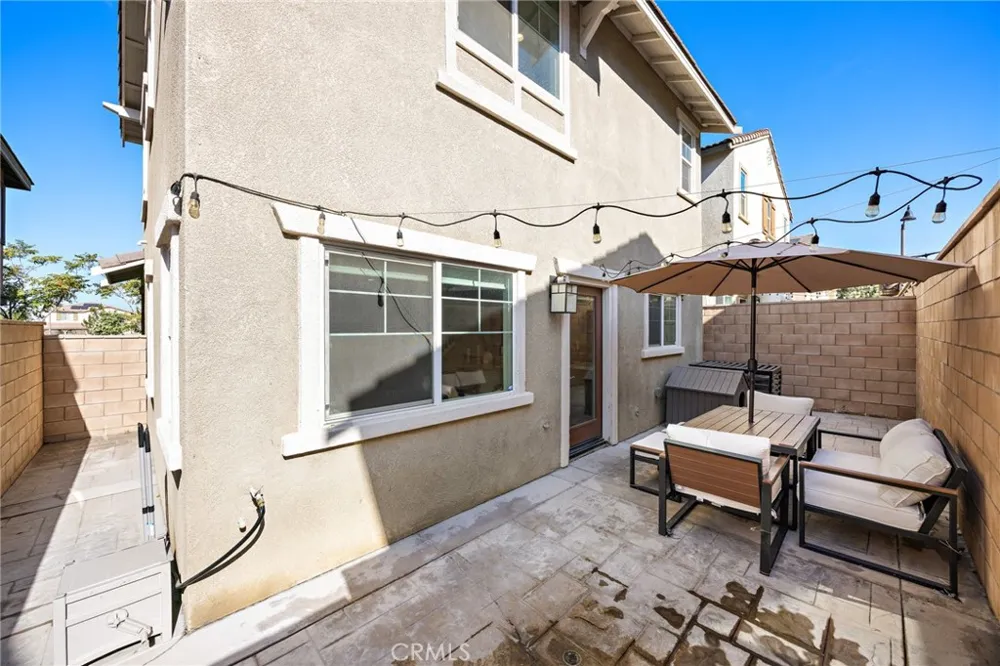
Step outside to a private, low-maintenance enclosed patio ideal for morning coffee, outdoor dining, or relaxing at the end of the day. The home also includes an attached two-car garage and solar, adding to its everyday convenience and efficiency.
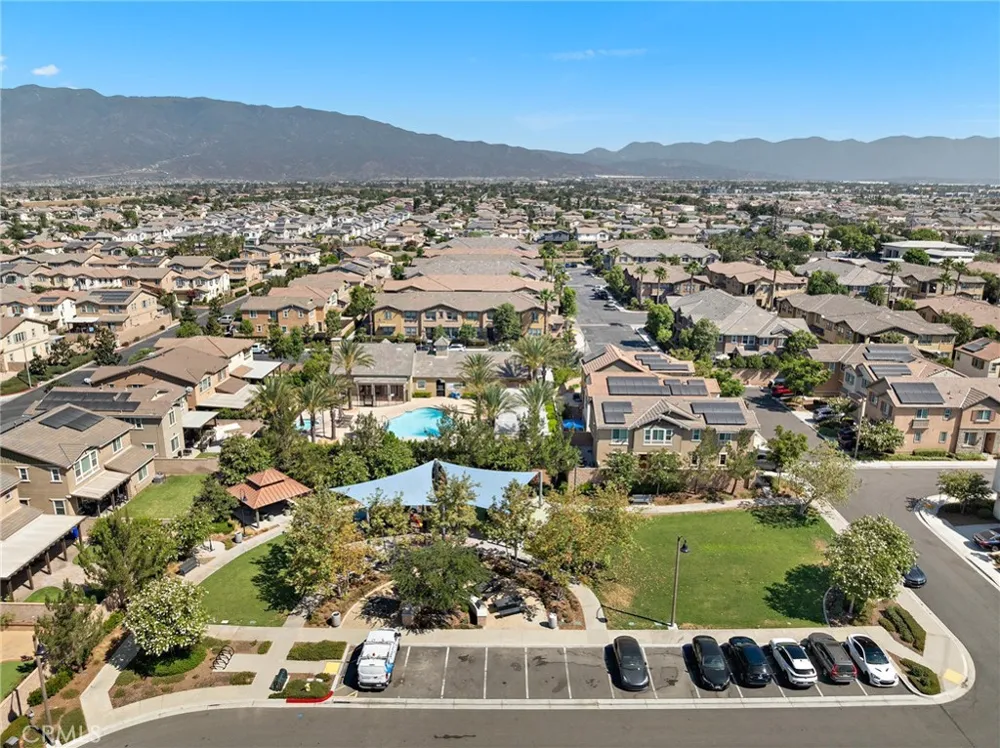
One of the home's best features is its location directly across from the community park and recreation area. Just steps from your front door, enjoy a playground with a jungle gym on turf, outdoor fitness equipment, community BBQs, and picnic tables beneath covered patios—a wonderful extension of your own outdoor living space. Set against the beautiful backdrop of the San Gabriel Mountains, this inviting home offers the privacy of a gated neighborhood along with amenities designed for an active, comfortable lifestyle.
Property Details
- Interior
- Breakfast Bar, Eat In Kitchen, Recessed Lighting, All Bedrooms Up
- Cooling
- 1
- Heating
- Central
- Cooling Features
- Central Air
- Bedrooms
- 3
- Bathrooms
- 2.5
- Full Baths
- 2
- Half Baths
- 1
- View
- Mountains
- Lot Features
- Near Park
- Stories
- 2
- Lot Description
- Near Park
- Acres
- 0.062
- Square Feet
- 1642.0
- Lot Size (sqft)
- 2686.0
- Parking Features
- Driveway, Garage
- Parking
- 1
- Parking Spaces
- 2.0
- Parking Type
- Driveway
- Parking Garage Spaces
- 2.0
- Property Type
- Rental
- Property Subtype Additional
- Single Family Residence
- Year Built
- 2021
- Sewer Information
- Public Sewer
- Utility Source
- Public
- Utility Features
- Cable Available, Electricity Connected, Natural Gas Connected, Sewer Connected, Water Connected
- Appliances
- Built In Range, Dishwasher, Disposal, Gas Oven, Microwave
- Community Features
- Curbs, Sidewalks, Gated, Park
- School District
- Fontana Unified
- County
- San Bernardino
- Region
- Fontana
- Date Available
- September 01, 2026
- Original List Price
- $3,500
- Days on Market (Cumulative)
- 4
- HOA
- 1
- Pets
- Call, Number Limit, Size Limit
Location
Legal
The multiple listing data appearing on this website, or contained in reports produced therefrom, is owned and copyrighted by California Regional Multiple Listing Service, Inc. ("CRMLS") and is protected by all applicable copyright laws. Information provided is for viewer's personal, non-commercial use and may not be used for any purpose other than to identify prospective properties the viewer may be interested in purchasing. All listing data, including but not limited to square footage and lot size is believed to be accurate, but the listing Agent, listing Broker and CRMLS and its affiliates do not warrant or guarantee such accuracy. The viewer should independently verify the listed data prior to making any decisions based on such information by personal inspection and/or contacting a real estate professional.
Based on information from California Regional Multiple Listing Service, Inc. as of the most recent time synced and /or other sources. All data, including all measurements and calculations of area, is obtained from various sources and has not been, and will not be, verified by broker or MLS. All information should be independently reviewed and verified for accuracy. Properties may or may not be listed by the office/agent presenting the information
Provided By
Listed by Marina Barcena (#C32579)
Listing Office: MAINSTREET REALTORS (#50245)