(909) 636-2744 9095323542 pamelabergman@ymail.com carsonswartz@yahoo.com Elevate Real Estate Agency
Traffic Dashboard
Home
  • Search
    • Local Properties
    • Featured Properties
    • Home Valuation
  • Communities
    • Upland
    • Claremont
    • La Verne
    • Glendora
    • Chino Hills
    • Chino
    • Ontario
  • Selling
  • About
    • Real Estate Experts
    • Meet Pam
    • Meet Carson
    • Testimonials
  • Blogs
  • Resources
  • Contact
Traffic Dashboard
Pamela Bergman
(909) 636-2744 pamelabergman@ymail.com
  • Elevate Real Estate Agency
    8160 Haven Ave. Suite 103
    Rancho Cucamonga, CA 91730
    (909) 636-2744
    pamelabergman@ymail.com
Company
  • Home
  • About
  • Testimonials
  • Contact
Services
  • Buying
  • Selling
  • Home Valuation
  • Mortgage Calculator
Explore
  • Property Search
  • Featured Properties
  • Communities
Legal
  • Privacy
  • Terms
  • DMCA
  • Accessibility
  • Fair Housing
Account
  • Dashboard
  • Logout
  • Login
Pam and Carson Real Estate - Footer Logo
©2026 Elevate Real Estate Agency. All rights reserved.
Website built by CloseHack.
California Regional Multiple Listing Service

The multiple listing data appearing on this website, or contained in reports produced therefrom, is owned and copyrighted by California Regional Multiple Listing Service, Inc. ("CRMLS") and is protected by all applicable copyright laws. Information provided is for viewer's personal, non-commercial use and may not be used for any purpose other than to identify prospective properties the viewer may be interested in purchasing. All listing data, including but not limited to square footage and lot size is believed to be accurate, but the listing Agent, listing Broker and CRMLS and its affiliates do not warrant or guarantee such accuracy. The viewer should independently verify the listed data prior to making any decisions based on such information by personal inspection and/or contacting a real estate professional.

Based on information from California Regional Multiple Listing Service, Inc. as of the most recent time synced and /or other sources. All data, including all measurements and calculations of area, is obtained from various sources and has not been, and will not be, verified by broker or MLS. All information should be independently reviewed and verified for accuracy. Properties may or may not be listed by the office/agent presenting the information

Return
  • All Types+ null more
  • Structure
  • $200K-$600K
  • Bed/Bath
  • Size
  • Dates
  • Filters
  • Amenities
  • Save
Listings
No results
Sort
Home / Winnetka / 7211 Cozycroft #19
7211 Cozycroft #19 Winnetka, CA 91306 7211 Cozycroft #19 Winnetka, CA 91306 7211 Cozycroft #19 Winnetka, CA 91306 7211 Cozycroft #19 Winnetka, CA 91306 7211 Cozycroft #19 Winnetka, CA 91306 7211 Cozycroft #19 Winnetka, CA 91306 7211 Cozycroft #19 Winnetka, CA 91306 7211 Cozycroft #19 Winnetka, CA 91306 7211 Cozycroft #19 Winnetka, CA 91306 7211 Cozycroft #19 Winnetka, CA 91306 7211 Cozycroft #19 Winnetka, CA 91306 7211 Cozycroft #19 Winnetka, CA 91306 7211 Cozycroft #19 Winnetka, CA 91306 7211 Cozycroft #19 Winnetka, CA 91306 7211 Cozycroft #19 Winnetka, CA 91306 7211 Cozycroft #19 Winnetka, CA 91306 7211 Cozycroft #19 Winnetka, CA 91306 7211 Cozycroft #19 Winnetka, CA 91306 7211 Cozycroft #19 Winnetka, CA 91306 7211 Cozycroft #19 Winnetka, CA 91306 7211 Cozycroft #19 Winnetka, CA 91306 7211 Cozycroft #19 Winnetka, CA 91306 7211 Cozycroft #19 Winnetka, CA 91306 7211 Cozycroft #19 Winnetka, CA 91306 7211 Cozycroft #19 Winnetka, CA 91306 7211 Cozycroft #19 Winnetka, CA 91306 7211 Cozycroft #19 Winnetka, CA 91306 7211 Cozycroft #19 Winnetka, CA 91306 7211 Cozycroft #19 Winnetka, CA 91306 7211 Cozycroft #19 Winnetka, CA 91306 View All Photos

$379,000

| Active

7211 Cozycroft #19

Winnetka, CA 91306

839
Square Feet
1
Beds
1
Baths
1.38
Acres
122
Days on Market
SR26052650
MLS#
Condo
Structure
Residential
Zone
Contact
Listing OfficeEquity Union

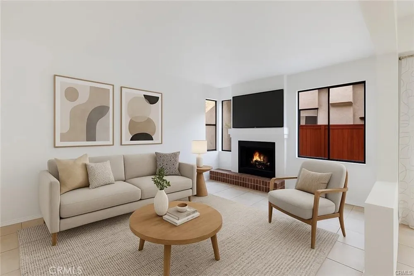
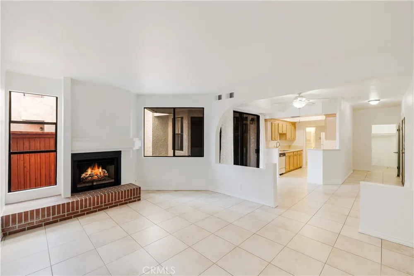
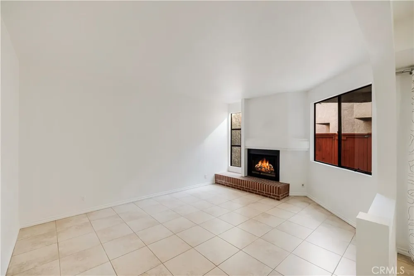
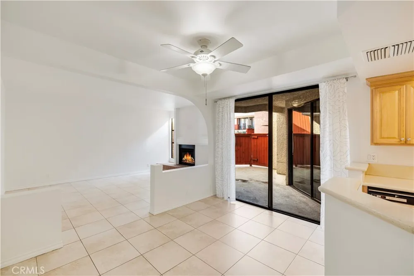
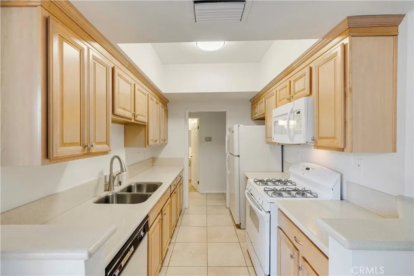
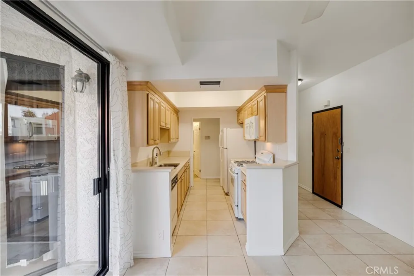
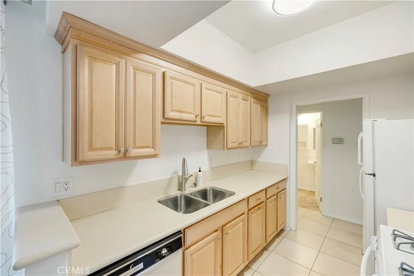
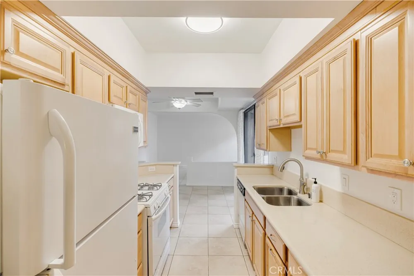
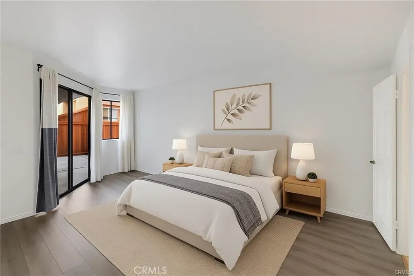
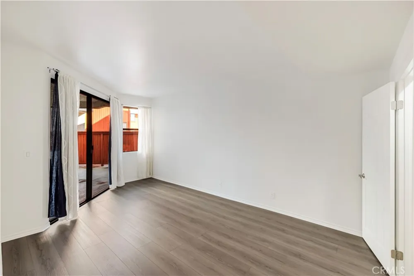
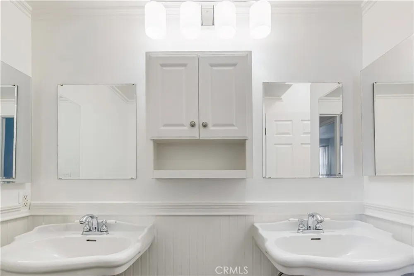
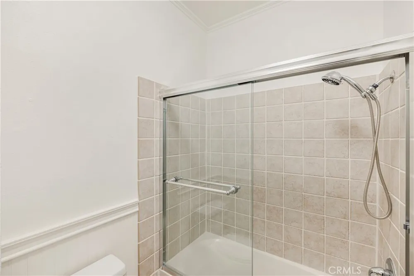
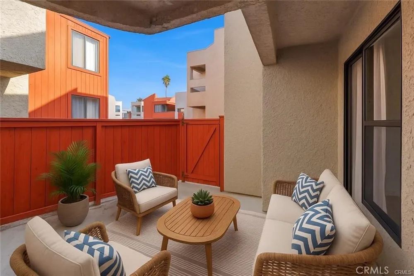
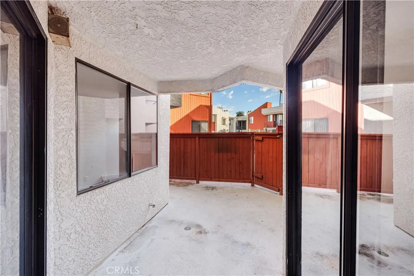
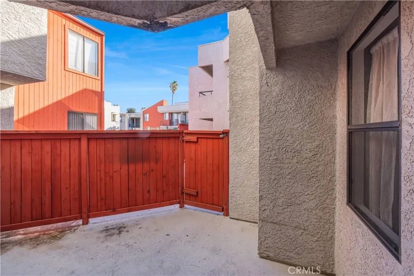
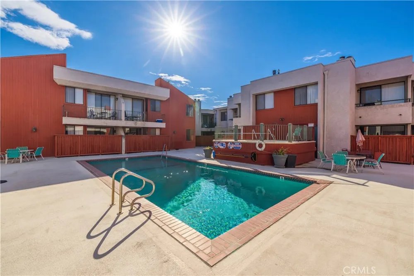
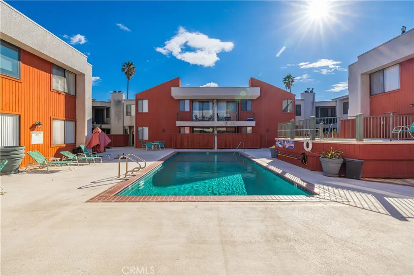
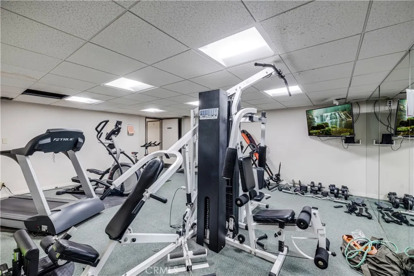
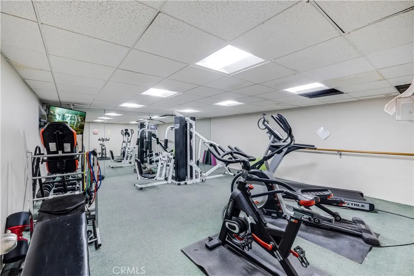
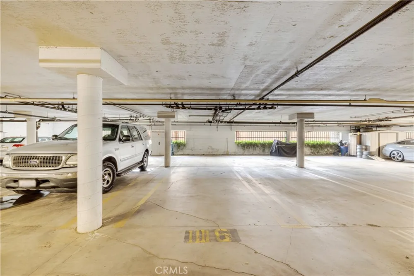
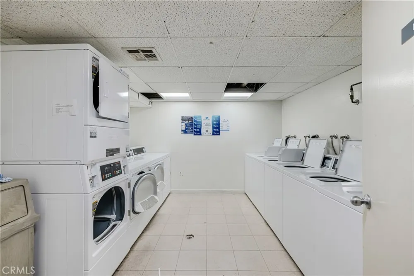
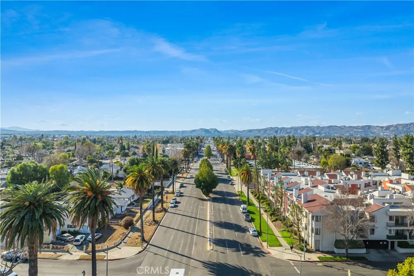
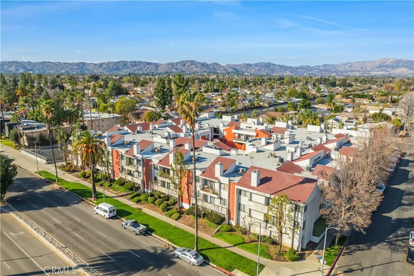
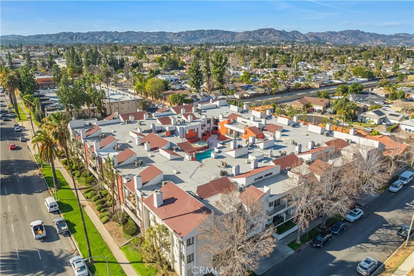
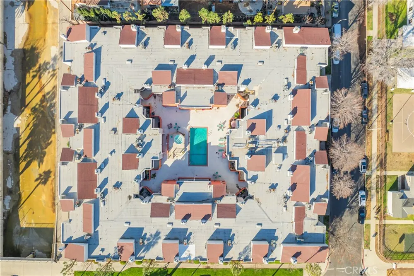
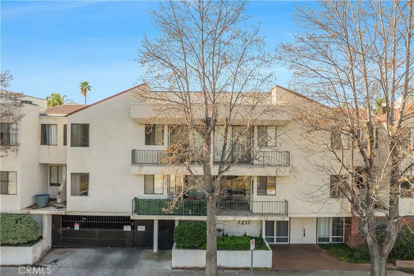
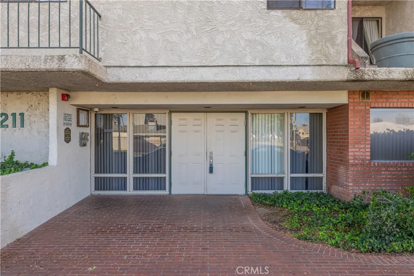
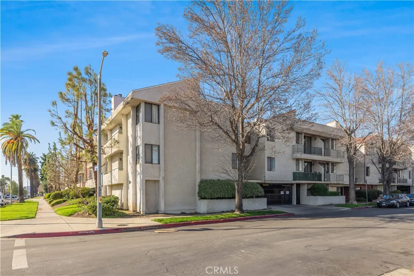
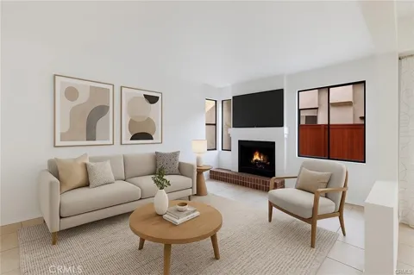
Welcome to this nicely updated, move-in-ready 1-bedroom, 1-bathroom corner unit in the Park Avenue Community. With 839 sq ft of bright, open living space, this charming condo features tall ceilings, fresh paint throughout, and a spacious layout that feels light and airy from the moment you step inside. The large living room features a cozy fireplace that really flows seamlessly into the dining area and kitchen, which comes fully equipped with ample storage. The oversized bedroom has brand-new flooring, high ceilings, fresh paint, a generous walk-in closet, and a sliding door that opens right to your serene patio. You also have a large hall closet that provides even more storage, and with HOA approval, others have converted this space into an in-unit laundry area with stackable units. You will love the large private patio (that can be accessed from your dining area or bedroom). This space is a great place to relax, also it has direct access to the community pool and spa. The Park Avenue Community offers so many amenities, including a heated pool, spa, fitness center, and laundry facilities. Enjoy peace of mind with controlled building access, gated tandem parking, and elevator access. This HOA covers more than most, such as water, internet, cable, trash, and earthquake insurance. Whether you’re a first-time homebuyer, looking to downsize, or simply searching for a low-maintenance lifestyle, this checks all the boxes. Don’t miss your chance to call this cutie your new home!

Property Details
Interior
Unfurnished, All Bedrooms Down
Cooling
1
Heating
Central
Cooling Features
Central Air
Bedrooms
1
Bathrooms
1.0
Full Baths
1
Stories
3
Pool Description
In Ground, Association
Pool Features
In Ground, Association
Acres
1.38
Square Feet
839.0
Lot Size (sqft)
60109.0
Parking Features
Assigned, Garage, Tandem
Parking Spaces
2.0
Parking Type
Garage
Parking Garage Spaces
0.0
Parking Carport Spaces
2.0
Property Type
Purchase
Style
Traditional, Patio Home
Property Subtype Additional
Condominium
Year Built
1984
Sewer Information
Public Sewer
Utility Source
Public
Utility Features
Cable Available, Electricity Connected, Natural Gas Connected, Sewer Connected, Water Connected
Appliances
Gas Cooktop, Microwave, Refrigerator, Water Heater
Community Features
Curbs, Valley
School District
Los Angeles Unified
County
Los Angeles
Region
Winnetka
Zoning
LAR3
Original List Price
$395,000
Days on Market (Cumulative)
122
HOA
1
HOA Fees
618.0
MLS #
SR26052650
Location
Legal

The multiple listing data appearing on this website, or contained in reports produced therefrom, is owned and copyrighted by California Regional Multiple Listing Service, Inc. ("CRMLS") and is protected by all applicable copyright laws. Information provided is for viewer's personal, non-commercial use and may not be used for any purpose other than to identify prospective properties the viewer may be interested in purchasing. All listing data, including but not limited to square footage and lot size is believed to be accurate, but the listing Agent, listing Broker and CRMLS and its affiliates do not warrant or guarantee such accuracy. The viewer should independently verify the listed data prior to making any decisions based on such information by personal inspection and/or contacting a real estate professional.

Based on information from California Regional Multiple Listing Service, Inc. as of the most recent time synced and /or other sources. All data, including all measurements and calculations of area, is obtained from various sources and has not been, and will not be, verified by broker or MLS. All information should be independently reviewed and verified for accuracy. Properties may or may not be listed by the office/agent presenting the information

Provided By
Listed by Joanne Weissman Littman (#SR207063424)
Listing Office: Equity Union (#SR207022172)

Pam and Carson Real Estate Have a question about this home?

Interested in Purchasing 7211 Cozycroft #19?

Get an estimate on monthly payments on this property.

$
years
Down Payment
$
%
Interest Rate
%
Tax Rate
%
$
$annually
$monthly
Estimated Monthly Payment
$0.00
Loan Amount
$0.00