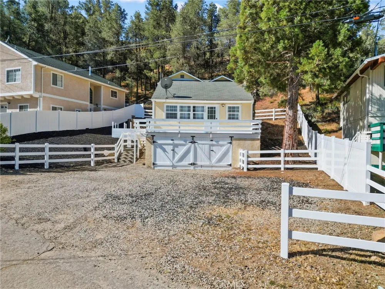
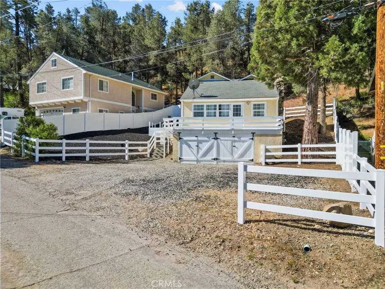
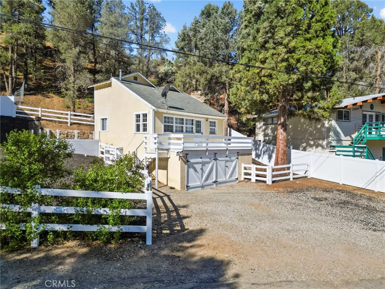
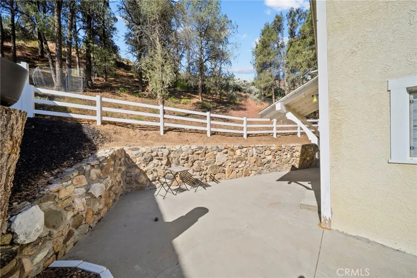
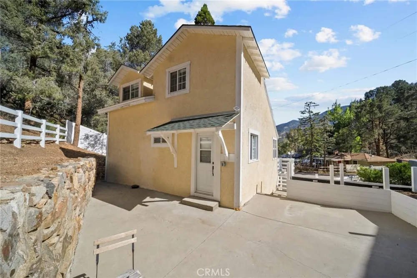
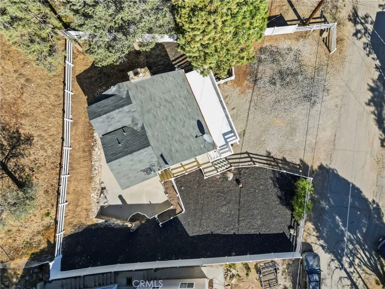
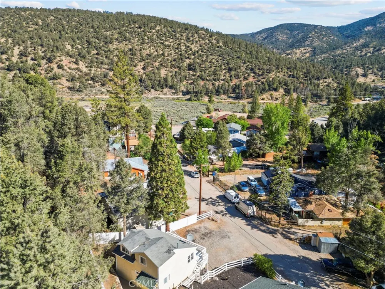
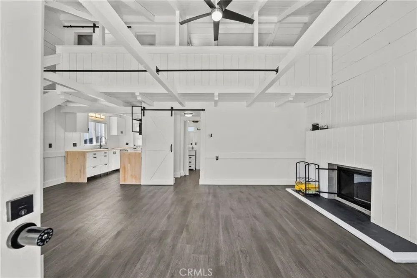
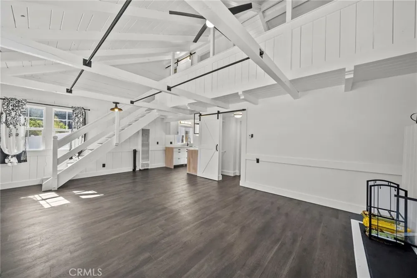
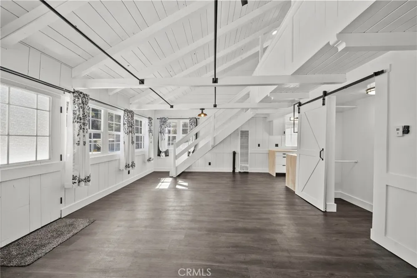
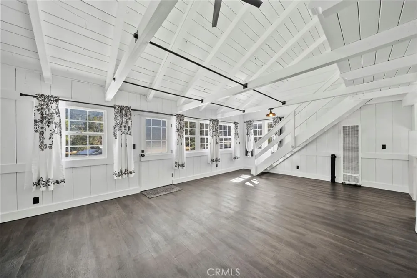
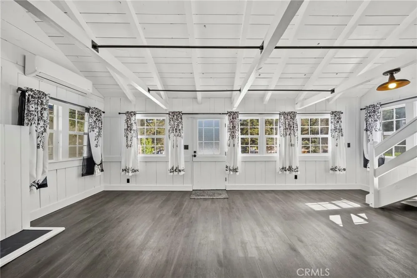
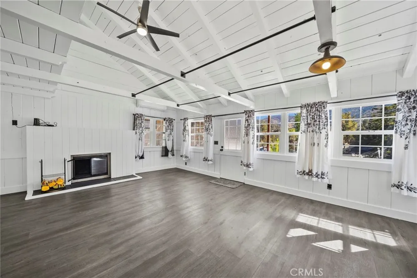
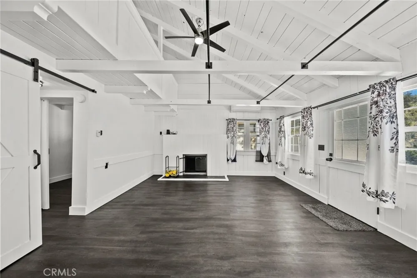
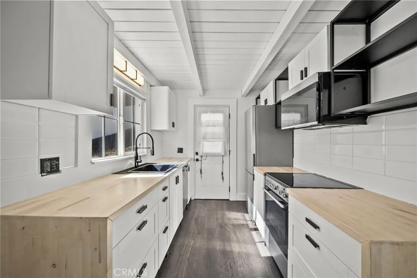
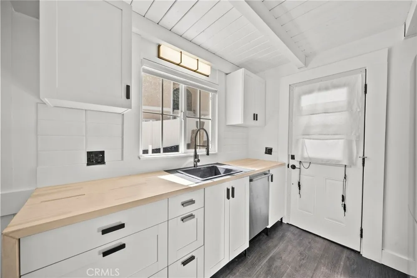
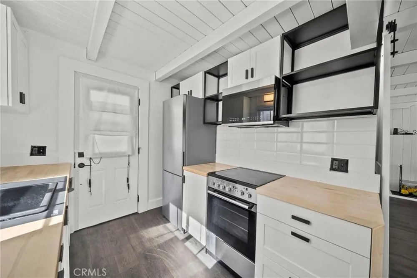
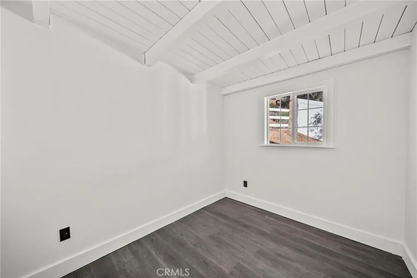
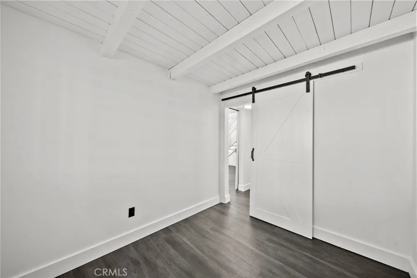
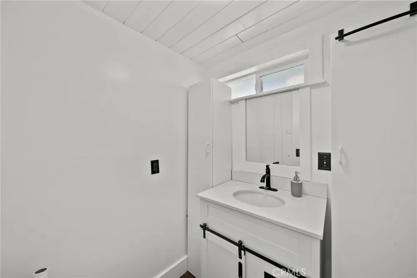
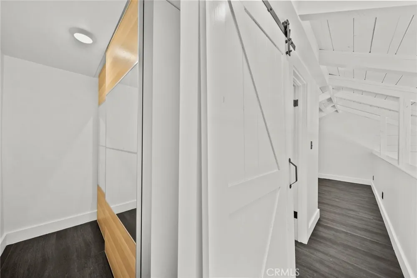
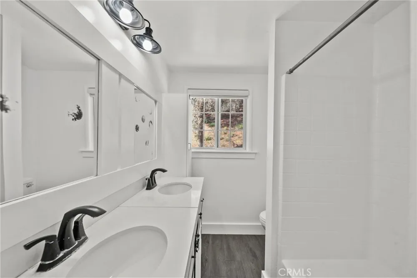
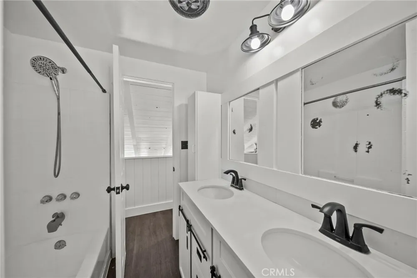
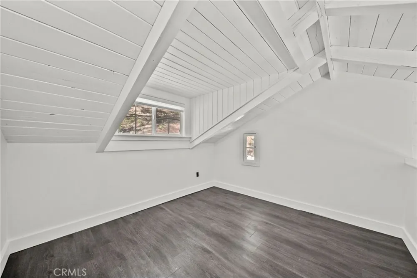
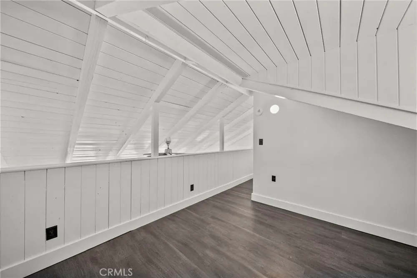
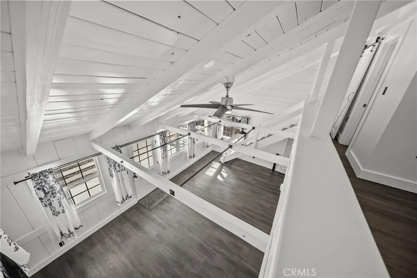
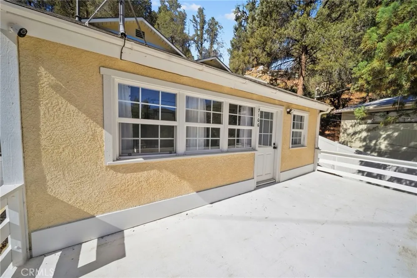
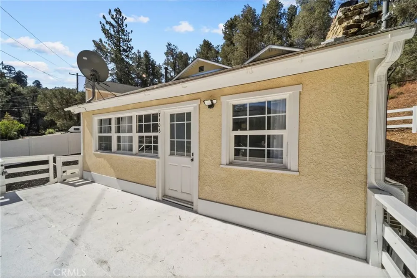
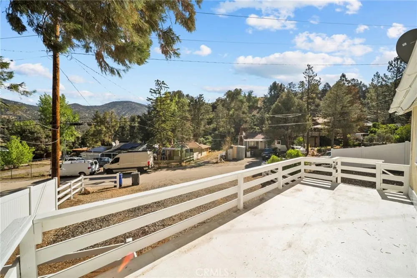
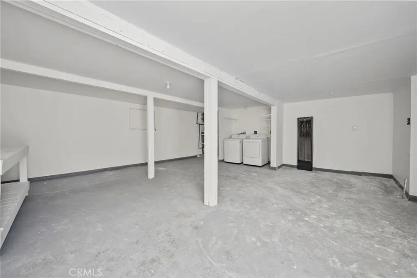
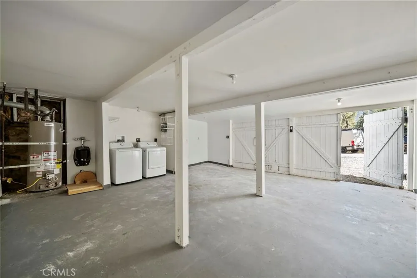
PRICE REDUCTION! Welcome to 7106 Lakeview Drive in the heart of Frazier Park! This charming farmhouse-style home offers 2 bedrooms and 1.5 bathrooms, blending rustic character with modern updates for comfortable mountain living and located where the streets are paved! Step inside to discover high ceilings, attractive laminate flooring, updated finishes, ceiling fan, newly painted throughout, and a cozy fireplace that creates a warm and inviting atmosphere. The spacious living areas flow seamlessly to a large deck where you can relax and enjoy beautiful mountain views year-round. The home is equipped with a high-efficiency Pioneer 24,000 BTU, 2-ton, 21 SEER2 ENERGY STAR® ductless mini-split air conditioning and heat pump system, providing efficient heating and cooling throughout the seasons, also included is a new gas wall heating unit. Outside, you'll find a large side yard, surrounded by brand new (17k) vinyl fencing, featuring a custom planter ready for your gardening projects, along with plenty of space to enjoy the outdoors. The oversized two-car garage located beneath the home offers ample parking, storage, and workspace options. Conveniently located near local shopping, parks, and scenic hiking trails, this property combines small-town charm with easy access to outdoor recreation. Whether you're looking for a full-time residence, mountain retreat, or weekend getaway, this move-in-ready home is a wonderful opportunity to enjoy all that Frazier Park has to offer. NO HOA!
Property Details
- Interior
- Ceiling Fans, Eat In Kitchen, High Ceilings, Bedroom On Main Level
- Cooling
- 1
- Heating
- Natural Gas, Wall Furnace
- Cooling Features
- High Efficiency, Wall Window Units
- Bedrooms
- 2
- Bathrooms
- 1.5
- Full Baths
- 1
- Half Baths
- 1
- View
- Hills,Mountains,Trees Woods
- Lot Features
- Back Yard
- Stories
- 2
- Lot Description
- Back Yard
- Acres
- 0.097
- Square Feet
- 882.0
- Lot Size (sqft)
- 4246.0
- Parking Features
- Door Multi, Garage
- Parking
- 1
- Parking Spaces
- 5.0
- Parking Type
- Garage
- Parking Garage Spaces
- 2.0
- Property Type
- Purchase
- Style
- Custom
- Property Subtype Additional
- Single Family Residence
- Year Built
- 1953
- Foundation
- Block
- Roof
- Composition
- Sewer Information
- Septic Tank
- Utility Source
- Public
- Utility Features
- Cable Available, Electricity Connected, Natural Gas Connected, Phone Available, Water Connected
- Appliances
- Dishwasher, Electric Oven, Electric Range, Microwave, Refrigerator
- Community Features
- Biking, Foothills, Hiking, Horse Trails, Mountainous, Near National Forest, Park, Rural
- School District
- El Tejon Unified
- County
- Kern
- Region
- Frazier Park
- Zoning
- R-1
- Original List Price
- $349,999
- Days on Market (Cumulative)
- 85
- HOA Fees
- 0.0
Location
Legal
The multiple listing data appearing on this website, or contained in reports produced therefrom, is owned and copyrighted by California Regional Multiple Listing Service, Inc. ("CRMLS") and is protected by all applicable copyright laws. Information provided is for viewer's personal, non-commercial use and may not be used for any purpose other than to identify prospective properties the viewer may be interested in purchasing. All listing data, including but not limited to square footage and lot size is believed to be accurate, but the listing Agent, listing Broker and CRMLS and its affiliates do not warrant or guarantee such accuracy. The viewer should independently verify the listed data prior to making any decisions based on such information by personal inspection and/or contacting a real estate professional.
Based on information from California Regional Multiple Listing Service, Inc. as of the most recent time synced and /or other sources. All data, including all measurements and calculations of area, is obtained from various sources and has not been, and will not be, verified by broker or MLS. All information should be independently reviewed and verified for accuracy. Properties may or may not be listed by the office/agent presenting the information
Provided By
Listed by Carolyn Durazo (#F207095234)
Listing Office: Homegirls Real Estate (#SR207023055)