(909) 636-2744 9095323542 pamelabergman@ymail.com carsonswartz@yahoo.com Elevate Real Estate Agency
Traffic Dashboard
Home
  • Search
    • Local Properties
    • Featured Properties
    • Home Valuation
  • Communities
    • Upland
    • Claremont
    • La Verne
    • Glendora
    • Chino Hills
    • Chino
    • Ontario
  • Selling
  • About
    • Real Estate Experts
    • Meet Pam
    • Meet Carson
    • Testimonials
  • Blogs
  • Resources
  • Contact
Traffic Dashboard
Pamela Bergman
(909) 636-2744 pamelabergman@ymail.com
  • Elevate Real Estate Agency
    8160 Haven Ave. Suite 103
    Rancho Cucamonga, CA 91730
    (909) 636-2744
    pamelabergman@ymail.com
Company
  • Home
  • About
  • Testimonials
  • Contact
Services
  • Buying
  • Selling
  • Home Valuation
  • Mortgage Calculator
Explore
  • Property Search
  • Featured Properties
  • Communities
Legal
  • Privacy
  • Terms
  • DMCA
  • Accessibility
  • Fair Housing
Account
  • Dashboard
  • Logout
  • Login
Pam and Carson Real Estate - Footer Logo
©2026 Elevate Real Estate Agency. All rights reserved.
Website built by CloseHack.
California Regional Multiple Listing Service

The multiple listing data appearing on this website, or contained in reports produced therefrom, is owned and copyrighted by California Regional Multiple Listing Service, Inc. ("CRMLS") and is protected by all applicable copyright laws. Information provided is for viewer's personal, non-commercial use and may not be used for any purpose other than to identify prospective properties the viewer may be interested in purchasing. All listing data, including but not limited to square footage and lot size is believed to be accurate, but the listing Agent, listing Broker and CRMLS and its affiliates do not warrant or guarantee such accuracy. The viewer should independently verify the listed data prior to making any decisions based on such information by personal inspection and/or contacting a real estate professional.

Based on information from California Regional Multiple Listing Service, Inc. as of the most recent time synced and /or other sources. All data, including all measurements and calculations of area, is obtained from various sources and has not been, and will not be, verified by broker or MLS. All information should be independently reviewed and verified for accuracy. Properties may or may not be listed by the office/agent presenting the information

Return
  • All Types+ null more
  • Structure
  • $200K-$600K
  • Bed/Bath
  • Size
  • Dates
  • Filters
  • Amenities
  • Save
Listings
No results
Sort
Home / Carlsbad / 7104 Aviara Drive
7104 Aviara Drive Carlsbad, CA 92011 7104 Aviara Drive Carlsbad, CA 92011 7104 Aviara Drive Carlsbad, CA 92011 7104 Aviara Drive Carlsbad, CA 92011 7104 Aviara Drive Carlsbad, CA 92011 7104 Aviara Drive Carlsbad, CA 92011 7104 Aviara Drive Carlsbad, CA 92011 7104 Aviara Drive Carlsbad, CA 92011 7104 Aviara Drive Carlsbad, CA 92011 7104 Aviara Drive Carlsbad, CA 92011 7104 Aviara Drive Carlsbad, CA 92011 7104 Aviara Drive Carlsbad, CA 92011 7104 Aviara Drive Carlsbad, CA 92011 7104 Aviara Drive Carlsbad, CA 92011 7104 Aviara Drive Carlsbad, CA 92011 7104 Aviara Drive Carlsbad, CA 92011 7104 Aviara Drive Carlsbad, CA 92011 7104 Aviara Drive Carlsbad, CA 92011 7104 Aviara Drive Carlsbad, CA 92011 7104 Aviara Drive Carlsbad, CA 92011 7104 Aviara Drive Carlsbad, CA 92011 7104 Aviara Drive Carlsbad, CA 92011 7104 Aviara Drive Carlsbad, CA 92011 7104 Aviara Drive Carlsbad, CA 92011 7104 Aviara Drive Carlsbad, CA 92011 7104 Aviara Drive Carlsbad, CA 92011 7104 Aviara Drive Carlsbad, CA 92011 7104 Aviara Drive Carlsbad, CA 92011 7104 Aviara Drive Carlsbad, CA 92011 7104 Aviara Drive Carlsbad, CA 92011 7104 Aviara Drive Carlsbad, CA 92011 7104 Aviara Drive Carlsbad, CA 92011 7104 Aviara Drive Carlsbad, CA 92011 7104 Aviara Drive Carlsbad, CA 92011 7104 Aviara Drive Carlsbad, CA 92011 7104 Aviara Drive Carlsbad, CA 92011 7104 Aviara Drive Carlsbad, CA 92011 7104 Aviara Drive Carlsbad, CA 92011 7104 Aviara Drive Carlsbad, CA 92011 7104 Aviara Drive Carlsbad, CA 92011 7104 Aviara Drive Carlsbad, CA 92011 7104 Aviara Drive Carlsbad, CA 92011 7104 Aviara Drive Carlsbad, CA 92011 7104 Aviara Drive Carlsbad, CA 92011 7104 Aviara Drive Carlsbad, CA 92011 7104 Aviara Drive Carlsbad, CA 92011 7104 Aviara Drive Carlsbad, CA 92011 7104 Aviara Drive Carlsbad, CA 92011 7104 Aviara Drive Carlsbad, CA 92011 7104 Aviara Drive Carlsbad, CA 92011 7104 Aviara Drive Carlsbad, CA 92011 7104 Aviara Drive Carlsbad, CA 92011 7104 Aviara Drive Carlsbad, CA 92011 7104 Aviara Drive Carlsbad, CA 92011 7104 Aviara Drive Carlsbad, CA 92011 View All Photos

$3,400,000

| Active

7104 Aviara Drive

Carlsbad, CA 92011

5,469
Square Feet
5
Beds
5.5
Baths
0.23
Acres
145
Days on Market
NDP2607983
MLS#
House
Structure
Residential
Zone
Contact
Listing OfficeSRG

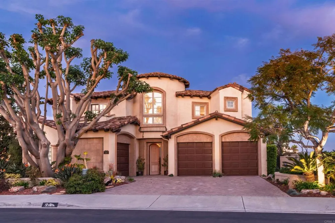
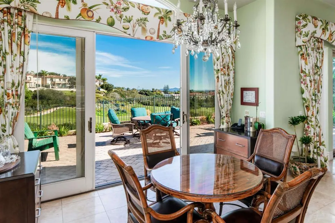
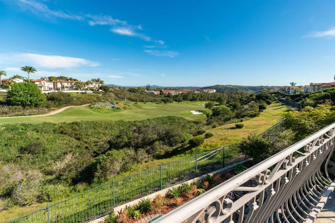
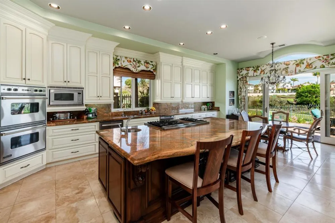
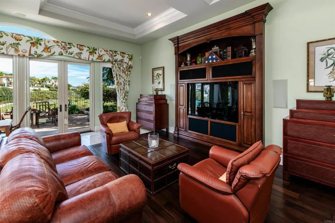
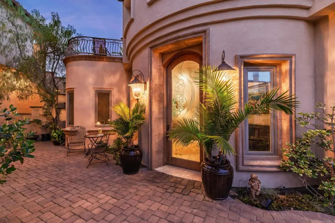
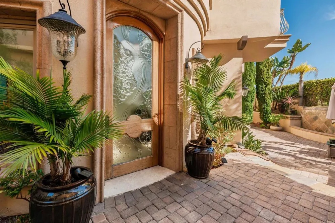
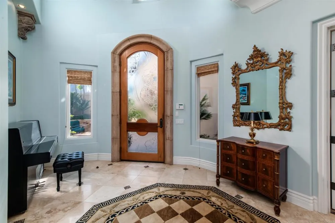
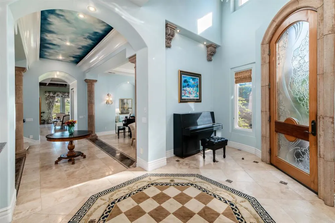
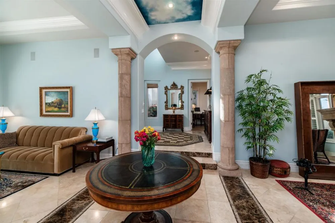
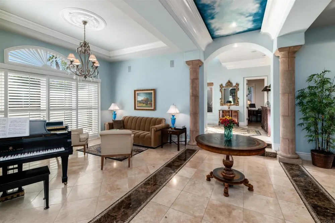
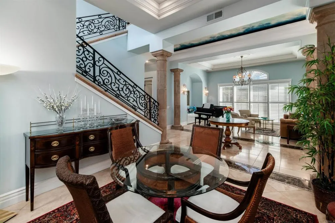
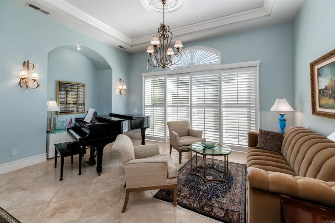
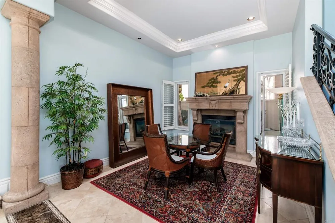
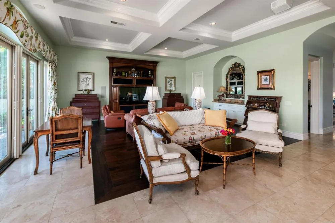
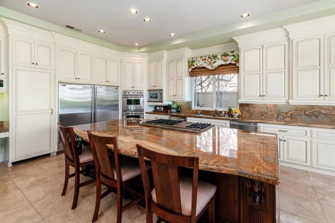
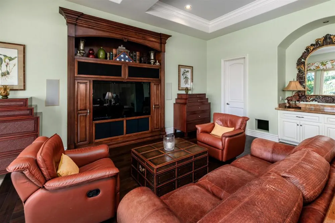
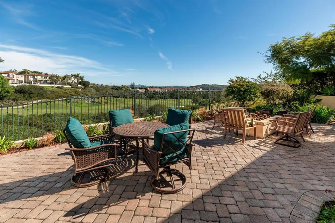
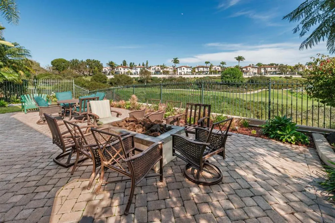
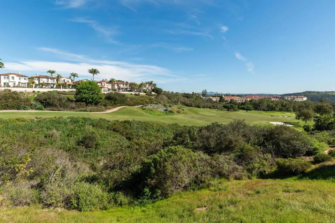
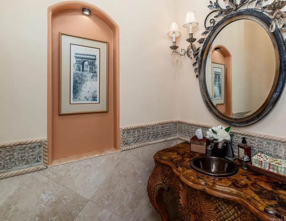
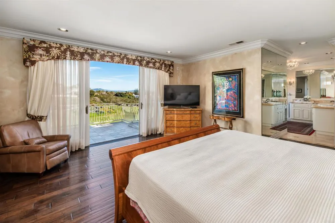
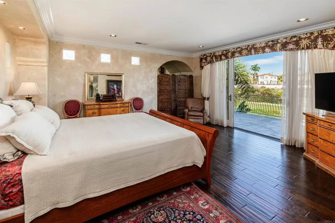
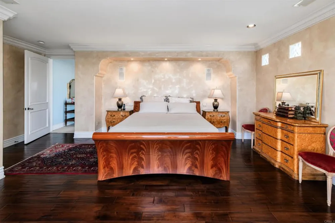
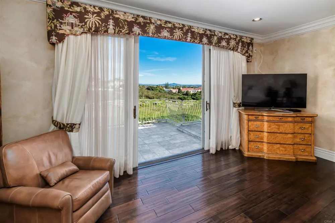
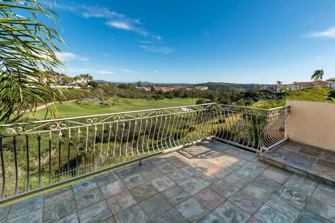
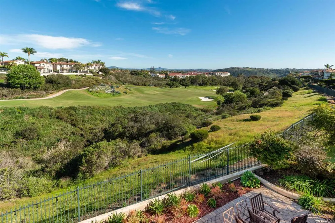
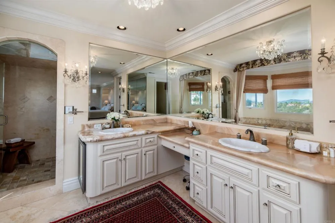
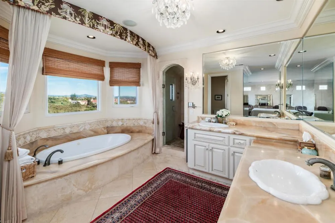
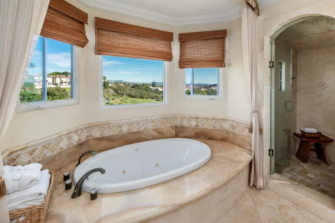
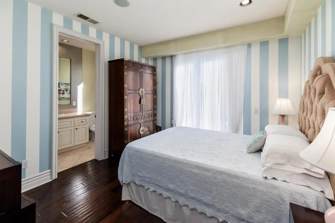
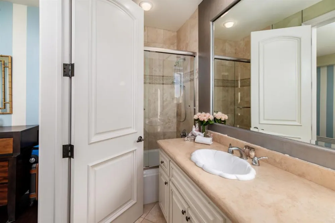
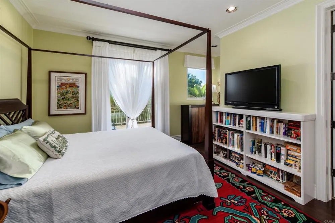
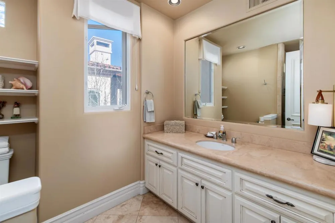
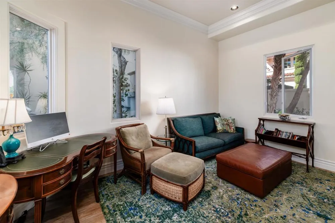
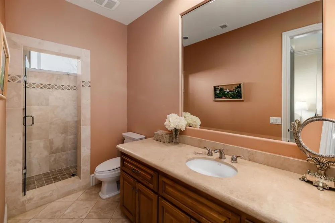
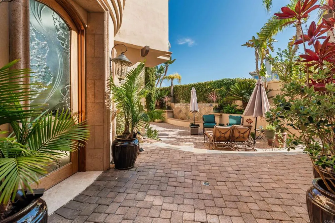
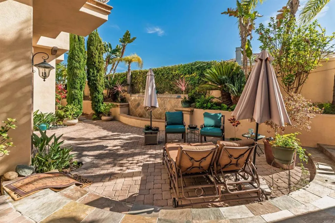
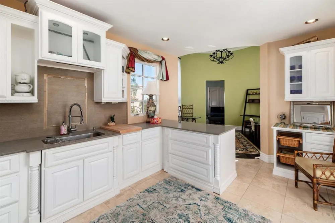
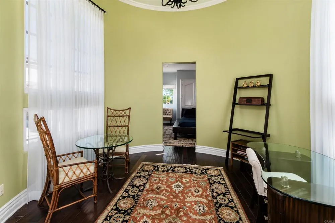
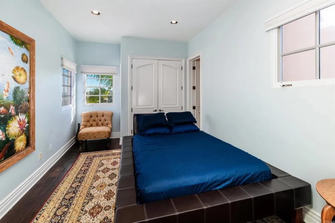
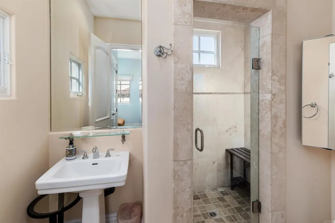
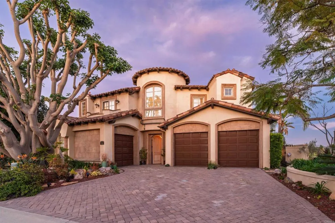
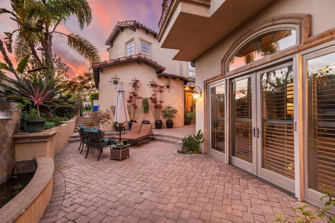
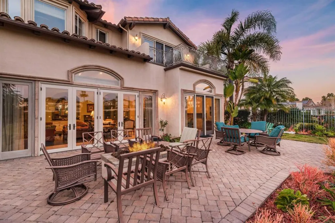
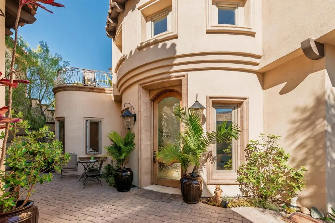
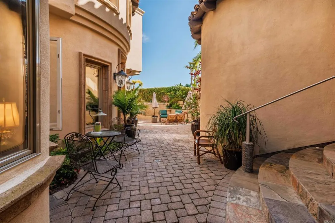
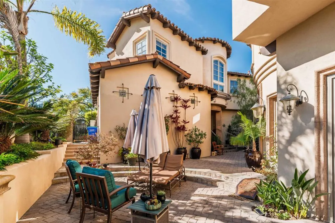
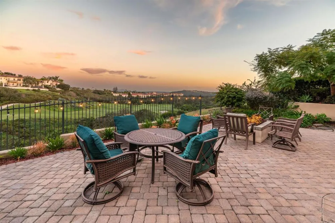
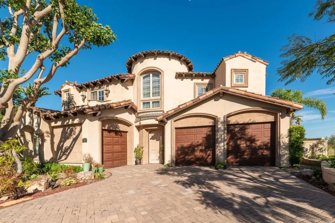
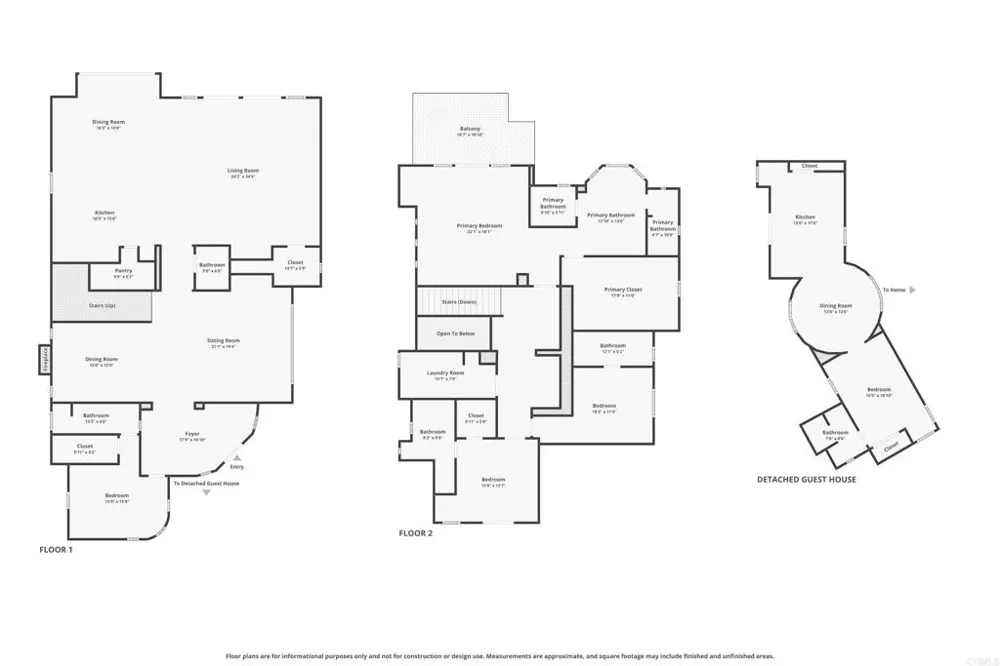
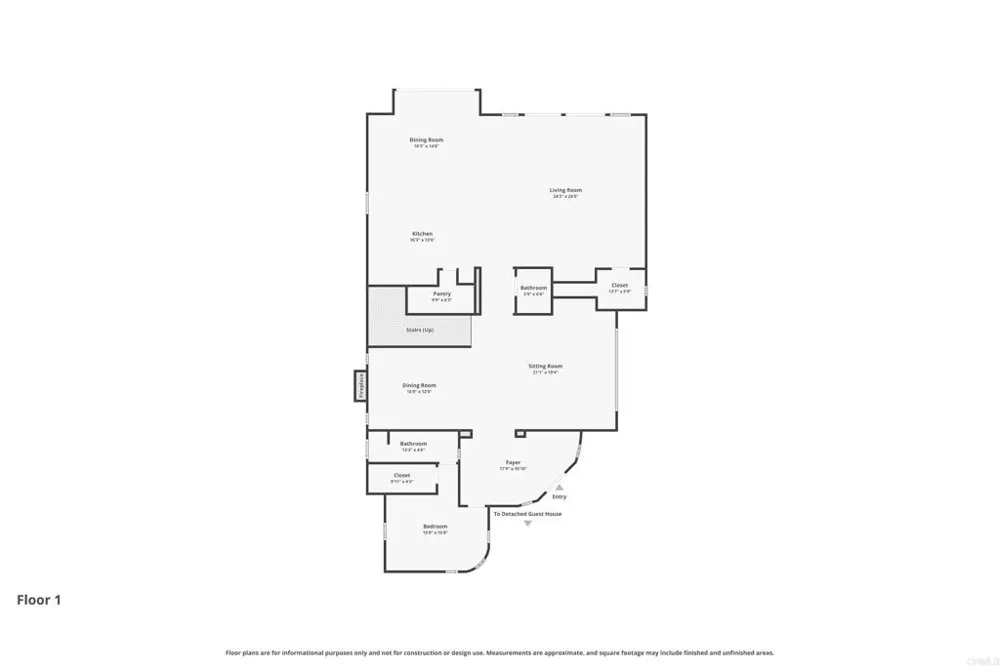
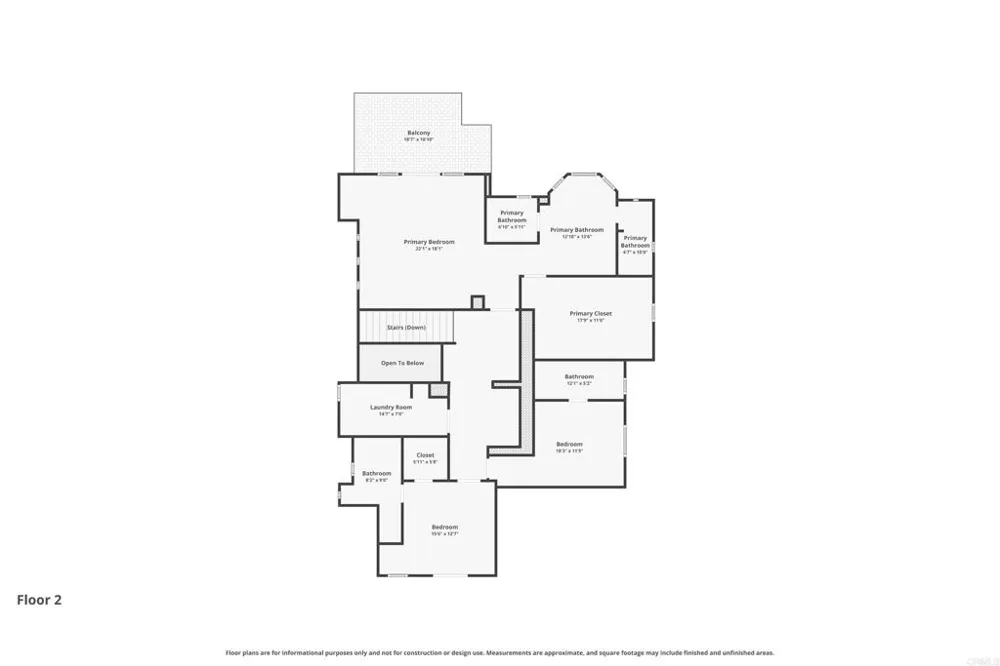
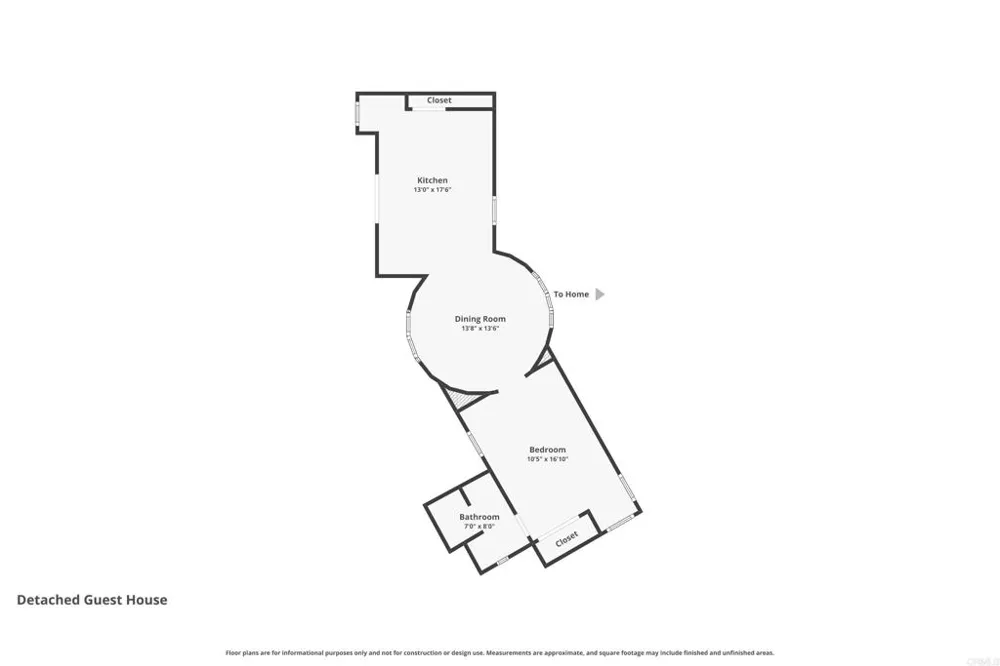
Welcome to a timeless estate in the prestigious gated community of Aviara Point, where classic architecture meets an exceptional golf course setting. Perfectly positioned along the fairways, this elegant residence offers sweeping views, a charming courtyard, and a rare sense of privacy. A grand entry sets the tone with soaring ceilings, stone columns, and graceful archways that carry throughout the home. Expansive living spaces are designed for both formal entertaining and everyday comfort, including a stunning great room with a wet bar that opens to a spacious terrace overlooking the golf course—an ideal setting for morning coffee or evening gatherings. The kitchen is both impressive in scale and thoughtfully equipped, featuring a double-wide built-in Sub-Zero refrigerator, Viking 6-burner cooktop, double ovens, and dual dishwashers. A massive walk-in pantry—cleverly concealed behind cabinetry—adds both function and a touch of intrigue. Upstairs, the primary suite offers a true retreat, complete with a private terrace overlooking the fairways. The spa-inspired primary bath is exceptionally spacious, featuring a very large steam shower, a separate jetted soaking tub, and a truly oversized walk-in closet that feels more like a dressing room. All bedrooms throughout the home include ensuite baths, providing comfort and privacy for family and guests alike. The main level includes a generously sized bedroom with a walk-in closet and ensuite bath—ideal for guests or multigenerational living. A fully detached one-bedroom apartment above the garages offers complete separation from the main home, perfect for extended stays or a private office. Additional highlights include a massive laundry room, whole-house water filtration system, and two separate garages—a two-car and a one-car—providing ample space for storage and flexibility. Recent improvements include new air conditioning systems and updated front landscaping with water-efficient design. Set within one of Carlsbad’s most coveted gated communities, this distinguished estate offers a rare opportunity to enjoy space, privacy, and a premier coastal location just moments from world-class golf, beaches, dining, and top-rated schools.

Property Details
Interior
Breakfast Area, Separate Formal Dining Room, Bedroom On Main Level, Dressing Area, Entrance Foyer, Primary Suite, Walk In Pantry
Cooling
1
Heating
Forced Air
Cooling Features
Central Air, Dual
Bedrooms
5
Bathrooms
5.5
Full Baths
5
Half Baths
1
View
Golf Course
Lot Features
Landscaped, Street Level
Stories
2
Lot Description
Landscaped, Street Level
Acres
0.234
Square Feet
5469.0
Lot Size (sqft)
10187.0
Parking
1
Parking Spaces
3
Parking Type
Garage
Parking Garage Spaces
3.0
Property Type
Purchase
Style
Patio Home
Property Subtype Additional
Single Family Residence
Year Built
2002
Appliances
Six Burner Stove, Built In, Double Oven, Dishwasher, Gas Cooktop, Disposal, Gas Oven, Refrigerator, Trash Compactor, Water Purif
Community Features
Biking, Golf, Hiking, Street Lights, Suburban
School District
Caruthers Unified
County
San Diego
Region
Carlsbad
Zoning
R-1:SINGLE FAM-RES
Original List Price
$3,400,000
Days on Market (Cumulative)
145
HOA
1
HOA Fees
177.0
MLS #
NDP2607983
Location
Legal

The multiple listing data appearing on this website, or contained in reports produced therefrom, is owned and copyrighted by California Regional Multiple Listing Service, Inc. ("CRMLS") and is protected by all applicable copyright laws. Information provided is for viewer's personal, non-commercial use and may not be used for any purpose other than to identify prospective properties the viewer may be interested in purchasing. All listing data, including but not limited to square footage and lot size is believed to be accurate, but the listing Agent, listing Broker and CRMLS and its affiliates do not warrant or guarantee such accuracy. The viewer should independently verify the listed data prior to making any decisions based on such information by personal inspection and/or contacting a real estate professional.

Based on information from California Regional Multiple Listing Service, Inc. as of the most recent time synced and /or other sources. All data, including all measurements and calculations of area, is obtained from various sources and has not been, and will not be, verified by broker or MLS. All information should be independently reviewed and verified for accuracy. Properties may or may not be listed by the office/agent presenting the information

Provided By
Listed by Alan Shafran (#111706)
Listing Office: SRG (#13103)

Pam and Carson Real Estate Have a question about this home?

Interested in Purchasing 7104 Aviara Drive?

Get an estimate on monthly payments on this property.

$
years
Down Payment
$
%
Interest Rate
%
Tax Rate
%
$
$annually
$monthly
Estimated Monthly Payment
$0.00
Loan Amount
$0.00