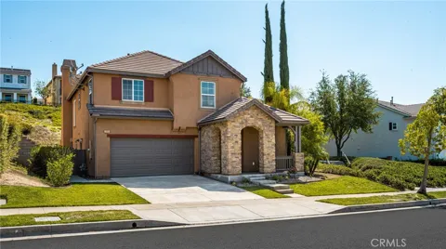
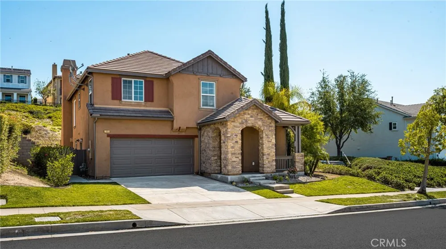
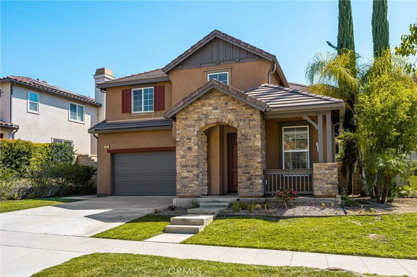
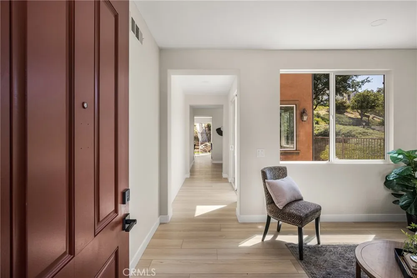
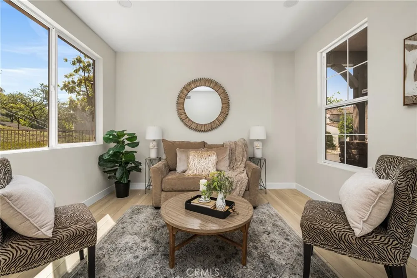
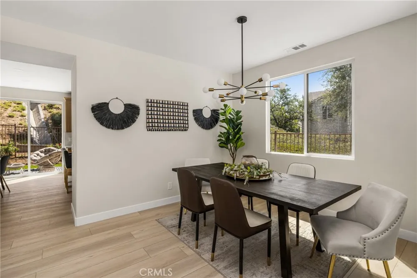
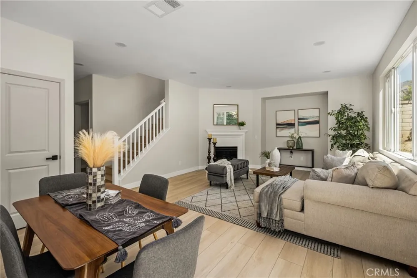
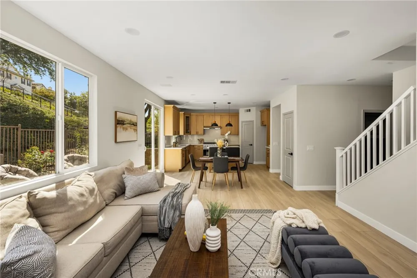
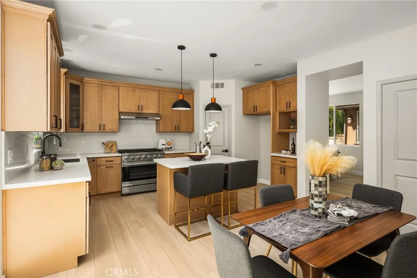
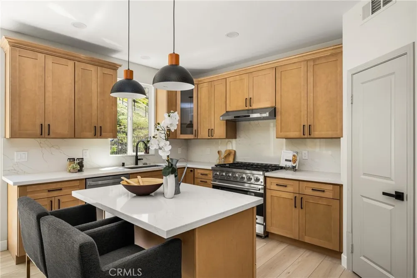
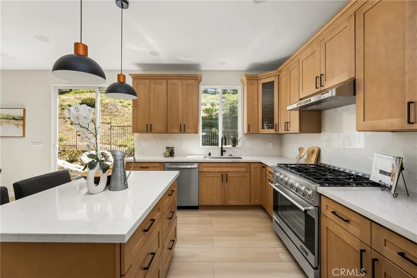
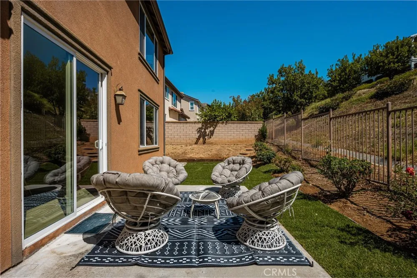
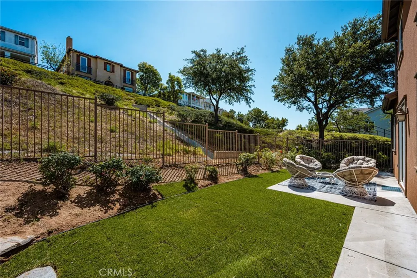
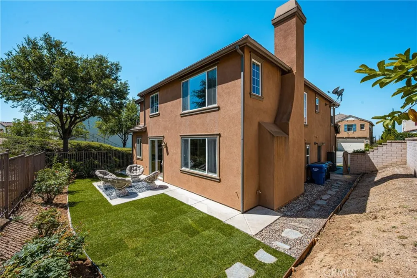
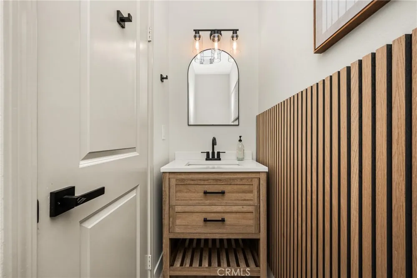
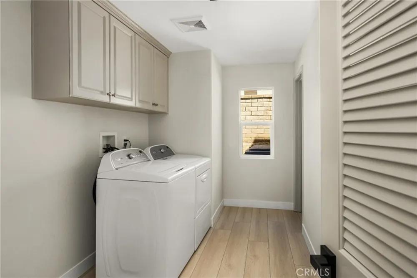
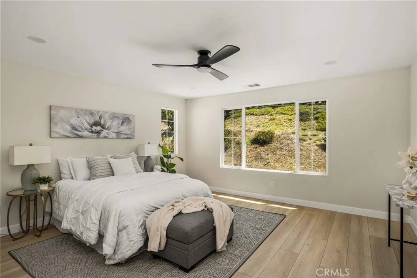
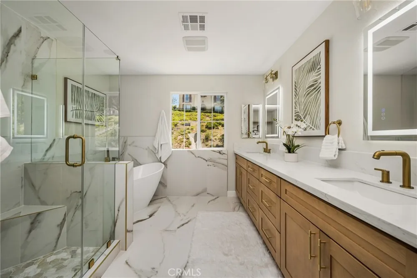
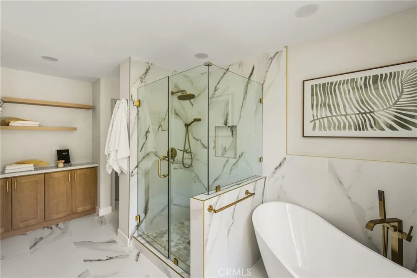
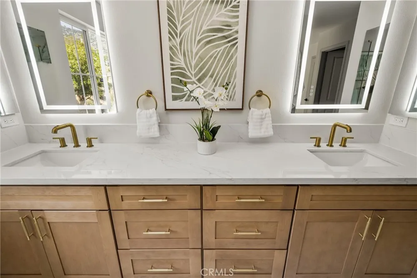
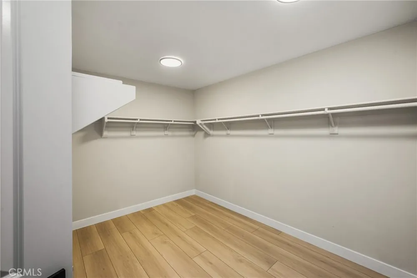
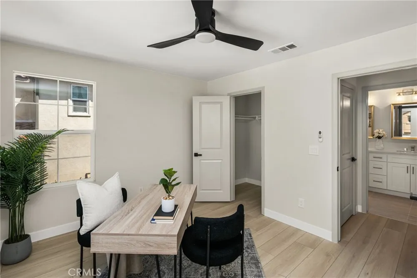
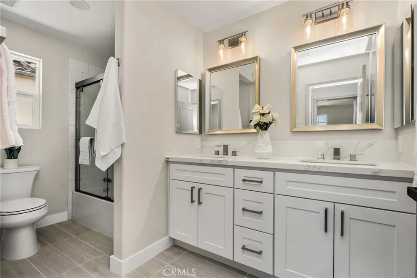
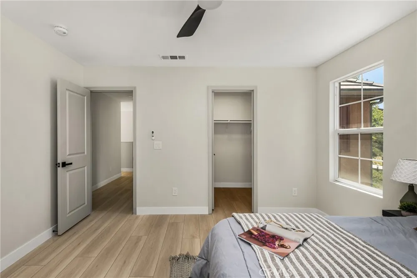
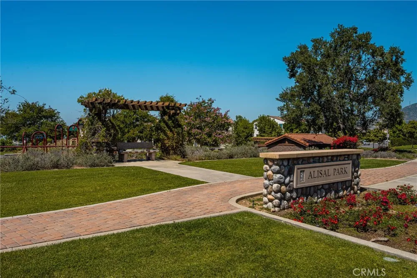
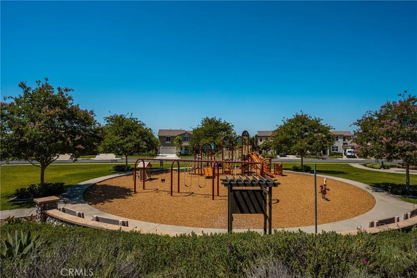
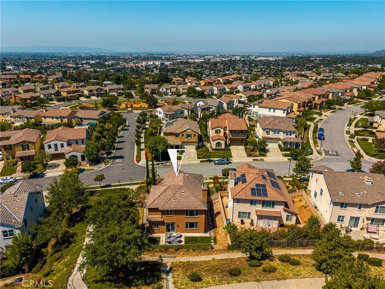
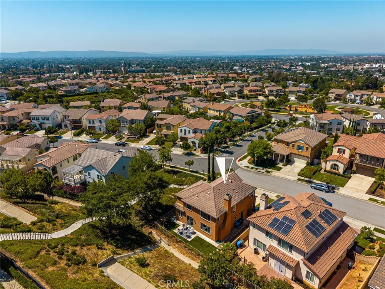
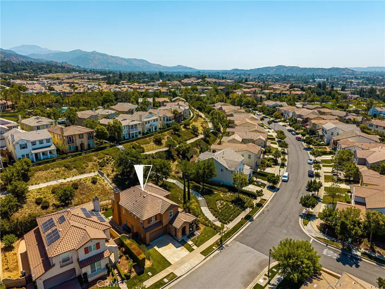
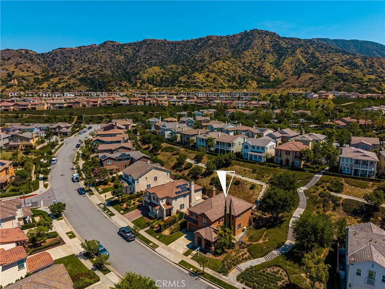
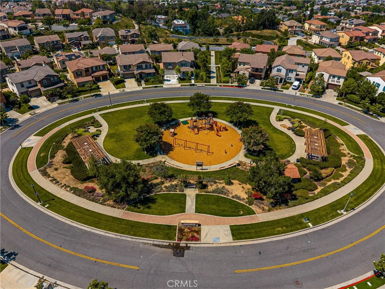
COMPLETELY REMODELED and MOVE-IN READY. Beautifully reimagined from top to bottom, this move-in-ready home offers modern style, thoughtful upgrades, and resort-style living in the highly desirable North Rosedale community, set against the picturesque San Gabriel Mountains. The south-facing orientation fills the home with natural light, complementing soaring 9-foot ceilings, recessed lighting, new luxury vinyl plank flooring, and a bright, contemporary interior. At the heart of the home is a show-stopping remodeled kitchen designed for both everyday living and entertaining. Sleek quartz countertops pair with soft-close cabinetry, under-cabinet lighting, an oversized walk-in pantry, and impressive new appliances, including a professional-style 36-inch six-burner range with convection oven, powerful 900-CFM vent hood, dishwasher, and garbage disposer. Upstairs, the spacious primary suite feels like a private retreat. The newly remodeled spa-inspired bath features dramatic European large-format tile, quartz countertops, designer fixtures, illuminated mirrors, a freestanding soaking tub, and a generous walk-in closet. Ceiling fans in every bedroom and a brand-new HVAC system and furnace provide added comfort throughout the seasons. Beyond the home, North Rosedale offers an exceptional community lifestyle with a recreation center, Jr. Olympic-size swimming pool, kiddie pool, spa, clubhouse, fitness center, outdoor BBQ areas, neighborhood parks, scenic trails, and abundant opportunities to enjoy the outdoors. Modern finishes, extensive upgrades, beautiful surroundings, and outstanding community amenities come together in one exceptional home—offering an elevated San Gabriel Valley lifestyle with comfort, convenience, and recreation right outside your door.
Property Details
- Interior
- Breakfast Bar, Ceiling Fans, Separate Formal Dining Room, Eat In Kitchen, High Ceilings, Open Floorplan, Pantry, Quartz Counters
- Cooling
- 1
- Heating
- Central
- Cooling Features
- Central Air
- Bedrooms
- 4
- Bathrooms
- 2.5
- Full Baths
- 2
- Half Baths
- 1
- View
- Park Greenbelt,Hills
- Lot Features
- Greenbelt, Sprinklers In Rear, Sprinklers In Front, Near Park, Sprinklers Timer, Sprinkler System
- Stories
- 2
- Lot Description
- Greenbelt, Sprinklers In Rear, Sprinklers In Front, Near Park, Sprinklers Timer, Sprinkler System
- Pool Description
- Community, Association
- Pool Features
- Community, Association
- Pool Shared
- 1
- Acres
- 0.115
- Square Feet
- 2658.0
- Lot Size (sqft)
- 5015.0
- Parking Features
- Driveway, Garage Faces Front, Garage
- Parking
- 1
- Parking Spaces
- 2.0
- Parking Type
- Driveway
- Parking Garage Spaces
- 2.0
- Property Type
- Purchase
- Property Subtype Additional
- Single Family Residence
- Year Built
- 2011
- Foundation
- Slab
- Roof
- Spanish Tile
- Sewer Information
- Public Sewer
- Utility Source
- Public
- Utility Features
- Electricity Connected, Natural Gas Connected, Sewer Connected, Water Connected
- Appliances
- Six Burner Stove, Convection Oven, Dishwasher, Disposal, Range Hood, Tankless Water Heater, Water To Refrigerator, Dryer, Washer
- Community Features
- Biking, Curbs, Foothills, Hiking, Street Lights, Suburban, Sidewalks, Park, Pool
- School District
- Azusa Unified
- County
- Los Angeles
- Region
- Azusa
- Original List Price
- $1,049,000
- Days on Market (Cumulative)
- 88
- HOA
- 1
- HOA Fees
- 145.0
Location
Legal
The multiple listing data appearing on this website, or contained in reports produced therefrom, is owned and copyrighted by California Regional Multiple Listing Service, Inc. ("CRMLS") and is protected by all applicable copyright laws. Information provided is for viewer's personal, non-commercial use and may not be used for any purpose other than to identify prospective properties the viewer may be interested in purchasing. All listing data, including but not limited to square footage and lot size is believed to be accurate, but the listing Agent, listing Broker and CRMLS and its affiliates do not warrant or guarantee such accuracy. The viewer should independently verify the listed data prior to making any decisions based on such information by personal inspection and/or contacting a real estate professional.
Based on information from California Regional Multiple Listing Service, Inc. as of the most recent time synced and /or other sources. All data, including all measurements and calculations of area, is obtained from various sources and has not been, and will not be, verified by broker or MLS. All information should be independently reviewed and verified for accuracy. Properties may or may not be listed by the office/agent presenting the information
Provided By
Listed by Iris Veneracion-Vysots (#PWVENIRI)
Listing Office: First Team Real Estate North Tustin (#PB22042)