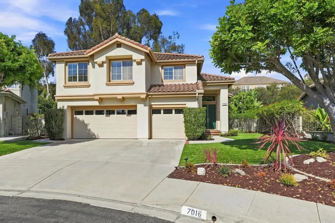
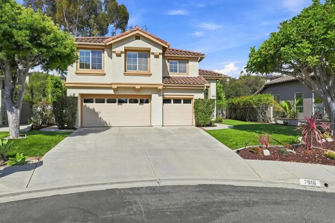
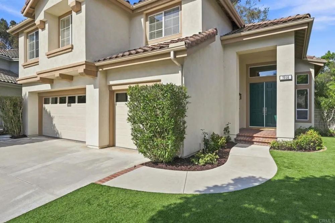
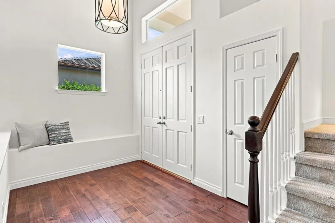
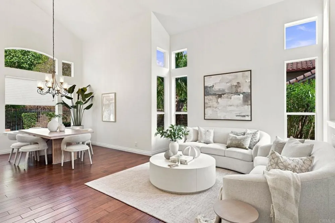
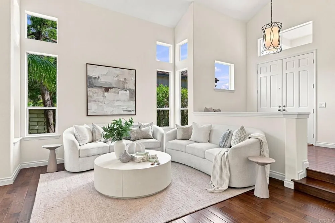
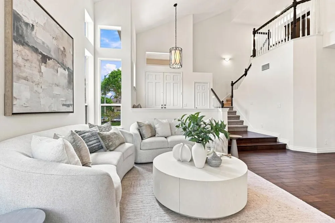
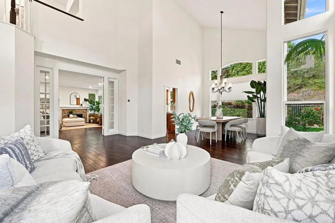
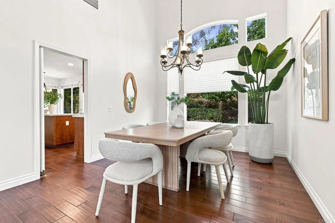
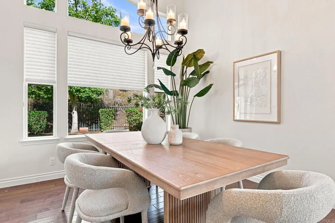
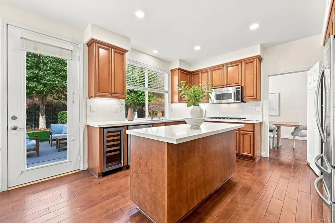
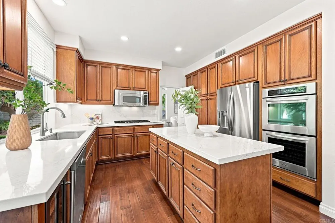
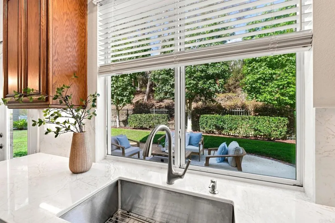
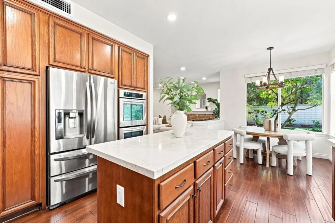
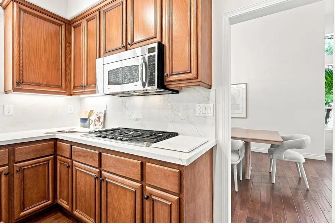
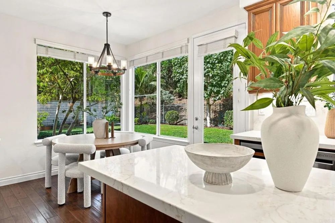
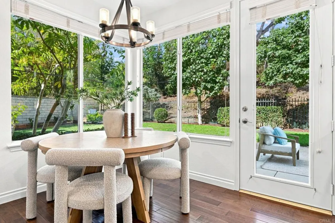
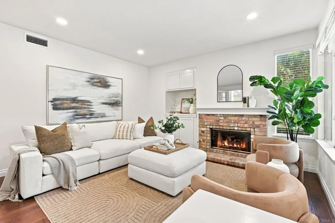
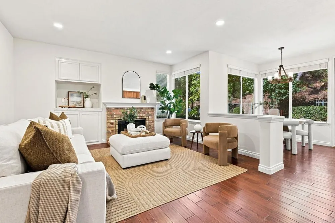
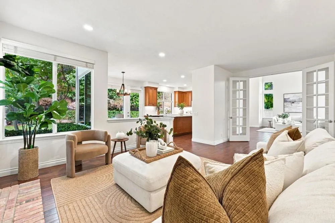
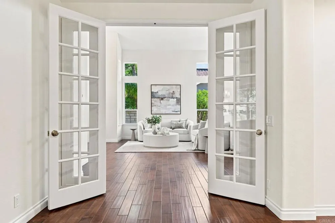
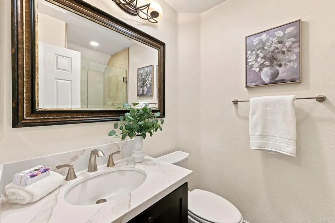
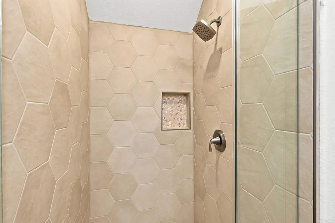
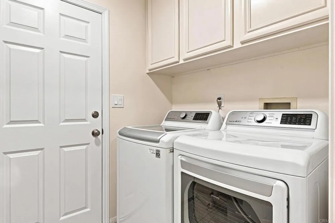
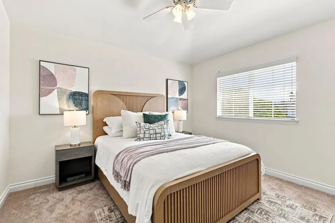
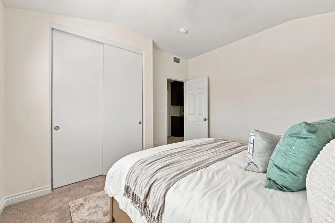
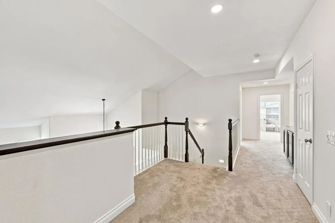
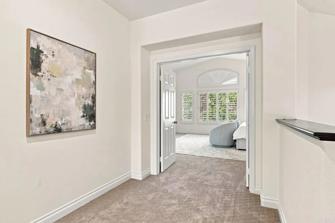
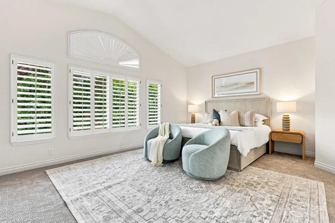
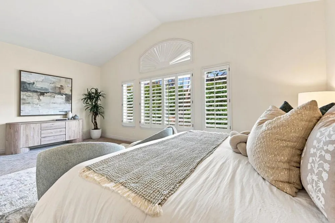
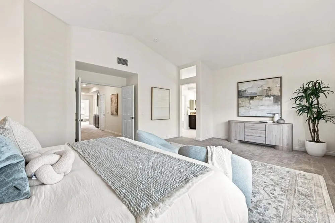
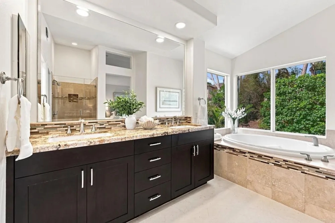
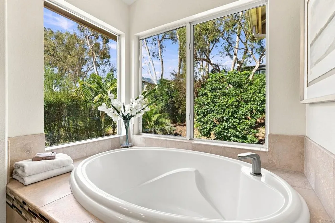
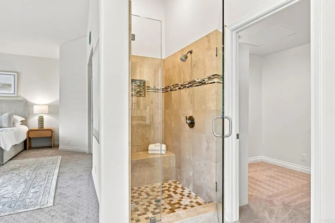
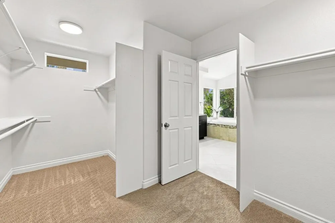
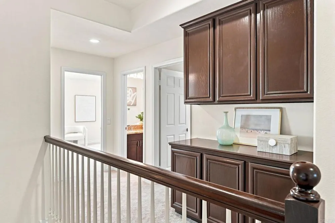
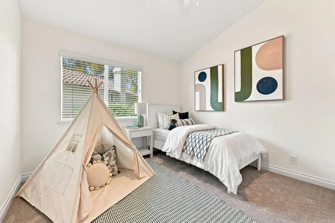
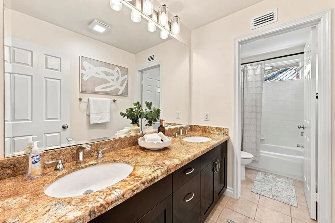
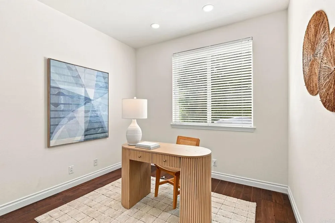
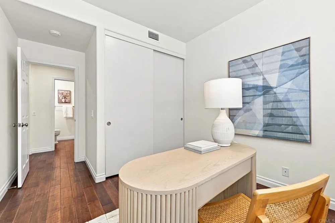
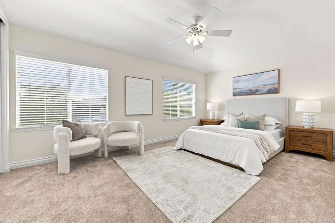
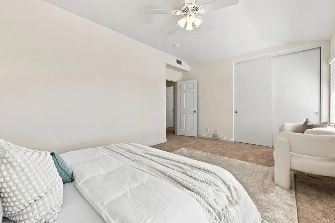
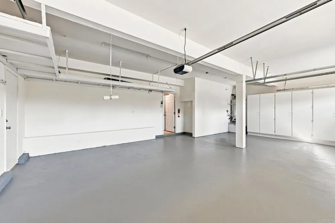
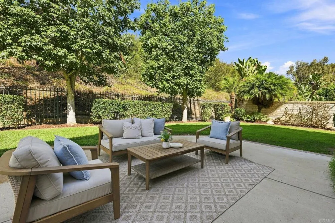
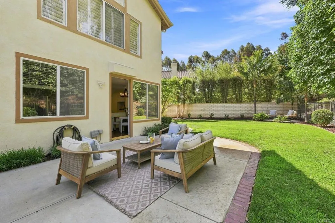
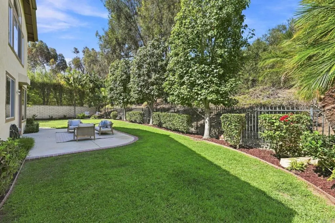
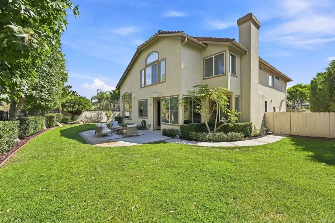
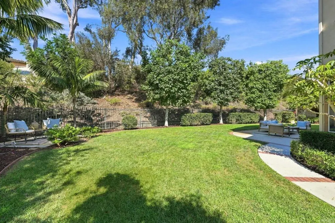
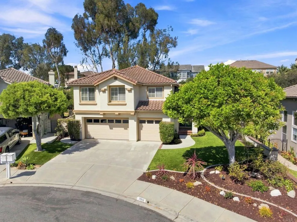
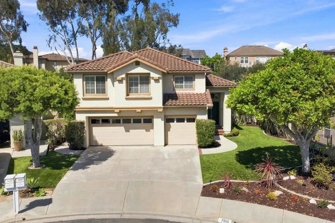
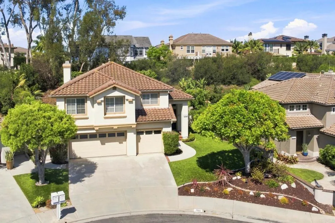
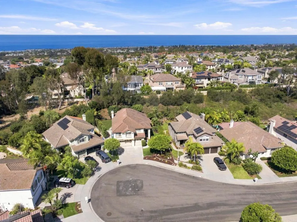
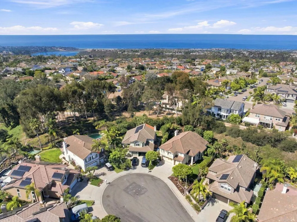
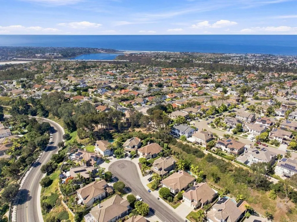
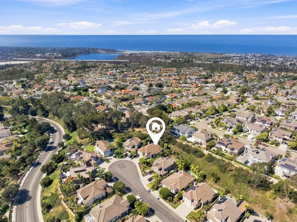
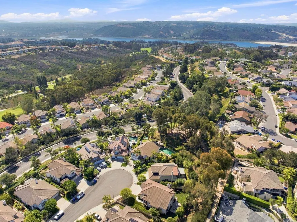
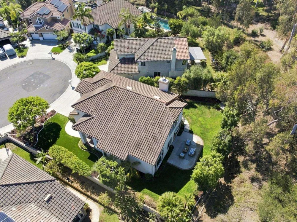
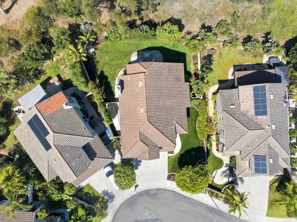
Welcome to an exceptional opportunity in the sought after Sandpiper neighborhood of Aviara. Offered for the first time on the resale market since being purchased new from Warmington Homes, this beautifully maintained Lagoon Plan 4 residence offers approximately 2,806 square feet, five bedrooms, three full baths and a three car garage with 220V outlet. Thoughtfully cared for by its original owners and updated over the years, the home combines a highly functional floor plan with a wonderfully peaceful setting. Situated on a quiet cul-de-sac and well removed from busy road noise, the property enjoys a generous, private, pool sized backyard along with attractive front landscaping, including turf and fresh plantings that create a welcoming first impression. Inside, spacious living areas provide an inviting setting for both everyday living and entertaining. A full bedroom and full bath on the main level offer excellent flexibility for guests, multigenerational living or a private home office. Hardwood flooring adds warmth and character throughout portions of the home, complemented by recently installed carpeting, fresh interior paint and updated LED flush mount lighting for a clean and refreshed feel. The kitchen has been enhanced with new quartz countertops, while the downstairs full bath features a new quartz countertop and newly remodeled shower. Primary bath includes custom vanity with granite countertops and new large format porcelain tile flooring. The centrally located kitchen connects easily with the breakfast nook, dining and family room spaces, while the overall floor plan provides an appealing balance of openness and separation. Upstairs are four additional bedrooms, including the spacious primary suite and a notably generous fifth bedroom, offering even more flexibility for family, guests, hobbies or work from home needs. Beyond the home itself, Aviara offers one of coastal Carlsbad's most distinctive lifestyles. Numerous nearby trails wind through the community and toward beautiful Batiquitos Lagoon, providing wonderful opportunities for walking, hiking and enjoying the natural surroundings. At the heart of Aviara is the AAA Five Diamond Park Hyatt Aviara Resort, Golf Club & Spa, where eligible Aviara homeowners enjoy select resident benefits. The community is also home to the renowned Arnold Palmer designed Aviara Golf Club, along with exceptional dining, spa and recreational experiences. Aviara is served by the acclaimed Carlsbad Unified School District, with Aviara Oaks Elementary and Aviara Oaks Middle School conveniently located within the community. Beaches, shopping, dining and the coastal communities of Carlsbad and Encinitas are all just minutes away. With five bedrooms, three full baths, a three car garage, a downstairs bedroom and full bath, a generous private yard and an exceptionally quiet cul de sac location, this lovingly maintained original owner home offers a rare combination of space, privacy and the signature Aviara lifestyle.
Property Details
- Interior
- Separate Formal Dining Room, Bedroom On Main Level, Primary Suite, Walk In Closets
- Cooling
- 1
- Cooling Features
- Central Air
- Bedrooms
- 5
- Bathrooms
- 3.0
- Full Baths
- 3
- View
- Trees Woods
- Lot Features
- Cul De Sac, Front Yard, Level
- Stories
- 2
- Lot Description
- Cul De Sac, Front Yard, Level
- Exterior Features
- Rain Gutters
- Exterior Materials
- Rain Gutters
- Acres
- 0.241
- Square Feet
- 2806.0
- Lot Size (sqft)
- 10482.0
- Parking
- 1
- Parking Spaces
- 3
- Parking Type
- Garage
- Parking Garage Spaces
- 3.0
- Property Type
- Purchase
- Style
- Mediterranean
- Property Subtype Additional
- Single Family Residence
- Year Built
- 1996
- Roof
- Concrete
- Sewer Information
- Public Sewer
- Appliances
- Gas Cooking
- Community Features
- Hiking, Storm Drains, Street Lights, Sidewalks
- School District
- Carlsbad Unified
- County
- San Diego
- Region
- Carlsbad
- Zoning
- R-1:SINGLE FAM-RES
- Original List Price
- $2,049,000
- Days on Market (Cumulative)
- 8
- HOA
- 1
- HOA Fees
- 133.0
Location
Legal
The multiple listing data appearing on this website, or contained in reports produced therefrom, is owned and copyrighted by California Regional Multiple Listing Service, Inc. ("CRMLS") and is protected by all applicable copyright laws. Information provided is for viewer's personal, non-commercial use and may not be used for any purpose other than to identify prospective properties the viewer may be interested in purchasing. All listing data, including but not limited to square footage and lot size is believed to be accurate, but the listing Agent, listing Broker and CRMLS and its affiliates do not warrant or guarantee such accuracy. The viewer should independently verify the listed data prior to making any decisions based on such information by personal inspection and/or contacting a real estate professional.
Based on information from California Regional Multiple Listing Service, Inc. as of the most recent time synced and /or other sources. All data, including all measurements and calculations of area, is obtained from various sources and has not been, and will not be, verified by broker or MLS. All information should be independently reviewed and verified for accuracy. Properties may or may not be listed by the office/agent presenting the information
Provided By
Listed by Steven Lincoln (#118241)
Listing Office: Lincoln Realty Group (#19444)