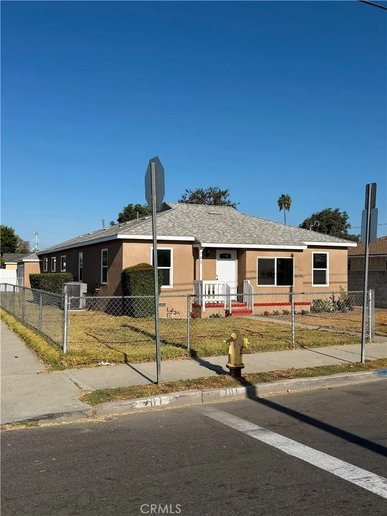
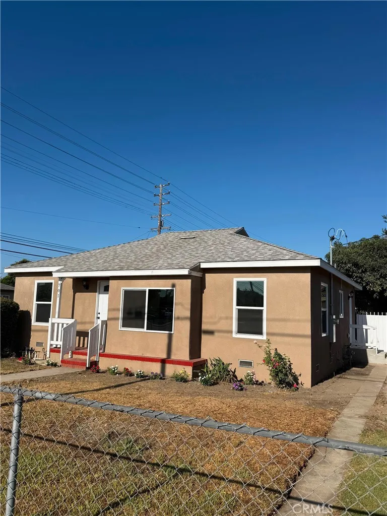
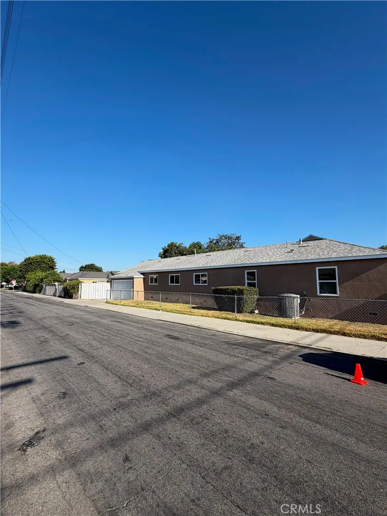
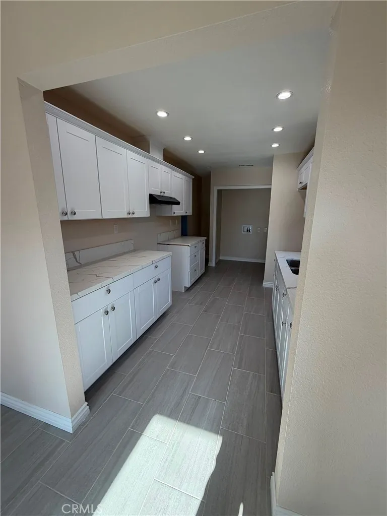
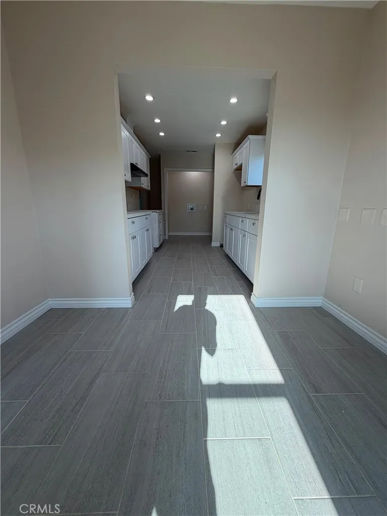
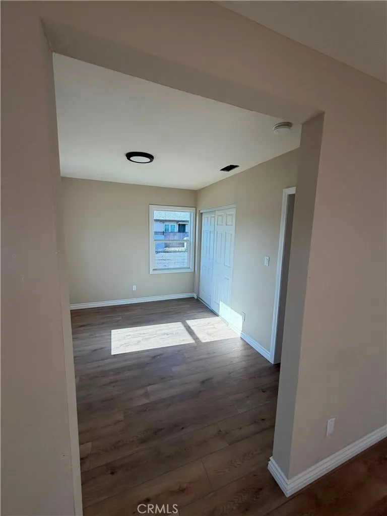
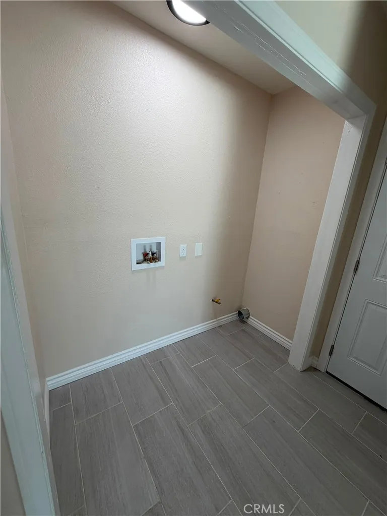
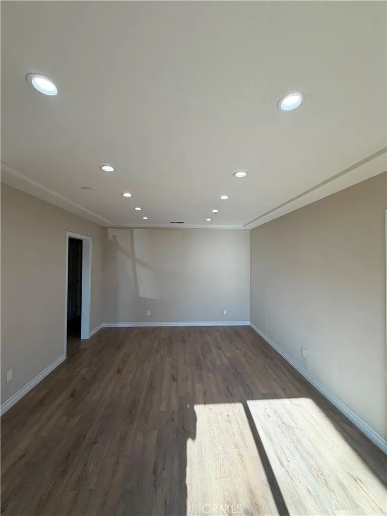
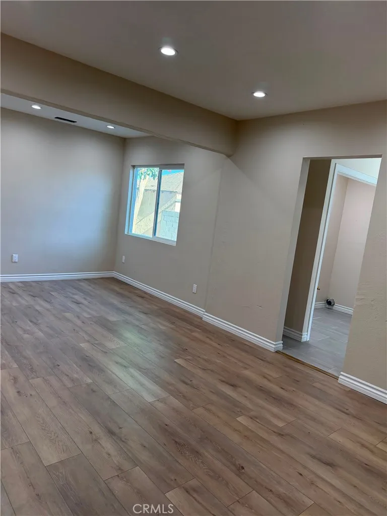
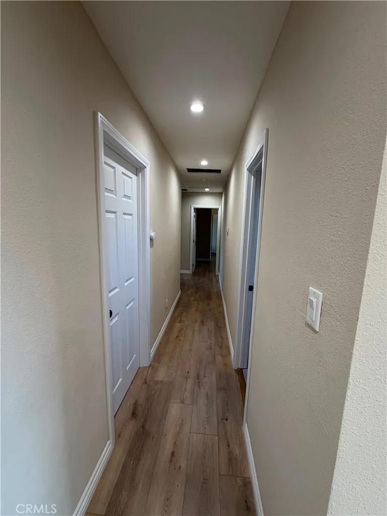
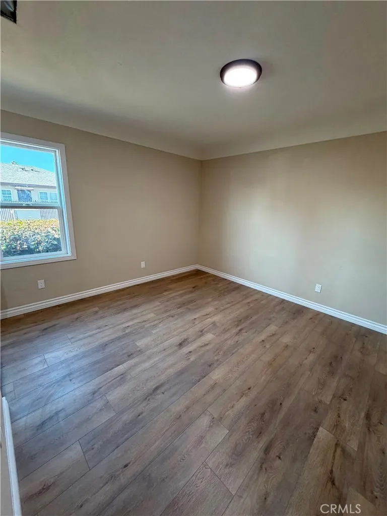
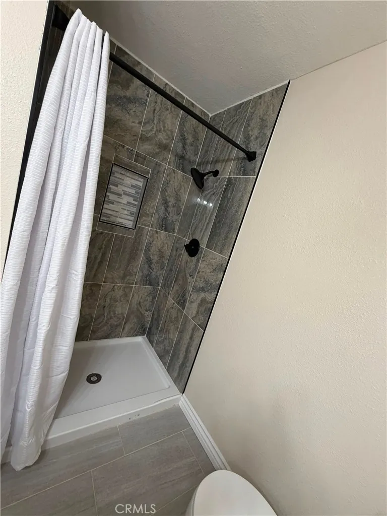
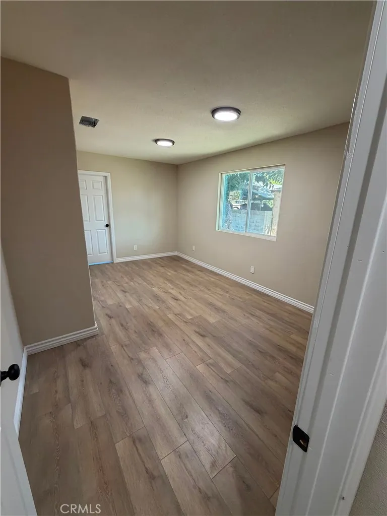
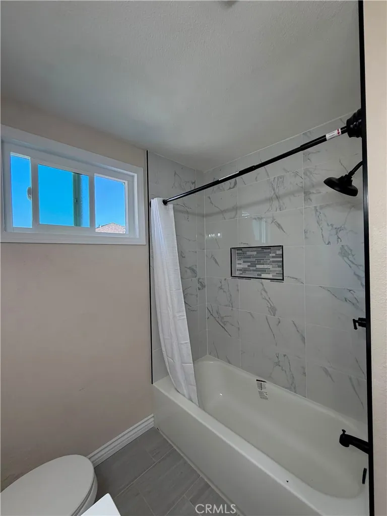
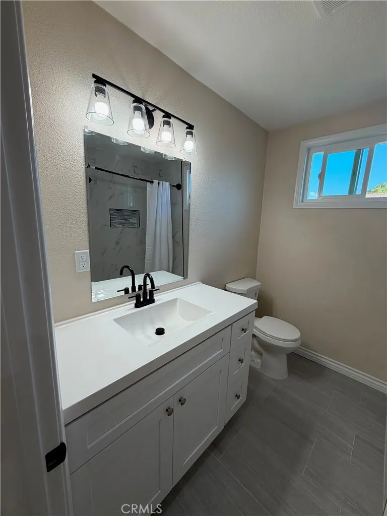
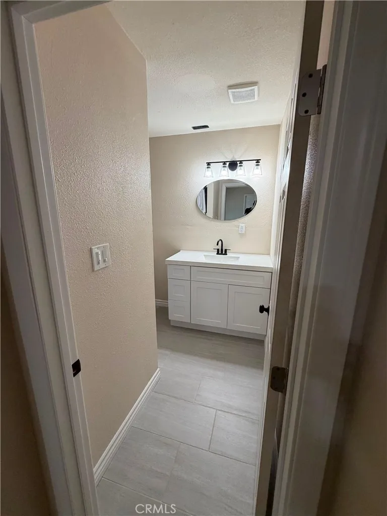
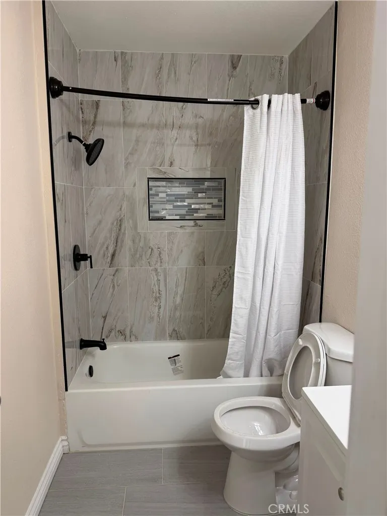
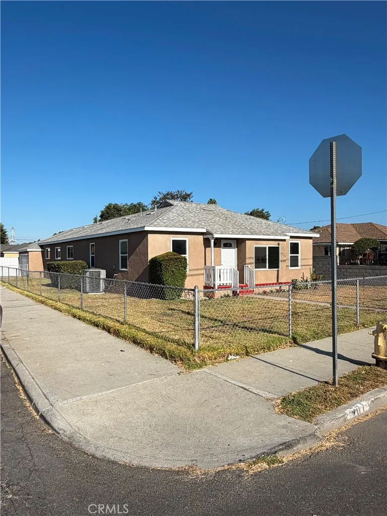
Expansive 2,136 sq ft, 5 BR 3 BA Estate with Premium Upgrades on a 7,135 sq ft lot Welcome to this sprawling, light-filled residence located on Willow Ave in the city of Compton.Offering an exceptional layout & an abundance of space, this massive home is perfect for large families or those who love to entertain. Every corner of this property blends functional design with premium upgrades, creating a truly unique living experience.Step inside to experience the impressive scale of this home. The main level offers designated spaces designed for both elegant gatherings & comfortable daily living: Formal Living Room: A welcoming space ideal for hosting guests. Formal Dining Room, Elegant area perfect for holiday dinners & family celebrations. Family Room & Bonus Space, A cozy family hub seamlessly connected to a large bonus room w/ a closet, perfect as a 6th BR, playroom, or home theater. Primary Suite Sanctuary The beautiful Primary bedroom serves as a true private retreat. Attached directly to the bedroom is a private home office, providing the ultimate convenience for remote work, a study, or a quiet reading nook away from the rest of the household. Four additional spacious bedrooms and three full bathrooms ensure everyone has plenty of space & privacy. This property has been meticulously updated w/ a Brand New Roof Newly installed to provide years of worry-free protection. Dual zoned climate control Equipped with 2 central AC units to keep the entire house perfectly cooled & energy-efficient. 2 water heaters ensure you never run out of hot water, even with a full house. The attached garage features a sleek, durable epoxy floor coating, perfect for a clean parking space, workshop, or home gym. A dedicated laundry room inside the home eliminates trips to the garage or laundromat. A Backyard Oasis, The outdoor space is highlighted by two magnificent, giant avocado trees. These mature trees are excellent producers, yielding an abundance of beautiful, delicious avocados right in your own backyard. Fenced in yard on a corner lot.Some other Upgrades include New Waterproof Laminate Flooring throughout, fresh paint inside & out. The kitchen has been renovated w/ contemporary cabinetry, new quarts stone counters, new garbage disposal, new pull out faucet, New custom built shower, beautiful mosaic tile walls w/ elegant tile design, new custom built bathroom with bathtub & shower, new vanities, new toilets, all new plumbing fixtures & light fixtures. Must see !
Open Houses
- Sat, Aug 29 · 8:00 PM – 11:00 PM
- Sun, Aug 30 · 8:00 PM – 11:00 PM
Property Details
- Interior
- Separate Formal Dining Room, Open Floorplan, Stone Counters, All Bedrooms Down, Bedroom On Main Level, Main Level Primary, Prima
- Cooling
- 1
- Heating
- Forced Air
- Cooling Features
- Central Air, Dual
- Bedrooms
- 5
- Bathrooms
- 3.0
- Full Baths
- 3
- Lot Features
- Corner Lot, Front Yard, Yard
- Stories
- 1
- Lot Description
- Corner Lot, Front Yard, Yard
- Acres
- 0.164
- Square Feet
- 2136.0
- Lot Size (sqft)
- 7137.0
- Parking Features
- Driveway, Garage
- Parking
- 1
- Parking Spaces
- 2.0
- Parking Type
- Driveway
- Parking Garage Spaces
- 2.0
- Property Type
- Purchase
- Property Subtype Additional
- Single Family Residence
- Year Built
- 1941
- Sewer Information
- Public Sewer
- Utility Source
- Public
- Appliances
- Water Heater
- Community Features
- Street Lights
- School District
- Compton Unified
- County
- Los Angeles
- Region
- Compton
- Original List Price
- $849,000
- Days on Market (Cumulative)
- 8
- HOA Fees
- 0.0
Location
Legal
The multiple listing data appearing on this website, or contained in reports produced therefrom, is owned and copyrighted by California Regional Multiple Listing Service, Inc. ("CRMLS") and is protected by all applicable copyright laws. Information provided is for viewer's personal, non-commercial use and may not be used for any purpose other than to identify prospective properties the viewer may be interested in purchasing. All listing data, including but not limited to square footage and lot size is believed to be accurate, but the listing Agent, listing Broker and CRMLS and its affiliates do not warrant or guarantee such accuracy. The viewer should independently verify the listed data prior to making any decisions based on such information by personal inspection and/or contacting a real estate professional.
Based on information from California Regional Multiple Listing Service, Inc. as of the most recent time synced and /or other sources. All data, including all measurements and calculations of area, is obtained from various sources and has not been, and will not be, verified by broker or MLS. All information should be independently reviewed and verified for accuracy. Properties may or may not be listed by the office/agent presenting the information
Provided By
Listed by LAUREN PRUNEDA (#IVPRUNLAU)
Listing Office: GOOD LIFE REALTORS INC (#IVGLRI)