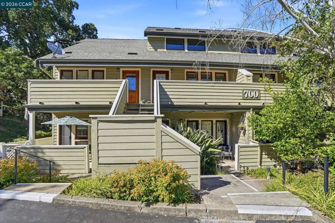
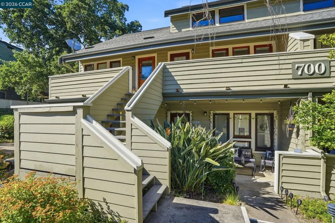
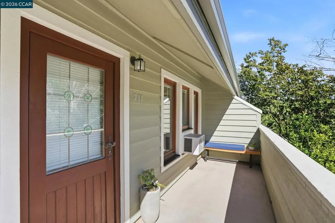
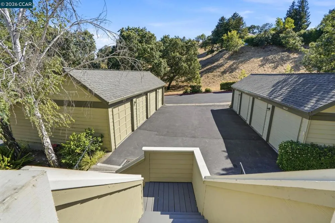
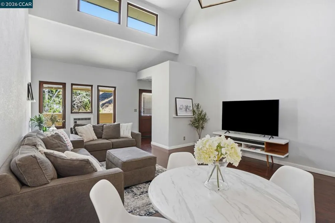
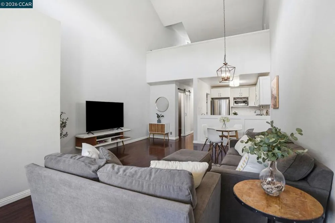
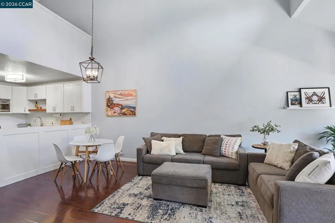
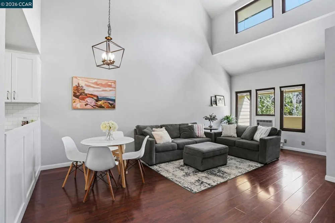
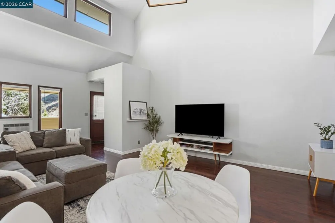
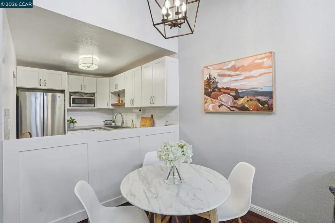
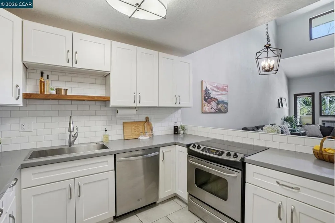
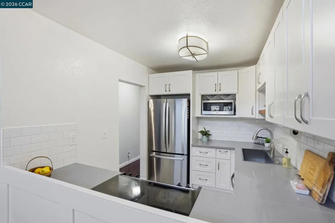
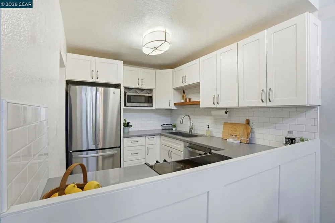
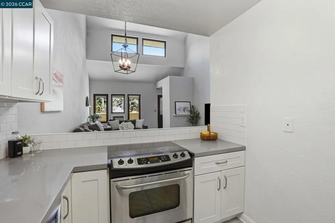
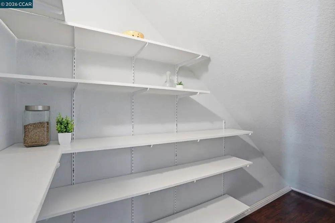
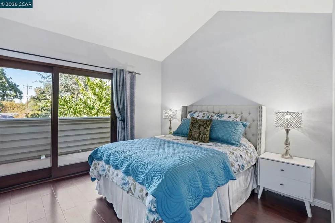
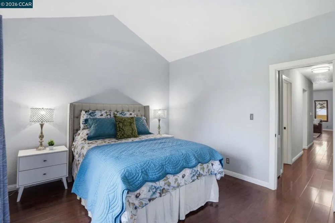
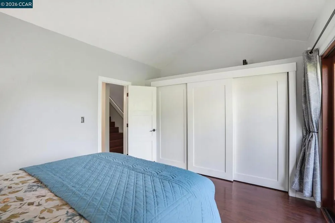
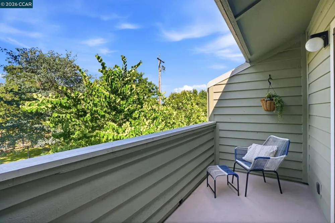
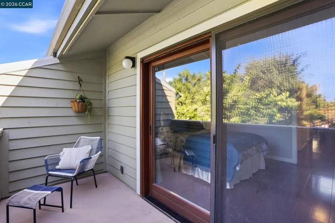
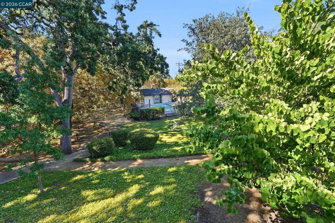
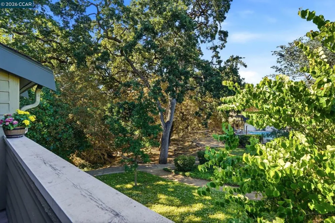
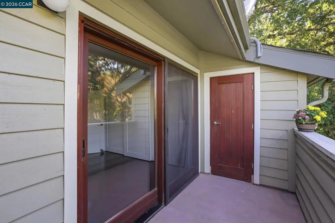
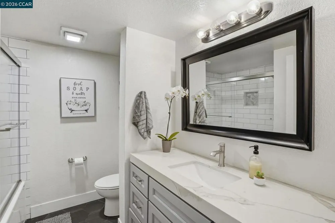
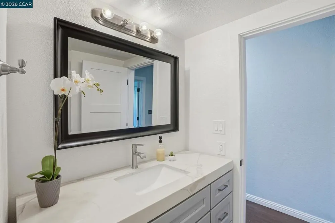
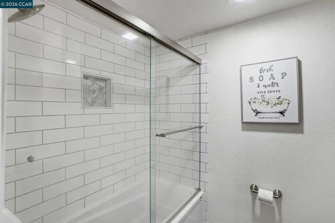
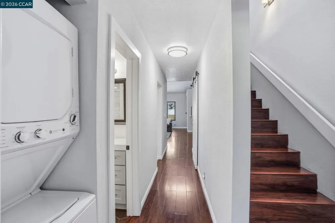
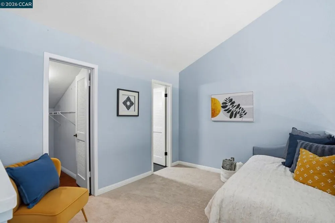
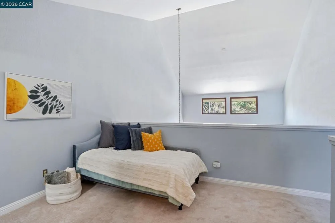
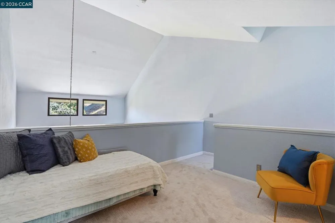
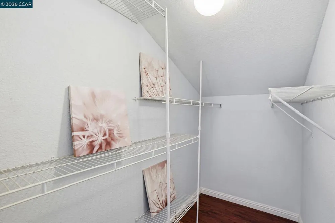
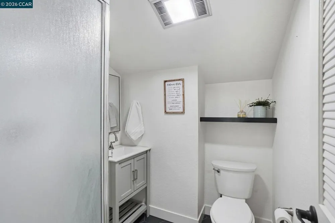
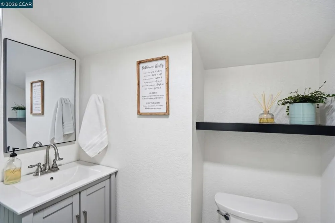
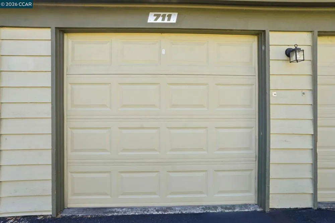
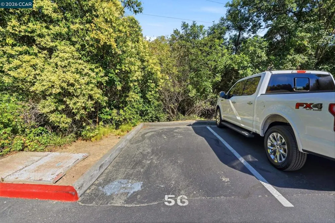
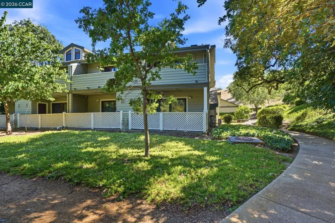
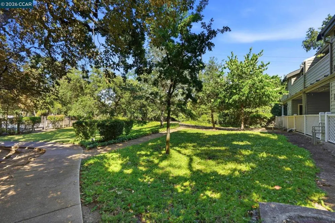
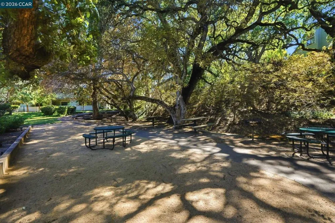
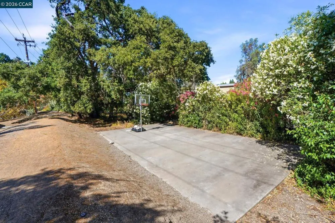
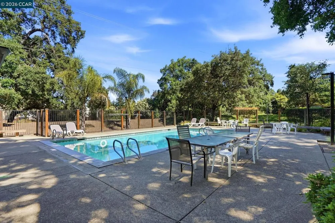
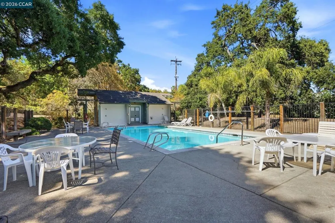
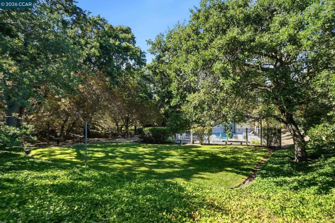
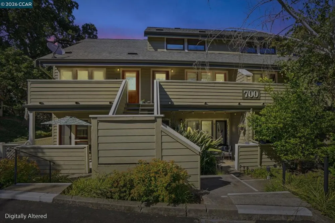
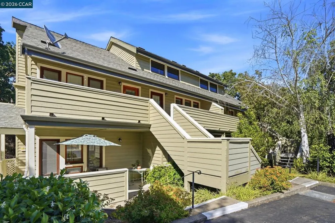
Nestled at the end of a quiet & park-like community, this stunning condo exemplifies dream living from the moment you step through the private front patio entrance and are greeted by massive, soaring vaulted ceilings and soft, natural light pouring through quality wood windows. Tastefully designed with an airy, open floor plan, this home perfectly blends modern luxury with serene comfort, featuring a beautiful modern kitchen complete with premium stainless steel appliances and an expansive walk-in pantry. Enjoy the ultimate convenience of a downstairs primary bedroom with a private, exceptionally peaceful patio that directly overlooks the lush green space, while upstairs rests a second spacious bedroom loft with its own private ensuite bathroom—perfect for guests or a quiet home office. This home also comes complete with a one-car garage and a separate deeded parking space, ensuring hassle-free parking. Step outside to immerse yourself in the community's resort-style amenities, including wooded pathways, a sparkling swimming pool, a picnic area, and lawn ideal for games, dogs, or relaxing. While you'll feel miles away from the hustle and bustle in this peaceful landscape, you are just moments from top-rated schools, shopping, dining, freeways, public transportation, and scenic hiking trails.
Open Houses
- Sun, Aug 30 · 9:30 PM – 11:00 PM
Property Details
- Cooling
- 1
- Heating
- Wall Furnace
- Cooling Features
- Wall Window Units
- Bedrooms
- 2
- Bathrooms
- 2.0
- Full Baths
- 2
- Pool Description
- Association
- Pool Features
- Association
- Acres
- 0.0
- Square Feet
- 1190.0
- Lot Size (sqft)
- 0.0
- Parking Features
- Underground, Garage, Garage Door Opener, One Space
- Parking
- 1
- Parking Spaces
- 1.0
- Parking Type
- Garage
- Parking Garage Spaces
- 1.0
- Property Type
- Purchase
- Property Subtype Additional
- Condominium
- Year Built
- 1985
- Roof
- Shingle
- Appliances
- Dryer, Washer
- Subdivision
- SUNTREE
- County
- Contra Costa
- Region
- Pleasant Hill
- Original List Price
- $494,000
- Days on Market (Cumulative)
- 63
- HOA
- 1
- HOA Fees
- 600.0
- MLS #
- 41137912
- Property Subtype
- Condominium
- Parcel Number
- 1533900229
- MLS #
- 41137912
- Date Listed
- June 11, 2026
- Address
- 700 Suntree Ln #711
Location
Legal
The multiple listing data appearing on this website, or contained in reports produced therefrom, is owned and copyrighted by California Regional Multiple Listing Service, Inc. ("CRMLS") and is protected by all applicable copyright laws. Information provided is for viewer's personal, non-commercial use and may not be used for any purpose other than to identify prospective properties the viewer may be interested in purchasing. All listing data, including but not limited to square footage and lot size is believed to be accurate, but the listing Agent, listing Broker and CRMLS and its affiliates do not warrant or guarantee such accuracy. The viewer should independently verify the listed data prior to making any decisions based on such information by personal inspection and/or contacting a real estate professional.
Based on information from California Regional Multiple Listing Service, Inc. as of the most recent time synced and /or other sources. All data, including all measurements and calculations of area, is obtained from various sources and has not been, and will not be, verified by broker or MLS. All information should be independently reviewed and verified for accuracy. Properties may or may not be listed by the office/agent presenting the information
Provided By
Listed by Lori True (#CCBE-192065179)
Listing Office: Compass (#CCBE-CCCOMPS01)