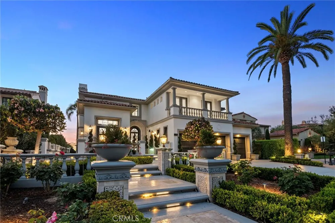
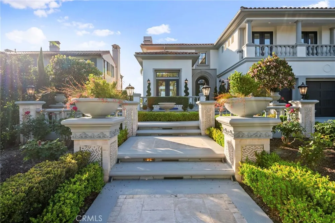
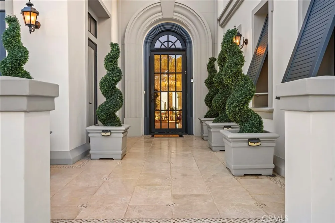
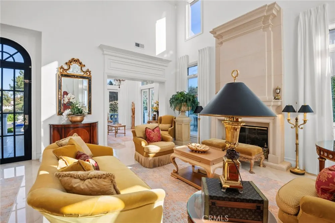
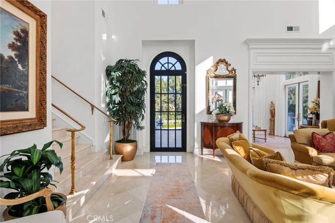
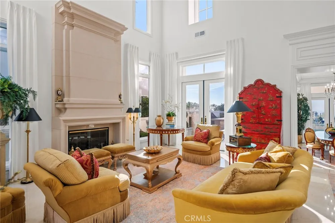
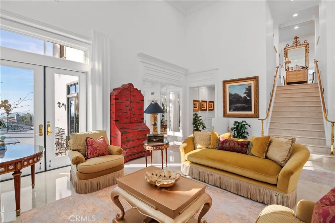

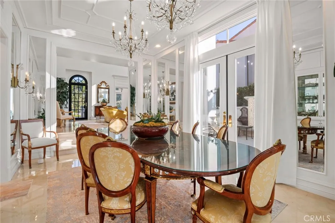
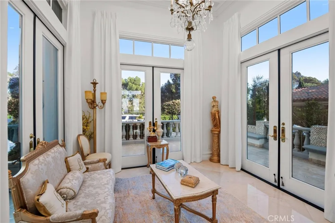
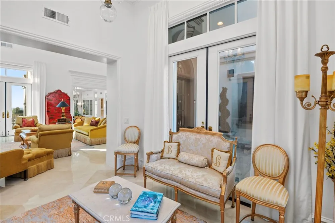
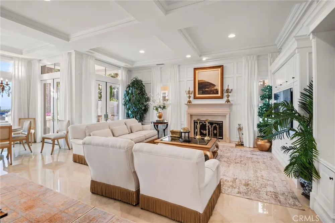
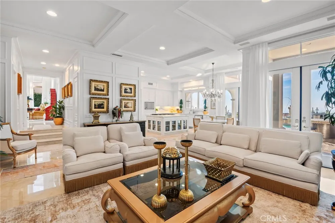
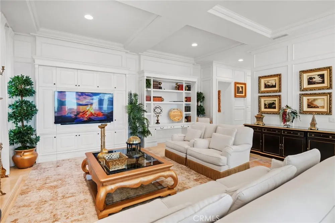
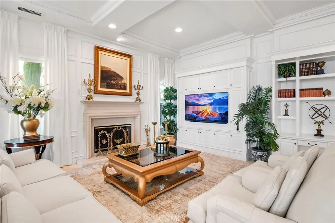
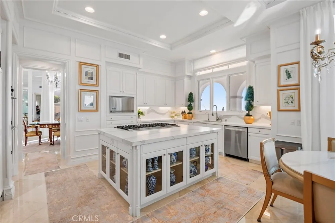
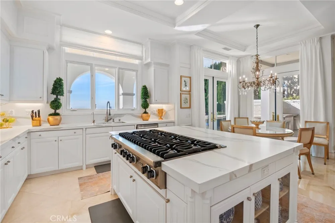
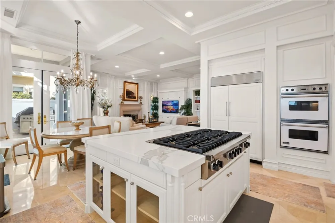
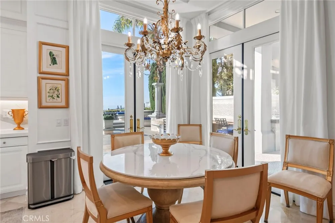
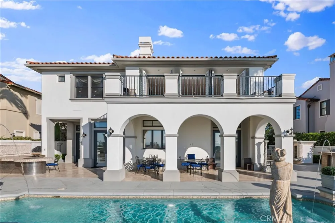
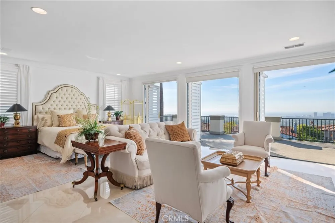
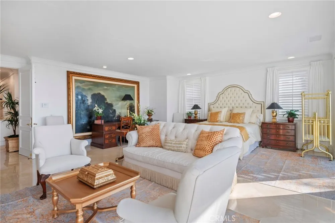
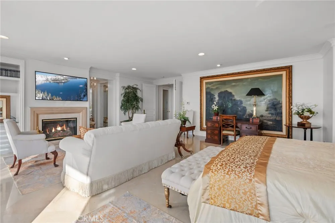
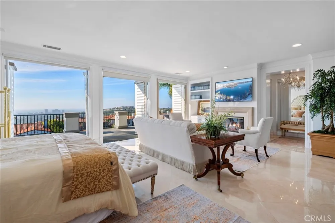
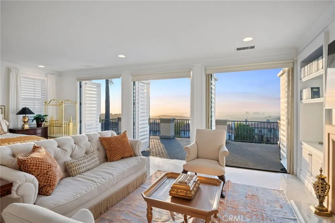
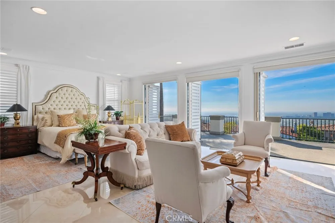
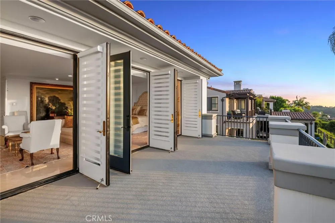
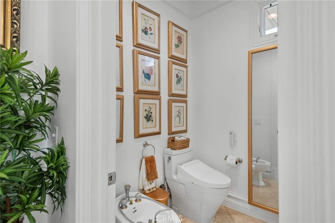
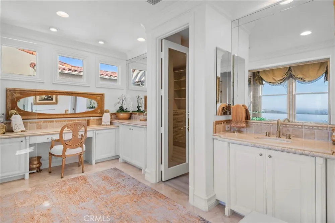
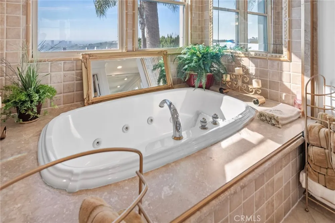
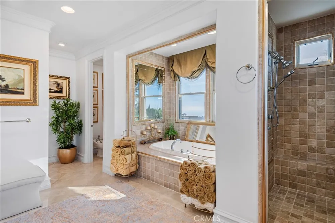
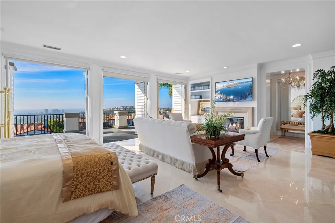
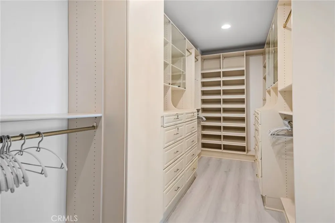
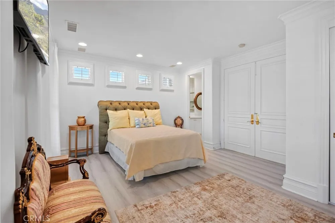
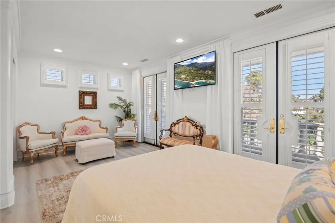
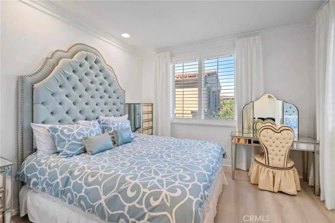
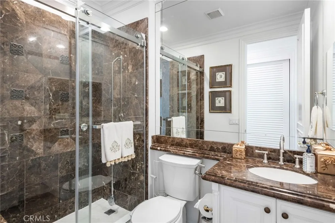
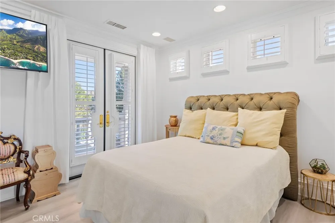
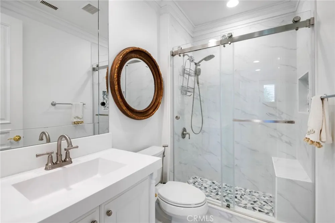
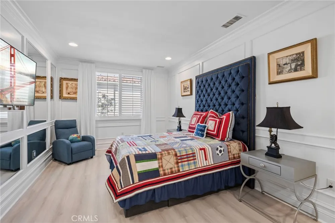
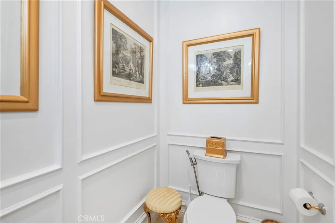
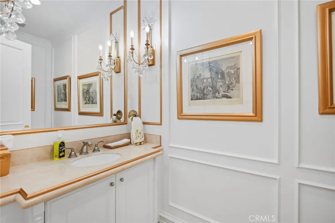
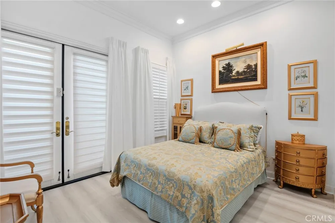
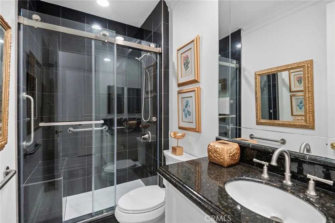
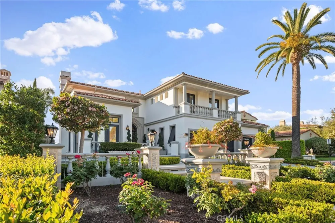
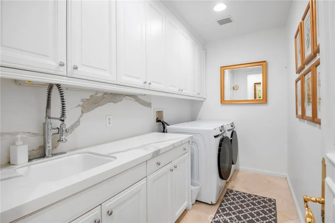
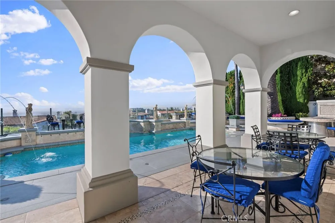
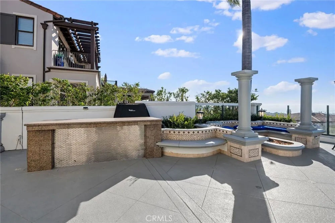
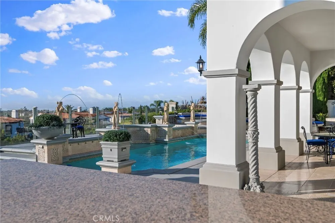
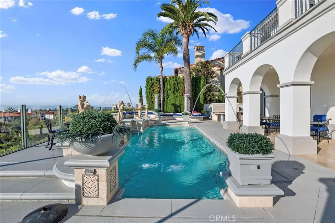
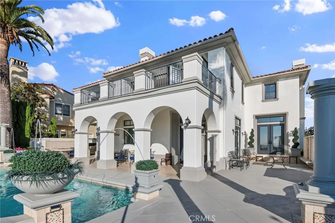
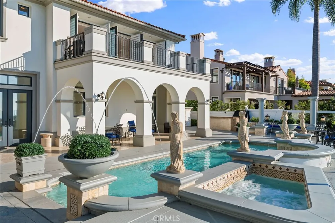
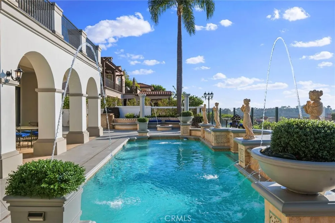
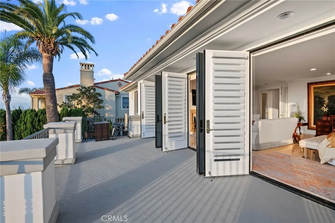
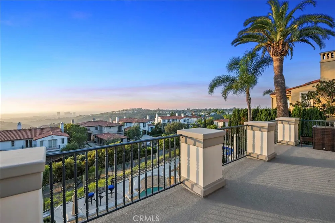
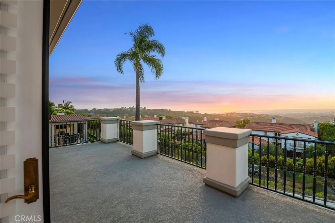
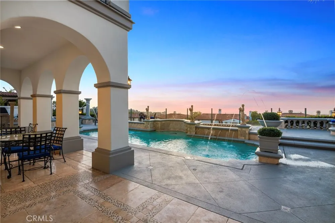
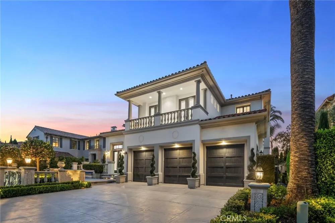
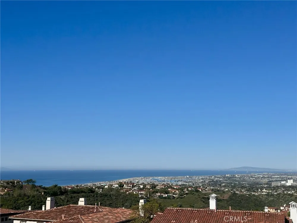
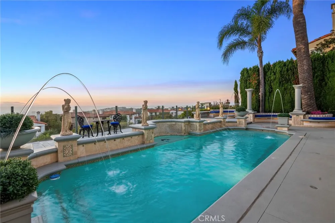
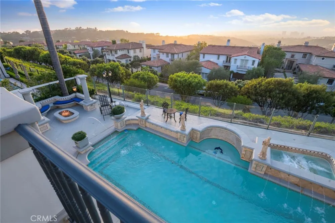
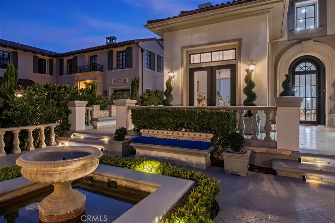
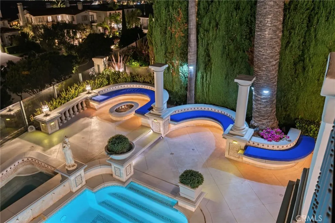
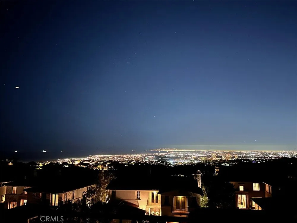
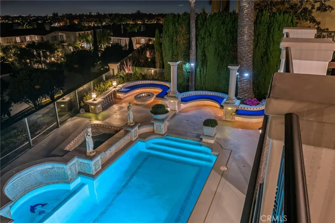
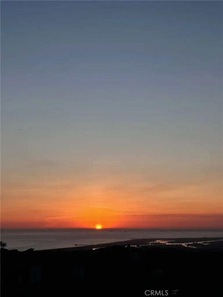
Some homes offer a view. This one captures the entire California coastline. Perched at the end of a coveted cul-de-sac within one of Newport Coast's most prestigious guard-gated communities, this exceptional estate was originally selected as the neighborhood's model home, a distinction reflected in its commanding position, thoughtful design, and panoramic 270-degree views stretching across the Pacific Ocean, Catalina Island, sparkling city lights, rolling canyons, and surrounding mountains. Designed for both grand entertaining and everyday luxury, the residence offers six spacious bedrooms and six bathrooms, including a highly desirable main-level guest suite. Adding to the home's exceptional versatility is a private sixth bedroom and full bath with its own entrance off the garage, creating an ideal retreat for extended family, long-term guests, live-in staff, or a secluded executive office, fitness studio, or creative space. Dramatic two-story ceilings and expansive windows flood the interiors with natural light while perfectly framing the spectacular coastal vistas throughout the home. Recently refreshed with sophisticated designer finishes, the interiors showcase custom drapery, curated rugs, and beautifully reimagined spa-inspired bathrooms. At the heart of the home, the chef's kitchen is appointed with professional-grade Viking appliances, premium stone countertops, generous prep space, and a seamless connection to the home's indoor and outdoor living spaces, making everyday living and entertaining equally effortless. Beyond its striking design, the home has been thoughtfully upgraded for modern comfort with two newly installed air conditioning systems and a whole-home water softening and filtration system. Outside, a private resort awaits. A sparkling pool and spa, built-in barbecue, wet bar, multiple fire pit gathering areas, and beautifully appointed outdoor living spaces create an unforgettable setting for entertaining beneath the stars or unwinding while taking in breathtaking sunsets, refreshing ocean breezes, and some of the most captivating views Newport Coast has to offer. Just minutes from Newport Coast's world-renowned beaches, Crystal Cove, Fashion Island, championship golf, scenic hiking trails, and exceptional dining, this turnkey luxury lease offers a rare opportunity to enjoy one of Orange County's most coveted coastal lifestyles.
Property Details
- Interior
- Beamed Ceilings, Built In Features, Balcony, Breakfast Area, Crown Molding, Cathedral Ceilings, Separate Formal Dining Room, Fur
- Cooling
- 1
- Heating
- Forced Air
- Cooling Features
- Central Air, High Efficiency
- Bedrooms
- 6
- Bathrooms
- 5.5
- Full Baths
- 5
- Half Baths
- 1
- View
- Catalina,City Lights,Canyon,Hills,Peek A Boo,Water
- Lot Features
- Zero To One Unit Acre, Cul De Sac, Sprinkler System
- Stories
- 2
- Lot Description
- Zero To One Unit Acre, Cul De Sac, Sprinkler System
- Pool
- 1
- Pool Description
- In Ground, Private
- Pool Features
- In Ground, Private
- Exterior Features
- Barbecue, Fire Pit
- Exterior Materials
- Barbecue, Fire Pit
- Acres
- 0.236
- Square Feet
- 4709.0
- Lot Size (sqft)
- 10293.0
- Parking Features
- Direct Access, Garage
- Parking
- 1
- Parking Spaces
- 3.0
- Parking Type
- Garage
- Parking Garage Spaces
- 3.0
- Property Type
- Rental
- Property Subtype Additional
- Single Family Residence
- Year Built
- 2000
- Sewer Information
- Public Sewer
- Utility Source
- Public
- Utility Features
- Cable Available, Electricity Connected, Natural Gas Connected, Sewer Connected, Water Connected
- Appliances
- Six Burner Stove, Built In Range, Barbecue, Convection Oven, Dishwasher, Freezer, Disposal, Gas Oven, Gas Range, Hot Water Circu
- Subdivision
- Pelican Heights - Montecito (MONT)
- Community Features
- Curbs, Street Lights, Sidewalks
- School District
- Newport Mesa Unified
- County
- Orange
- Region
- Newport Coast
- Date Available
- July 02, 2026
- Original List Price
- $34,995
- Days on Market (Cumulative)
- 177
- HOA
- 1
Location
Legal
The multiple listing data appearing on this website, or contained in reports produced therefrom, is owned and copyrighted by California Regional Multiple Listing Service, Inc. ("CRMLS") and is protected by all applicable copyright laws. Information provided is for viewer's personal, non-commercial use and may not be used for any purpose other than to identify prospective properties the viewer may be interested in purchasing. All listing data, including but not limited to square footage and lot size is believed to be accurate, but the listing Agent, listing Broker and CRMLS and its affiliates do not warrant or guarantee such accuracy. The viewer should independently verify the listed data prior to making any decisions based on such information by personal inspection and/or contacting a real estate professional.
Based on information from California Regional Multiple Listing Service, Inc. as of the most recent time synced and /or other sources. All data, including all measurements and calculations of area, is obtained from various sources and has not been, and will not be, verified by broker or MLS. All information should be independently reviewed and verified for accuracy. Properties may or may not be listed by the office/agent presenting the information
Provided By
Listed by Kyle Flagg (#np61067)
Listing Office: Pacific Sotheby's Int'l Realty (#NP5039)